
128 Hazelton Ave #802, Toronto, ON M5R 2E5, Canada
128 Hazelton Ave #802, Toronto, ON M5R 2E5, CanadaRooms & Units Descr
- UnitNumber: 802
- RoomType1: Foyer
- RoomLevel1: Other
- RoomLength1: 0
- RoomWidth1: 0
- RoomDimensions1: Measurements not available
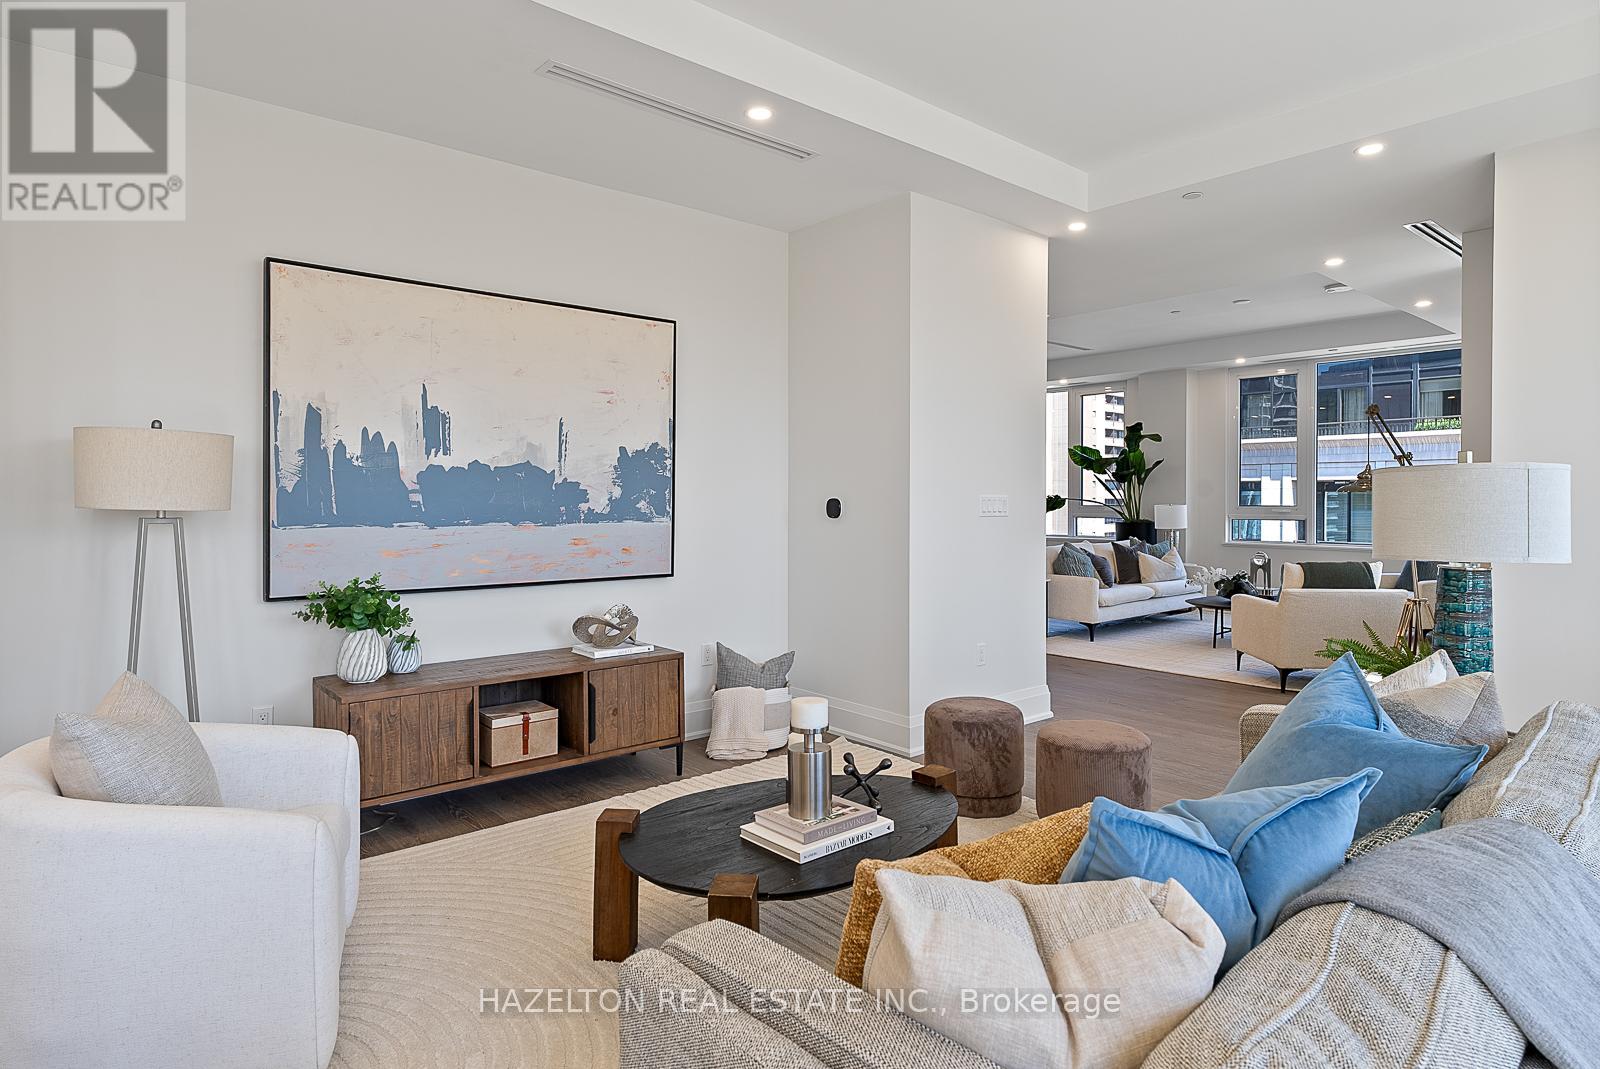
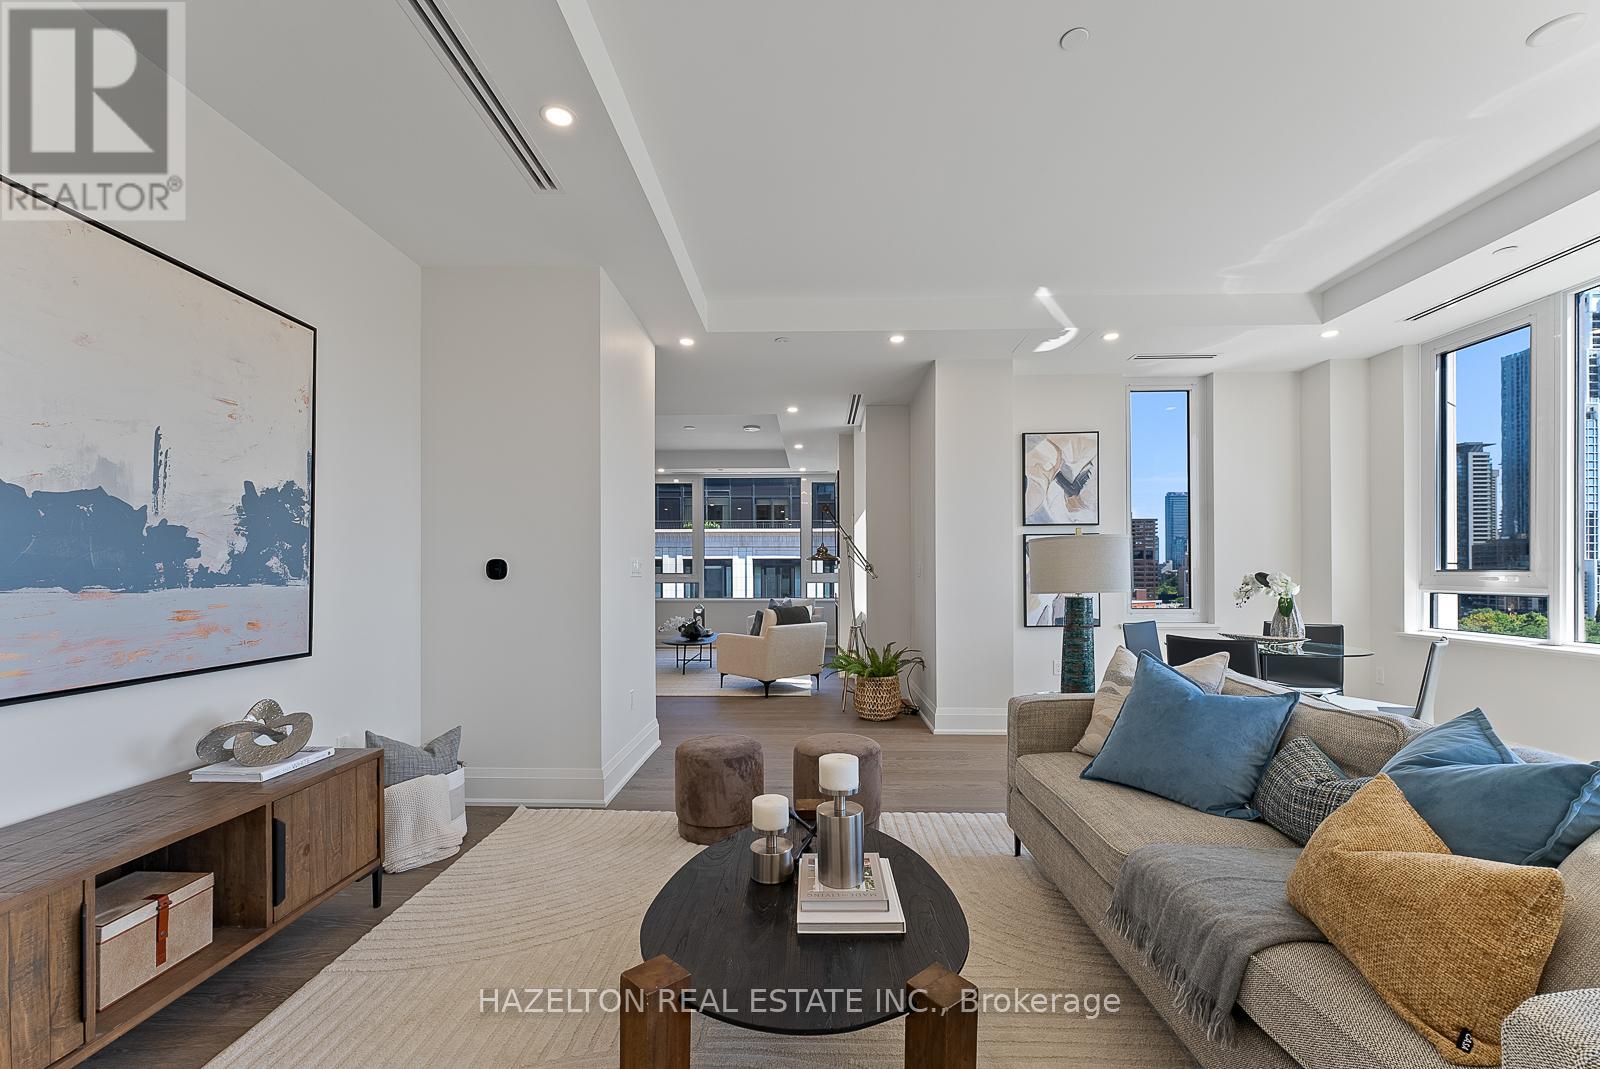
- RoomType2: Living room
- RoomLevel2: Other
- RoomLength2: 6.07
- RoomWidth2: 5.38
- RoomDimensions2: 6.07 m X 5.38 m
- RoomType3: Dining room
- RoomLevel3: Other
- RoomLength3: 7.1
- RoomWidth3: 3.53
- RoomDimensions3: 7.1 m X 3.53 m
- RoomType4: Family room
- RoomLevel4: Other
- RoomLength4: 5.28
- RoomWidth4: 3.55
- RoomDimensions4: 5.28 m X 3.55 m
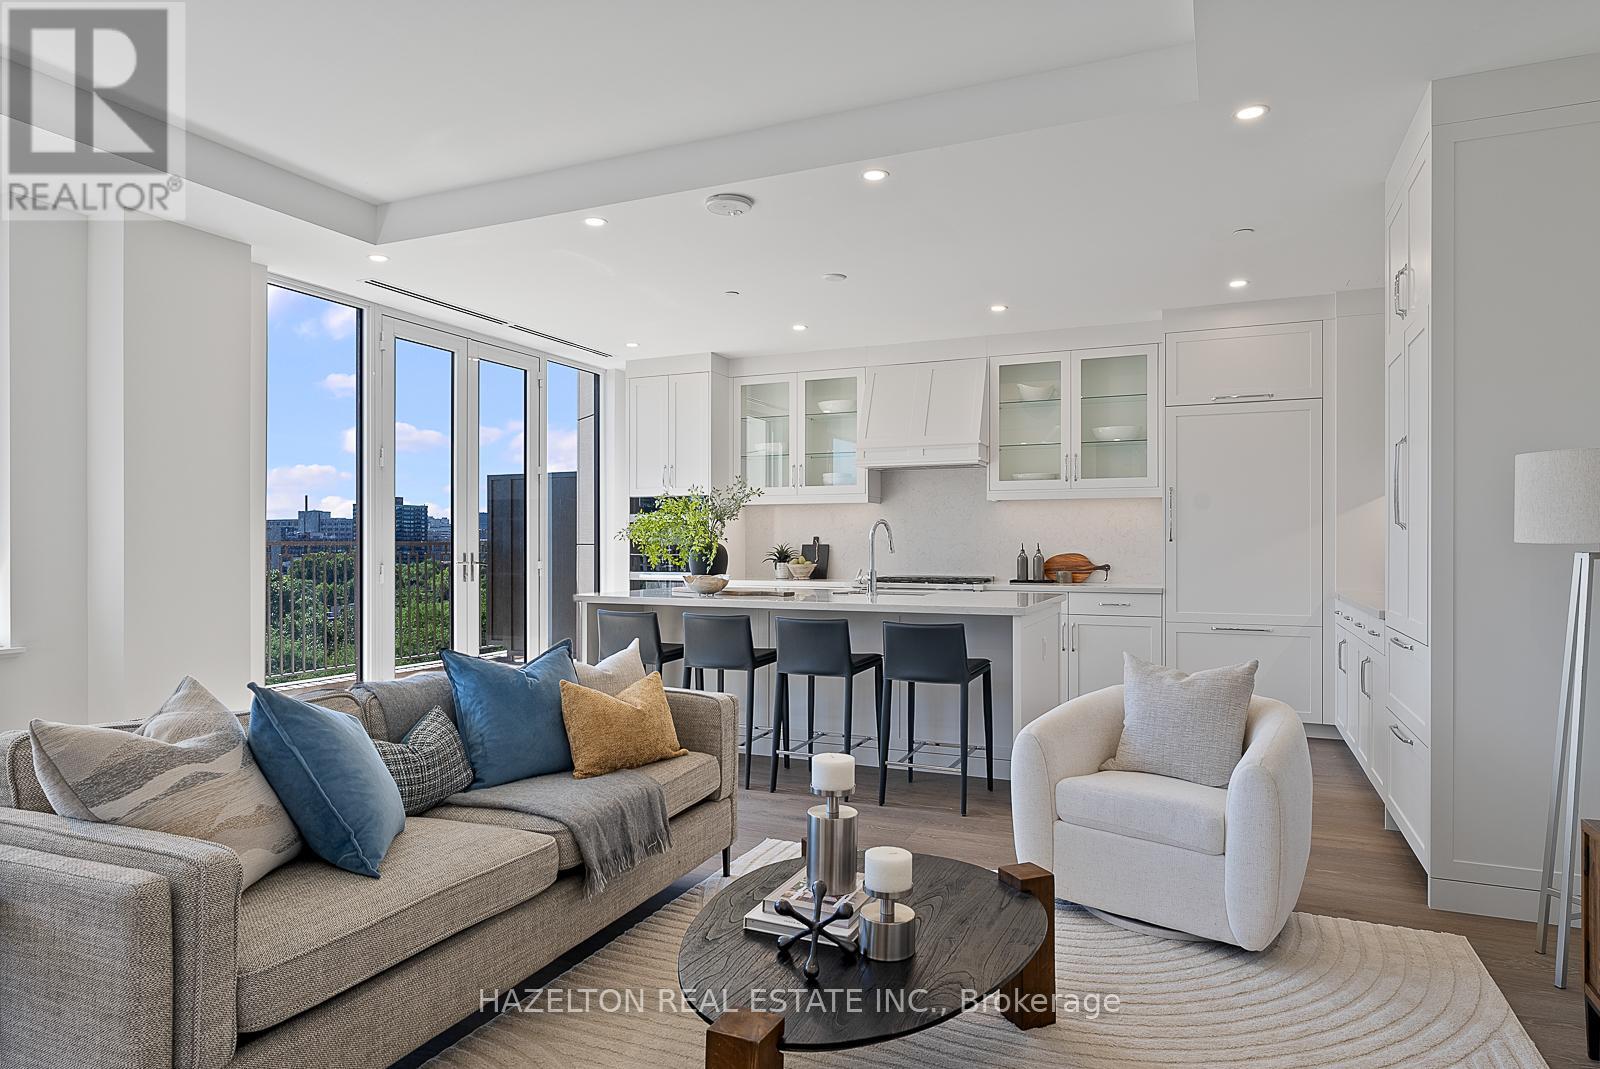
- RoomType5: Kitchen
- RoomLevel5: Other
- RoomLength5: 6.18
- RoomWidth5: 3.61
- RoomDimensions5: 6.18 m X 3.61 m
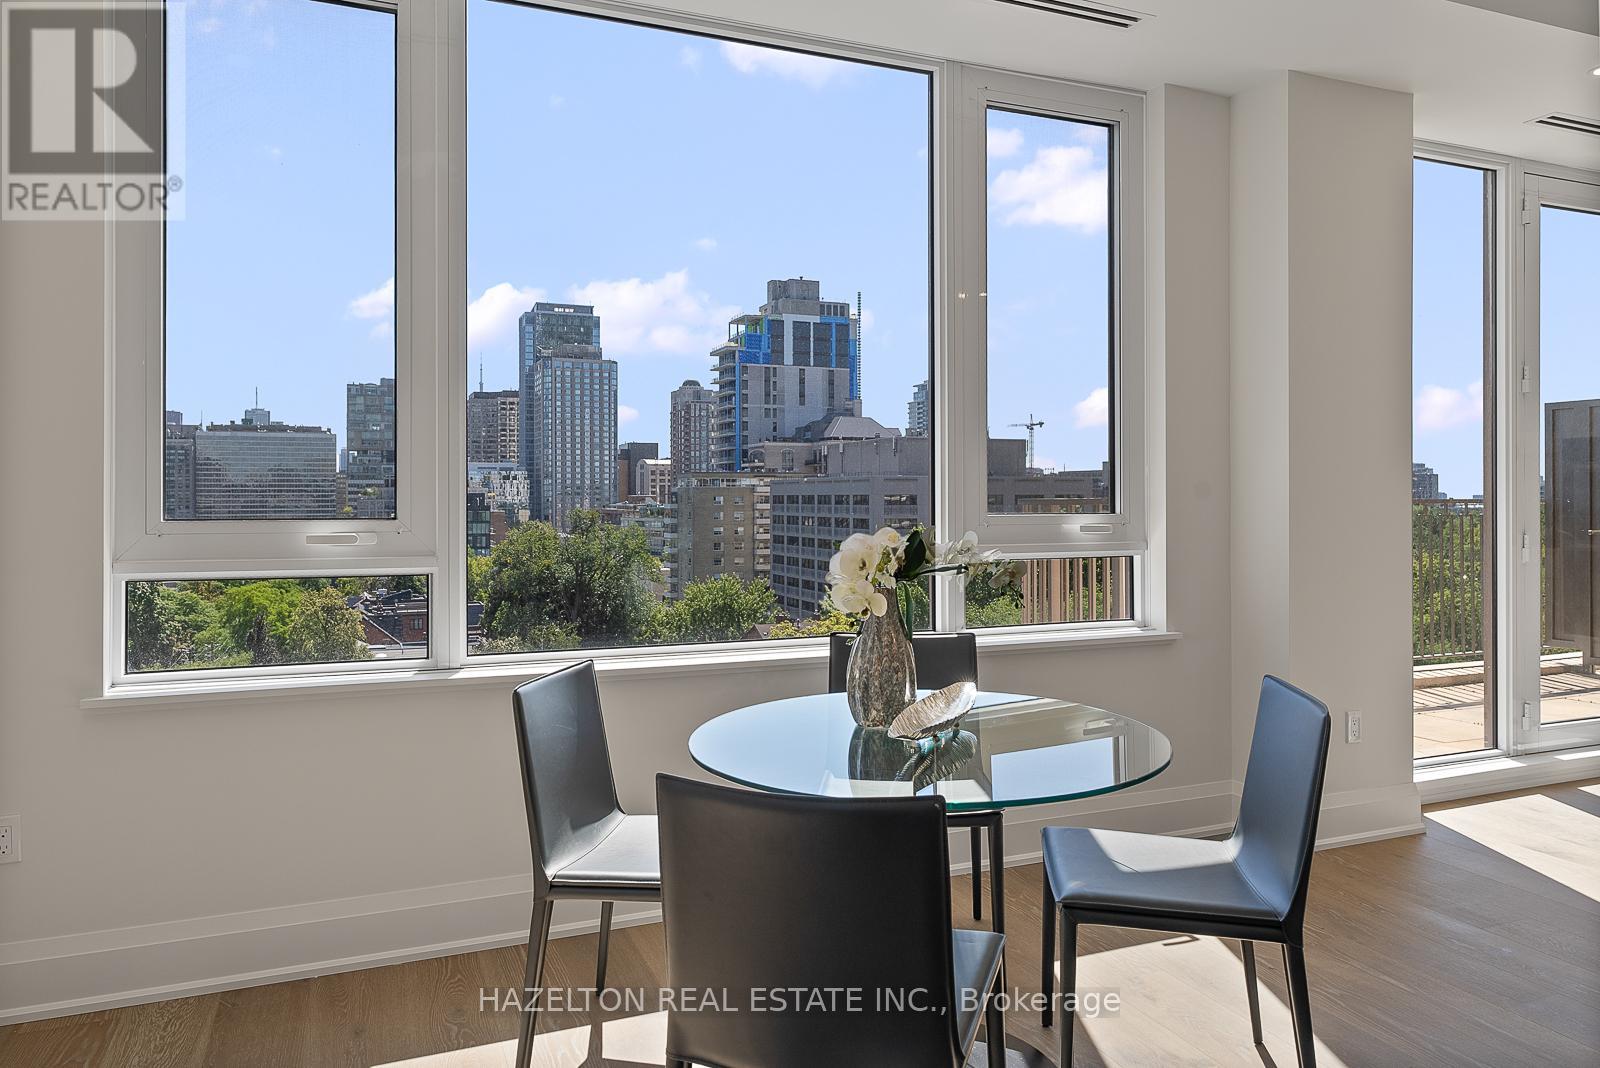
- RoomType6: Eating area
- RoomLevel6: Other
- RoomLength6: 5.29
- RoomWidth6: 2.63
- RoomDimensions6: 5.29 m X 2.63 m
- RoomType7: Primary Bedroom
- RoomLevel7: Other
- RoomLength7: 7.52
- RoomWidth7: 4.67
- RoomDimensions7: 7.52 m X 4.67 m
- RoomType8: Bedroom 2
- RoomLevel8: Other
- RoomLength8: 4.6
- RoomWidth8: 4.51
- RoomDimensions8: 4.6 m X 4.51 m
- RoomType9: Bedroom 3
- RoomLevel9: Other
- RoomLength9: 5.71
- RoomWidth9: 4.3
- RoomDimensions9: 5.71 m X 4.3 m
Location Details
- City: Toronto (Annex)
- Province: Ontario
Property Details
- SubdivisionName: Annex
Property Features
- CommunityFeatures: Pets Allowed With Restrictions
- Flooring: Hardwood
- Heating: Heat Pump
- HeatingFuel: Natural gas
- CoolingYN: True
- Cooling: Central air conditioning
- ParkingTotal: 2
- OpenParkingYN: False
- GarageYN: True
- AttachedGarageYN: False
- CarportYN: False
- FireplacesTotal: 1
- PoolYN: False
- ViewYN: False
- WaterfrontYN: False
Basics
- BathroomsHalf: 1
- Date added: Added 4 months ago
- Category: Single Family
- Type: Single Family
- Bedrooms: 3
- Bathrooms: 4
- Half baths: 1
- Floors: Hardwood
- Area: 2750 - 2999 sq ft
- Lot size: 0 sq ft
- SubdivisionName: Annex
- UnitNumber: 802
- ListOfficeName: HAZELTON REAL ESTATE INC.
- MLS ID: C12908096
Miscellaneous
- AssociationFeeFrequency: Monthly
Courtesy of
- OfficeName: HAZELTON REAL ESTATE INC.
- ListAOR: Toronto Regional Real Estate Board
Description
-
Description:
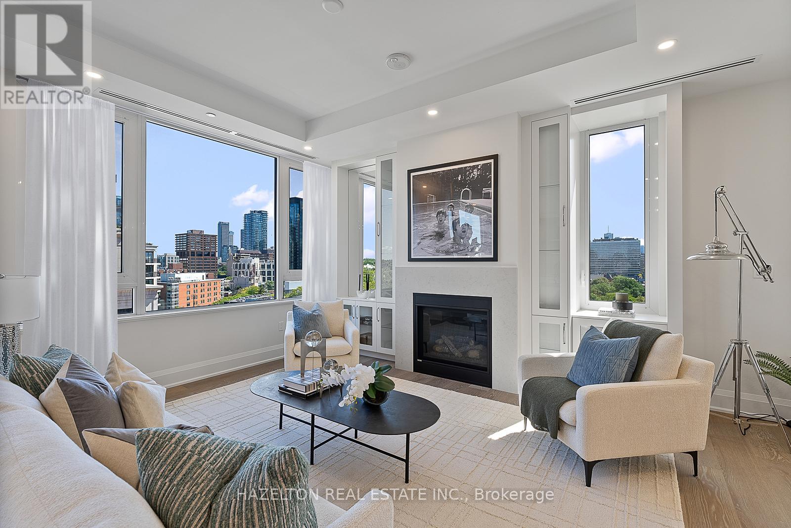
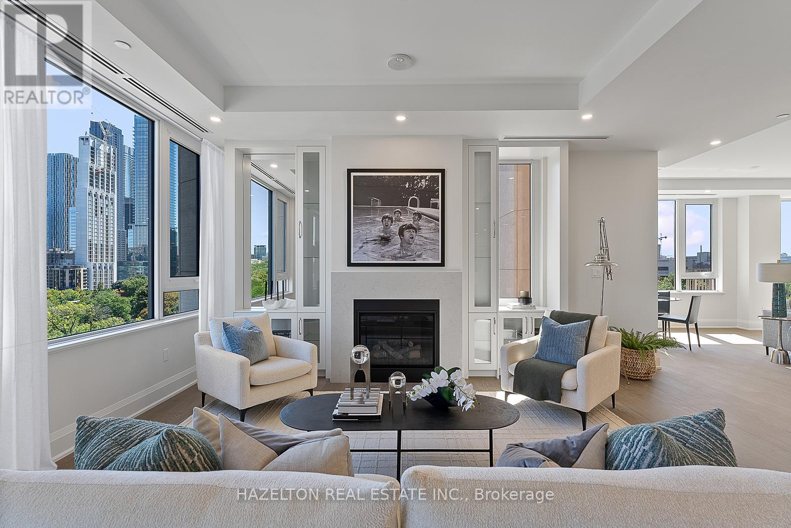
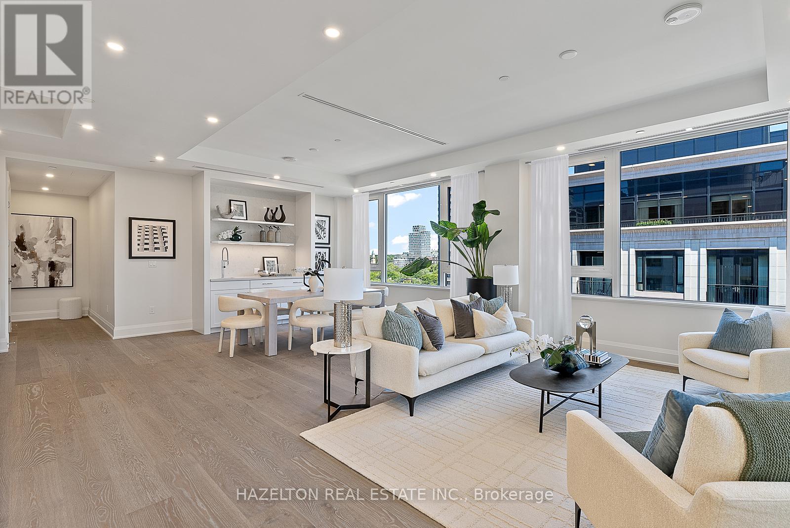
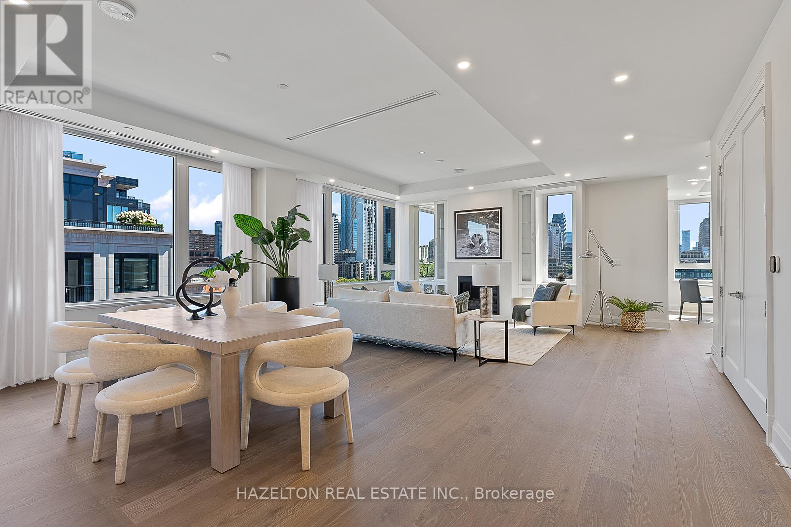
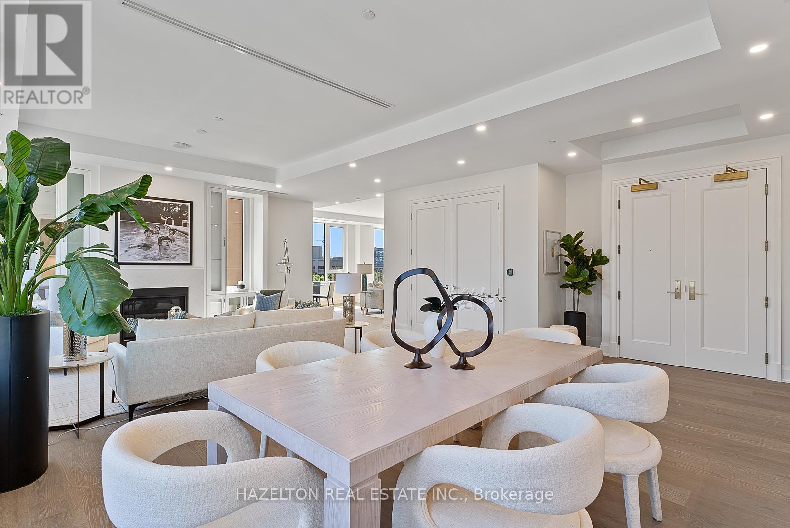
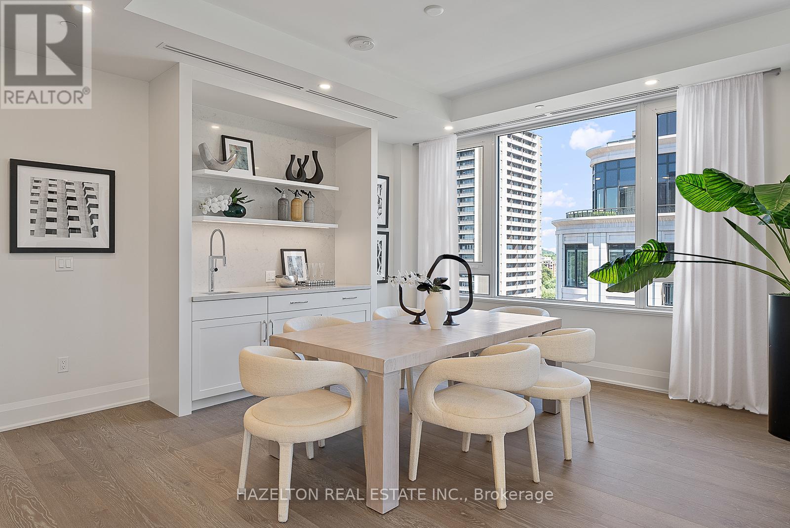
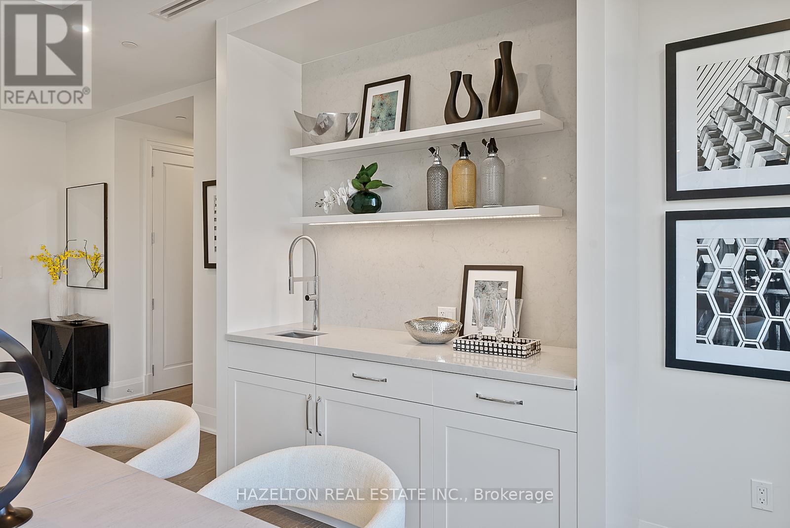
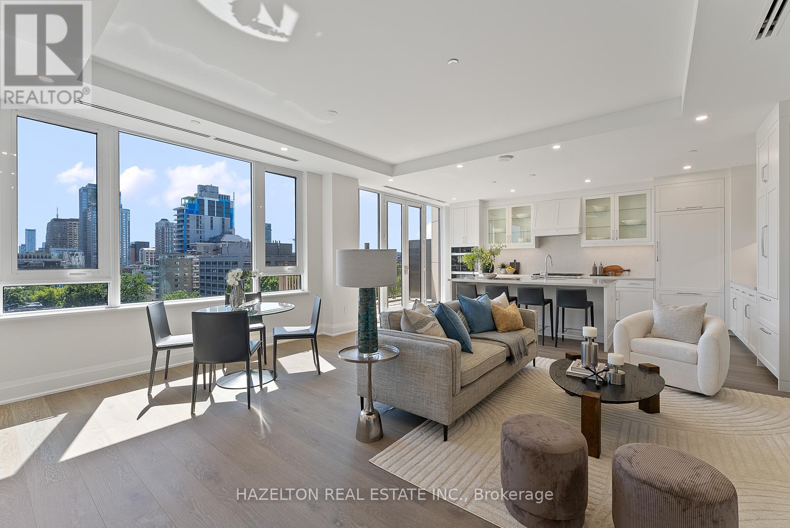
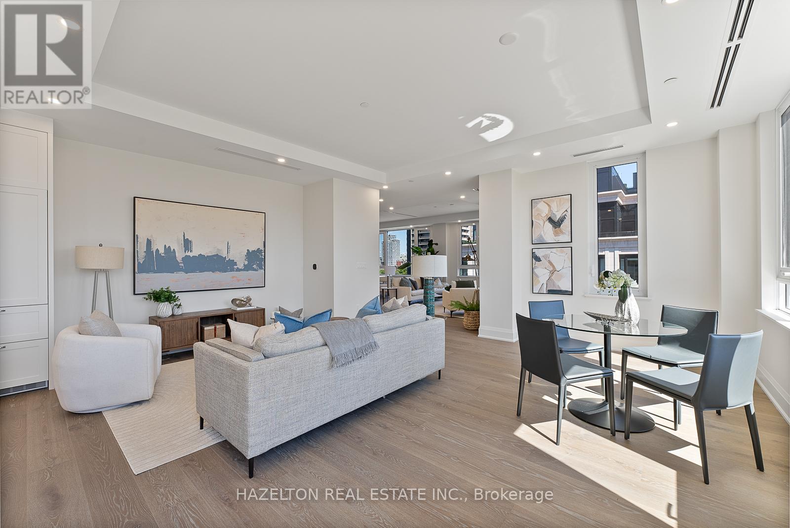
This incredibly spacious and bright three-bedroom residence is in the brand-new boutique building at 128 Hazelton. Wrapping around the south, east and north sides of the building, this suite occupies approximately half a floor, offering divine light and breathtaking views. With tall 10-foot ceilings and an abundance of windows, the space is bathed in natural sunlight. The generously sized south-facing balcony provides a perfect spot to soak in the sun and enjoy the scenic treetop views over the city. Open living and dining rooms are expansive and inviting, featuring a wet bar for entertaining and a romantic gas fireplace that adds warmth and charm. The kitchen, breakfast room, and family room, combined into an open space on the south side are designed for casual dining and relaxation, creating a cozy atmosphere for curling up with a good movie or enjoying a leisurely breakfast. The three bedrooms, each with its own ensuite bathroom, are thoughtfully positioned on the north side of the building. This layout ensures privacy and quiet enjoyment, with entertaining space in one wing and bedrooms in another wing, making it an ideal retreat to call home. 2865 sq ft plus a south facing balcony . (id:59398)
Show all description
Location
Building Details
- ParkingTotal: 2
- Heating: Heat Pump
Amenities & Features
- Waterfront available: No
- OpenParkingYN: No
- AttachedGarageYN: No
- GarageYN: Yes
- CarportYN: No
- PoolYN: No
- CoolingYN: Yes
- CommunityFeatures: Pets Allowed With Restrictions
- Cooling: Central air conditioning
- Total Fireplaces: 1