
128 Marica Avenue, Oshawa (Centennial), Ontario, Canada, L1G3G8
128 Marica Avenue, Oshawa (Centennial), Ontario, Canada, L1G3G8Rooms & Units Descr
- RoomType1: Living room
- RoomLevel1: Basement
- RoomLength1: 9.54
- RoomWidth1: 4.84
- RoomDimensions1: 9.54 m X 4.84 m
- RoomType2: Recreational, Games room
- RoomLevel2: Basement
- RoomLength2: 9.11
- RoomWidth2: 4.43
- RoomDimensions2: 9.11 m X 4.43 m
- RoomType3: Bedroom 5
- RoomLevel3: Basement
- RoomLength3: 4.81
- RoomWidth3: 2.89
- RoomDimensions3: 4.81 m X 2.89 m
- RoomType4: Laundry room
- RoomLevel4: Main level
- RoomLength4: 2.54
- RoomWidth4: 2.21
- RoomDimensions4: 2.54 m X 2.21 m
- RoomType5: Bedroom 2
- RoomLevel5: Main level
- RoomLength5: 4.39
- RoomWidth5: 3.71
- RoomDimensions5: 4.39 m X 3.71 m
- RoomType6: Bedroom 3
- RoomLevel6: Main level
- RoomLength6: 4.78
- RoomWidth6: 3.21
- RoomDimensions6: 4.78 m X 3.21 m
- RoomType7: Kitchen
- RoomLevel7: Main level
- RoomLength7: 6.12
- RoomWidth7: 3.38
- RoomDimensions7: 6.12 m X 3.38 m
- RoomType8: Family room
- RoomLevel8: Main level
- RoomLength8: 6.07
- RoomWidth8: 4.96
- RoomDimensions8: 6.07 m X 4.96 m
- RoomType9: Bedroom 4
- RoomLevel9: Main level
- RoomLength9: 4.78
- RoomWidth9: 3.49
- RoomDimensions9: 4.78 m X 3.49 m
- RoomType10: Dining room
- RoomLevel10: Main level
- RoomLength10: 5.54
- RoomWidth10: 3.5
- RoomDimensions10: 5.54 m X 3.5 m
- RoomType11: Primary Bedroom
- RoomLevel11: Main level
- RoomLength11: 5.14
- RoomWidth11: 4.78
- RoomDimensions11: 5.14 m X 4.78 m
Location Details
- City: Oshawa (Centennial)
- Province: Ontario
Property Details
- SubdivisionName: Centennial
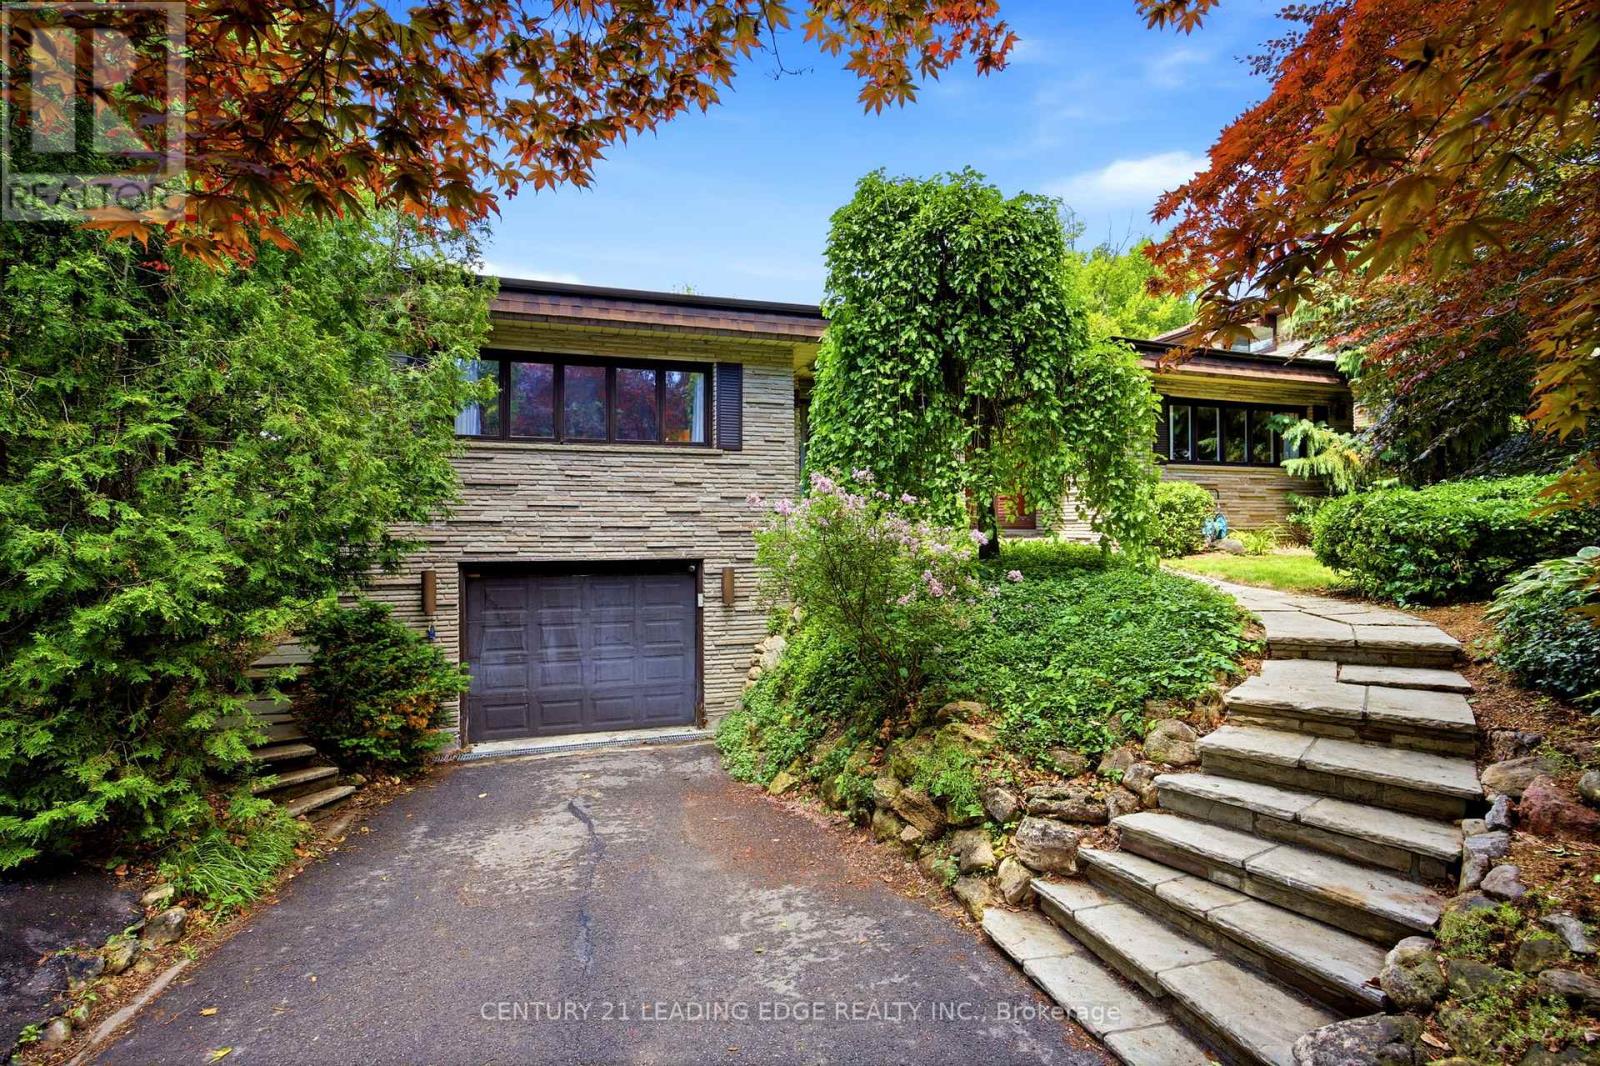
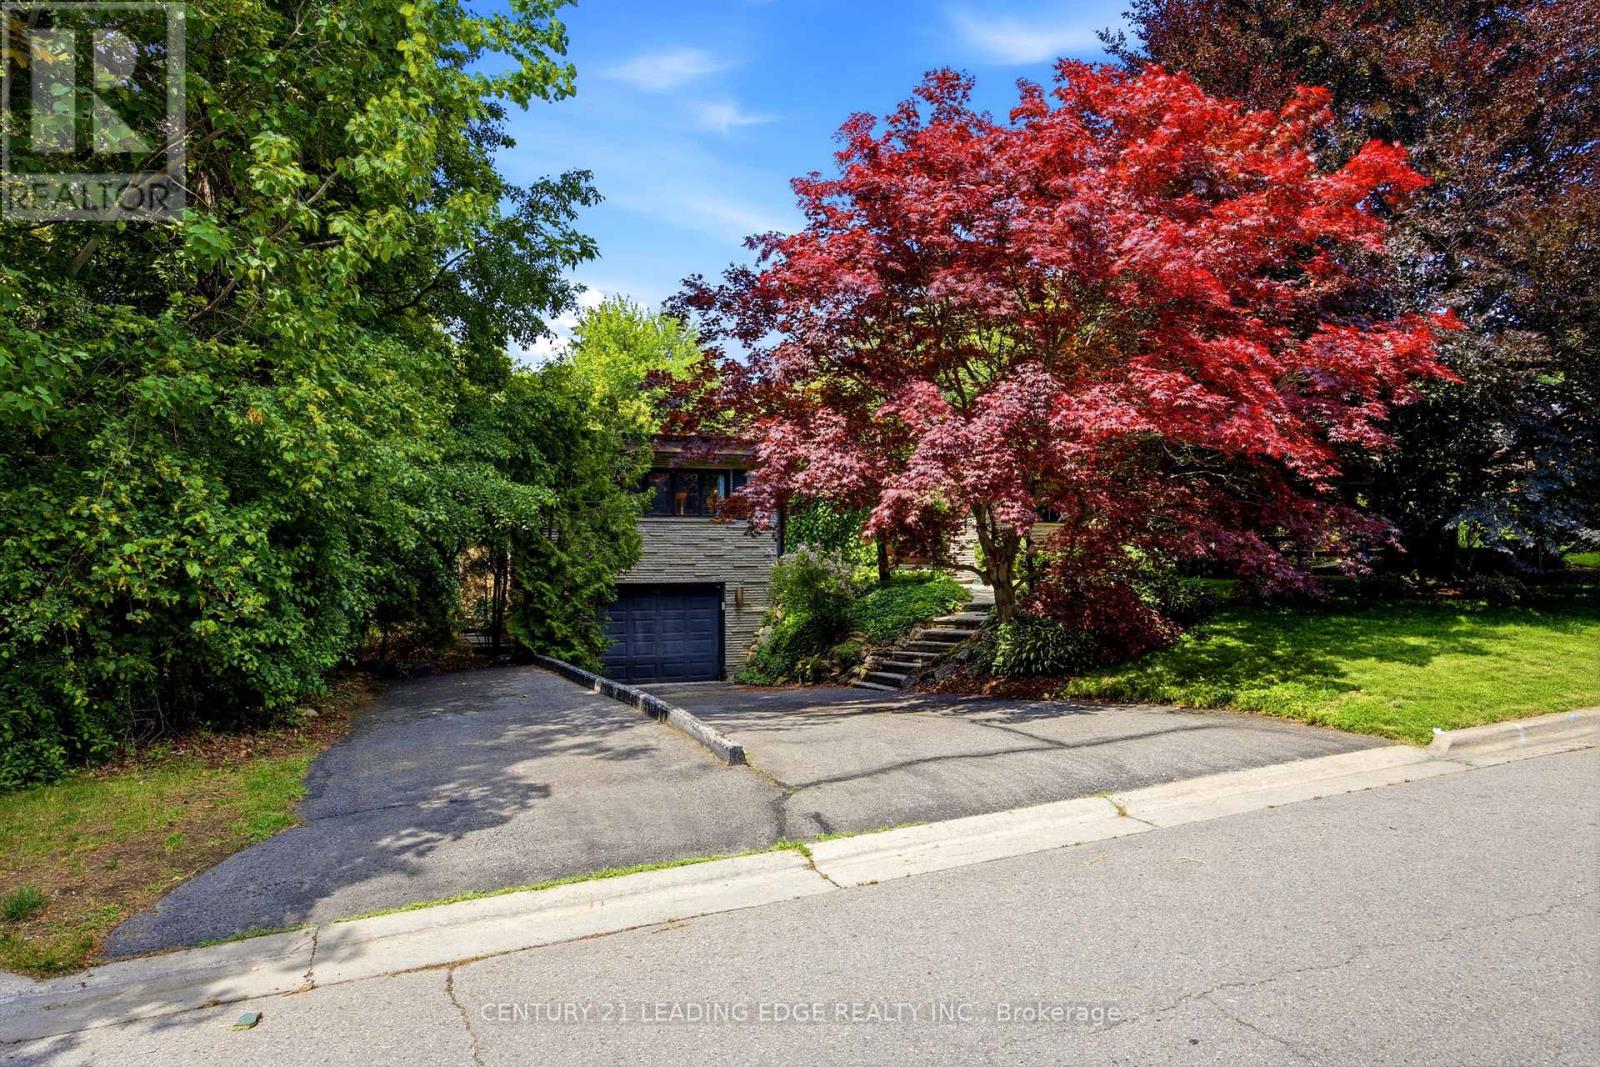
- ArchitecturalStyle: Bungalow
- Levels: 1
- FrontageLength: 76 ft ,8 in
Property Features
- Flooring: Carpeted,Hardwood
- Heating: Forced air
- HeatingFuel: Natural gas
- CoolingYN: True
- Cooling: Central air conditioning
- ParkingTotal: 6
- OpenParkingYN: False
- GarageYN: True
- AttachedGarageYN: True
- CarportYN: False
- FireplacesTotal: 0
- PoolYN: False
- ViewYN: False
- WaterfrontYN: False
- Sewer: Sanitary sewer
Basics
- BathroomsHalf: 1
- Date added: Added 3 weeks ago
- Category: Single Family
- Type: Single Family
- Bedrooms: 5
- Bathrooms: 4
- Half baths: 1
- Floors: Carpeted,Hardwood
- Area: 2500 - 3000 sq ft
- Lot size: 0 sq ft
- SubdivisionName: Centennial
- ListOfficeName: CENTURY 21 LEADING EDGE REALTY INC.
- MLS ID: E13770756
Courtesy of
- OfficeName: CENTURY 21 LEADING EDGE REALTY INC.
- ListAOR: Toronto Regional Real Estate Board
Description
-
Description:
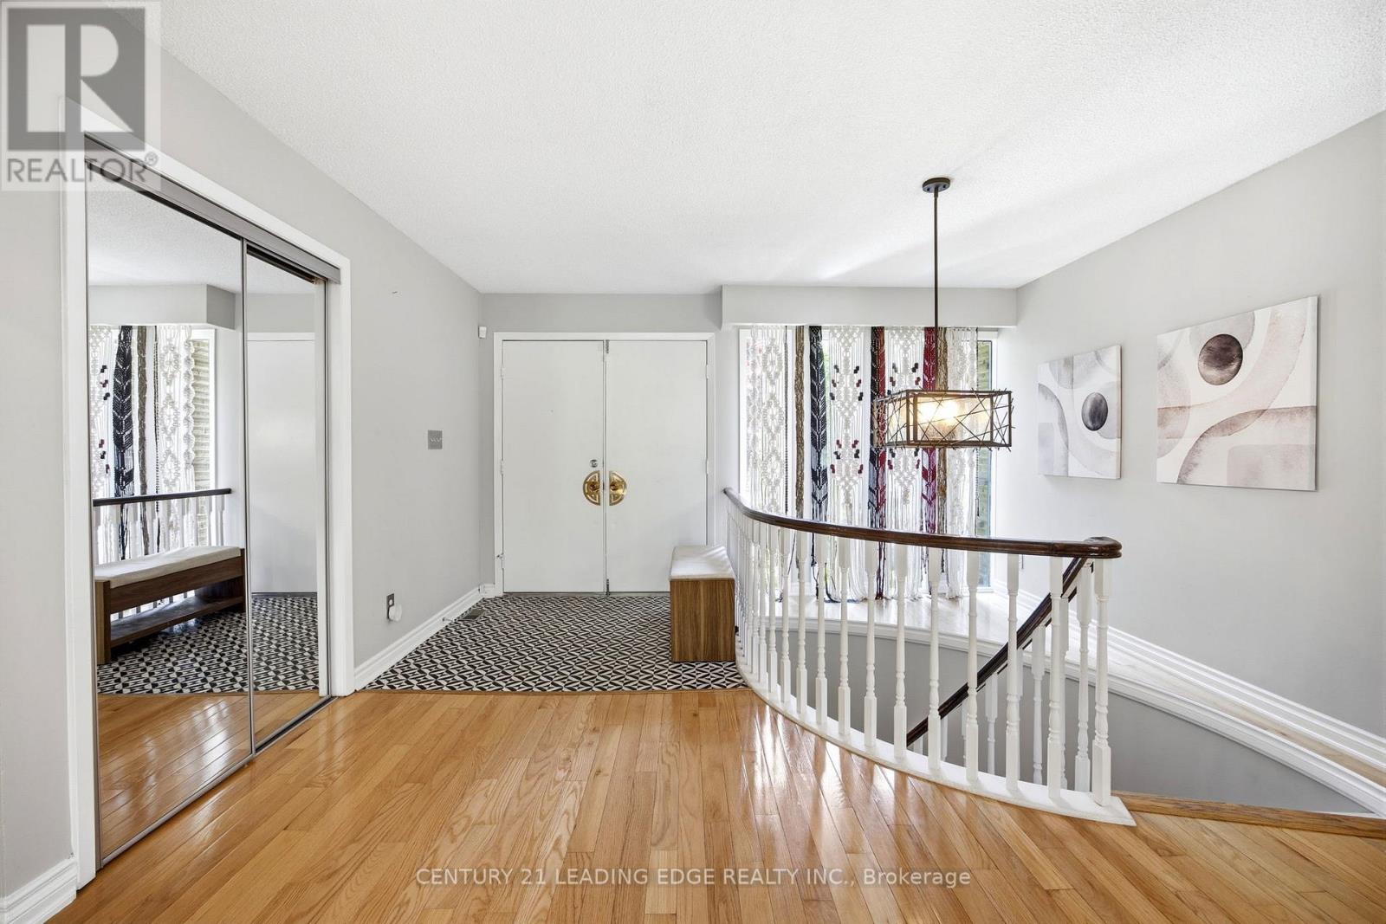
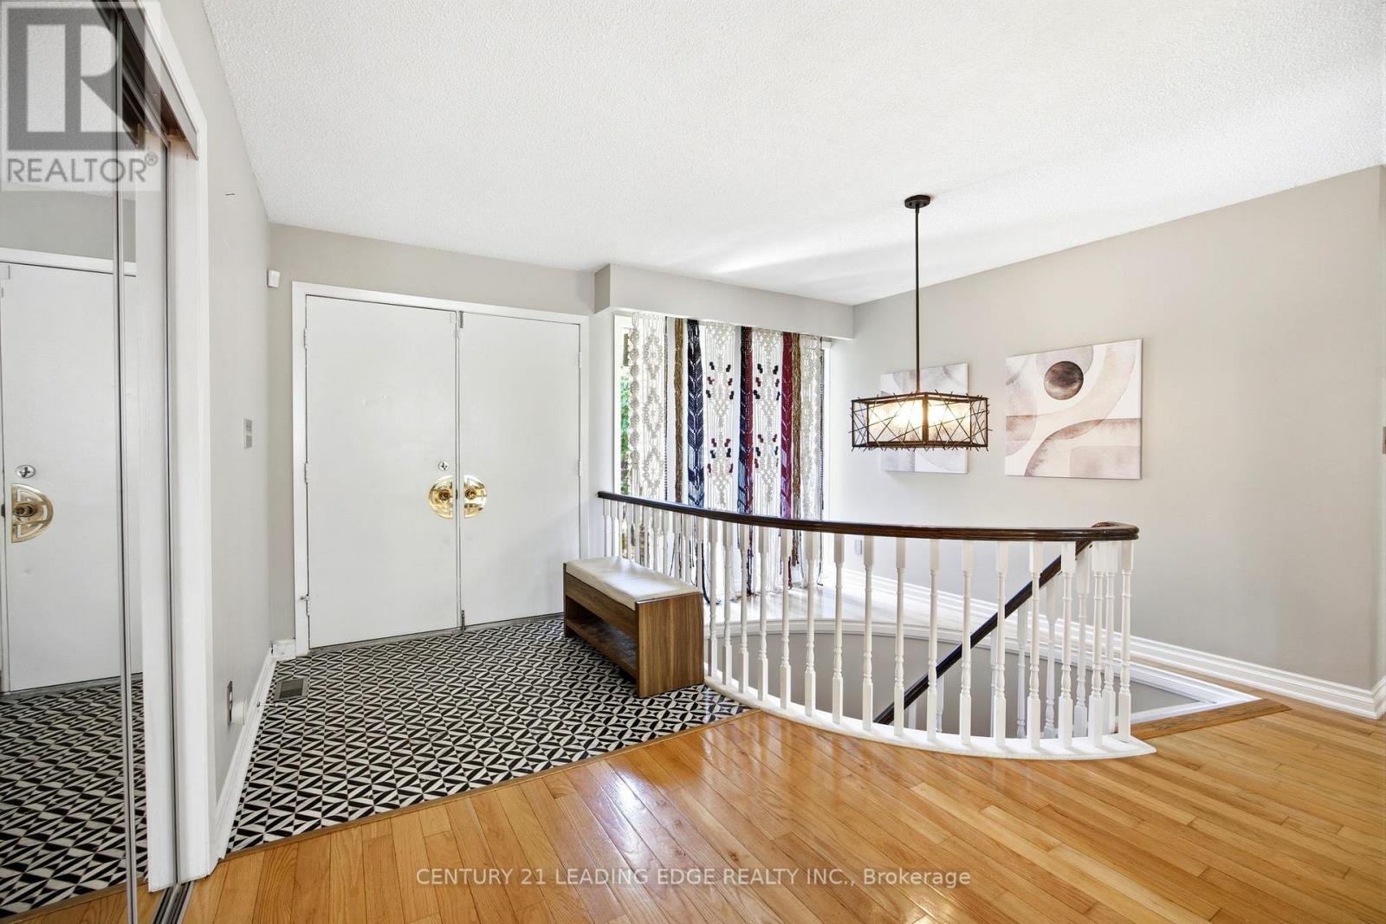
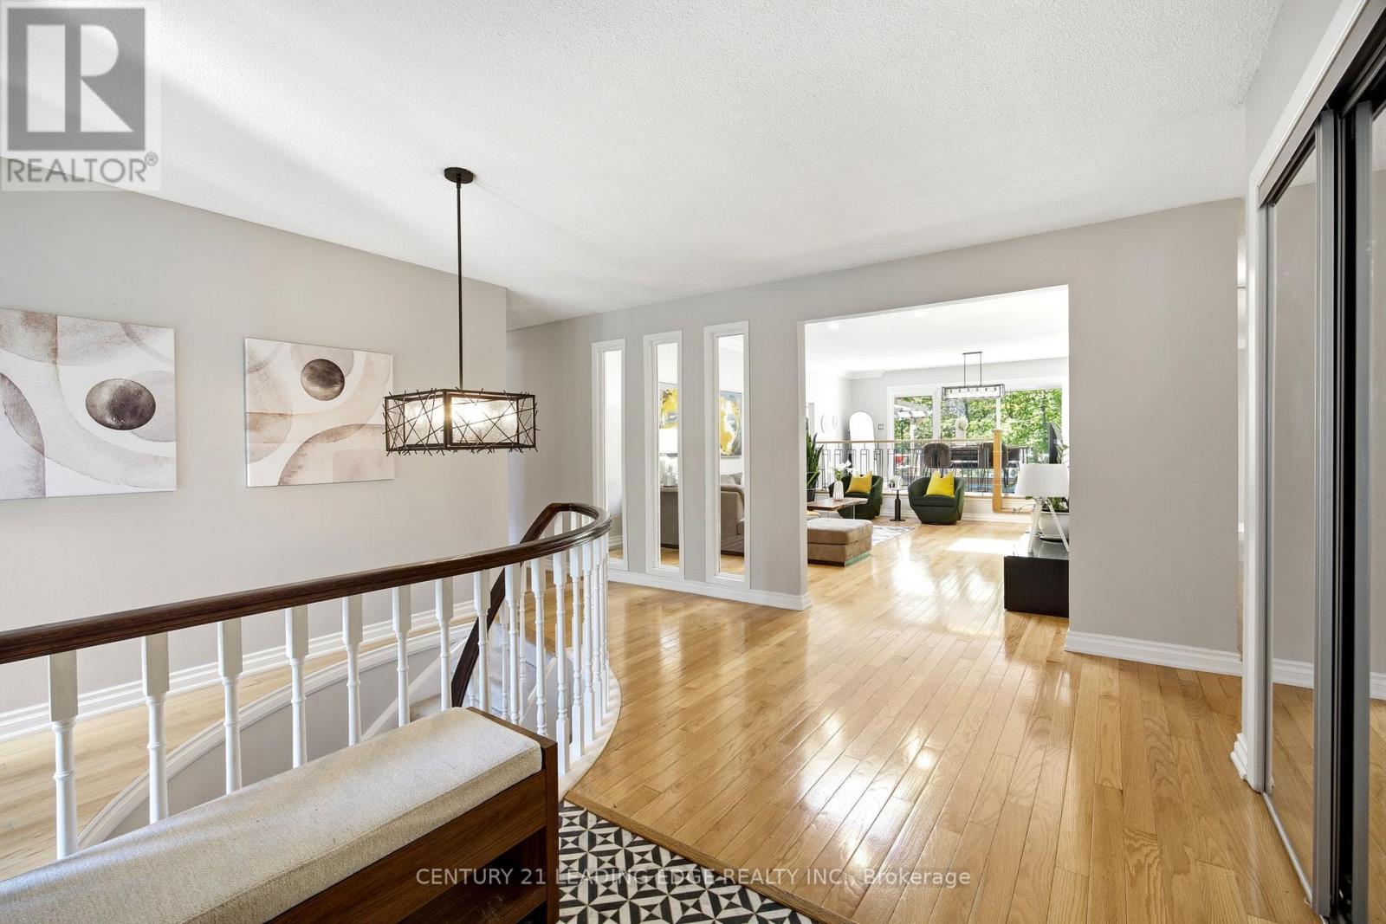
Welcome to 128 Marica Ave, a rare opportunity to own a distinctive bungalow backing onto a breathtaking wooded ravine in one of Oshawa's most sought-after neighbourhoods. Nestled on a quiet, mature street, this spacious 4+1 bedroom, 4 bathroom home offers the perfect blend of privacy, comfort, and natural beauty. Featuring a classic, functional layout with bright principal rooms, large windows, and a modern kitchen, this home is designed for both everyday living and effortless entertaining. The finished lower level provides incredible flexibility with additional living space, a fifth bedroom, and room for a home office, gym, or extended family. Step outside to your private backyard retreat and enjoy stunning ravine views, mature trees, and a peaceful setting rarely found in the city. Conveniently located close to top-rated schools, parks, shopping, transit, and major highways, this exceptional property offers the perfect balance of nature and convenience. Rarely do ravine properties of this caliber become available. Don't miss your chance to own a truly special home in the heart of Oshawa. (id:67524)
Show all description
Building Details
- ParkingTotal: 6
- ArchitecturalStyle: Bungalow
- Heating: Forced air
- Sewer: Sanitary sewer
Amenities & Features
- Waterfront available: No
- OpenParkingYN: No
- AttachedGarageYN: Yes
- GarageYN: Yes
- CarportYN: No
- PoolYN: No
- CoolingYN: Yes
- Cooling: Central air conditioning
- Total Fireplaces: 0