
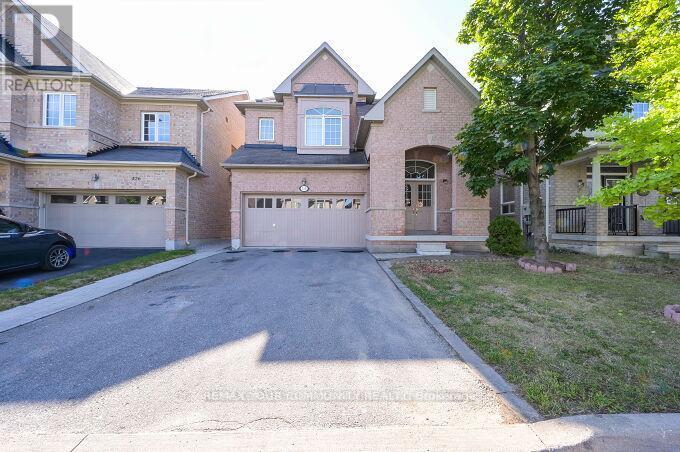
128 Watsonbrook Dr, Brampton, ON L6R 0R4, Canada
128 Watsonbrook Dr, Brampton, ON L6R 0R4, CanadaRooms & Units Descr
- UnitNumber: Lower unit
- RoomType1: Kitchen
- RoomLevel1: Lower level
- RoomLength1: 0
- RoomWidth1: 0
- RoomDimensions1: Measurements not available
- RoomType2: Eating area
- RoomLevel2: Lower level
- RoomLength2: 0
- RoomWidth2: 0
- RoomDimensions2: Measurements not available
- RoomType3: Living room
- RoomLevel3: Lower level
- RoomLength3: 0
- RoomWidth3: 0
- RoomDimensions3: Measurements not available
- RoomType4: Primary Bedroom
- RoomLevel4: Lower level
- RoomLength4: 0
- RoomWidth4: 0
- RoomDimensions4: Measurements not available
- RoomType5: Bedroom 2
- RoomLevel5: Lower level
- RoomLength5: 0
- RoomWidth5: 0
- RoomDimensions5: Measurements not available
Location Details
- City: Brampton (Sandringham-Wellington)
- Province: Ontario
Property Details
- SubdivisionName: Sandringham-Wellington
- FrontageLength: 37 ft ,1 in
- Lease: 1980.00
- LeaseFrequency: Monthly
- LeaseTerm: Monthly
Property Features
- CommunityFeatures: Community Centre,School Bus
- Fencing: Fenced yard
- Flooring: Laminate
- Heating: Forced air
- HeatingFuel: Natural gas
- CoolingYN: True
- Cooling: Central air conditioning
- ParkingTotal: 2
- OpenParkingYN: False
- GarageYN: False
- AttachedGarageYN: False
- CarportYN: False
- FireplacesTotal: 0
- PoolYN: False
- ViewYN: False
- WaterfrontYN: False
- Sewer: Sanitary sewer
Basics
- Date added: Added 3 days ago
- Category: Single Family
- Type: Single Family
- Bedrooms: 2
- Bathrooms: 1
- Floors: Laminate
- Area: 0 - 699 sq ft
- Lot size: 0 sq ft
- SubdivisionName: Sandringham-Wellington
- UnitNumber: Lower unit
- ListOfficeName: REMAX YOUR COMMUNITY REALTY
- MLS ID: W12859132
Courtesy of
- OfficeName: REMAX YOUR COMMUNITY REALTY
- ListAOR: Toronto Regional Real Estate Board
Description
-
Description:
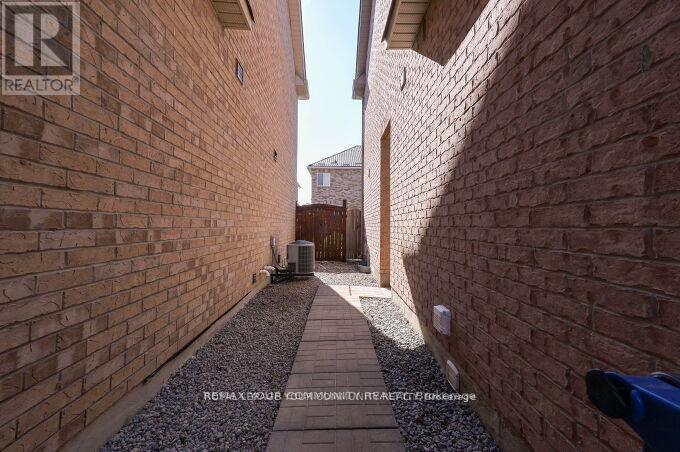
Beautiful spacious Lower Level Unit. *Gross Lease All Inclusive* In a much-desired neighbourhood. A newly remodeled 2 Bedroom Unit. Excellent Floor Plan. Exclusive Laundryroom with full size washer & dryer. A welcoming side entrance. All New Kitchen Appliances. High Ceilings. Close to all amenities. 2 Parking Spots Included. *Rent Includes all utilities. Excellent long-term landlord looking for decent tenants. Immediate Occupancy available. See Pictures and virtual Tour! (id:59398)
Show all description
Location
Building Details
- ParkingTotal: 2
- Heating: Forced air
- Sewer: Sanitary sewer
Amenities & Features
- Waterfront available: No
- OpenParkingYN: No
- AttachedGarageYN: No
- GarageYN: No
- CarportYN: No
- PoolYN: No
- CoolingYN: Yes
- CommunityFeatures: Community Centre, School Bus
- Cooling: Central air conditioning
- Total Fireplaces: 0