
128 William Stephenson Drive, Whitby (Blue Grass Meadows), Ontario, Canada, L1N8V1
128 William Stephenson Drive, Whitby (Blue Grass Meadows), Ontario, Canada, L1N8V1
$3,200per month
Request info
Rooms & Units Descr
- RoomType1: Primary Bedroom
- RoomLevel1: Second level
- RoomLength1: 5.1
- RoomWidth1: 3.15
- RoomDimensions1: 5.1 m X 3.15 m
- RoomType2: Bedroom 2
- RoomLevel2: Second level
- RoomLength2: 2.51
- RoomWidth2: 3.29
- RoomDimensions2: 2.51 m X 3.29 m
- RoomType3: Bedroom 3
- RoomLevel3: Second level
- RoomLength3: 3.73
- RoomWidth3: 3.34
- RoomDimensions3: 3.73 m X 3.34 m
- RoomType4: Bedroom 4
- RoomLevel4: Second level
- RoomLength4: 3.76
- RoomWidth4: 2.85
- RoomDimensions4: 3.76 m X 2.85 m
- RoomType5: Dining room
- RoomLevel5: Main level
- RoomLength5: 2.95
- RoomWidth5: 5.86
- RoomDimensions5: 2.95 m X 5.86 m
- RoomType6: Family room
- RoomLevel6: Main level
- RoomLength6: 5.13
- RoomWidth6: 3.18
- RoomDimensions6: 5.13 m X 3.18 m
- RoomType7: Kitchen
- RoomLevel7: Main level
- RoomLength7: 5.12
- RoomWidth7: 5.75
- RoomDimensions7: 5.12 m X 5.75 m
Location Details
- City: Whitby (Blue Grass Meadows)
- Province: Ontario
Property Details
- SubdivisionName: Blue Grass Meadows
- Levels: 2
- FrontageLength: 55 ft ,9 in
- Lease: 3200.00
- LeaseFrequency: Monthly
- LeaseTerm: Monthly
Property Features
- Flooring: Hardwood,Ceramic
- Heating: Forced air
- HeatingFuel: Natural gas
- CoolingYN: True
- Cooling: Central air conditioning
- ParkingTotal: 3
- OpenParkingYN: False
- GarageYN: True
- AttachedGarageYN: True
- CarportYN: False
- FireplacesTotal: 0
- PoolYN: False
- ViewYN: False
- WaterfrontYN: False
- Sewer: Sanitary sewer
Basics
- BathroomsHalf: 1
- Date added: Added 3 weeks ago
- Category: Single Family
- Type: Single Family
- Bedrooms: 4
- Bathrooms: 3
- Half baths: 1
- Floors: Hardwood,Ceramic
- Area: 2000 - 2500 sq ft
- Lot size: 0 sq ft
- SubdivisionName: Blue Grass Meadows
- ListOfficeName: RIGHT AT HOME REALTY
- MLS ID: E13615374
Courtesy of
- OfficeName: RIGHT AT HOME REALTY
- ListAOR: Toronto Regional Real Estate Board
Description
-
Description:
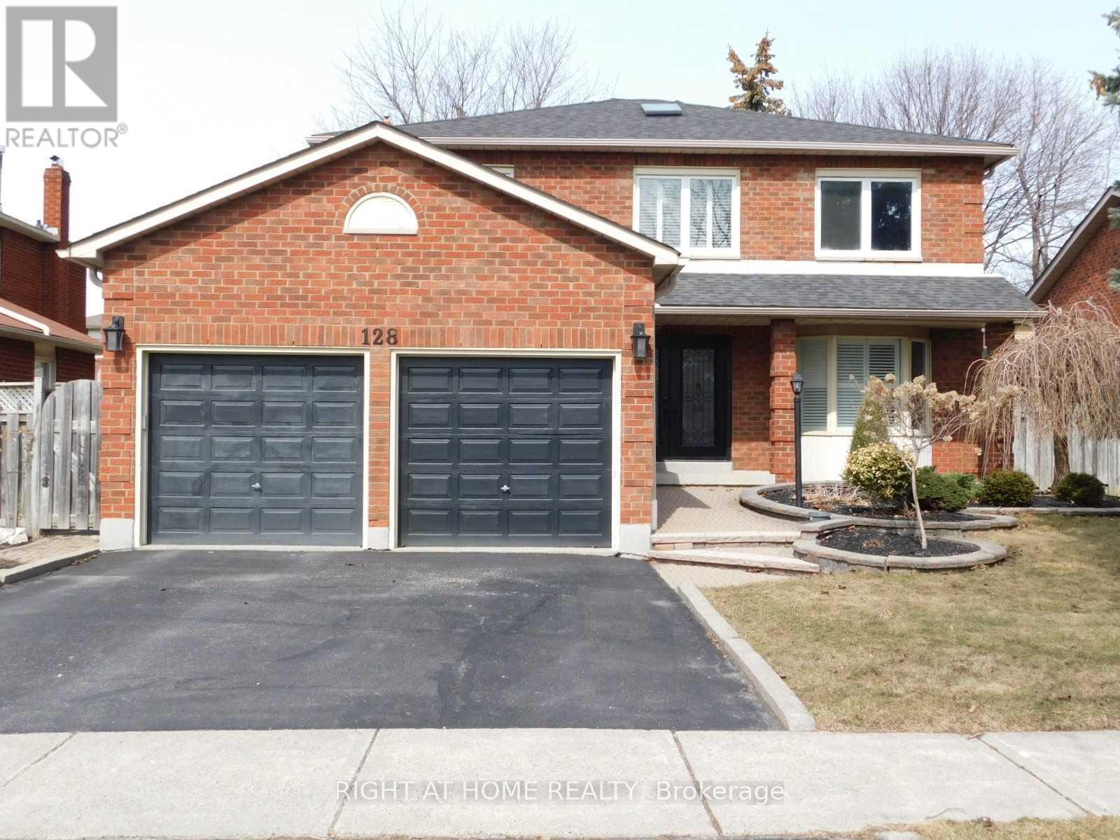
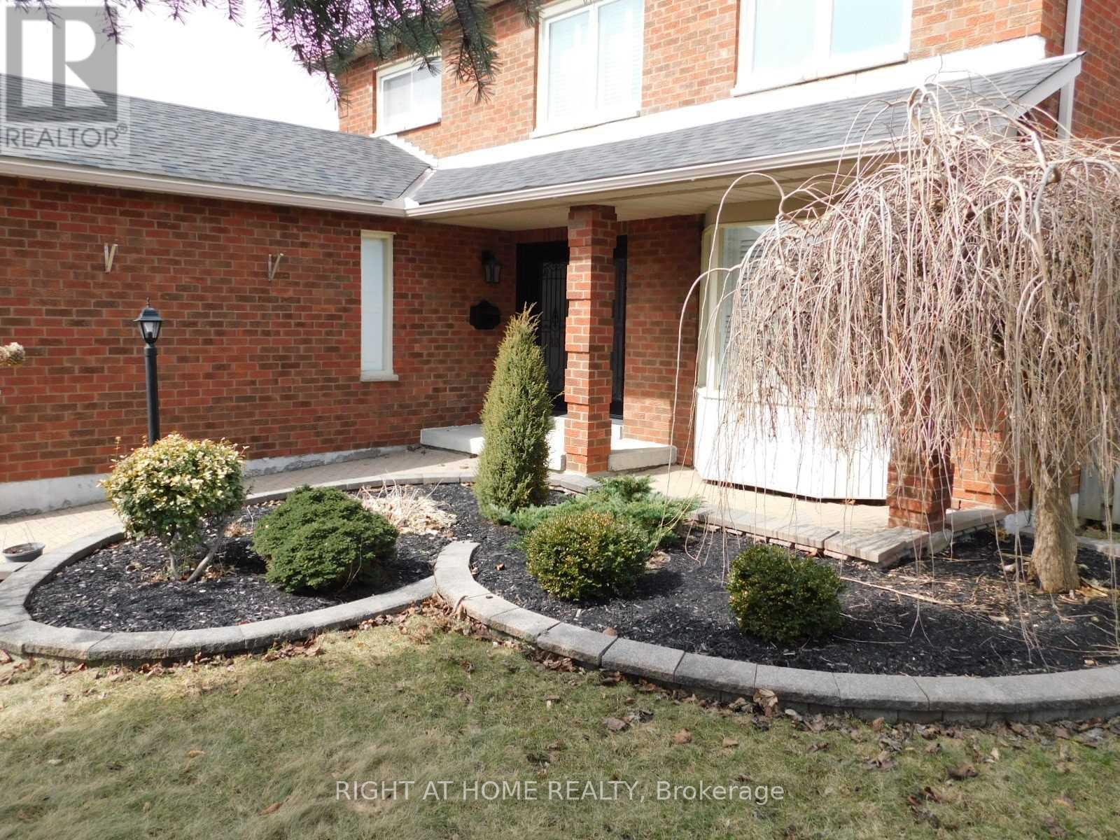
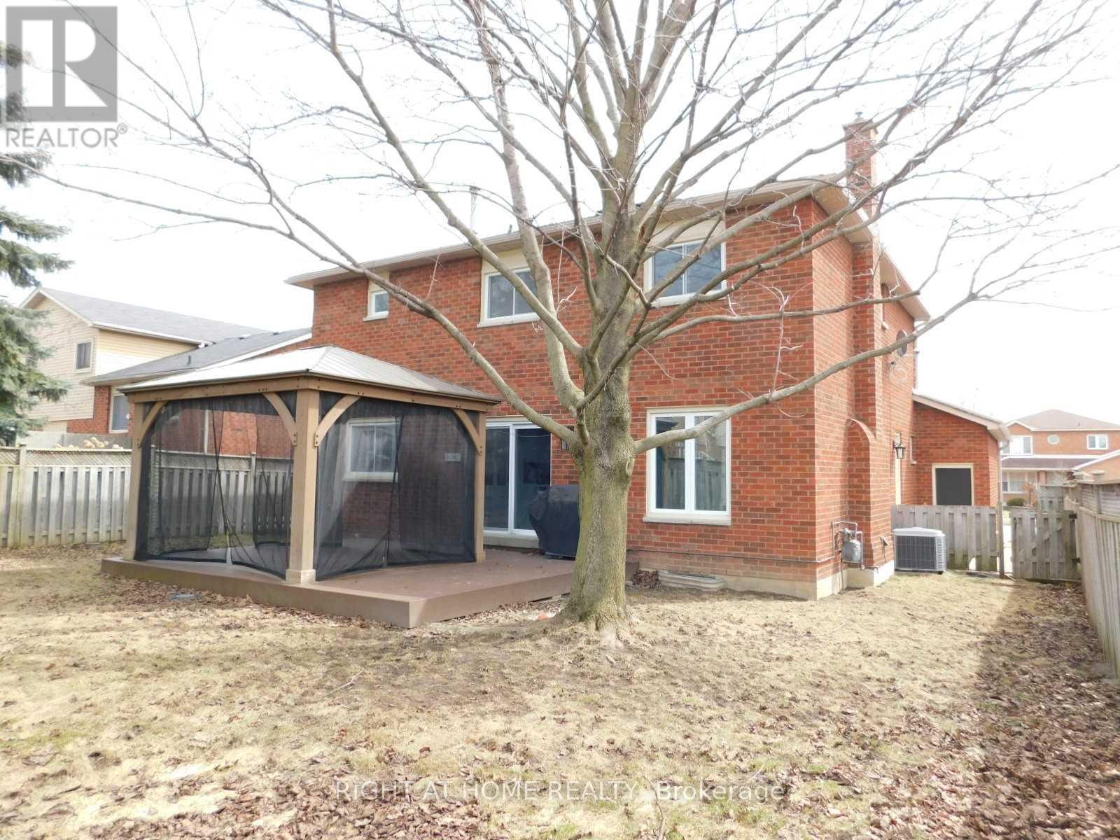
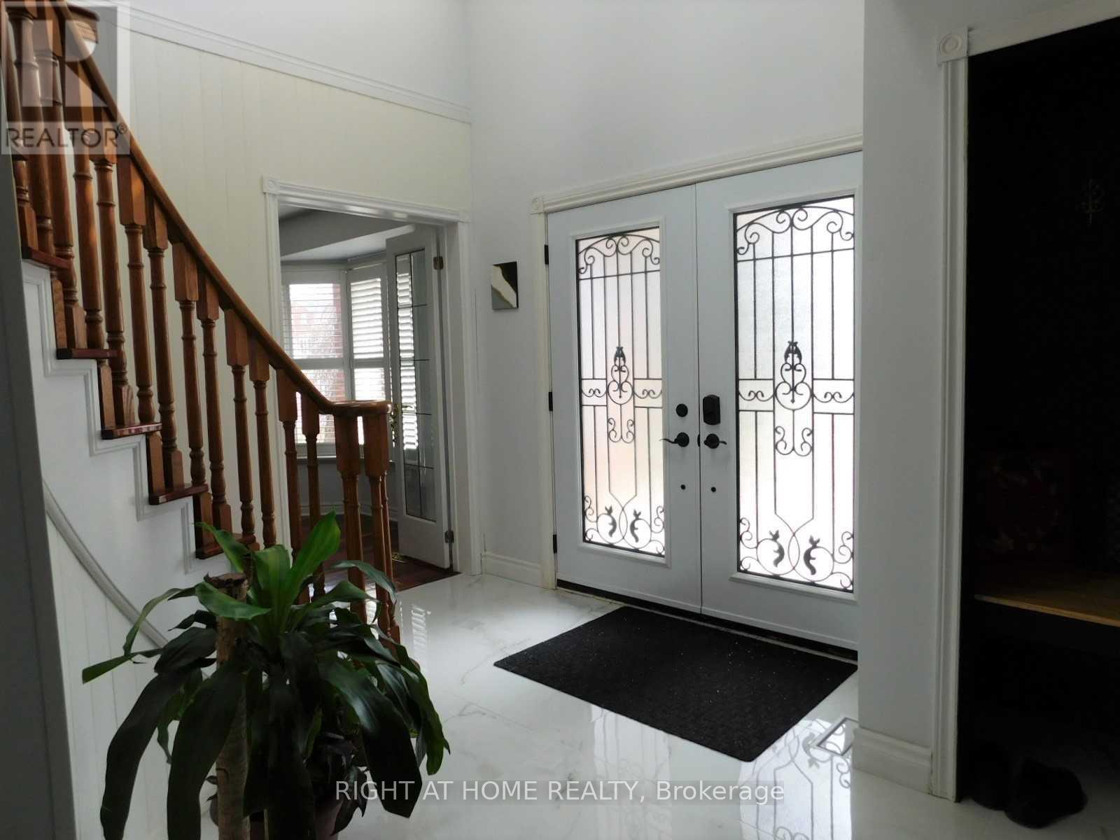
Sought After Blue Grass Meadows Neighborhood. Well Maintained 4 Br, Detached Home Grand Foyer With Circular Staircase And Skylight, Open Concept Family Room With Gas Fireplace, California Shutters, Granite Counters In Kitchen, Rich Brazilian Cherry Hardwood Flooring, Beautifully Renovated Master Ensuite Bath, Interlock Front Walkway, New Double Entry Doors, Main & Second floor -Property For Lease. (id:67524)
Show all description
Building Details
- ParkingTotal: 3
- Heating: Forced air
- Sewer: Sanitary sewer
Amenities & Features
- Waterfront available: No
- OpenParkingYN: No
- AttachedGarageYN: Yes
- GarageYN: Yes
- CarportYN: No
- PoolYN: No
- CoolingYN: Yes
- Cooling: Central air conditioning
- Total Fireplaces: 0