
12827 Leslie Street, Richmond Hill, Ontario, Canada, L4E1A2
12827 Leslie Street, Richmond Hill, Ontario, Canada, L4E1A2
$1,888,000
Request info
Rooms & Units Descr
- RoomType1: Kitchen
- RoomLevel1: Ground level
- RoomLength1: 3.2
- RoomWidth1: 2.8
- RoomDimensions1: 3.2 m X 2.8 m
- RoomType2: Dining room
- RoomLevel2: Ground level
- RoomLength2: 7.76
- RoomWidth2: 4.5
- RoomDimensions2: 7.76 m X 4.5 m
- RoomType3: Living room
- RoomLevel3: Ground level
- RoomLength3: 7.76
- RoomWidth3: 4.5
- RoomDimensions3: 7.76 m X 4.5 m
- RoomType4: Primary Bedroom
- RoomLevel4: Ground level
- RoomLength4: 4.9
- RoomWidth4: 3.4
- RoomDimensions4: 4.9 m X 3.4 m
- RoomType5: Bedroom 2
- RoomLevel5: Ground level
- RoomLength5: 7.31
- RoomWidth5: 3.67
- RoomDimensions5: 7.31 m X 3.67 m
- RoomType6: Bedroom 3
- RoomLevel6: Ground level
- RoomLength6: 4.8
- RoomWidth6: 2.89
- RoomDimensions6: 4.8 m X 2.89 m
- RoomType7: Laundry room
- RoomLevel7: Ground level
- RoomLength7: 3.3
- RoomWidth7: 2.3
- RoomDimensions7: 3.3 m X 2.3 m
- RoomType8: Other
- RoomLevel8: Ground level
- RoomLength8: 3.3
- RoomWidth8: 2.3
- RoomDimensions8: 3.3 m X 2.3 m
Location Details
- City: Richmond Hill
- Province: Ontario
Property Details
- SubdivisionName: Rural Richmond Hill
- ArchitecturalStyle: Bungalow
- Levels: 1
- FrontageLength: 100 ft
Property Features
- CommunityFeatures: Community Centre
- Fencing: Fenced yard
- Flooring: Carpeted,Hardwood
- Heating: Forced air
- HeatingFuel: Oil
- CoolingYN: True
- Cooling: None
- ParkingTotal: 10
- OpenParkingYN: False
- GarageYN: True
- AttachedGarageYN: True
- CarportYN: False
- FireplacesTotal: 0
- PoolYN: False
- ViewYN: False
- WaterfrontYN: False
- Sewer: Septic System
Basics
- Date added: Added 1 week ago
- Category: Single Family
- Type: Single Family
- Bedrooms: 3
- Bathrooms: 2
- Floors: Carpeted,Hardwood
- Area: 1500 - 2000 sq ft
- Lot size: 0 sq ft
- SubdivisionName: Rural Richmond Hill
- ListOfficeName: AIMHOME REALTY INC.
- MLS ID: N13516988
Courtesy of
- OfficeName: AIMHOME REALTY INC.
- ListAOR: Toronto Regional Real Estate Board
Description
-
Description:
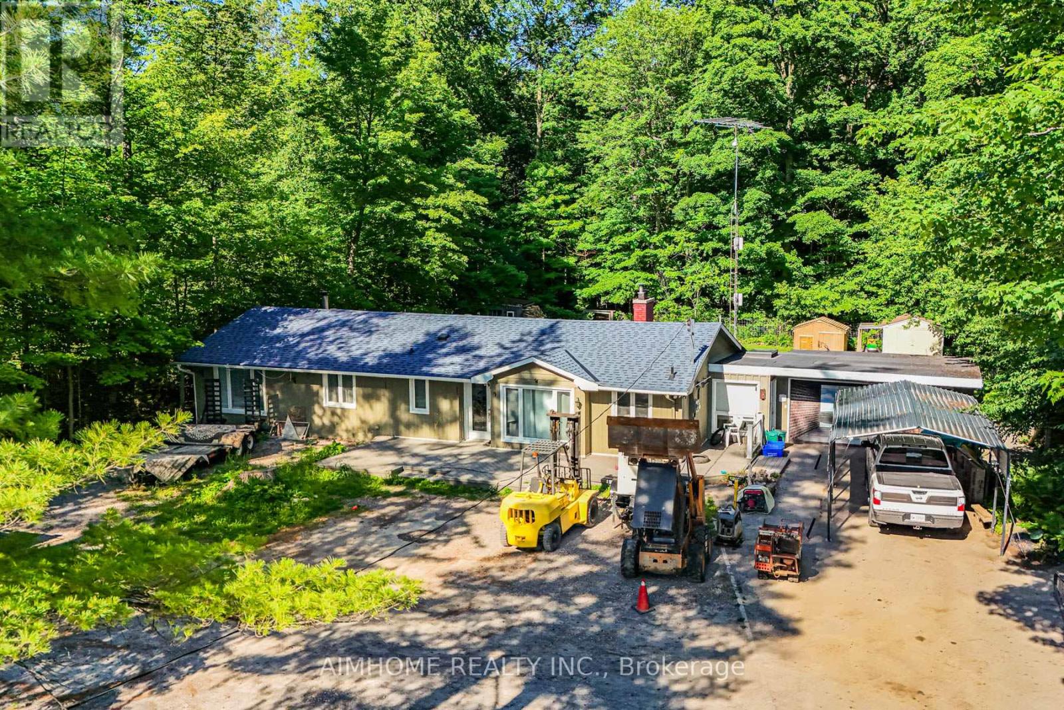
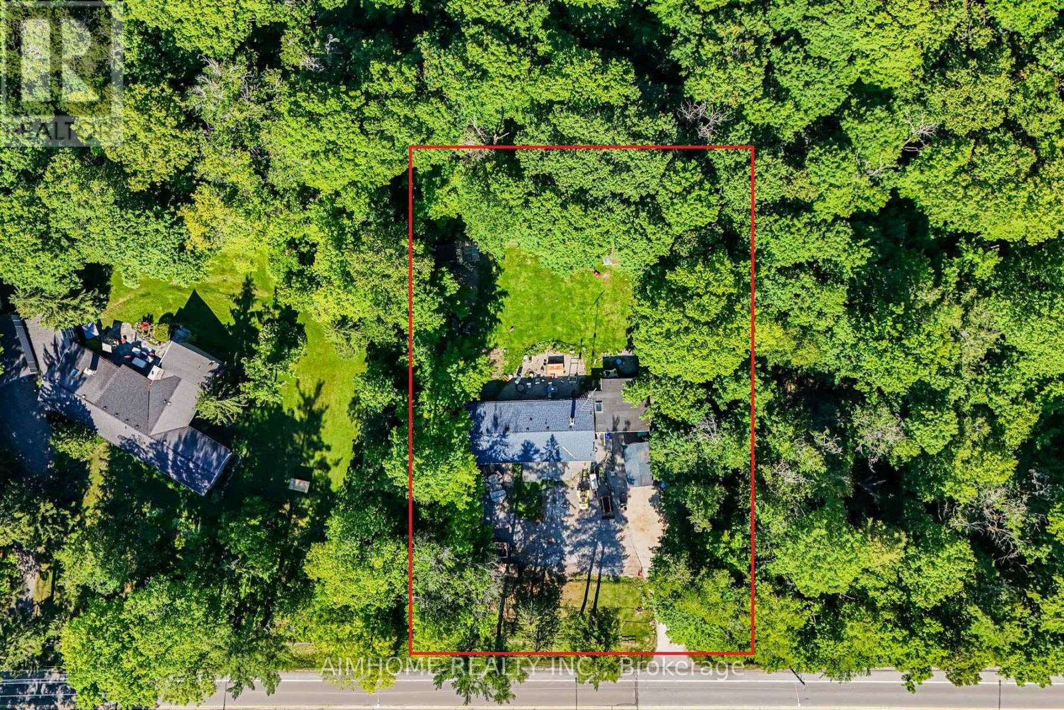
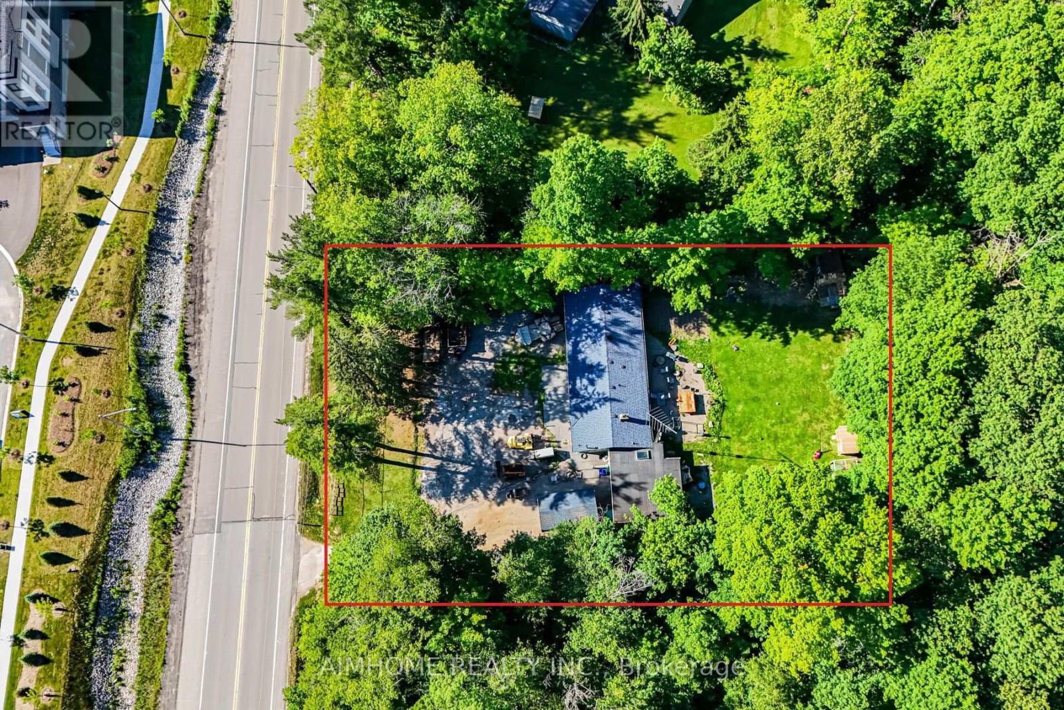
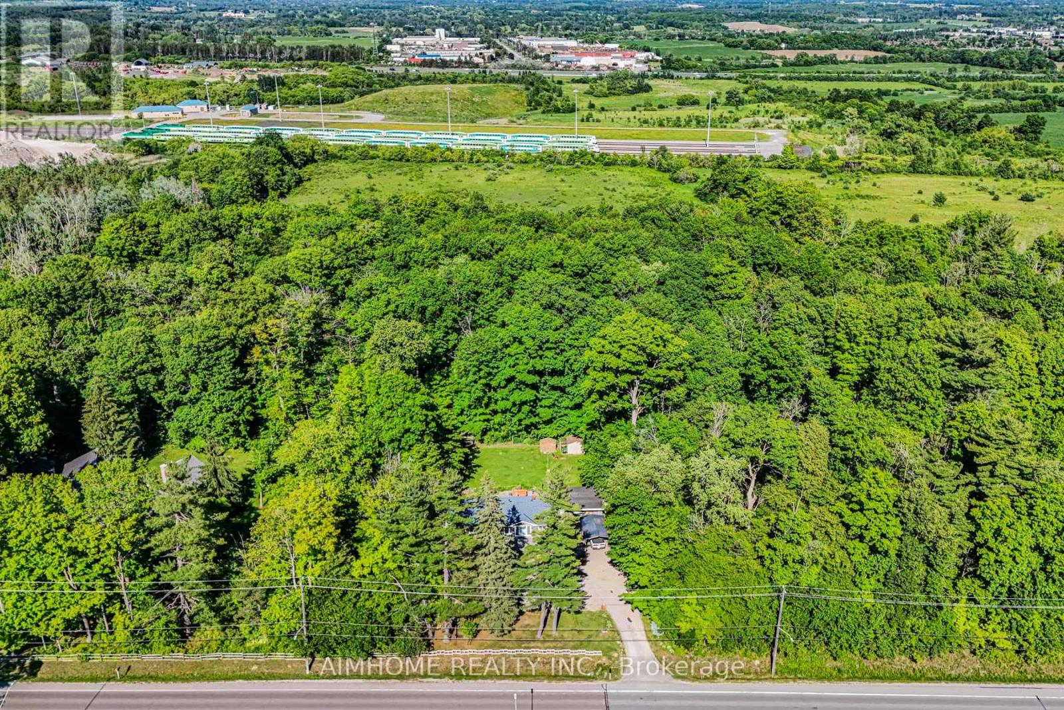
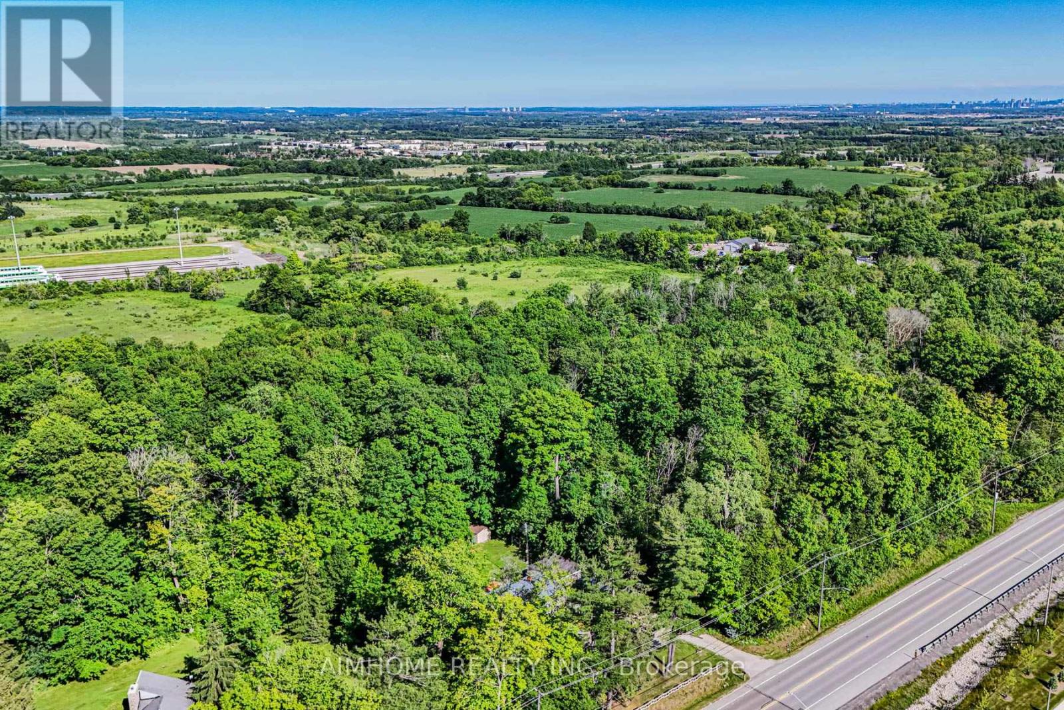
Unbeatable Value! Exceptional 100' x 190' lot backing onto the Oak Ridges Moraine Corridor. Rare Mixed-Use Zoning provides outstanding flexibility for live/work opportunities, including a home-based business and other permitted commercial uses (buyer to verify). Minutes to the GO Station, making commuting effortless. Features heated floors, 2 fireplaces, and tremendous future potential. An ideal investment, redevelopment, or custom home opportunity. Enjoy easy access to hiking trails, Lake Wilcox Promenade, and the Community Centre. A Rare Opportunity Not To Be Missed! (id:67524)
Show all description
Building Details
- ParkingTotal: 10
- ArchitecturalStyle: Bungalow
- Heating: Forced air
- Sewer: Septic System
Amenities & Features
- Waterfront available: No
- OpenParkingYN: No
- AttachedGarageYN: Yes
- GarageYN: Yes
- CarportYN: No
- PoolYN: No
- CoolingYN: Yes
- CommunityFeatures: Community Centre
- Cooling: None
- Total Fireplaces: 0