
1296 Valerie Crescent, Oakville, ON L6J 7E5, Canada
1296 Valerie Crescent, Oakville, ON L6J 7E5, CanadaRooms & Units Descr
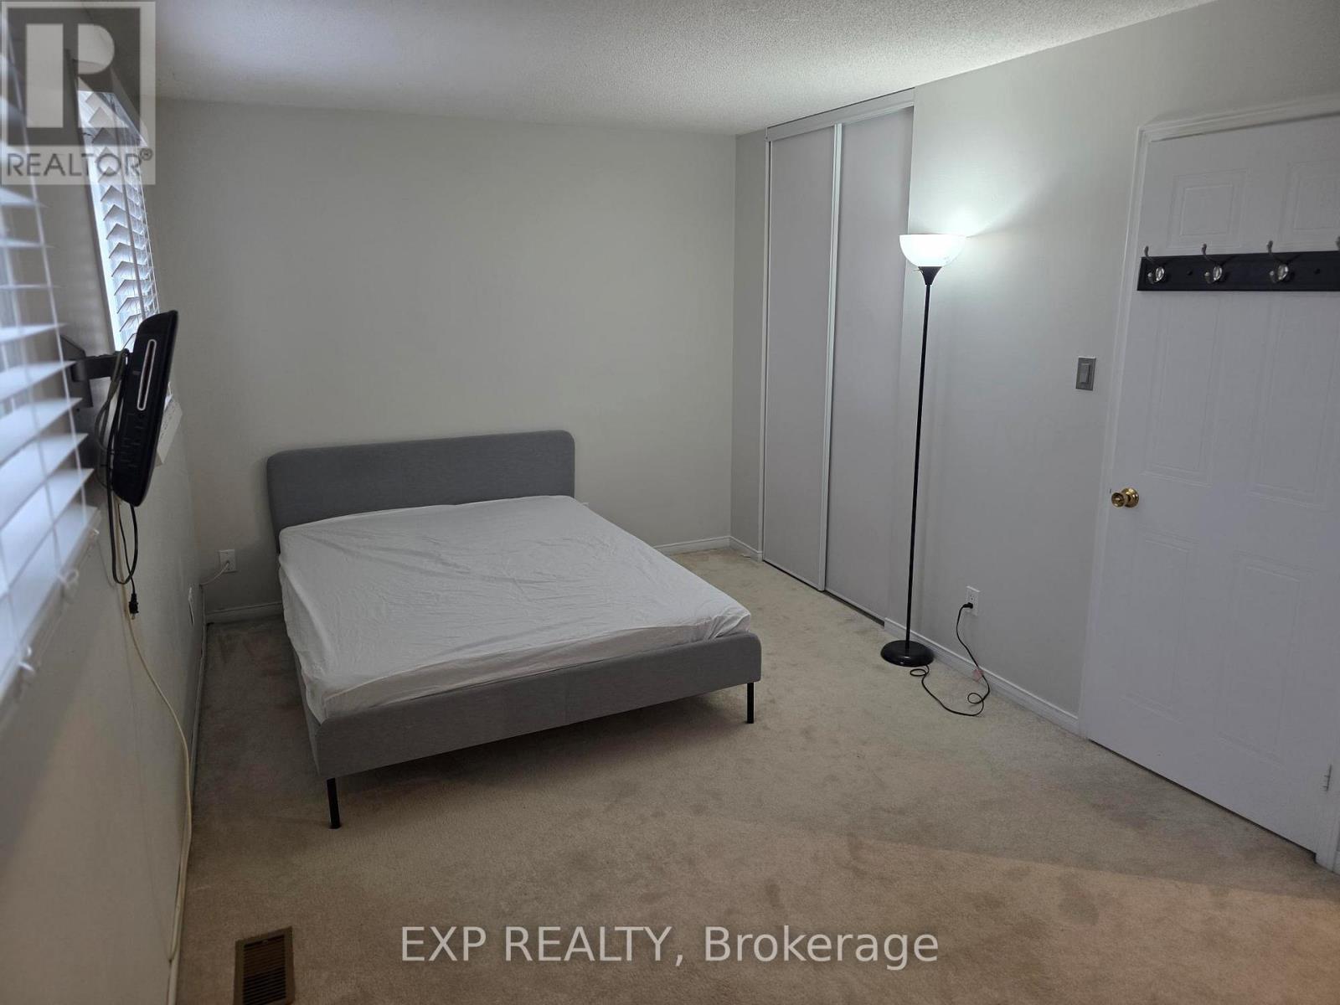
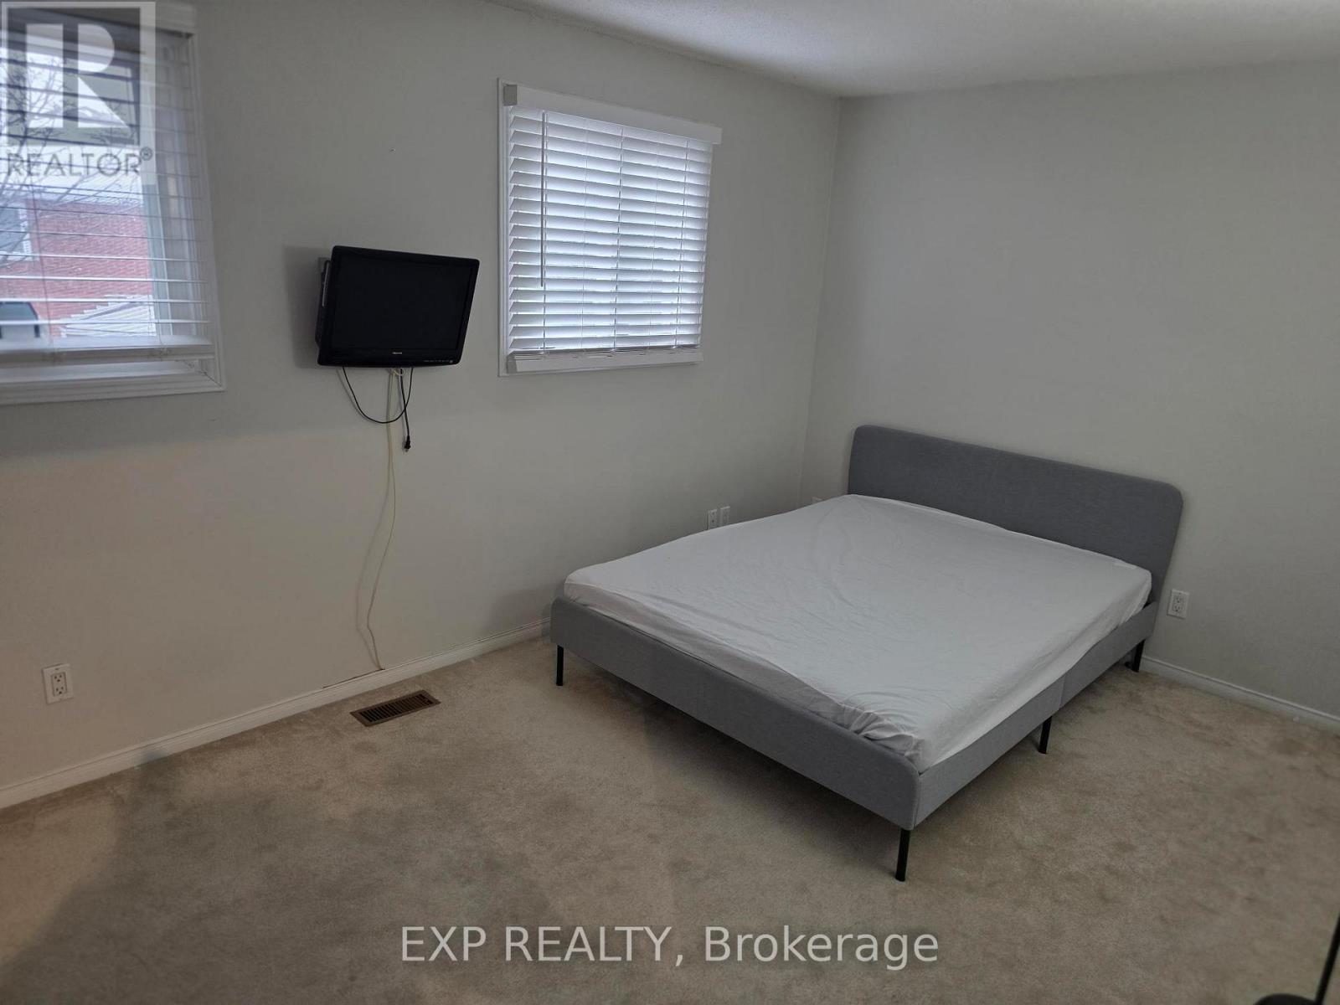
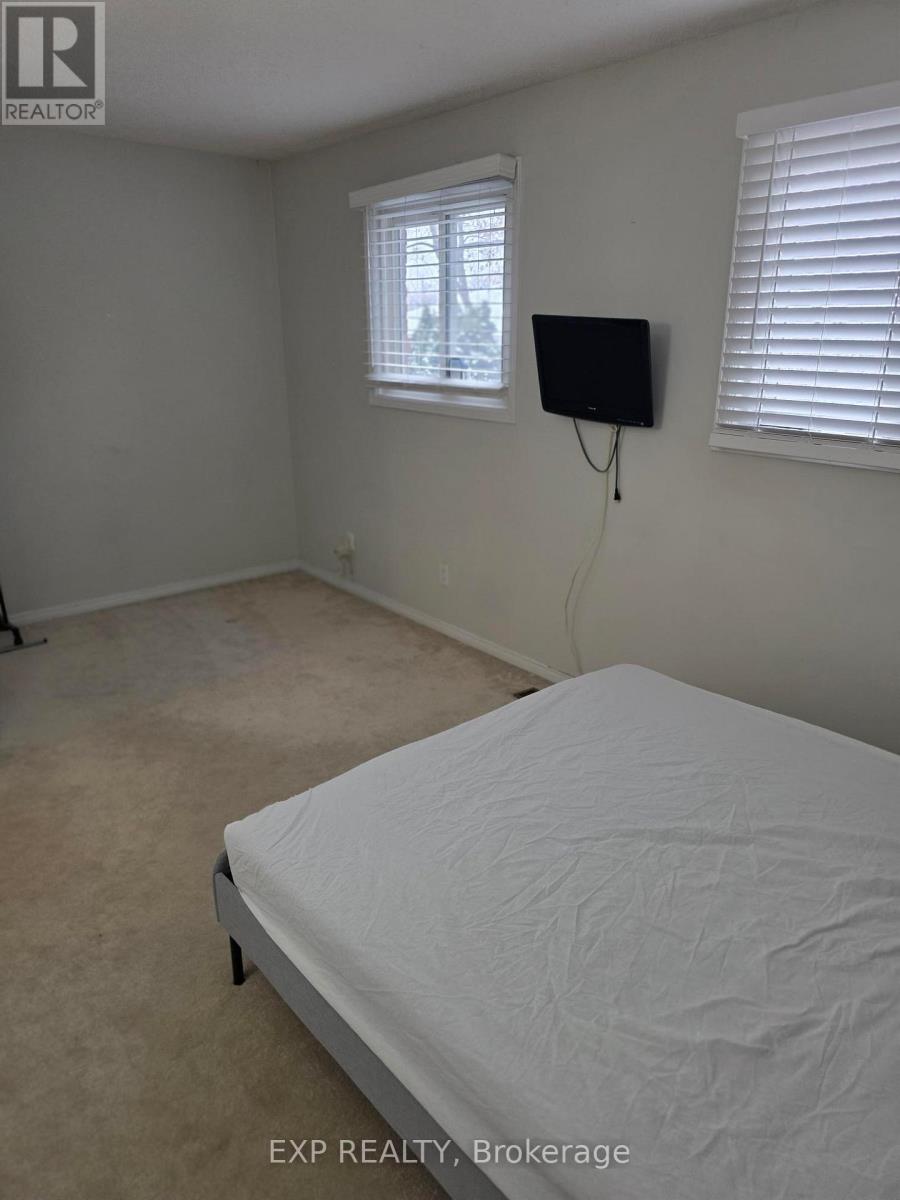
- RoomType1: Primary Bedroom
- RoomLevel1: Second level
- RoomLength1: 2.95
- RoomWidth1: 5.13
- RoomDimensions1: 2.95 m X 5.13 m
- RoomType2: Bedroom 2
- RoomLevel2: Second level
- RoomLength2: 3.12
- RoomWidth2: 2.49
- RoomDimensions2: 3.12 m X 2.49 m
- RoomType3: Bedroom 3
- RoomLevel3: Second level
- RoomLength3: 4.52
- RoomWidth3: 3
- RoomDimensions3: 4.52 m X 3 m
- RoomType4: Family room
- RoomLevel4: Basement
- RoomLength4: 5.46
- RoomWidth4: 5.03
- RoomDimensions4: 5.46 m X 5.03 m
- RoomType5: Laundry room
- RoomLevel5: Basement
- RoomLength5: 3.43
- RoomWidth5: 5.03
- RoomDimensions5: 3.43 m X 5.03 m
- RoomType6: Living room
- RoomLevel6: Main level
- RoomLength6: 3.02
- RoomWidth6: 6.07
- RoomDimensions6: 3.02 m X 6.07 m
- RoomType7: Kitchen
- RoomLevel7: Main level
- RoomLength7: 2.9
- RoomWidth7: 5.16
- RoomDimensions7: 2.9 m X 5.16 m
Location Details
- City: Oakville (CV Clearview)
- Province: Ontario
Property Details
- SubdivisionName: 1004 - CV Clearview
- Levels: 2
- FrontageLength: 22 ft ,6 in
- Lease: 3500.00
- LeaseFrequency: Monthly
- LeaseTerm: Monthly
Property Features
- Flooring: Vinyl,Tile,Carpeted
- Heating: Forced air
- HeatingFuel: Natural gas
- CoolingYN: True
- Cooling: Central air conditioning
- ParkingTotal: 3
- OpenParkingYN: False
- GarageYN: True
- AttachedGarageYN: True
- CarportYN: False
- FireplacesTotal: 0
- PoolYN: False
- ViewYN: False
- WaterfrontYN: False
- Sewer: Sanitary sewer
Basics
- BathroomsHalf: 1
- Date added: Added 3 days ago
- Category: Single Family
- Type: Single Family
- Bedrooms: 3
- Bathrooms: 3
- Half baths: 1
- Floors: Vinyl,Tile,Carpeted
- Area: 1100 - 1500 sq ft
- Lot size: 0 sq ft
- SubdivisionName: 1004 - CV Clearview
- ListOfficeName: EXP REALTY
- MLS ID: W12853360
Courtesy of
- OfficeName: EXP REALTY
- ListAOR: Toronto Regional Real Estate Board
Description
-
Description:
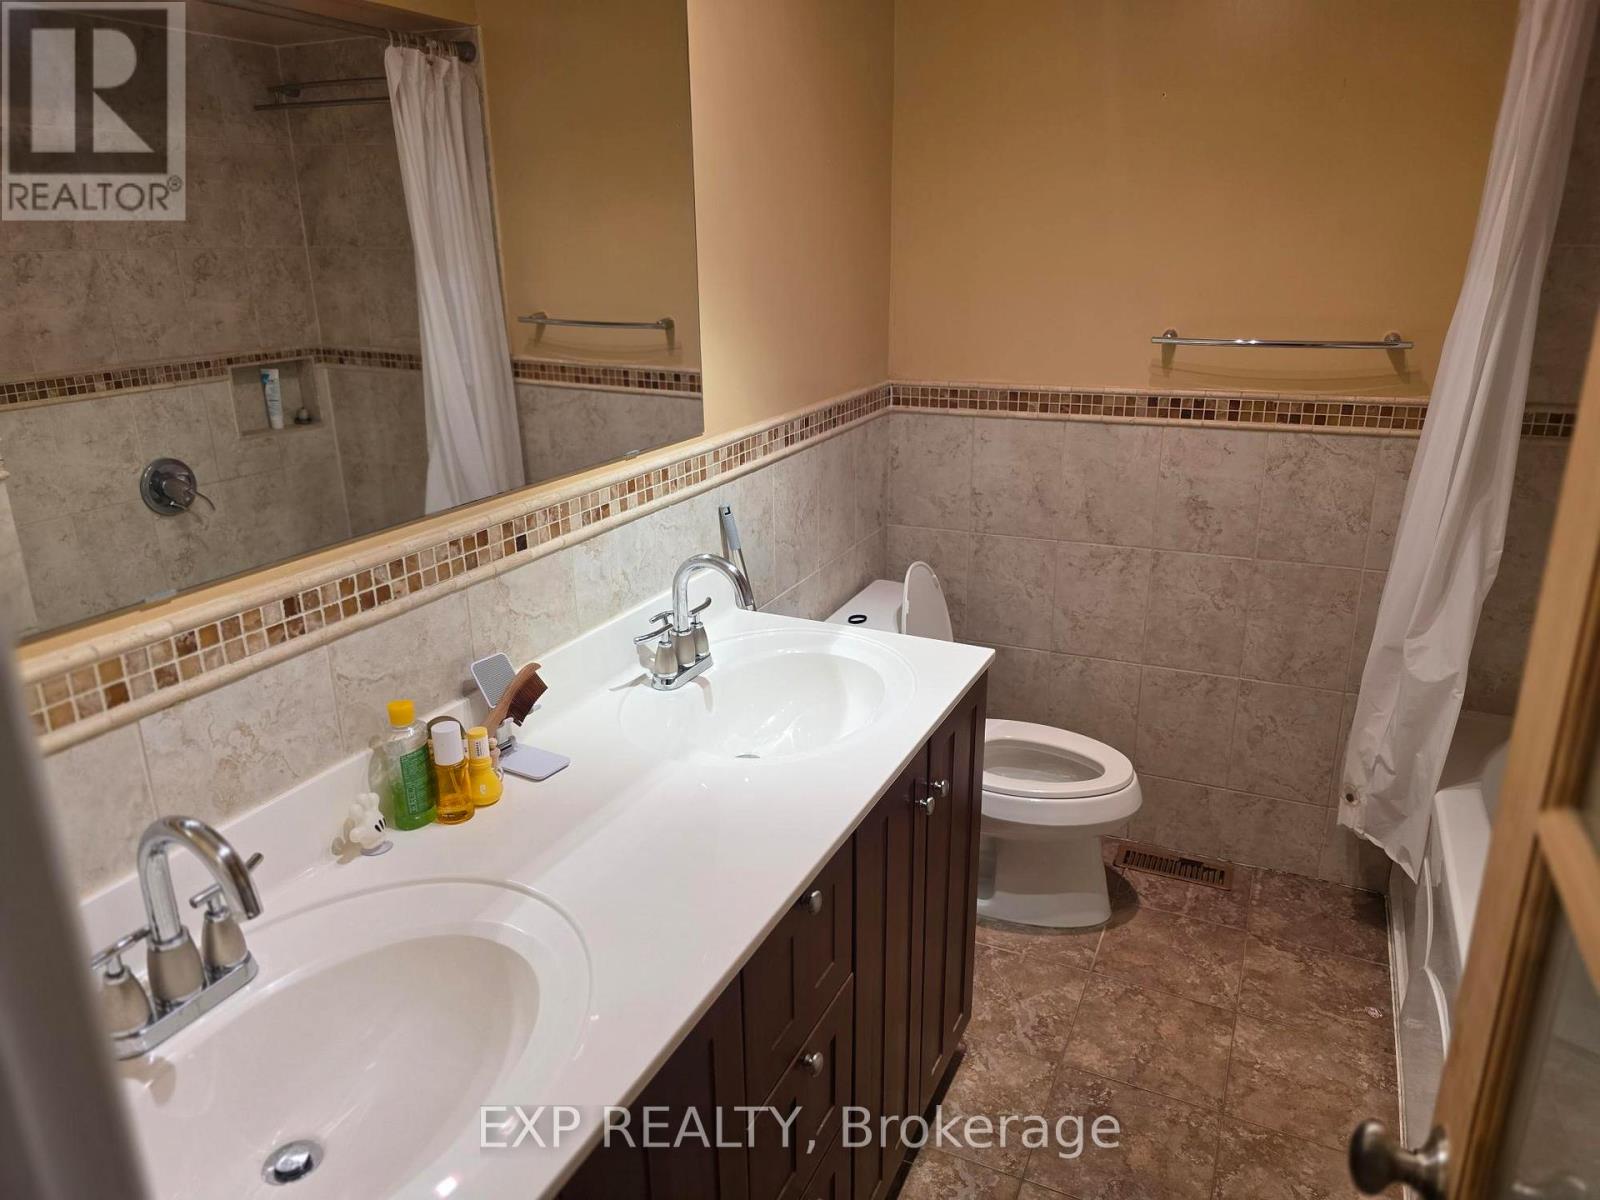
Perfect, three bedroom Link Home Available in A sought-after Clearview area of Oakville! The main level offers a large living/dining room W/Electric Fireplace, brand new premium vinyl flooring, Desk Nook, Powder Room and Kitchen with gorgeous white Cabinetry, good sized Pantry, large Breakfast Area with Walk-Out to Patio. Upper Level has an Oversized Primary Bedroom with a Four-Piece Ensuite, Two Additional Bedrooms, a Five Piece Main Bathroom with Double Sinks. Finished basement with new flooring. Attached Garage, Double Concrete Driveway accomodating Parking for 2 cars, Low-maintenance Gardens, Fully fenced back yard with patio. Minimum 1 year lease. Rental application, Full Credit report, paystubs, Job letter and references are required. Close to Clarkson Go station and Highways. (id:59398)
Show all description
Location
Building Details
- ParkingTotal: 3
- Heating: Forced air
- Sewer: Sanitary sewer
Amenities & Features
- Waterfront available: No
- OpenParkingYN: No
- AttachedGarageYN: Yes
- GarageYN: Yes
- CarportYN: No
- PoolYN: No
- CoolingYN: Yes
- Cooling: Central air conditioning
- Total Fireplaces: 0