
1299 Glenanna Road, Pickering (Liverpool), Ontario, Canada, L1V0C9
1299 Glenanna Road, Pickering (Liverpool), Ontario, Canada, L1V0C9Rooms & Units Descr
- UnitNumber: 24
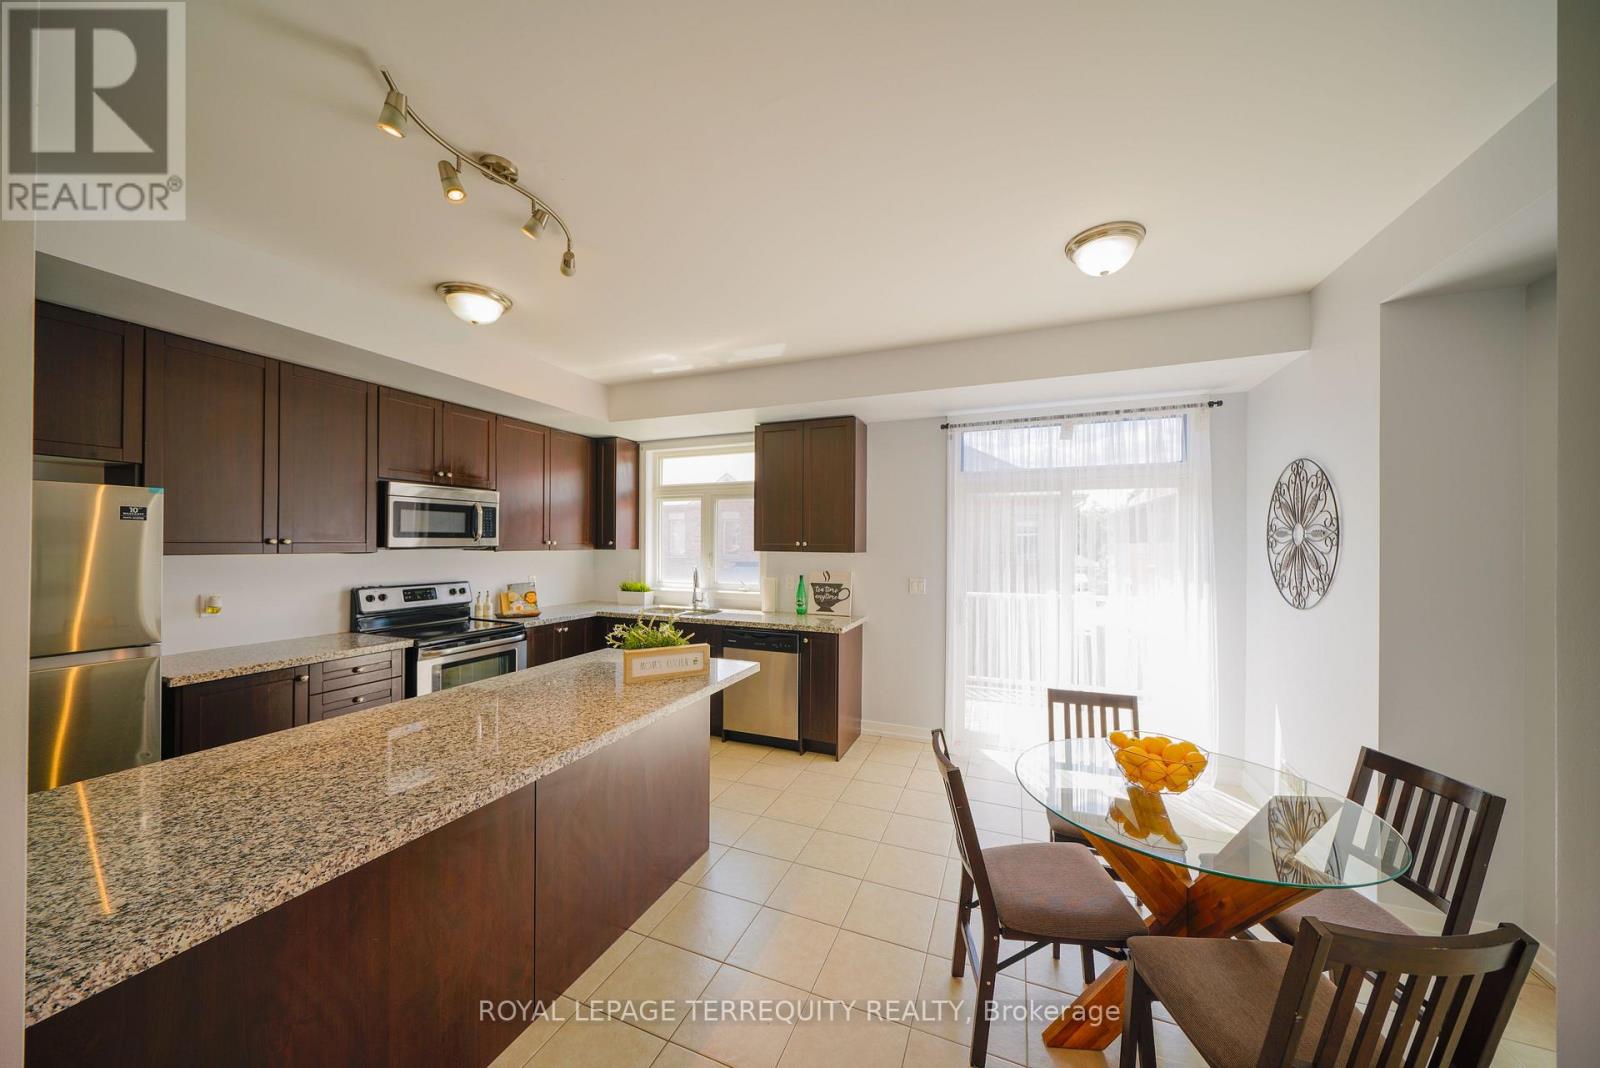
- RoomType1: Eating area
- RoomLevel1: Second level
- RoomLength1: 2.74
- RoomWidth1: 3.35
- RoomDimensions1: 2.74 m X 3.35 m
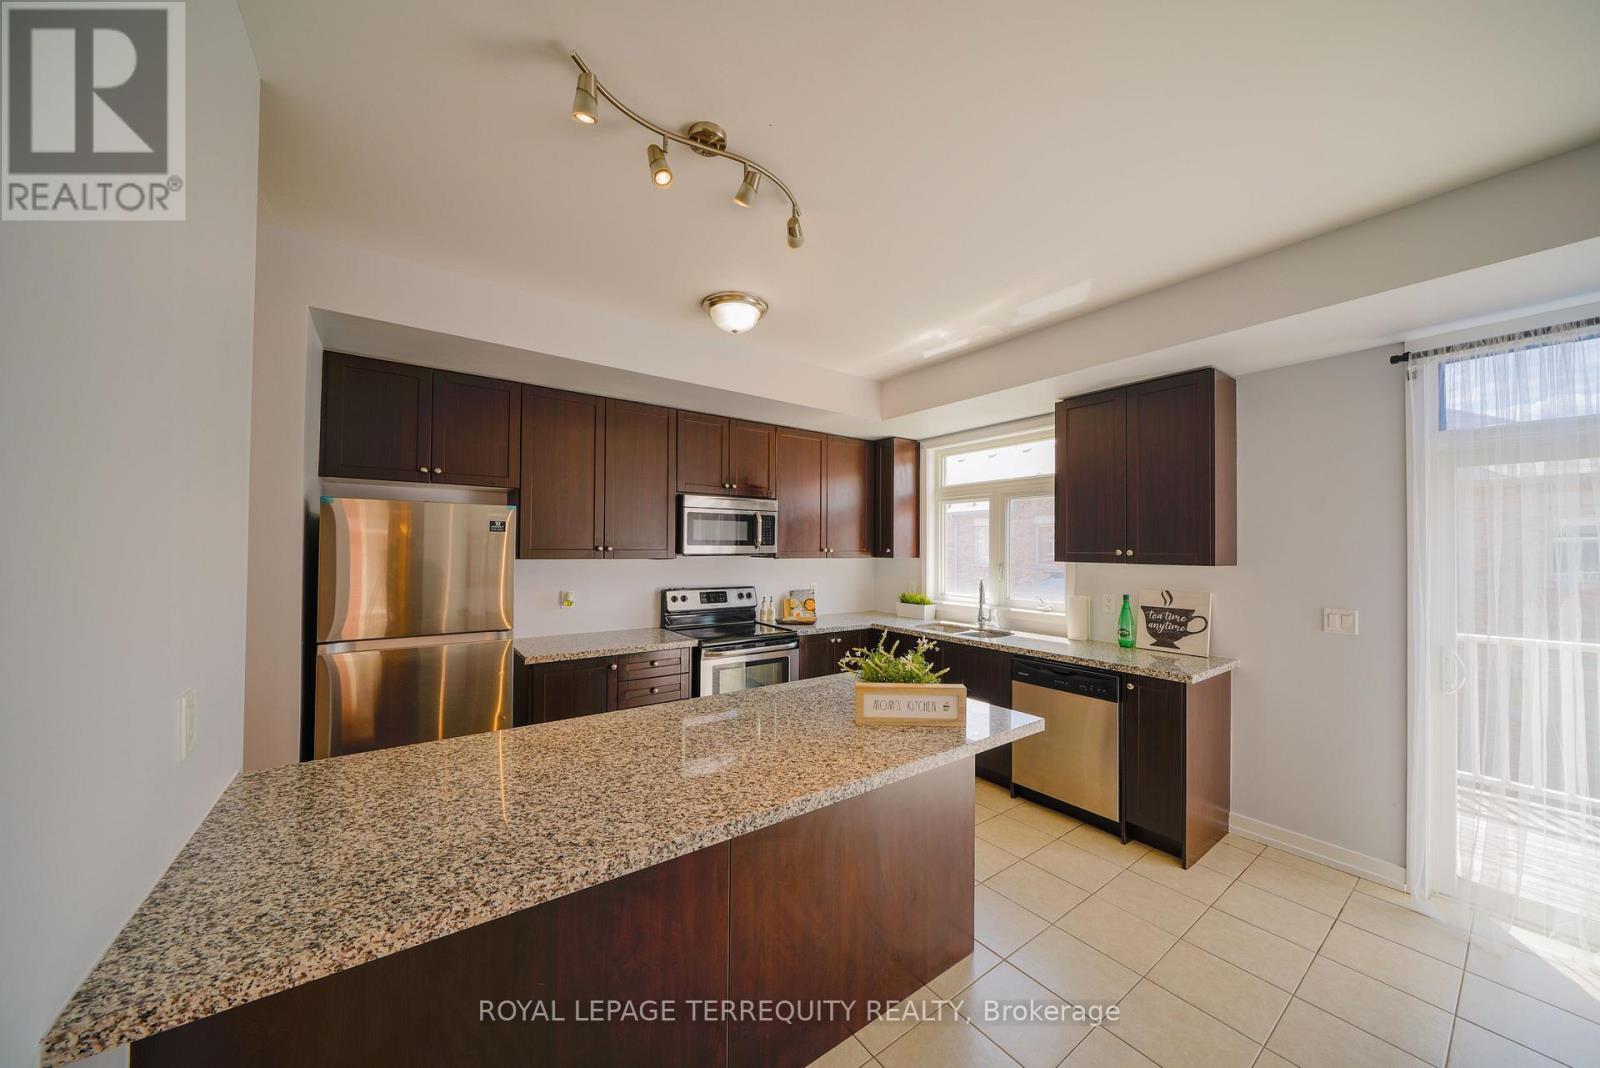
- RoomType2: Kitchen
- RoomLevel2: Second level
- RoomLength2: 2.74
- RoomWidth2: 3.96
- RoomDimensions2: 2.74 m X 3.96 m
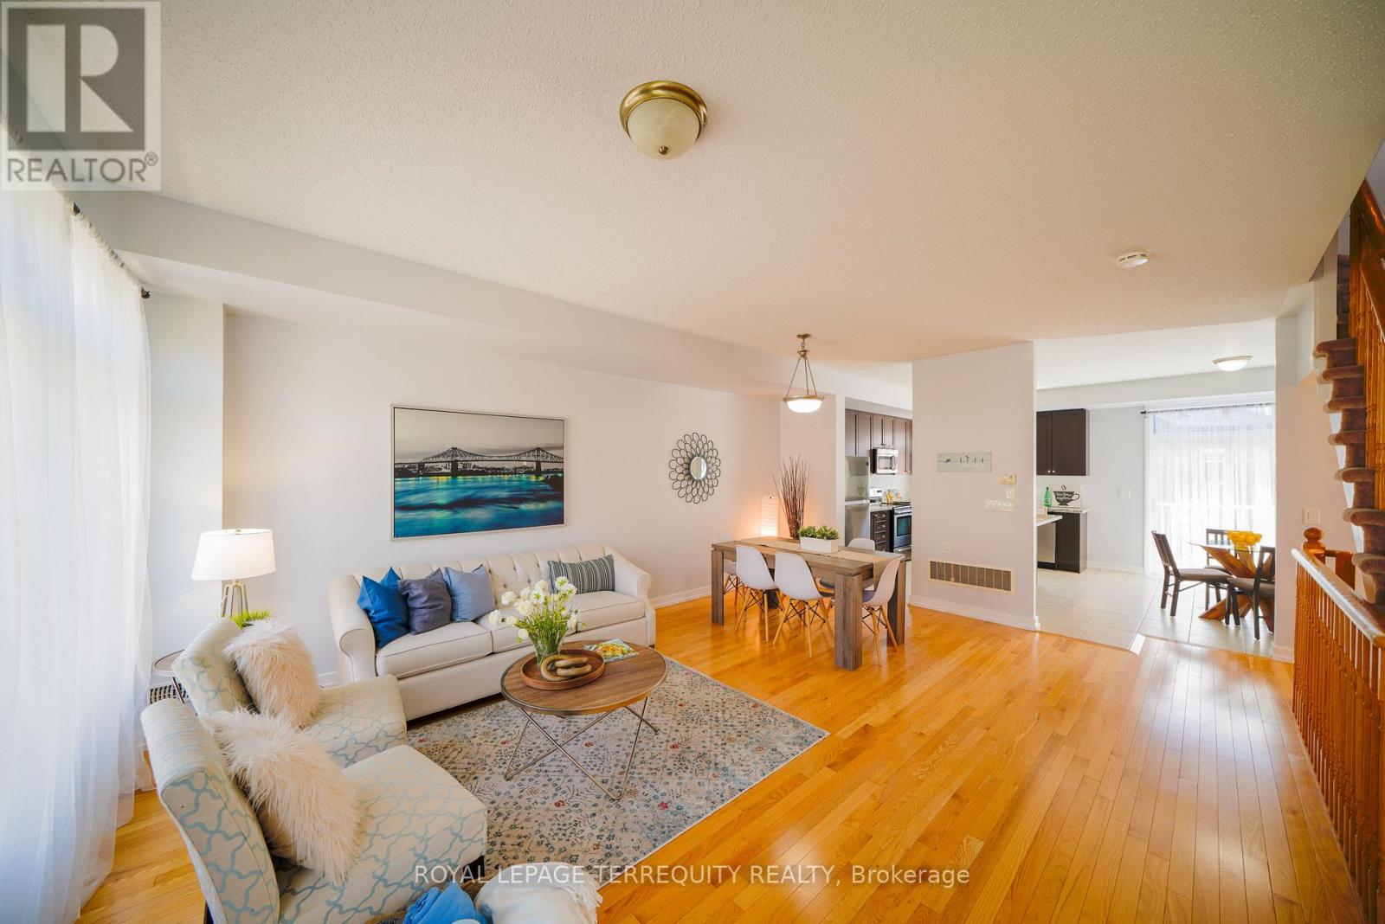
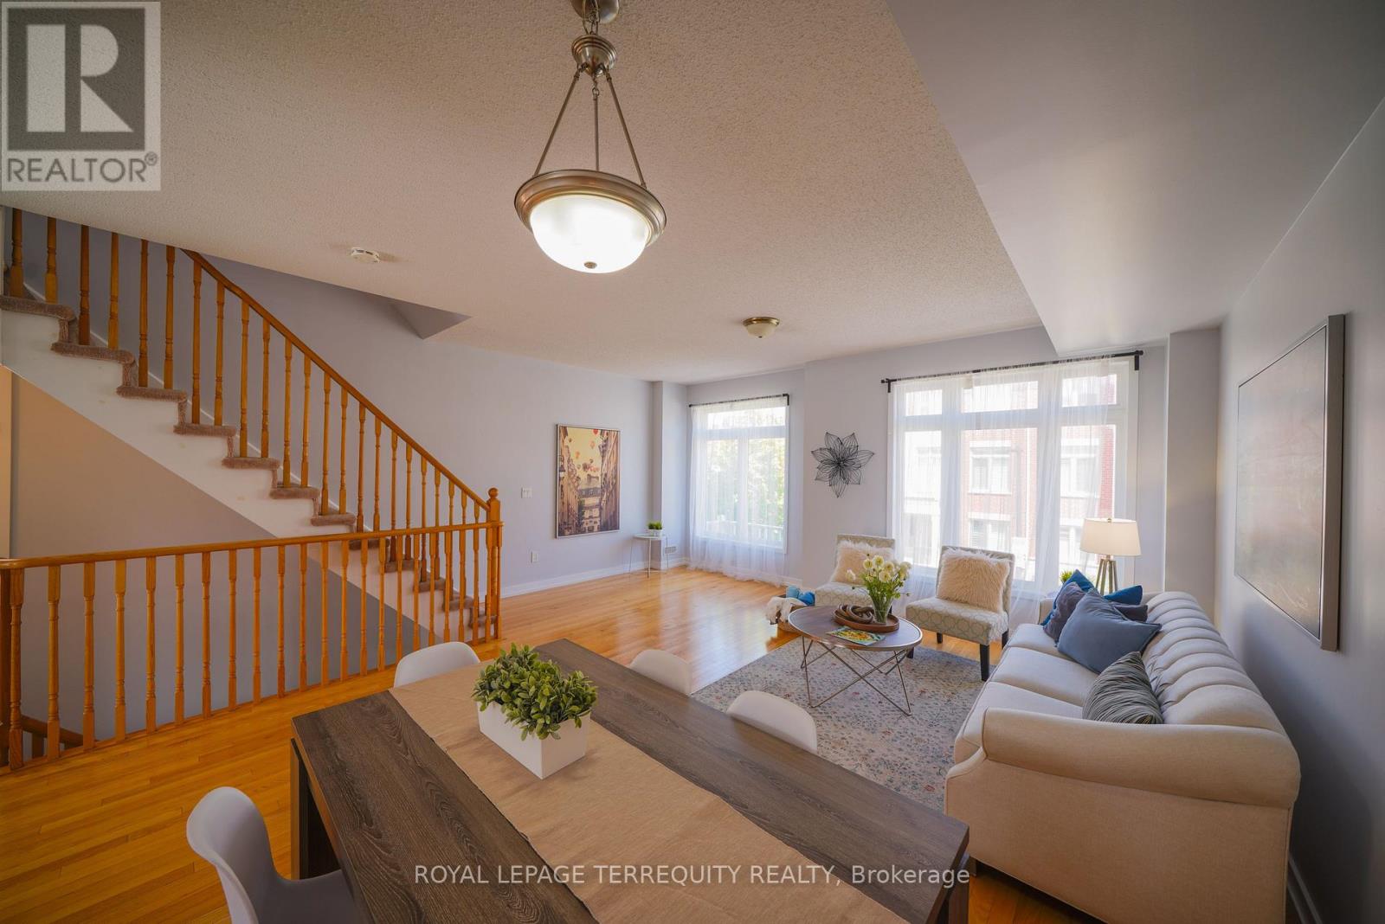
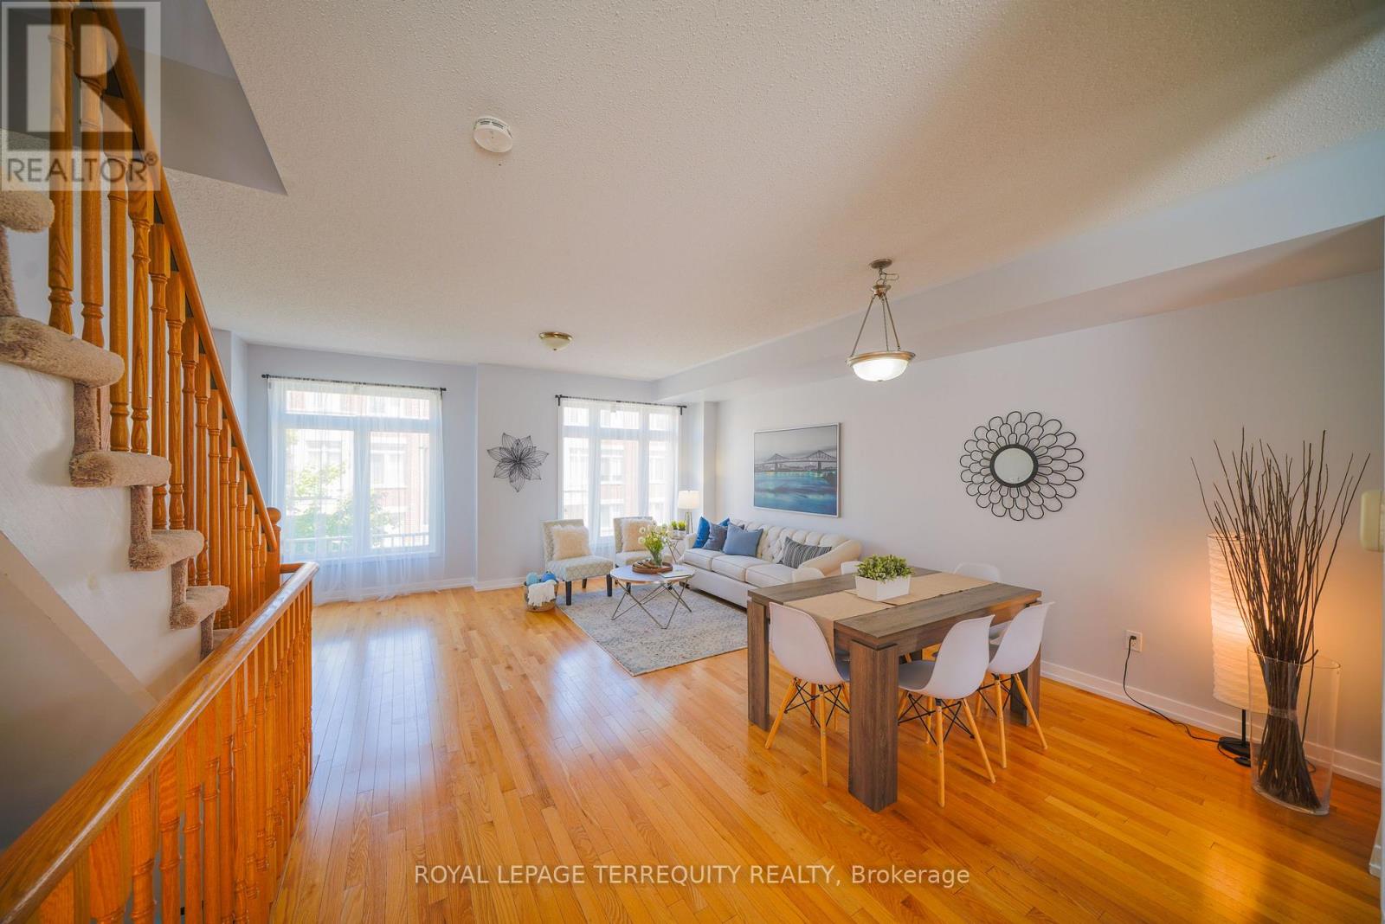
- RoomType3: Living room
- RoomLevel3: Second level
- RoomLength3: 5.48
- RoomWidth3: 6.12
- RoomDimensions3: 5.48 m X 6.12 m
- RoomType4: Dining room
- RoomLevel4: Second level
- RoomLength4: 5.48
- RoomWidth4: 6.12
- RoomDimensions4: 5.48 m X 6.12 m
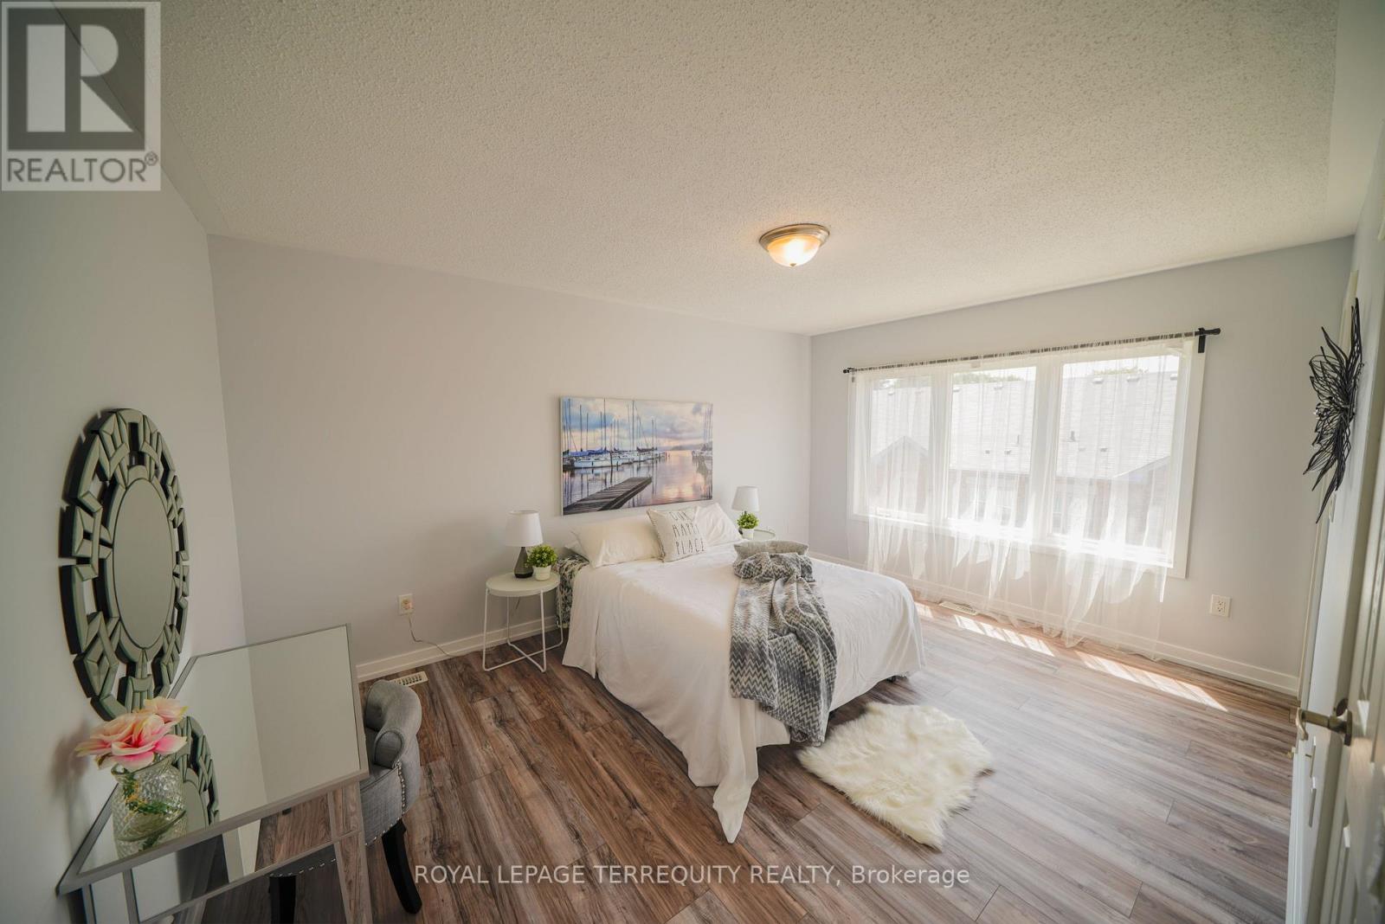
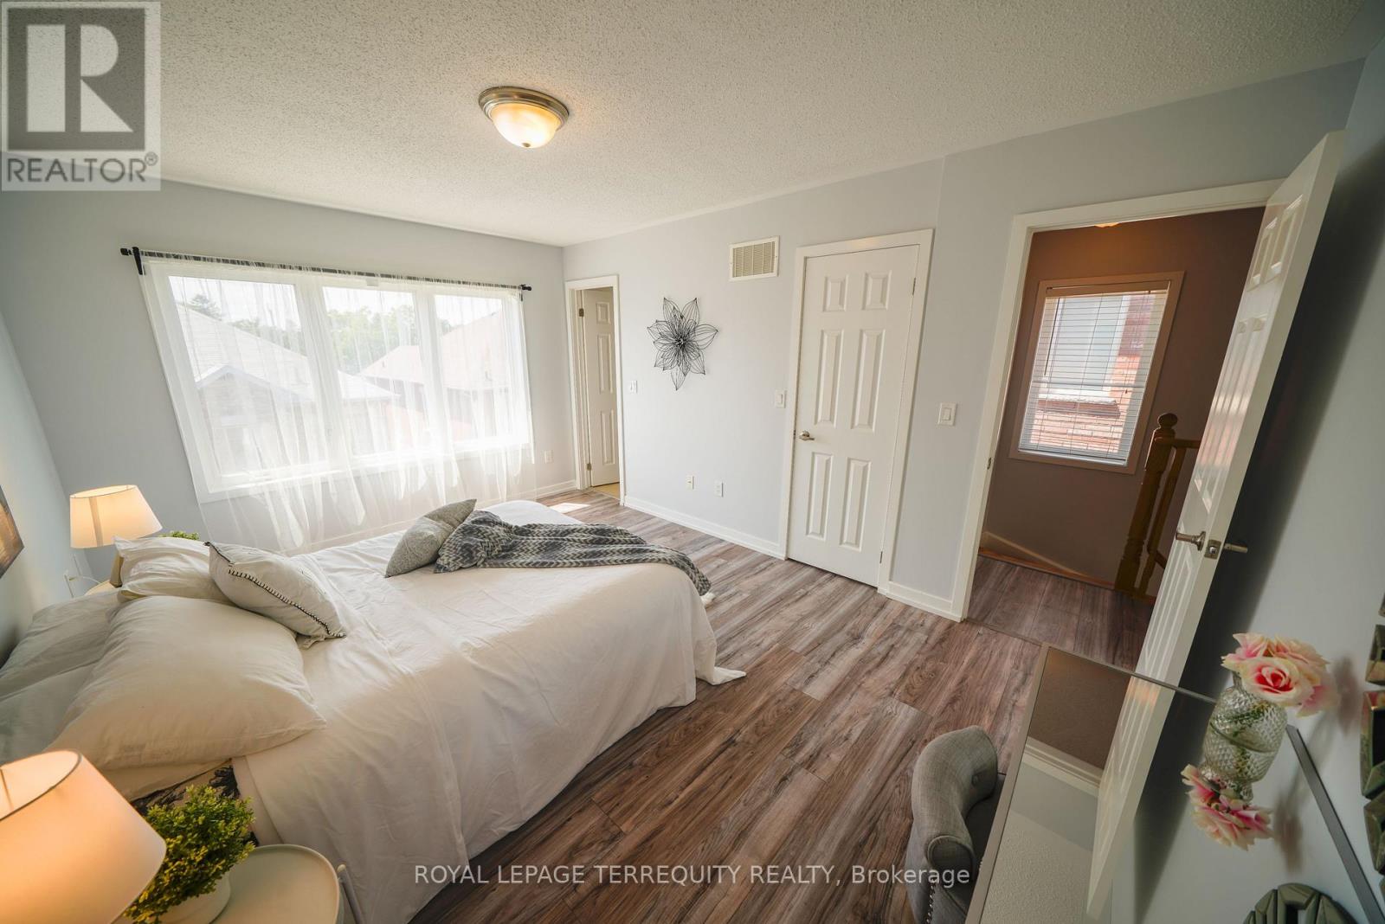
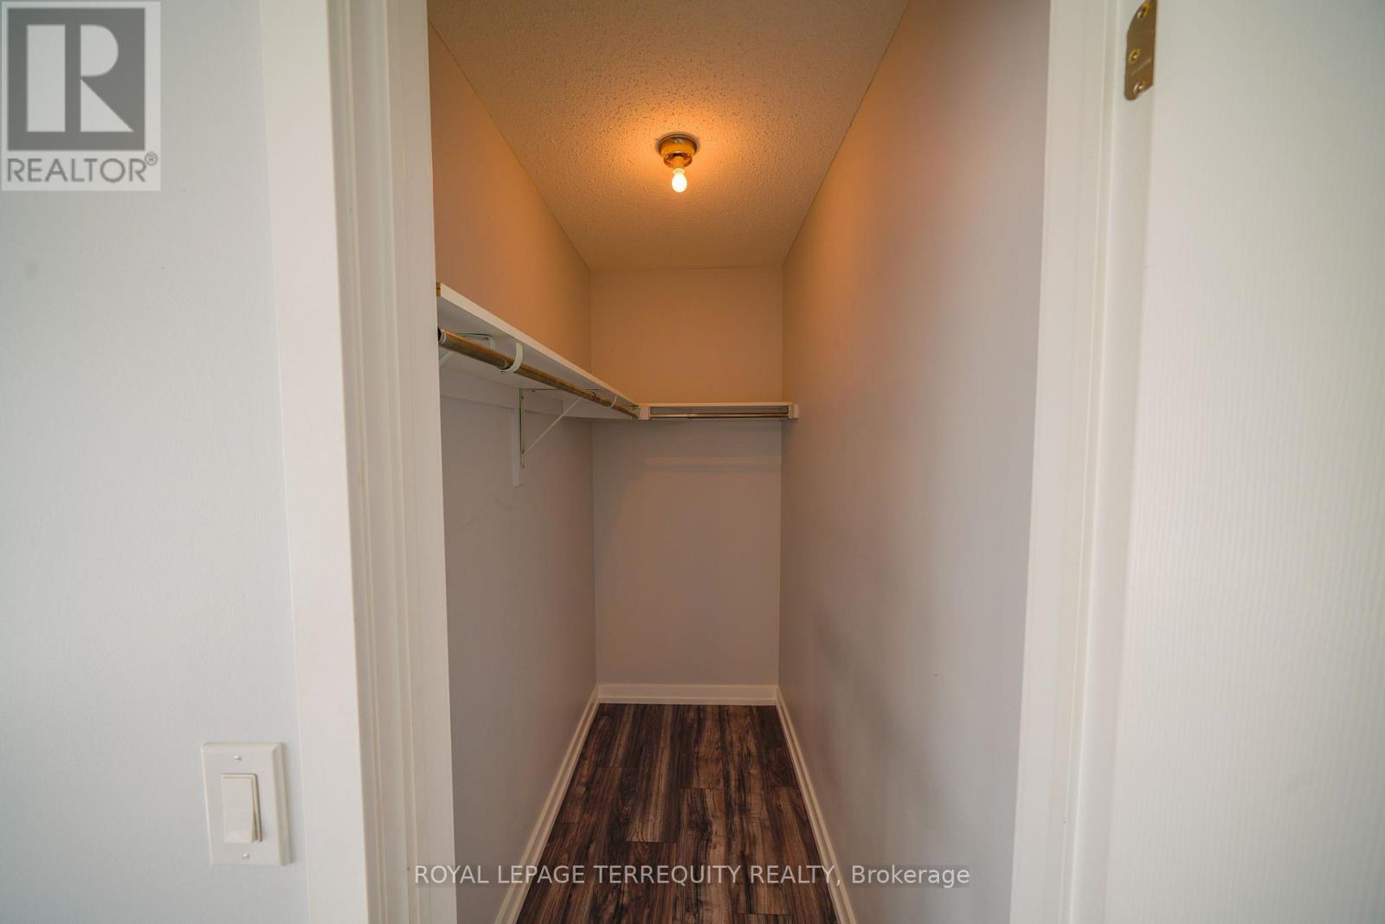
- RoomType5: Primary Bedroom
- RoomLevel5: Third level
- RoomLength5: 3.35
- RoomWidth5: 4.57
- RoomDimensions5: 3.35 m X 4.57 m
- RoomType6: Bedroom 3
- RoomLevel6: Third level
- RoomLength6: 2.43
- RoomWidth6: 3.05
- RoomDimensions6: 2.43 m X 3.05 m
- RoomType7: Bedroom 2
- RoomLevel7: Third level
- RoomLength7: 2.43
- RoomWidth7: 3.05
- RoomDimensions7: 2.43 m X 3.05 m
Location Details
- City: Pickering (Liverpool)
- Province: Ontario
Property Details
- SubdivisionName: Liverpool
- Levels: 3
- FrontageLength: 24 ft ,7 in
Property Features
- CommunityFeatures: Community Centre
- Flooring: Ceramic,Hardwood,Laminate
- Heating: Forced air
- HeatingFuel: Natural gas
- CoolingYN: True
- Cooling: Central air conditioning
- ParkingTotal: 2
- OpenParkingYN: False
- GarageYN: True
- AttachedGarageYN: True
- CarportYN: False
- FireplacesTotal: 0
- PoolYN: False
- ViewYN: False
- WaterfrontYN: False
- Sewer: Sanitary sewer
Basics
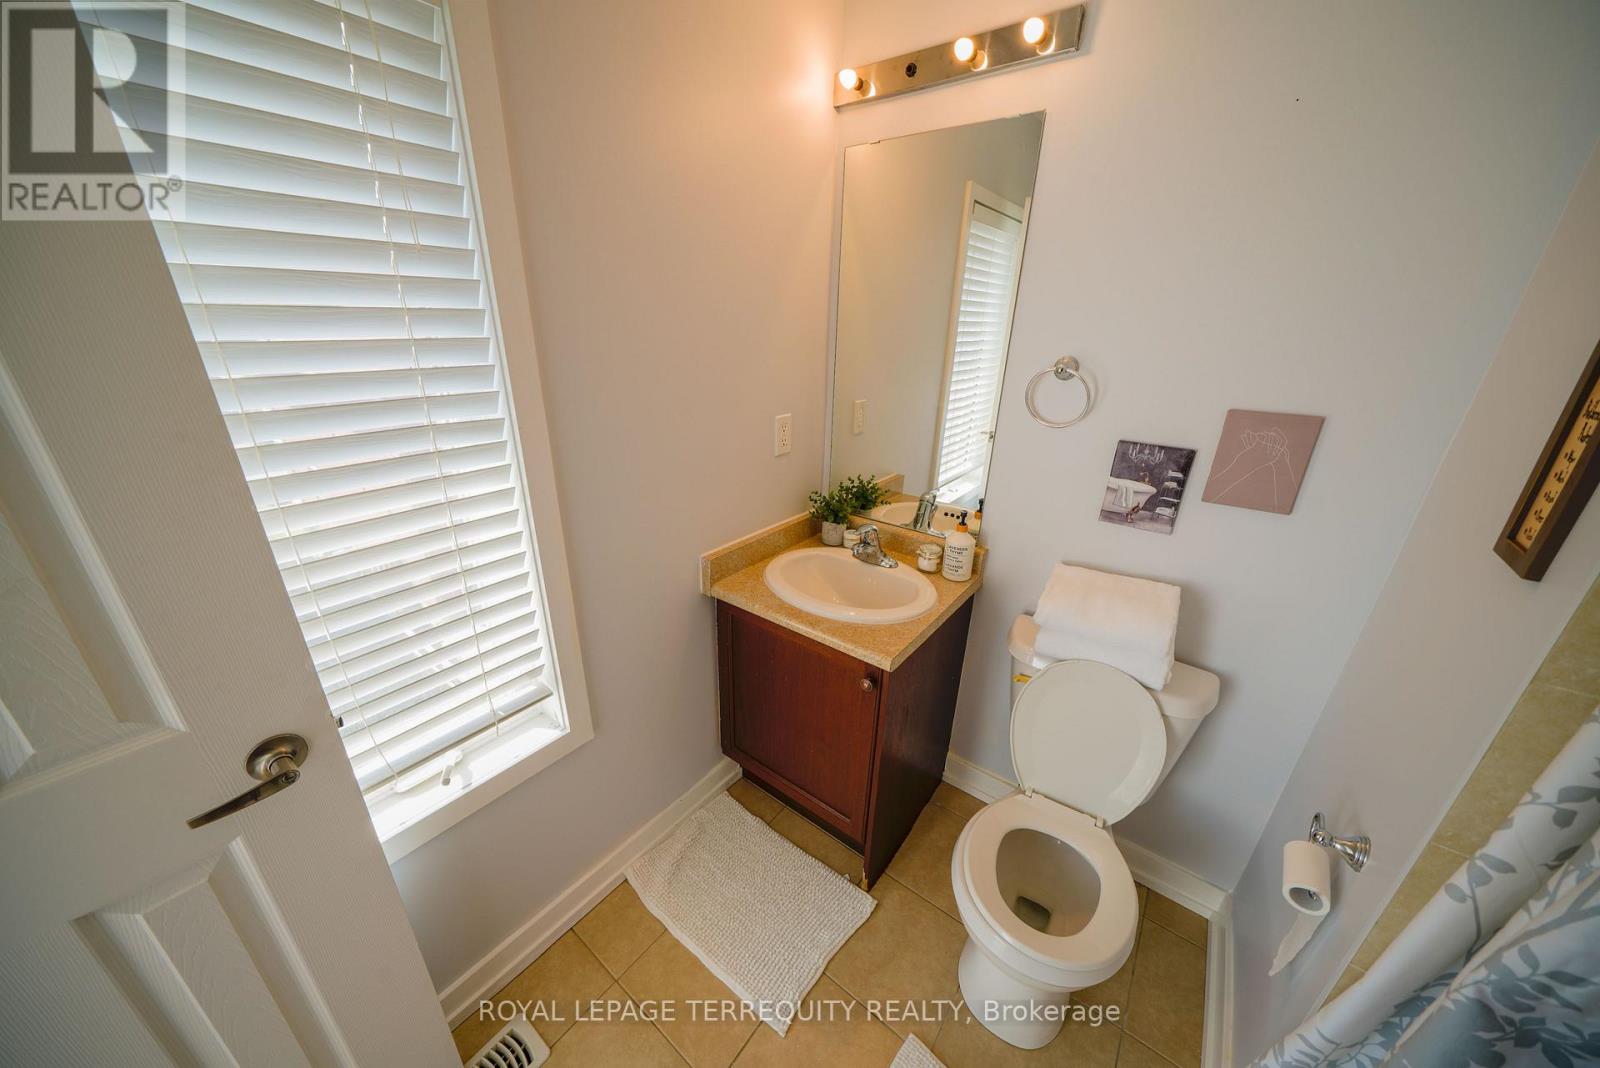
- BathroomsHalf: 1
- Date added: Added 1 day ago
- Category: Single Family
- Type: Single Family
- Bedrooms: 3
- Bathrooms: 3
- Half baths: 1
- Floors: Ceramic,Hardwood,Laminate
- Area: 1500 - 2000 sq ft
- Lot size: 0 sq ft
- SubdivisionName: Liverpool
- UnitNumber: 24
- ListOfficeName: ROYAL LEPAGE TERREQUITY REALTY
- MLS ID: E13805724
Miscellaneous
- AssociationFeeFrequency: Monthly
Courtesy of
- OfficeName: ROYAL LEPAGE TERREQUITY REALTY
- ListAOR: Toronto Regional Real Estate Board
Description
-
Description:
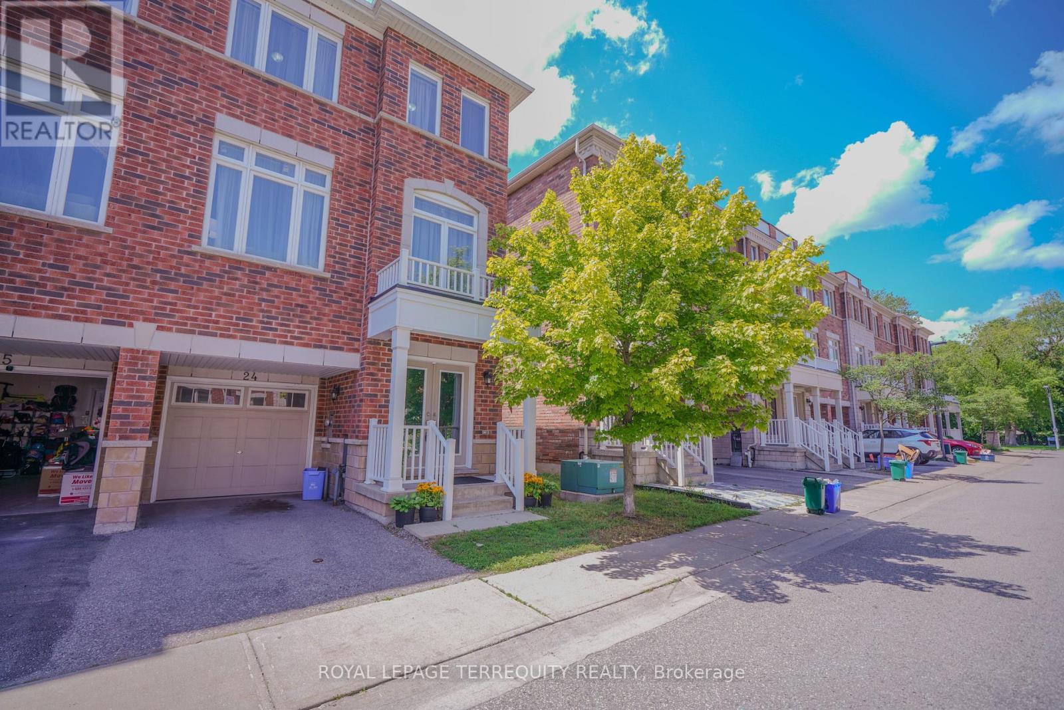
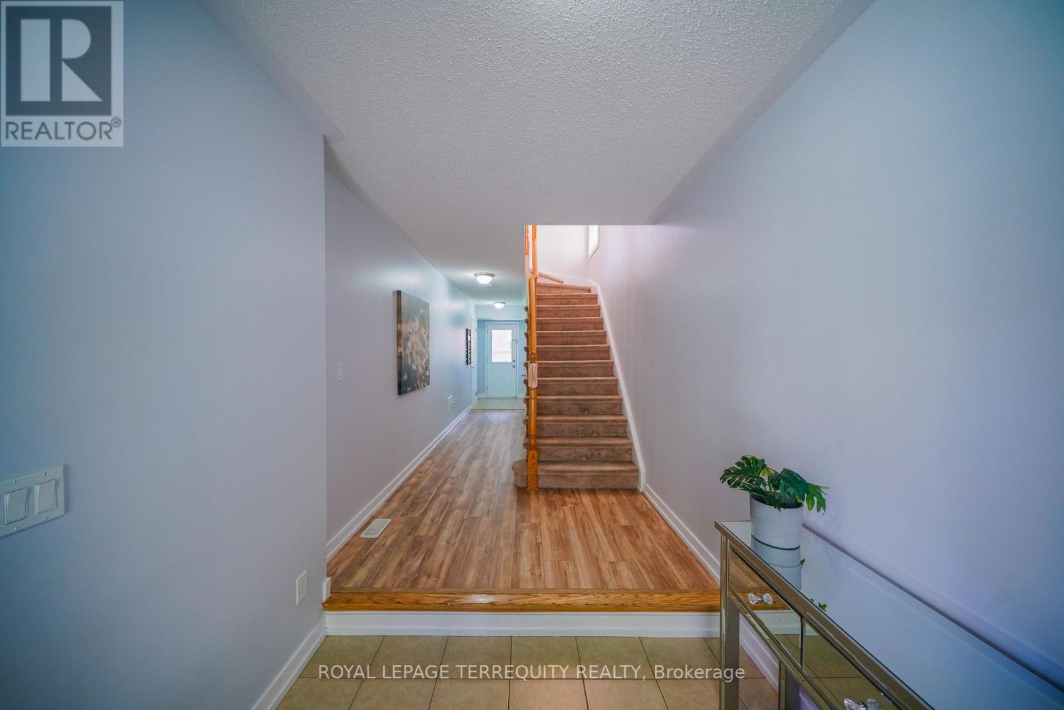
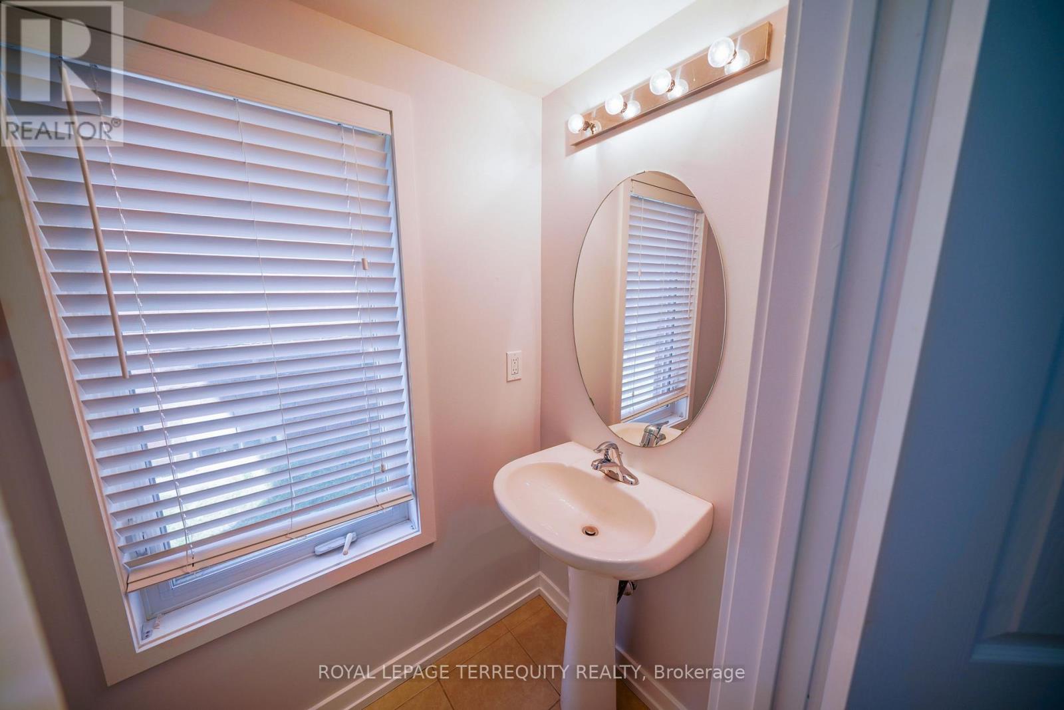
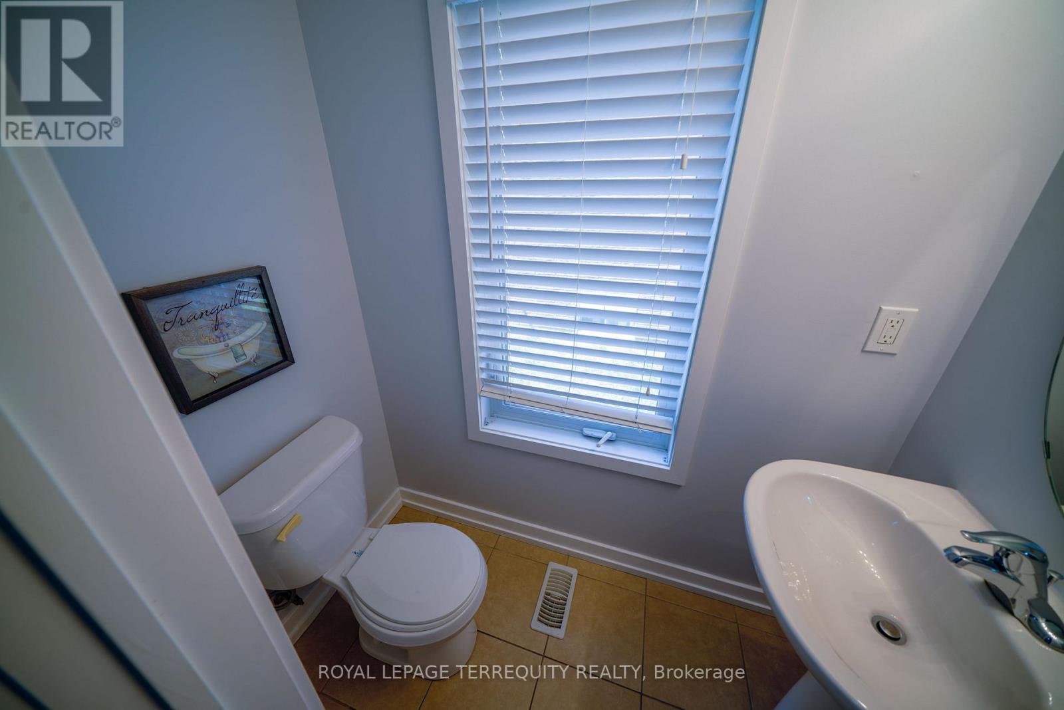
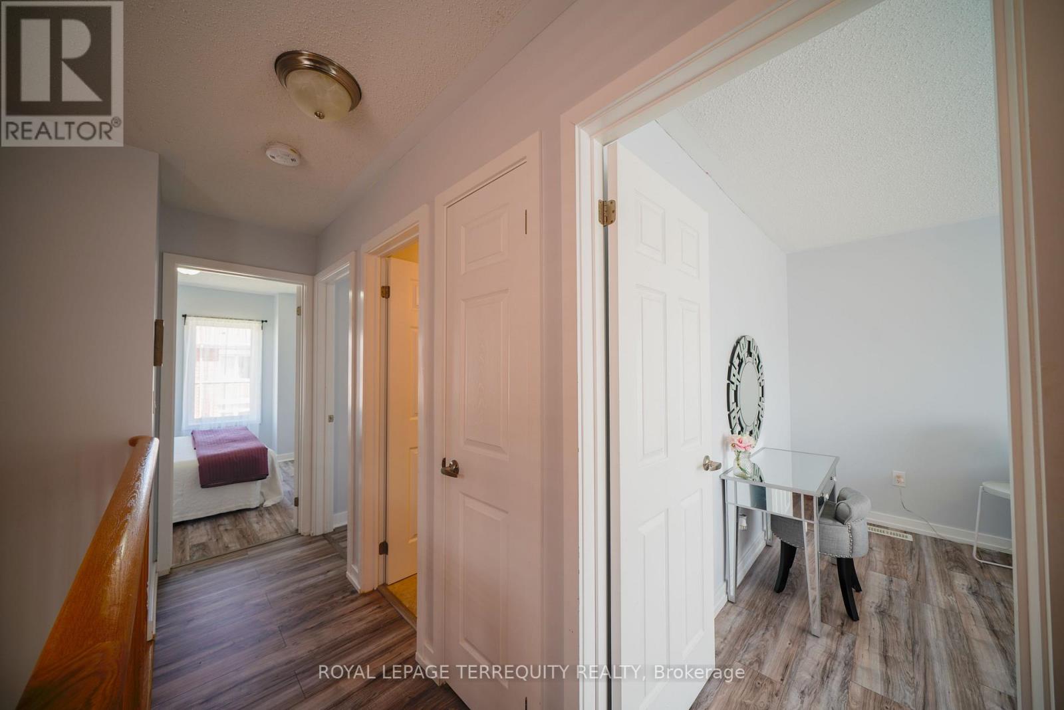
Beautiful End-Unit Newer Townhouse featuring 3 spacious bedrooms and 3 bathrooms, nestled in a quiet, family-friendly pocket of Pickering. Ideally located close to all amenities, with transit steps away, nearby shopping, excellent schools, and only minutes to the GO Station for an easy commute. This bright, open-concept home offers hardwood flooring throughout the living and dining areas, a modern kitchen with stainless steel appliances, and plenty of natural light thanks to its desirable end-unit location. Enjoy a backyard, perfect for outdoor entertaining, relaxing, or family gatherings. Includes 2 parking spaces. An exceptional opportunity for families, first-time buyers, or investors. Inspection report available upon request. (id:67524)
Show all description
Building Details
- ParkingTotal: 2
- Heating: Forced air
- Sewer: Sanitary sewer
Amenities & Features
- Waterfront available: No
- OpenParkingYN: No
- AttachedGarageYN: Yes
- GarageYN: Yes
- CarportYN: No
- PoolYN: No
- CoolingYN: Yes
- CommunityFeatures: Community Centre
- Cooling: Central air conditioning
- Total Fireplaces: 0