
13 Brooklyne Road, Cambridge, Ontario, Canada, N1R1C4
13 Brooklyne Road, Cambridge, Ontario, Canada, N1R1C4
$739,000
Request info
Rooms & Units Descr
- RoomType1: Bathroom
- RoomLevel1: Second level
- RoomLength1: 2.95
- RoomWidth1: 2.13
- RoomDimensions1: 2.95 m X 2.13 m
- RoomType2: Bedroom 3
- RoomLevel2: Second level
- RoomLength2: 4.57
- RoomWidth2: 4.44
- RoomDimensions2: 4.57 m X 4.44 m
- RoomType3: Bedroom 4
- RoomLevel3: Second level
- RoomLength3: 4.57
- RoomWidth3: 4.42
- RoomDimensions3: 4.57 m X 4.42 m
- RoomType4: Loft
- RoomLevel4: Second level
- RoomLength4: 2.44
- RoomWidth4: 2.13
- RoomDimensions4: 2.44 m X 2.13 m
- RoomType5: Living room
- RoomLevel5: Main level
- RoomLength5: 4.27
- RoomWidth5: 4.11
- RoomDimensions5: 4.27 m X 4.11 m
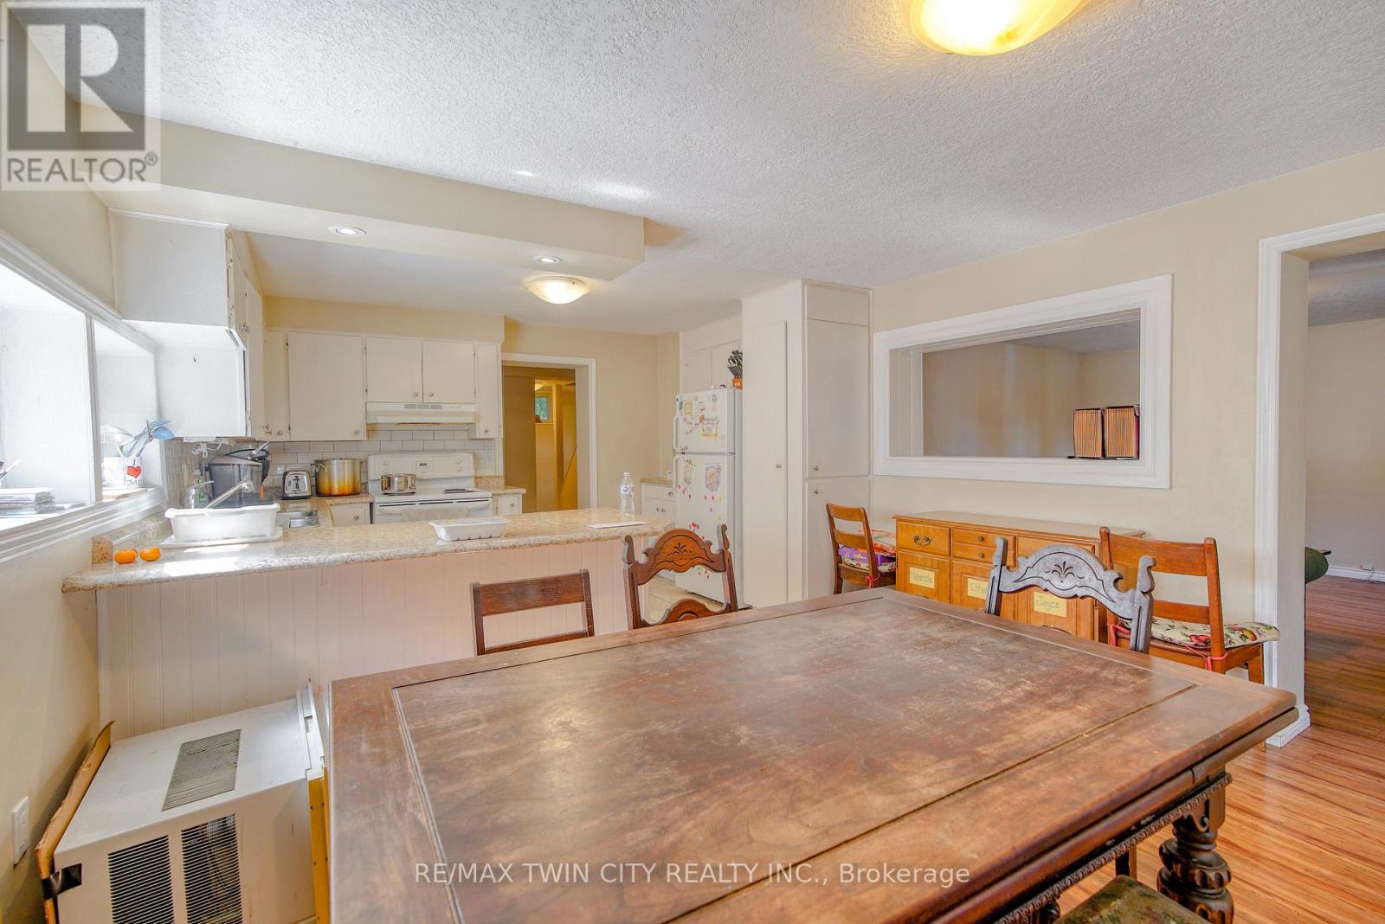
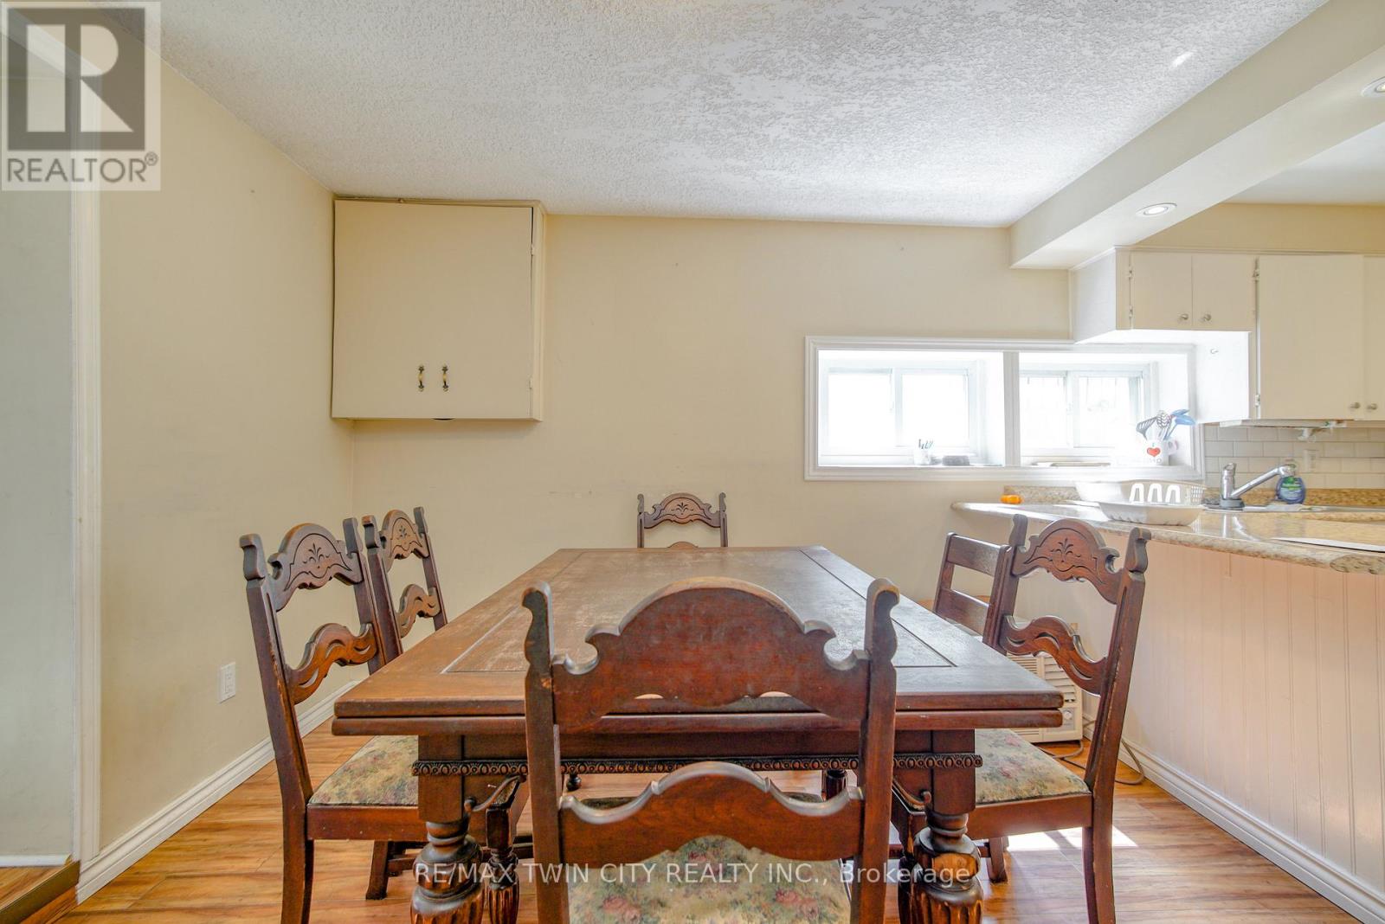
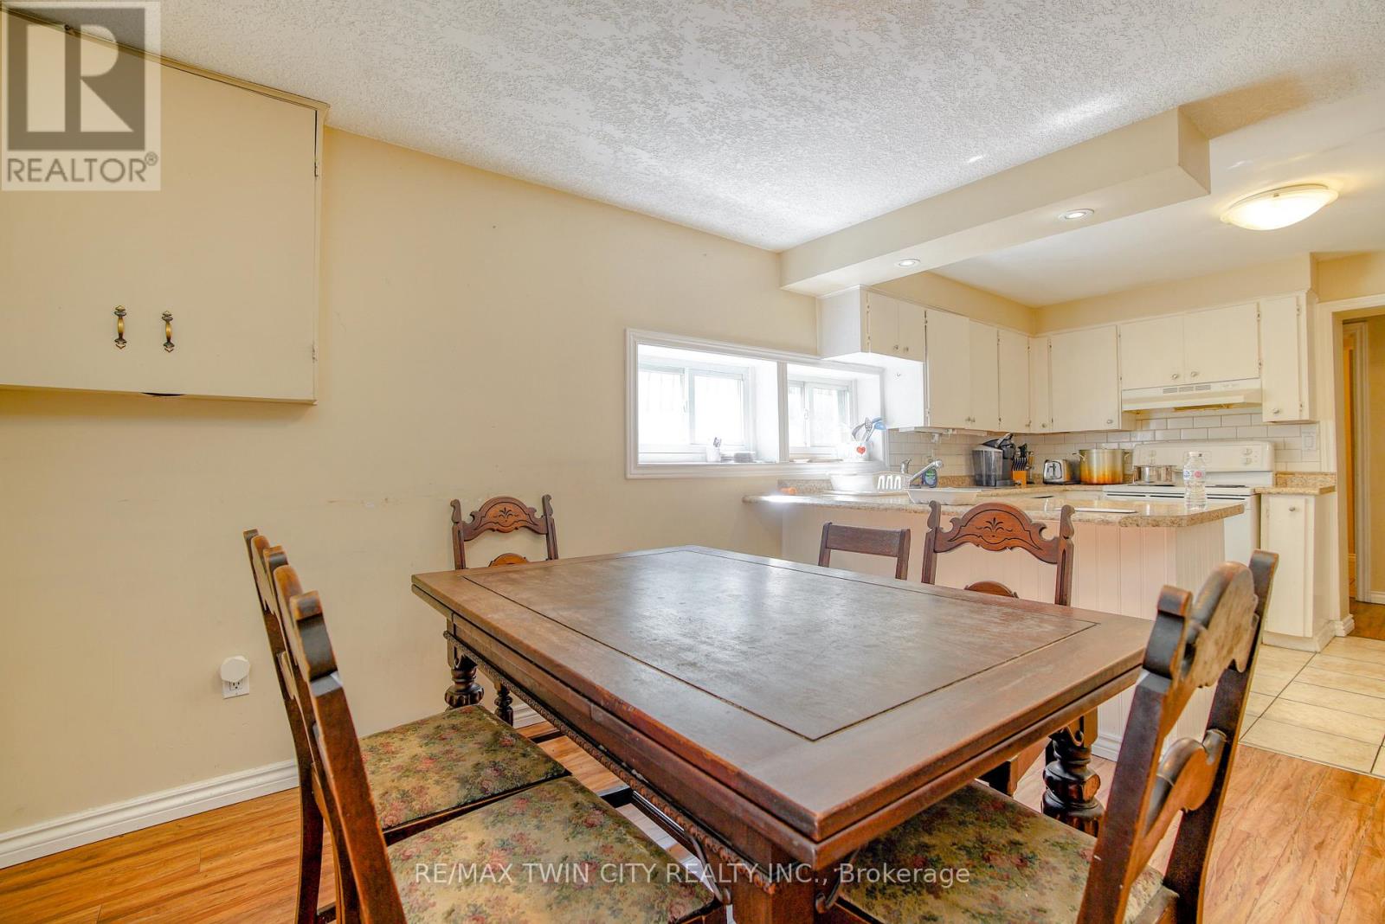
- RoomType6: Dining room
- RoomLevel6: Main level
- RoomLength6: 3.81
- RoomWidth6: 3.68
- RoomDimensions6: 3.81 m X 3.68 m
- RoomType7: Bedroom
- RoomLevel7: Main level
- RoomLength7: 3.51
- RoomWidth7: 2.95
- RoomDimensions7: 3.51 m X 2.95 m
- RoomType8: Bedroom 2
- RoomLevel8: Main level
- RoomLength8: 4.34
- RoomWidth8: 3.15
- RoomDimensions8: 4.34 m X 3.15 m
- RoomType9: Bathroom
- RoomLevel9: Main level
- RoomLength9: 3.73
- RoomWidth9: 2.77
- RoomDimensions9: 3.73 m X 2.77 m
Location Details
- City: Cambridge
- Province: Ontario
Property Details
- Levels: 2
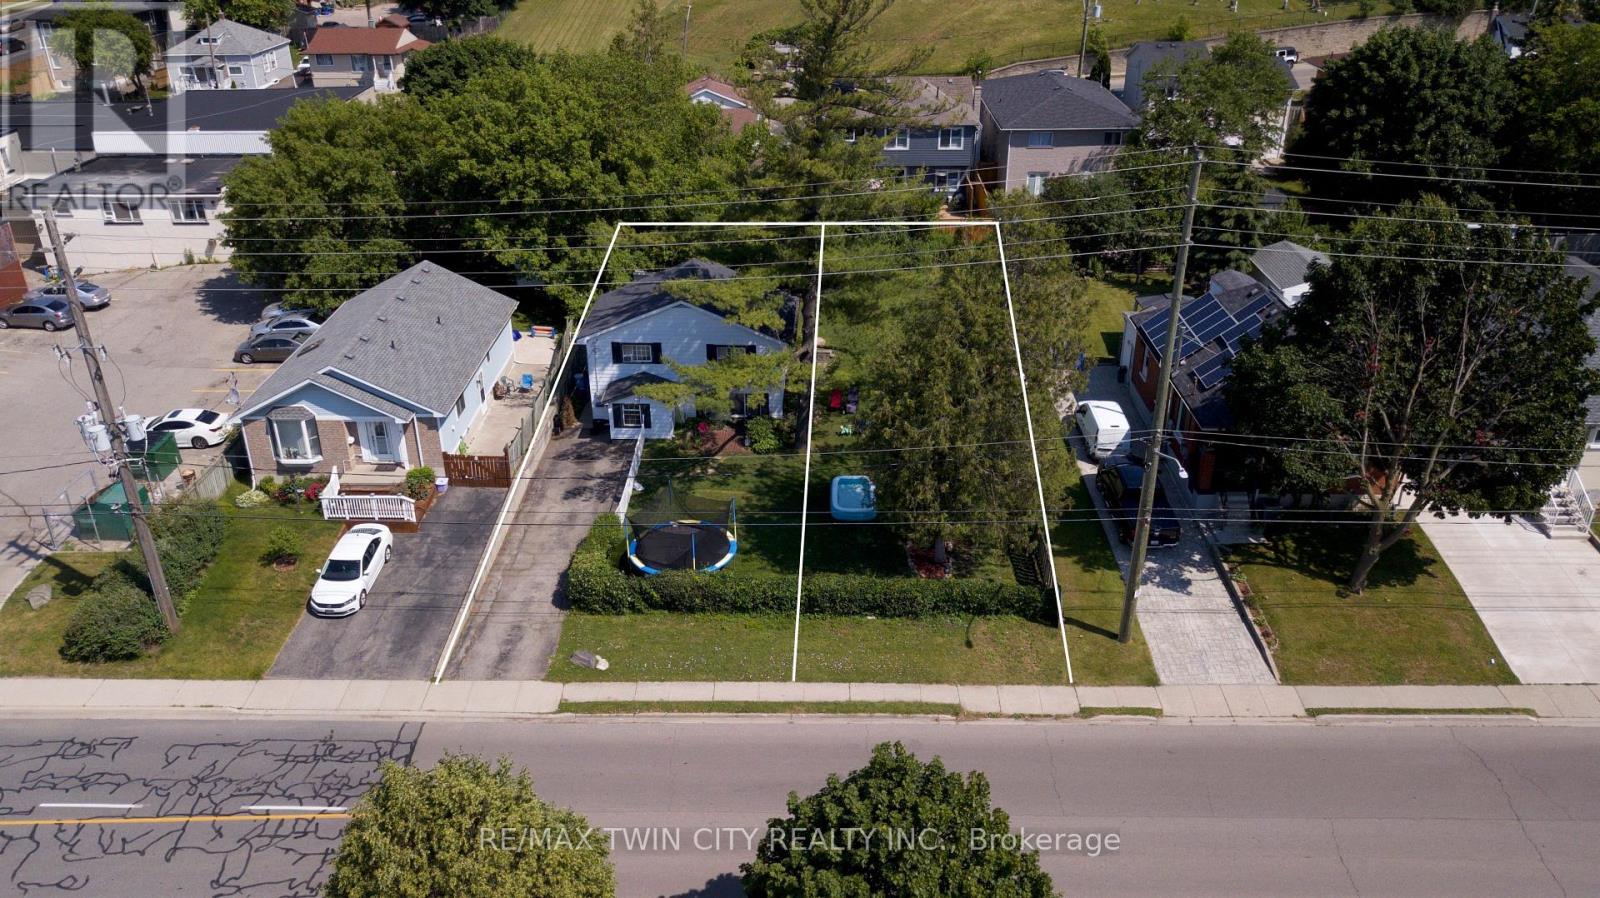
- FrontageLength: 70 ft
Property Features
- Fencing: Fenced yard
- Heating: Forced air
- HeatingFuel: Natural gas
- CoolingYN: True
- Cooling: Window air conditioner
- ParkingTotal: 6
- OpenParkingYN: False
- GarageYN: False
- AttachedGarageYN: False
- CarportYN: False
- FireplacesTotal: 0
- PoolYN: False
- ViewYN: False
- WaterfrontYN: False
- Sewer: Sanitary sewer
Basics
- BathroomsHalf: 1
- Date added: Added 7 days ago
- Category: Single Family
- Type: Single Family
- Bedrooms: 4
- Bathrooms: 2
- Half baths: 1
- Area: 1500 - 2000 sq ft
- Lot size: 0 sq ft
- ListOfficeName: RE/MAX TWIN CITY REALTY INC.
- MLS ID: X13534082
Courtesy of
- OfficeName: RE/MAX TWIN CITY REALTY INC.
- ListAOR: Toronto Regional Real Estate Board
Description
-
Description:
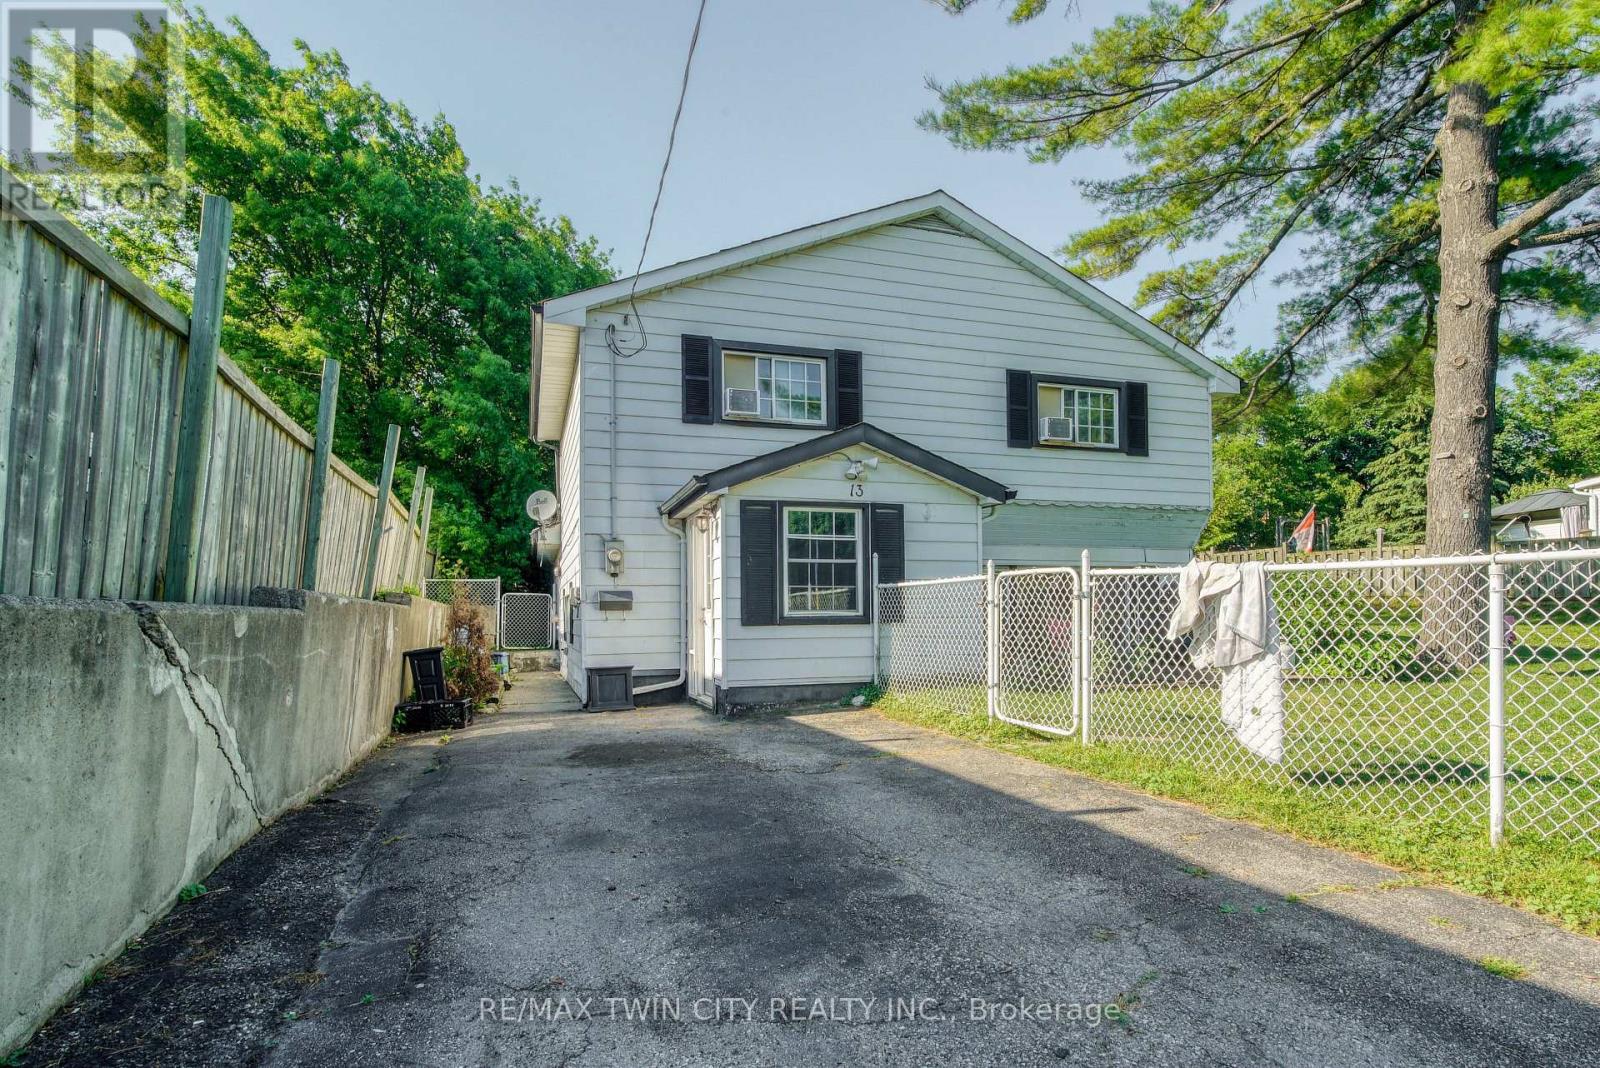
One of the best locations for an urban intensification infill opportunity with R5 zoning! Development potential for stacked condos on a 70 x 110' lot. This property consists of a detached home on one side of the property with a long driveway, as well as a second driveway on the other side of the property for possible severance! Just minutes to the 401, and the future LRT, public transit, shopping, schools & parks. The carpet-free 4 bedroom, 2 bathroom home is in very good condition. All appliances are included. Excellent opportunity! (id:67524)
Show all description
Building Details
- ParkingTotal: 6
- Heating: Forced air
- Sewer: Sanitary sewer
Amenities & Features
- Waterfront available: No
- OpenParkingYN: No
- AttachedGarageYN: No
- GarageYN: No
- CarportYN: No
- PoolYN: No
- CoolingYN: Yes
- Cooling: Window air conditioner
- Total Fireplaces: 0