
13 Portrush Trail, Brampton (Credit Valley), Ontario, Canada, L6X0R4
13 Portrush Trail, Brampton (Credit Valley), Ontario, Canada, L6X0R4
$2,850per month
Request info
Rooms & Units Descr
- RoomType1: Bedroom
- RoomLevel1: Second level
- RoomLength1: 5.18
- RoomWidth1: 3.96
- RoomDimensions1: 5.18 m X 3.96 m
- RoomType2: Bedroom 2
- RoomLevel2: Second level
- RoomLength2: 3.05
- RoomWidth2: 3.96
- RoomDimensions2: 3.05 m X 3.96 m
- RoomType3: Bedroom 3
- RoomLevel3: Second level
- RoomLength3: 2.86
- RoomWidth3: 3.66
- RoomDimensions3: 2.86 m X 3.66 m
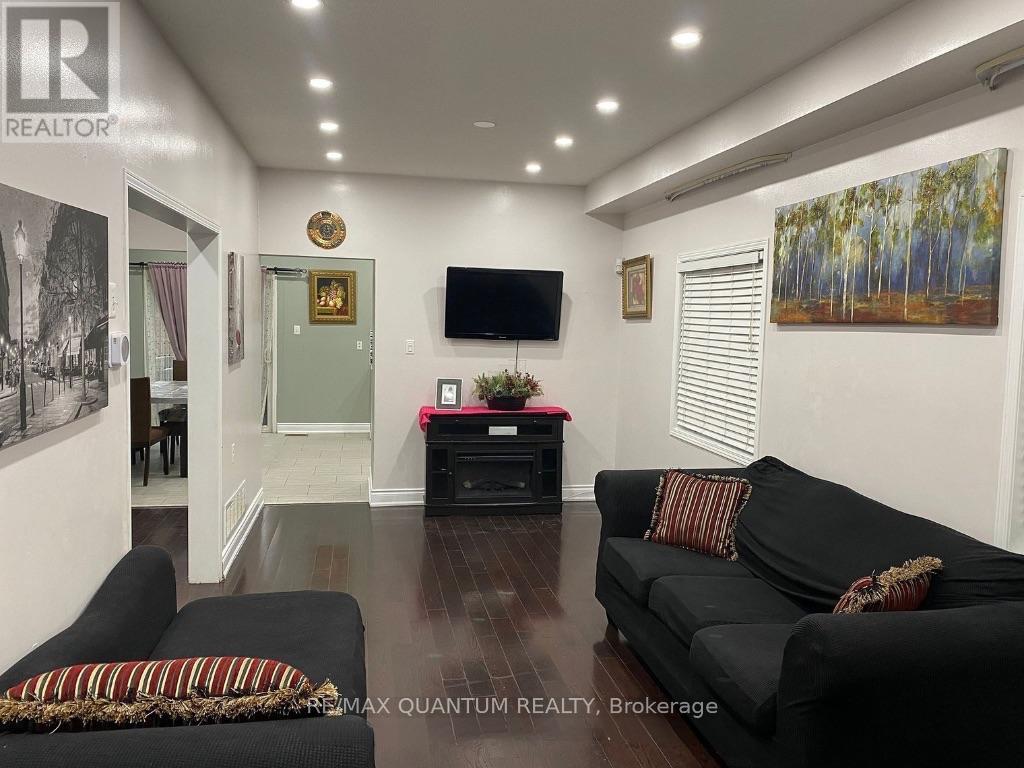
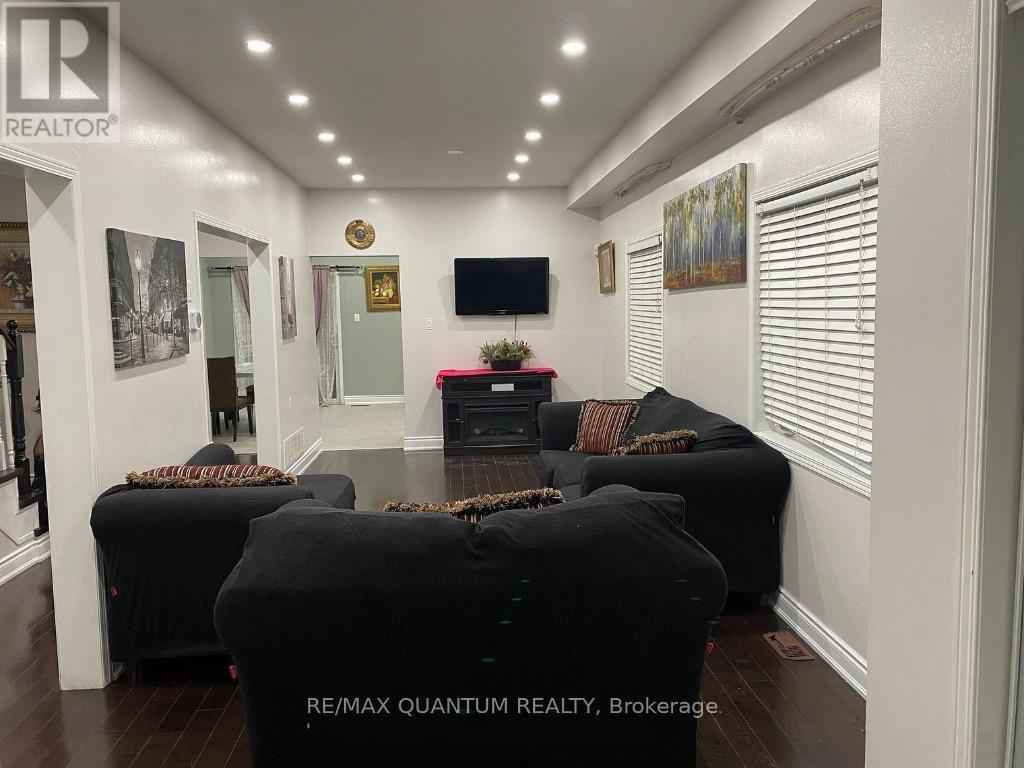
- RoomType4: Living room
- RoomLevel4: Main level
- RoomLength4: 3.05
- RoomWidth4: 6.83
- RoomDimensions4: 3.05 m X 6.83 m
- RoomType5: Dining room
- RoomLevel5: Main level
- RoomLength5: 3.05
- RoomWidth5: 6.83
- RoomDimensions5: 3.05 m X 6.83 m
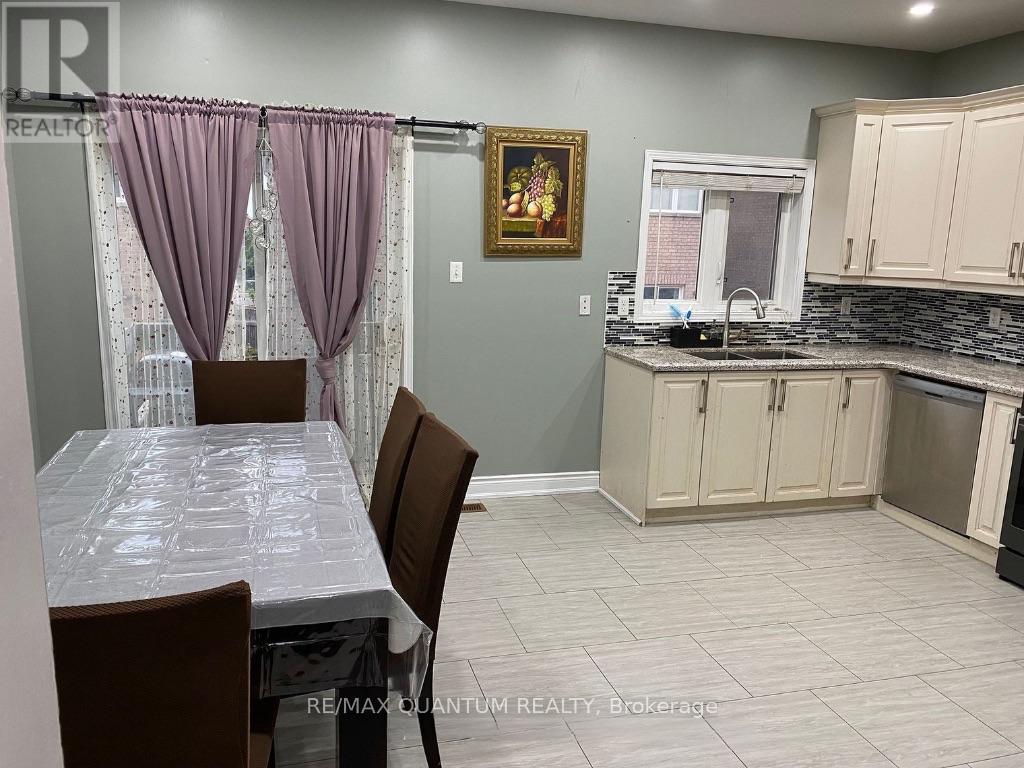
- RoomType6: Kitchen
- RoomLevel6: Main level
- RoomLength6: 5.18
- RoomWidth6: 3.84
- RoomDimensions6: 5.18 m X 3.84 m
- RoomType7: Eating area
- RoomLevel7: Main level
- RoomLength7: 5.18
- RoomWidth7: 3.84
- RoomDimensions7: 5.18 m X 3.84 m
Location Details
- City: Brampton (Credit Valley)
- Province: Ontario
Property Details
- SubdivisionName: Credit Valley
- Levels: 2
- FrontageLength: 22 ft ,6 in
- Lease: 2850.00
- LeaseFrequency: Monthly
- LeaseTerm: Monthly
Property Features
- Flooring: Hardwood,Vinyl
- Heating: Forced air
- HeatingFuel: Natural gas
- CoolingYN: True
- Cooling: Central air conditioning
- ParkingTotal: 2
- OpenParkingYN: False
- GarageYN: True
- AttachedGarageYN: False
- CarportYN: False
- FireplacesTotal: 0
- PoolYN: False
- ViewYN: False
- WaterfrontYN: False
- Sewer: Sanitary sewer
Basics
- BathroomsHalf: 1
- Date added: Added 2 weeks ago
- Category: Single Family
- Type: Single Family
- Bedrooms: 3
- Bathrooms: 3
- Half baths: 1
- Floors: Hardwood,Vinyl
- Area: 1500 - 2000 sq ft
- Lot size: 0 sq ft
- SubdivisionName: Credit Valley
- ListOfficeName: RE/MAX QUANTUM REALTY
- MLS ID: W13750966
Courtesy of
- OfficeName: RE/MAX QUANTUM REALTY
- ListAOR: Toronto Regional Real Estate Board
Description
-
Description:
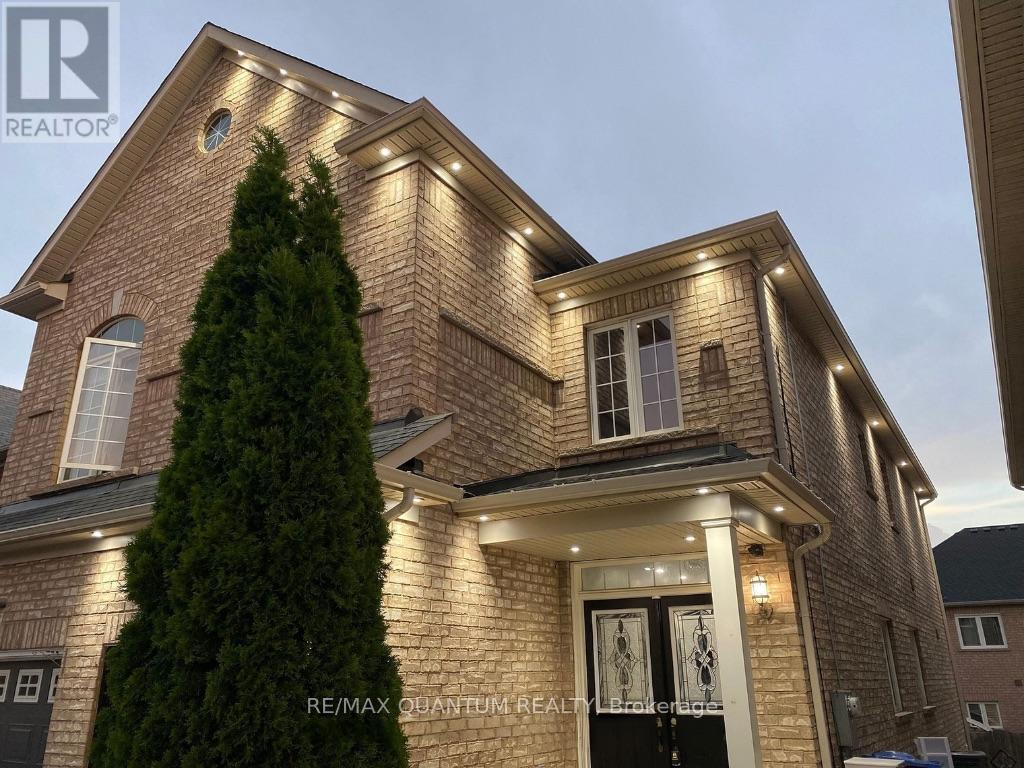
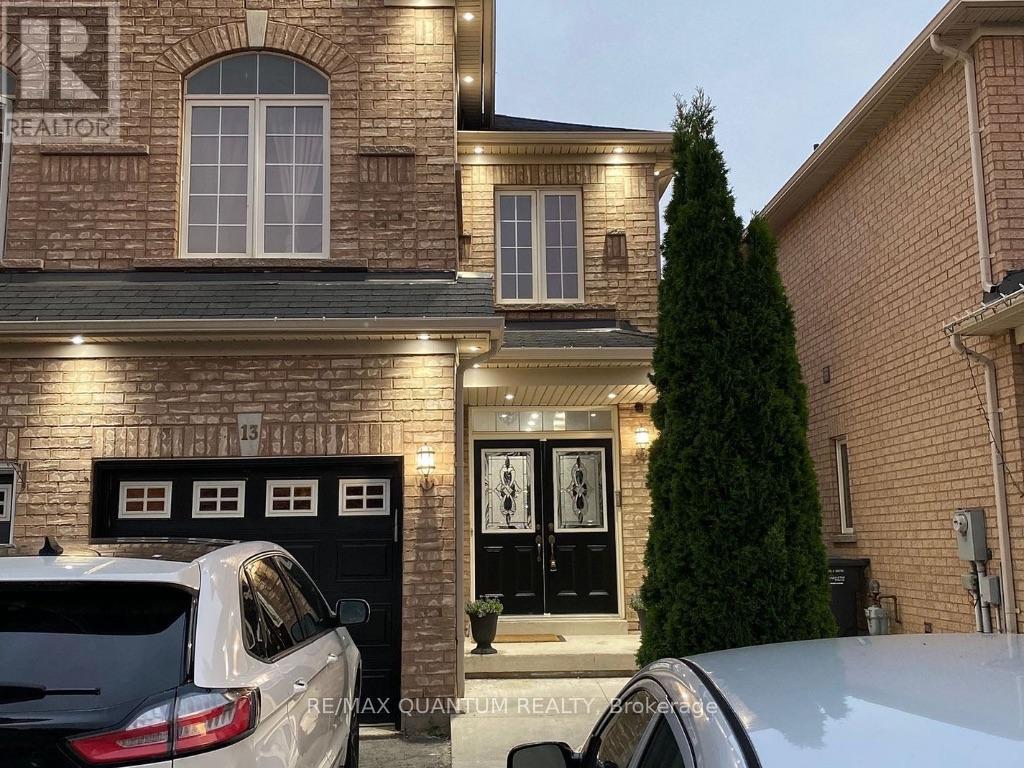
Walk to Mount Pleasant GO! Rarely offered Semi Detached 2 Storey on a quiet, family friendly stretch of Portrush Trail in sought after Credit Valley. Well appointed 3 bedroom, 3 bathroom layout with bright, functional living space, open concept principal rooms and a generous primary bedroom. 3 total parking spaces including attached garage plus driveway. Steps to Mount Pleasant GO Station for a direct Kitchener line commute to Union, plus James Potter P.S., Jean Augustine S.S., Andrew McCandless Park, transit and Bovaird Dr W shopping all within minutes. Quick access to Hwy 410 and 401. Exceptional value in one of Brampton's most in demand communities. Book your showing today! (id:67524)
Show all description
Building Details
- ParkingTotal: 2
- Heating: Forced air
- Sewer: Sanitary sewer
Amenities & Features
- Waterfront available: No
- OpenParkingYN: No
- AttachedGarageYN: No
- GarageYN: Yes
- CarportYN: No
- PoolYN: No
- CoolingYN: Yes
- Cooling: Central air conditioning
- Total Fireplaces: 0