
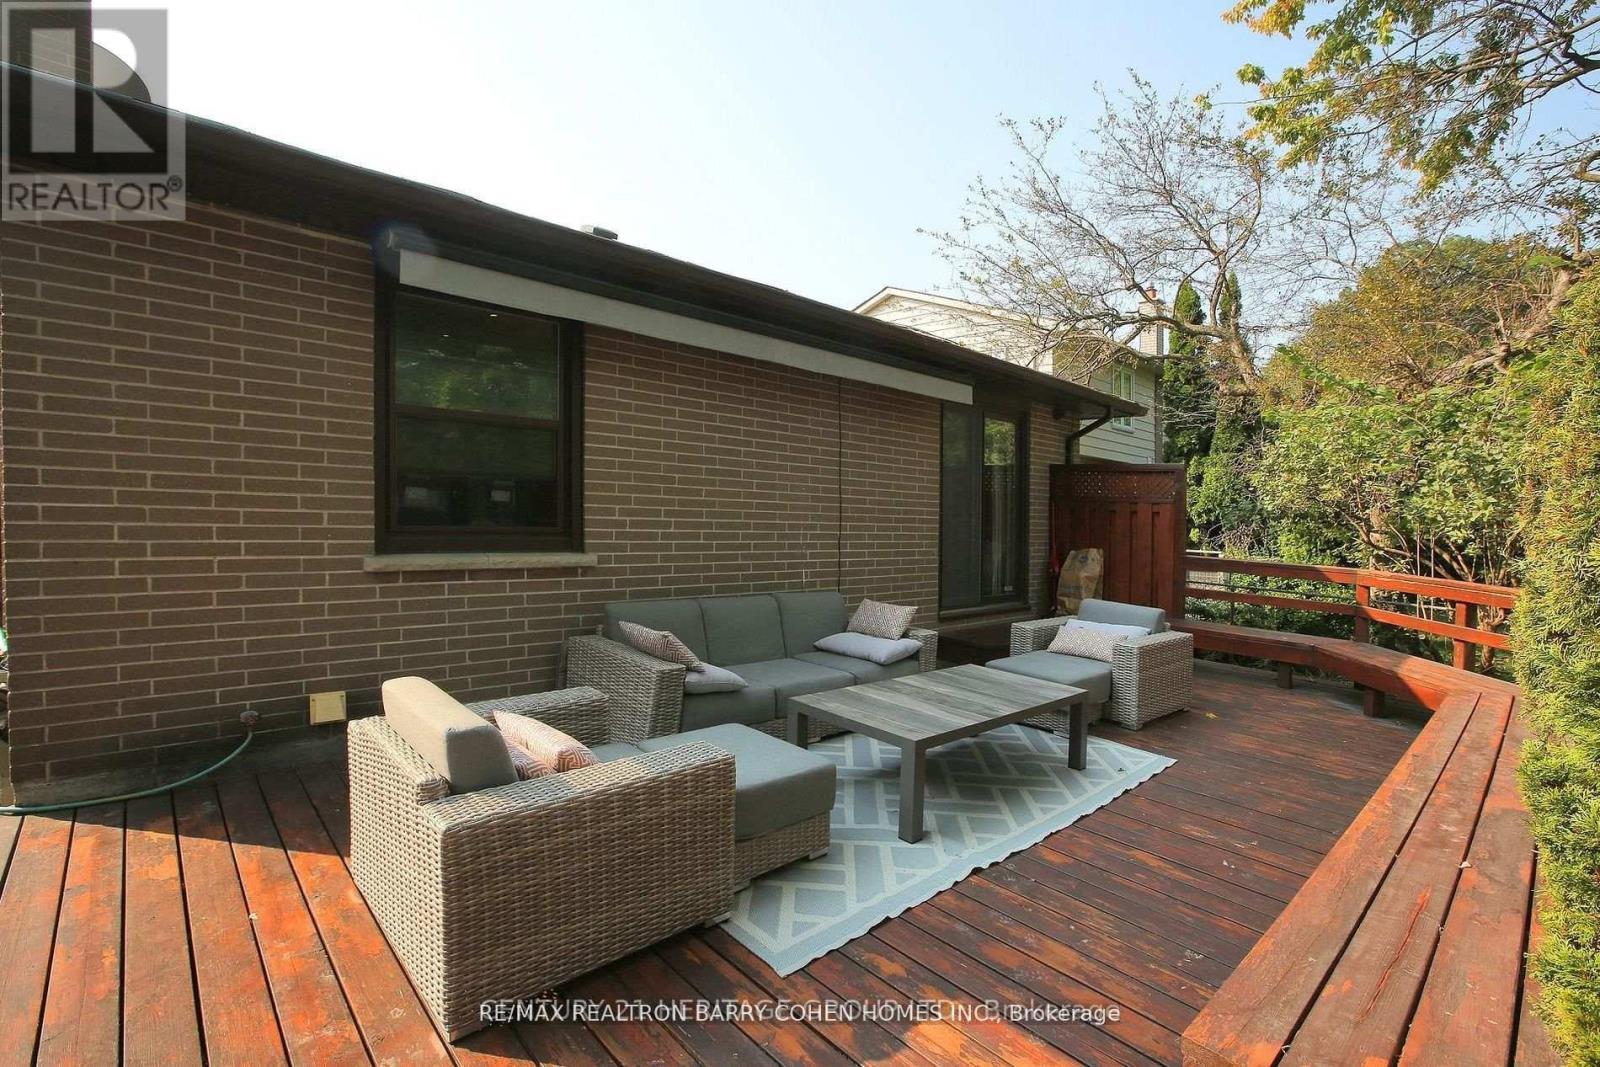
130 Grandview Ave, Thornhill, ON L3T 1H6, Canada
130 Grandview Ave, Thornhill, ON L3T 1H6, CanadaRooms & Units Descr
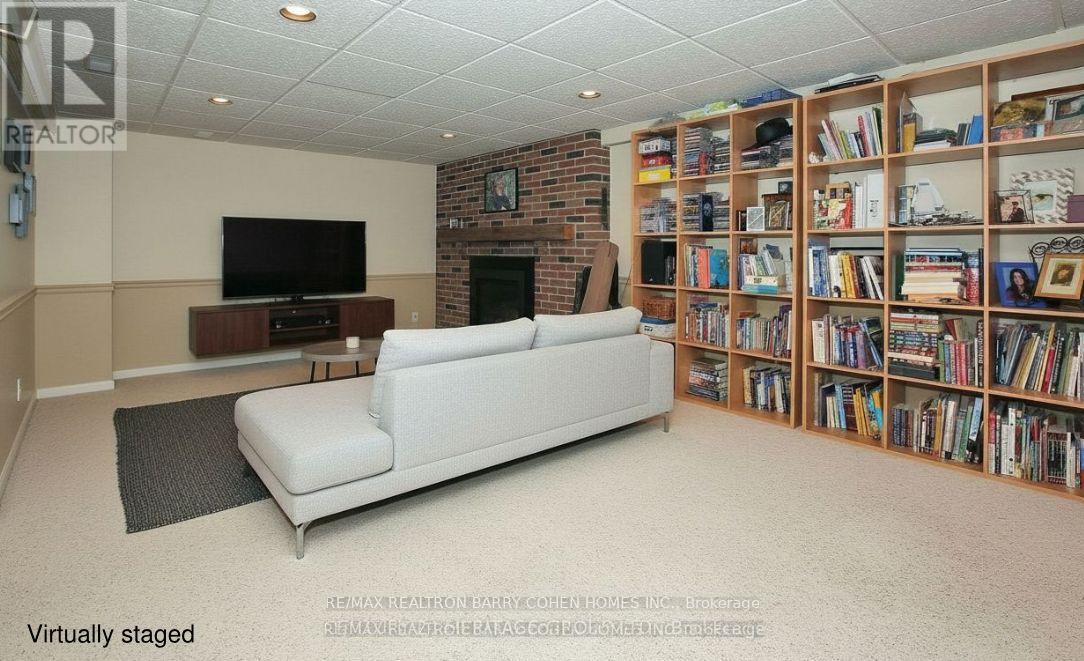
- RoomType1: Recreational, Games room
- RoomLevel1: Basement
- RoomLength1: 7.43
- RoomWidth1: 4.2
- RoomDimensions1: 7.43 m X 4.2 m
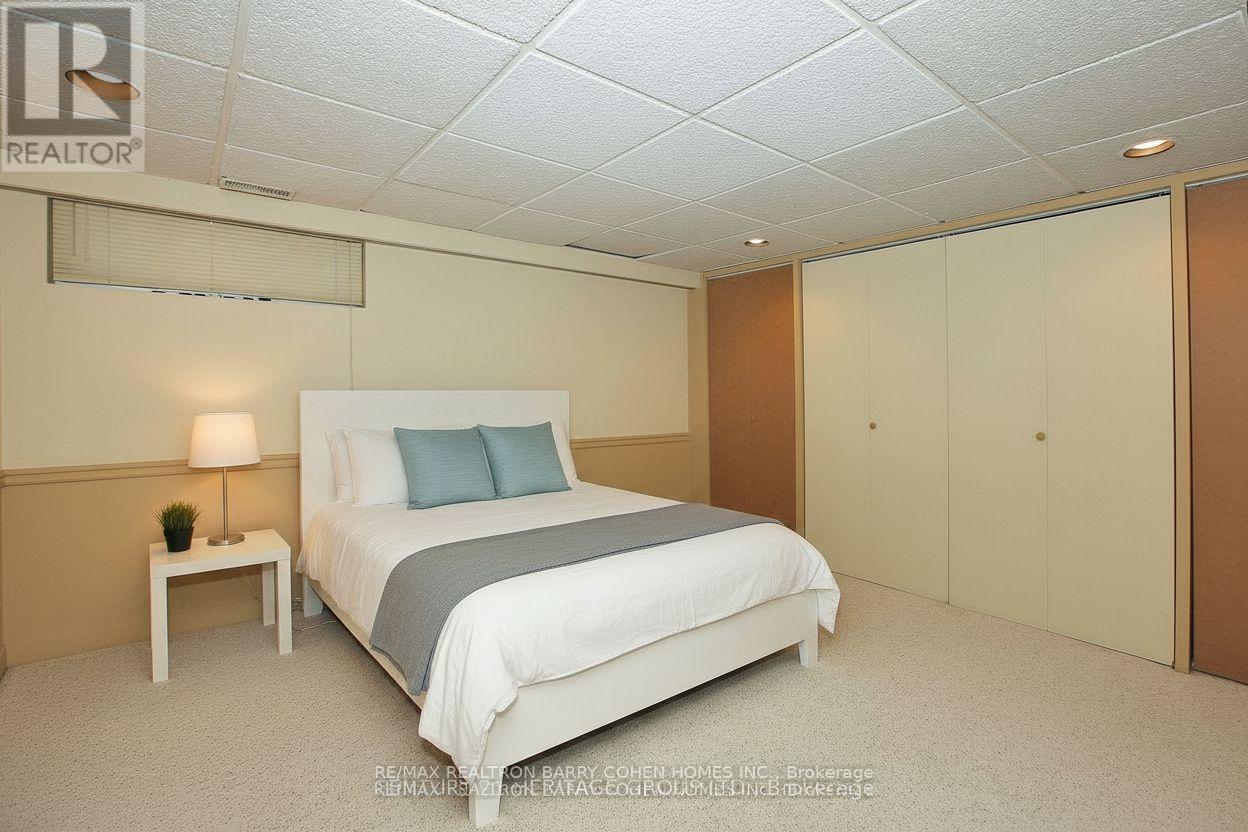
- RoomType2: Bedroom 4
- RoomLevel2: Basement
- RoomLength2: 4.7
- RoomWidth2: 3.9
- RoomDimensions2: 4.7 m X 3.9 m
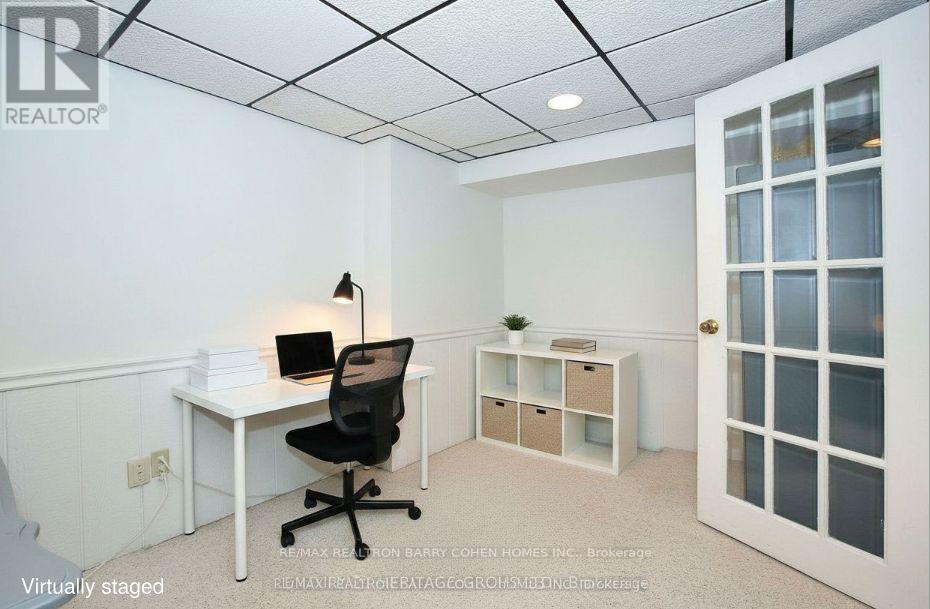
- RoomType3: Study
- RoomLevel3: Basement
- RoomLength3: 3.9
- RoomWidth3: 2.7
- RoomDimensions3: 3.9 m X 2.7 m
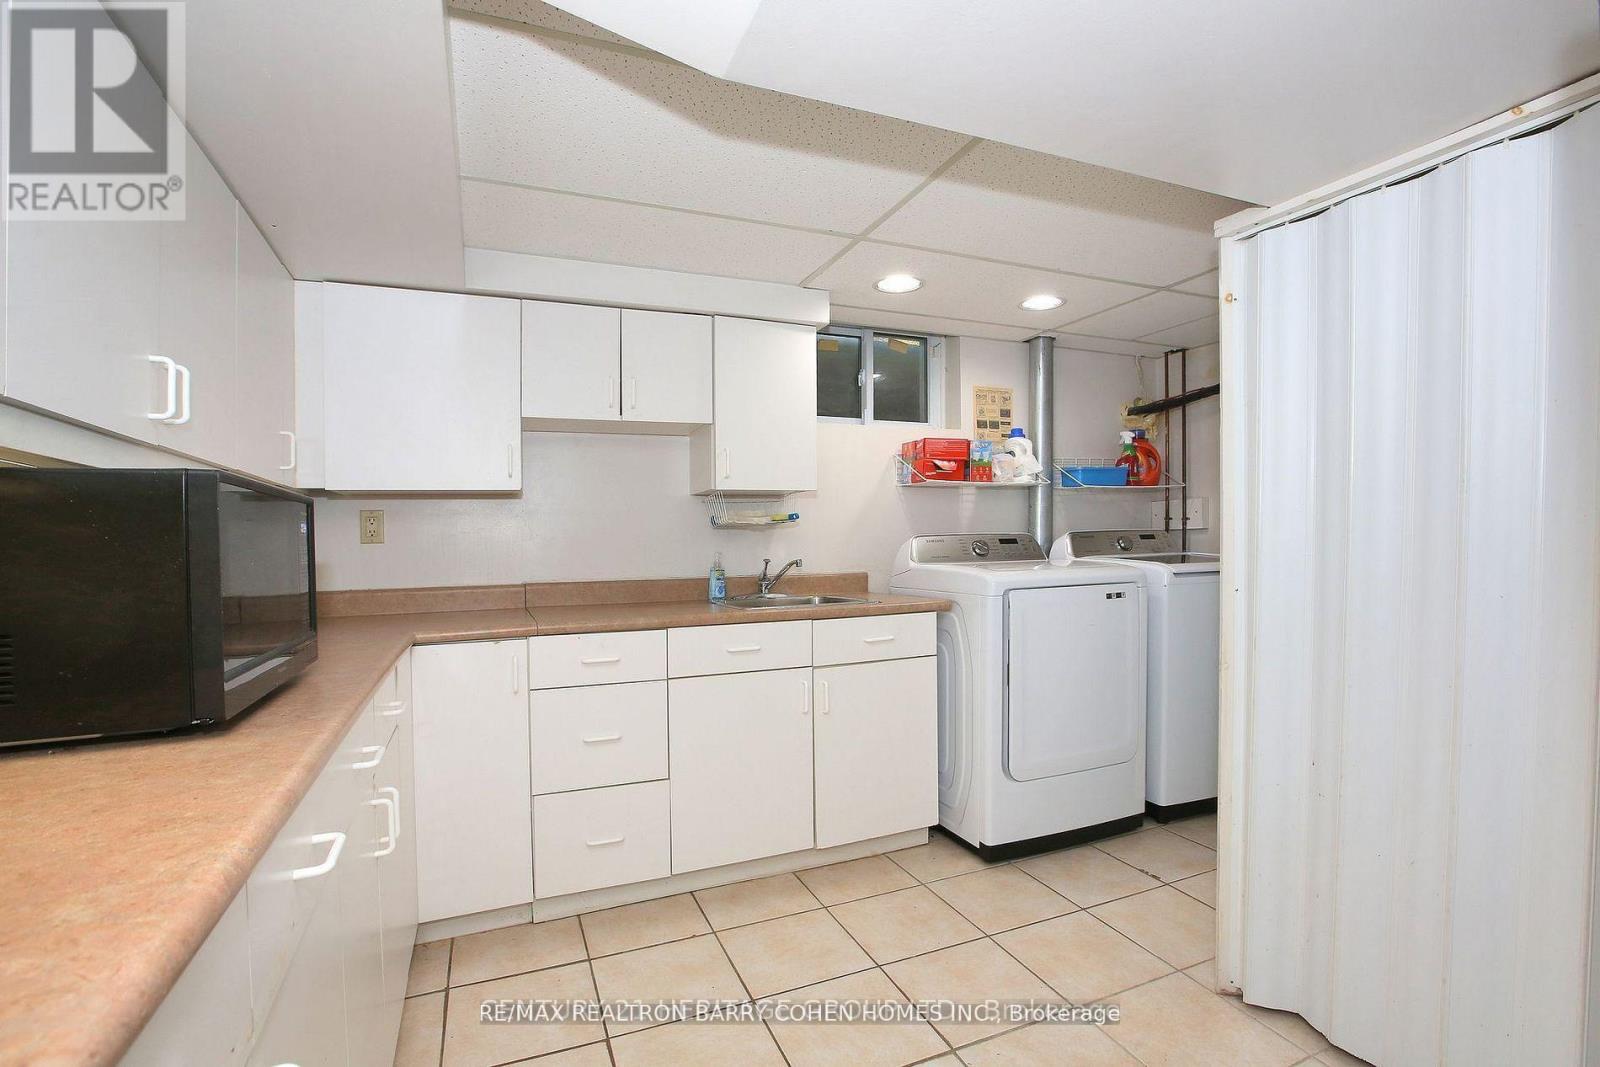
- RoomType4: Kitchen
- RoomLevel4: Basement
- RoomLength4: 3.9
- RoomWidth4: 3.2
- RoomDimensions4: 3.9 m X 3.2 m
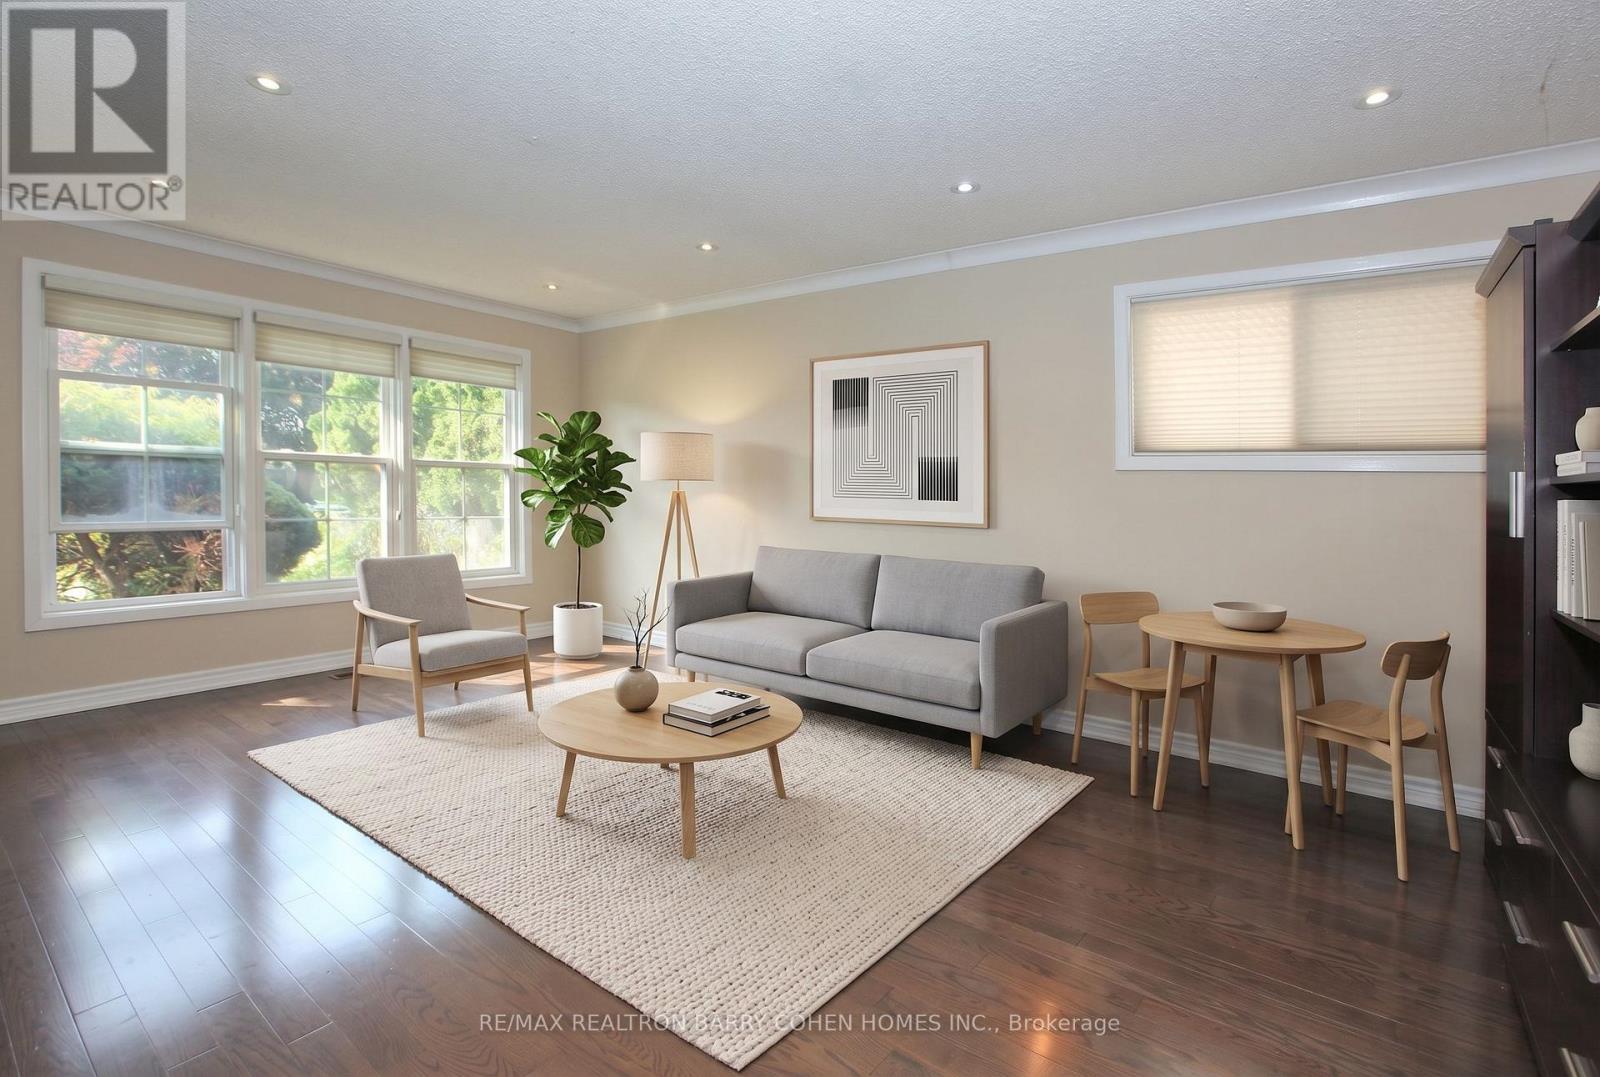
- RoomType5: Living room
- RoomLevel5: Main level
- RoomLength5: 7.43
- RoomWidth5: 4.2
- RoomDimensions5: 7.43 m X 4.2 m
- RoomType6: Dining room
- RoomLevel6: Main level
- RoomLength6: 7.43
- RoomWidth6: 4.2
- RoomDimensions6: 7.43 m X 4.2 m
- RoomType7: Kitchen
- RoomLevel7: Main level
- RoomLength7: 7
- RoomWidth7: 3.1
- RoomDimensions7: 7 m X 3.1 m
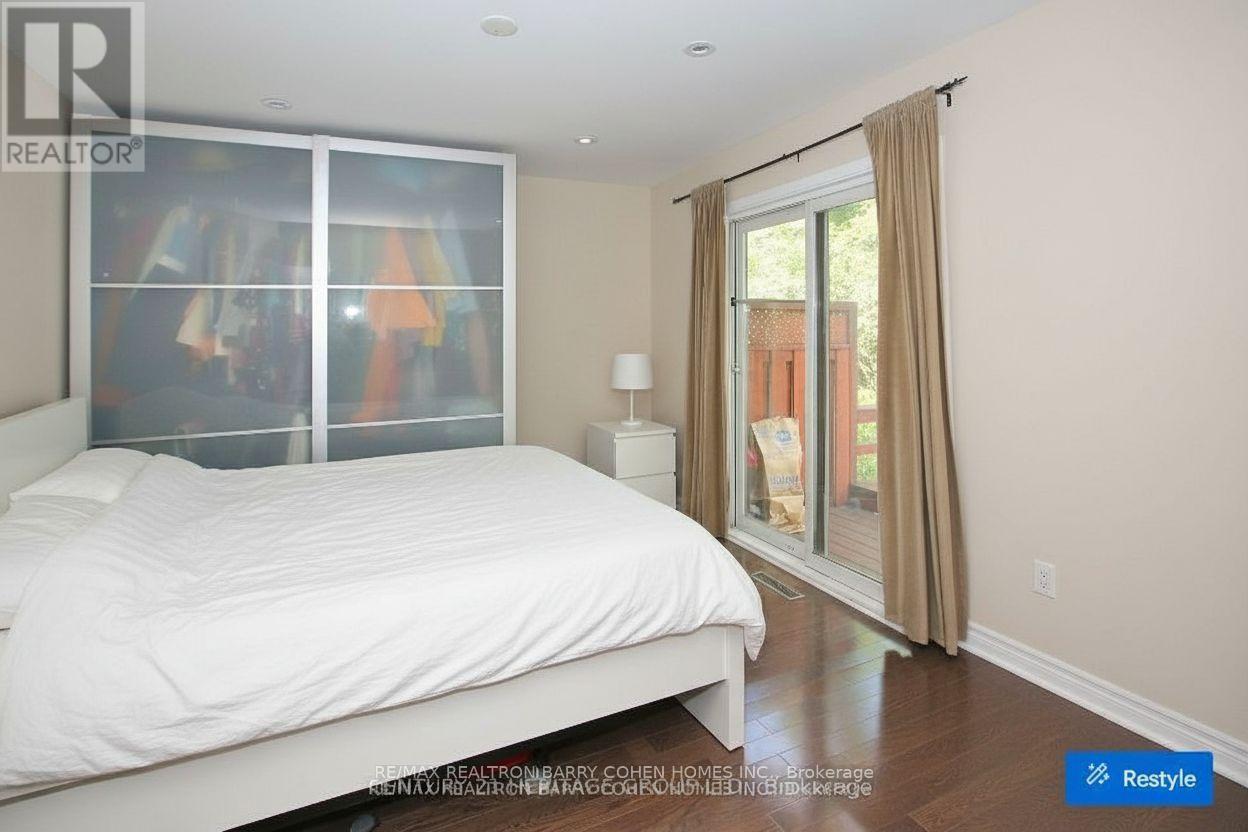
- RoomType8: Primary Bedroom
- RoomLevel8: Main level
- RoomLength8: 4.02
- RoomWidth8: 3.2
- RoomDimensions8: 4.02 m X 3.2 m
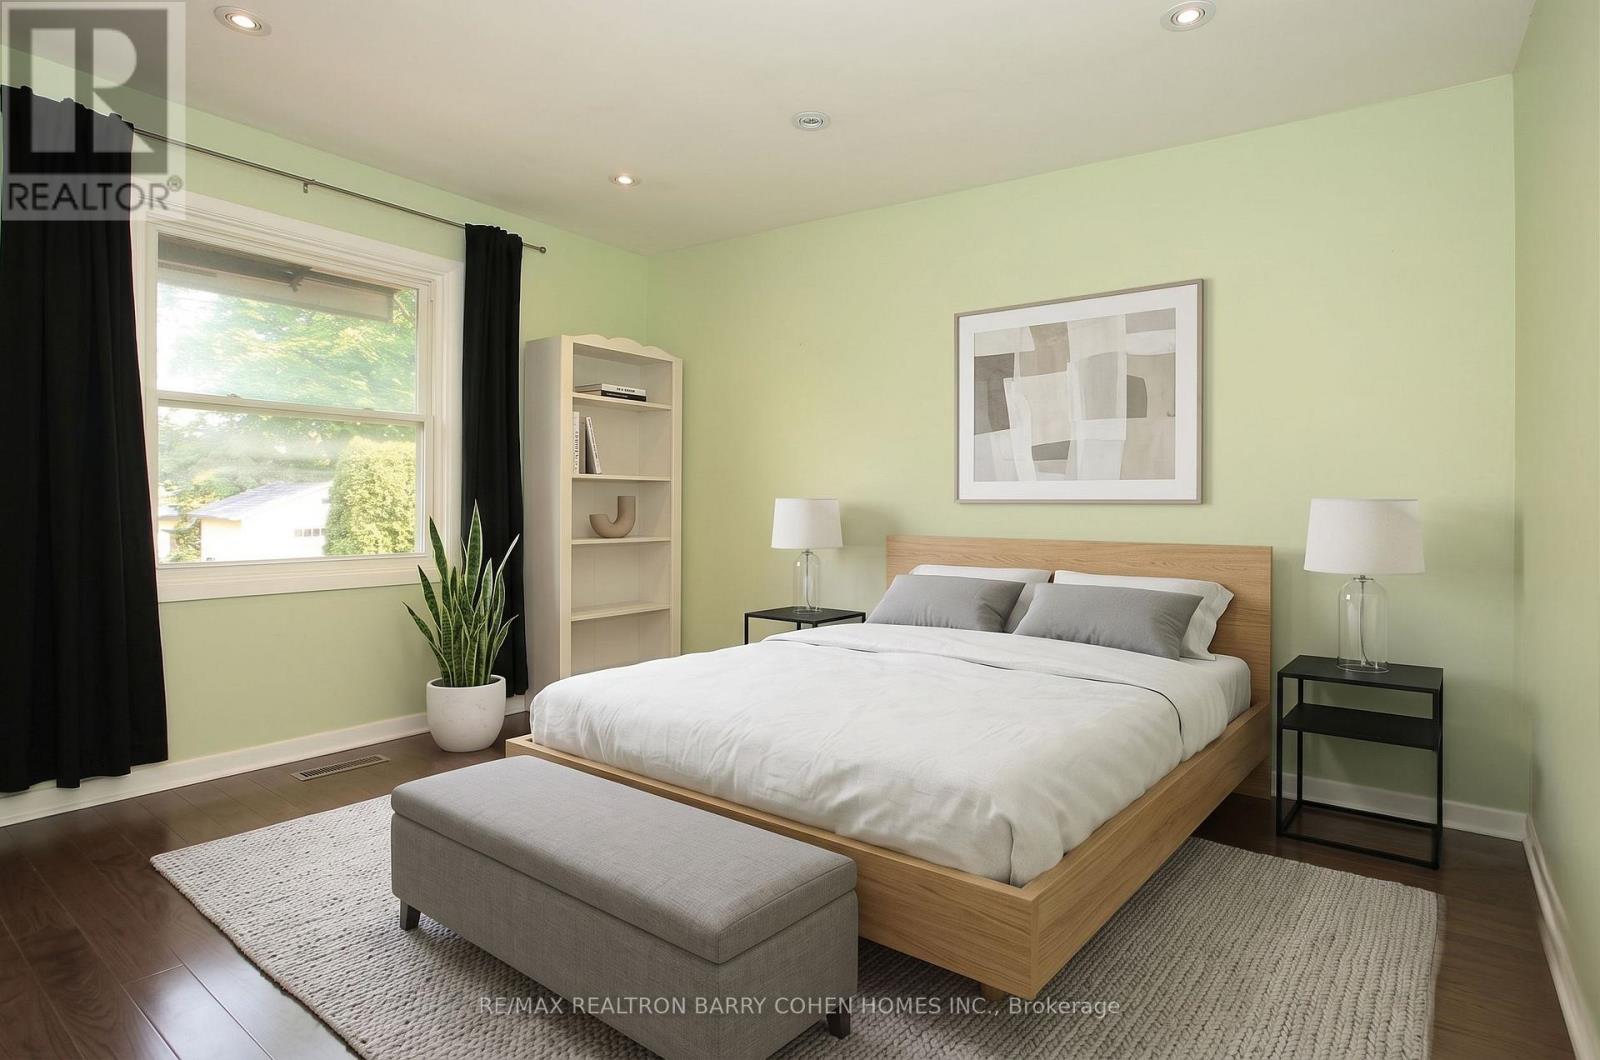
- RoomType9: Bedroom 2
- RoomLevel9: Main level
- RoomLength9: 3.7
- RoomWidth9: 3.1
- RoomDimensions9: 3.7 m X 3.1 m
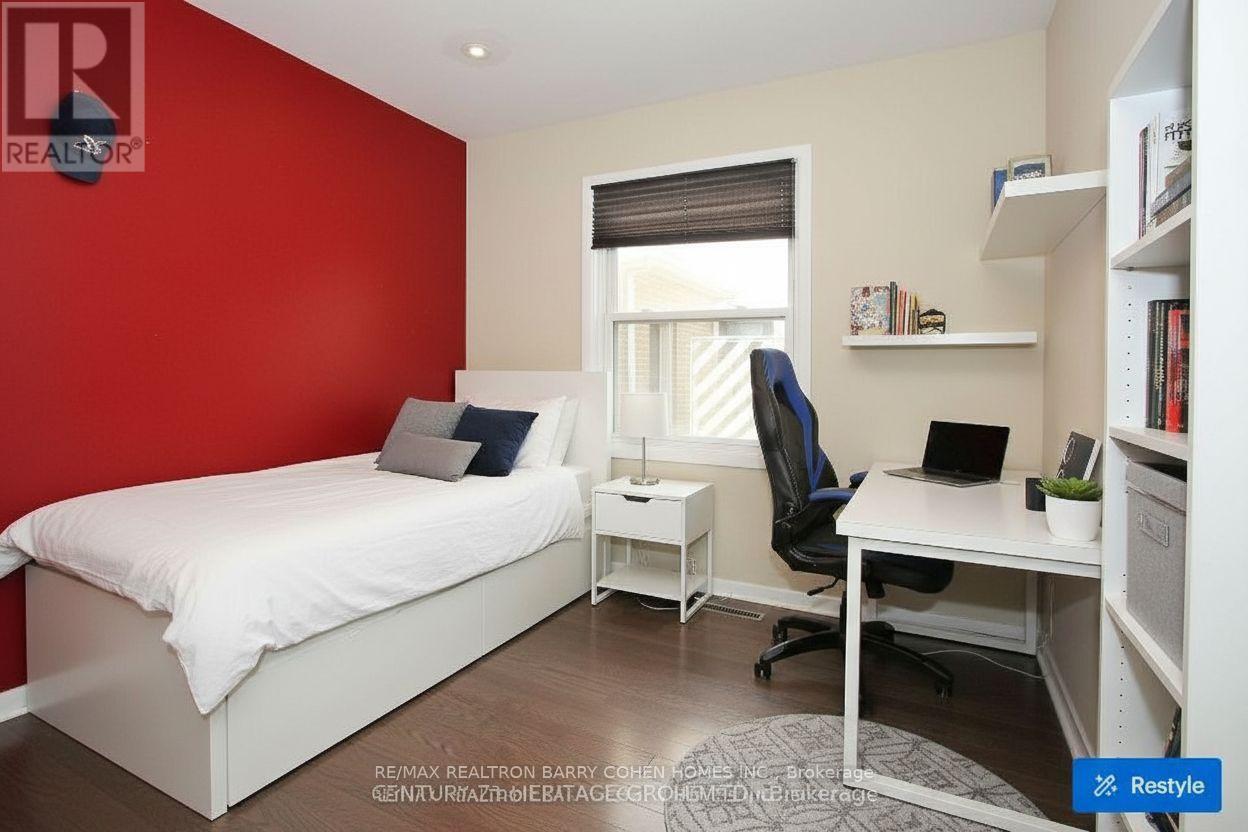
- RoomType10: Bedroom 3
- RoomLevel10: Main level
- RoomLength10: 3.03
- RoomWidth10: 2.75
- RoomDimensions10: 3.03 m X 2.75 m
Location Details
- City: Markham (Grandview)
- Province: Ontario
Property Details
- SubdivisionName: Grandview
- ArchitecturalStyle: Bungalow
- Levels: 1
- FrontageLength: 50 ft
- Lease: 4500.00
- LeaseFrequency: Monthly
- LeaseTerm: Monthly
Property Features
- Flooring: Hardwood,Carpeted,Tile
- Heating: Forced air
- HeatingFuel: Natural gas
- CoolingYN: True
- Cooling: Central air conditioning
- ParkingTotal: 5
- OpenParkingYN: False
- GarageYN: True
- AttachedGarageYN: True
- CarportYN: False
- FireplacesTotal: 0
- PoolYN: False
- ViewYN: True
- View: View
- WaterfrontYN: False
- Sewer: Sanitary sewer
Basics
- Date added: Added 4 months ago
- Category: Single Family
- Type: Single Family
- Bedrooms: 4
- Bathrooms: 2
- Floors: Hardwood,Carpeted,Tile
- Area: 700 - 1100 sq ft
- Lot size: 0 sq ft
- SubdivisionName: Grandview
- View: View
- ListOfficeName: RE/MAX REALTRON BARRY COHEN HOMES INC.
- MLS ID: N13039638
Courtesy of
- OfficeName: RE/MAX REALTRON BARRY COHEN HOMES INC.
- ListAOR: Toronto Regional Real Estate Board
Description
-
Description:
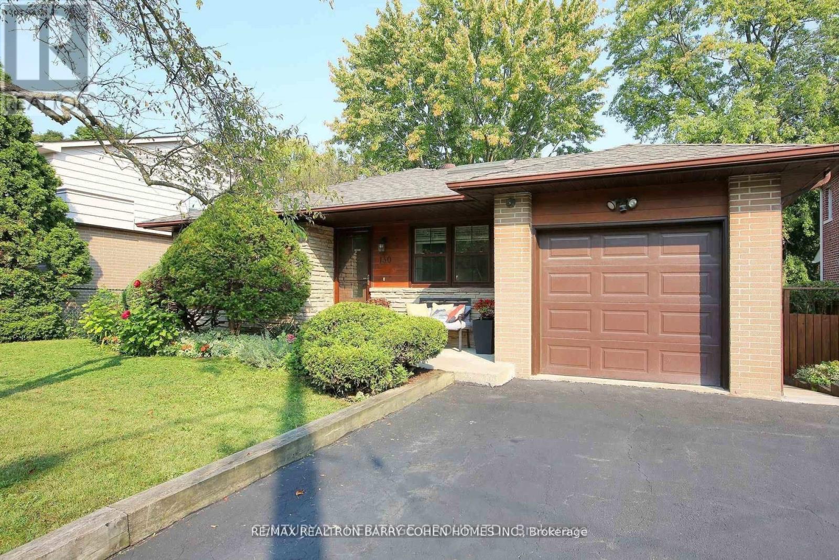
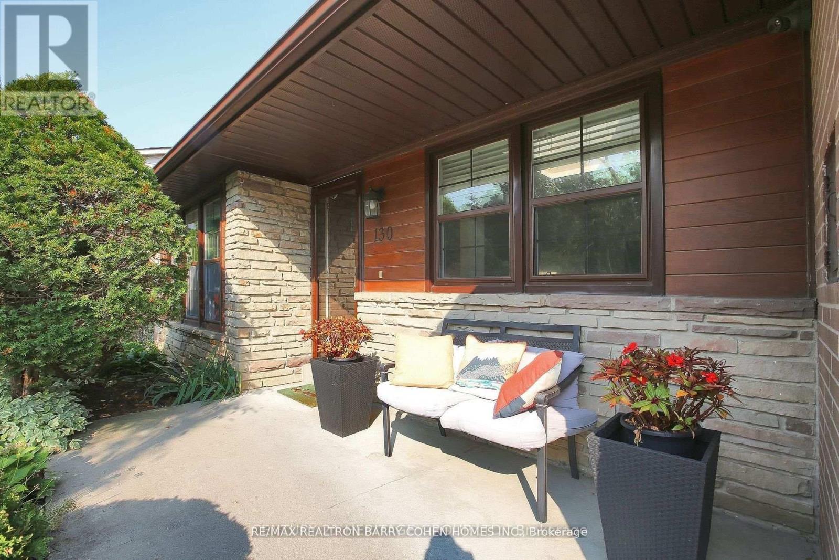
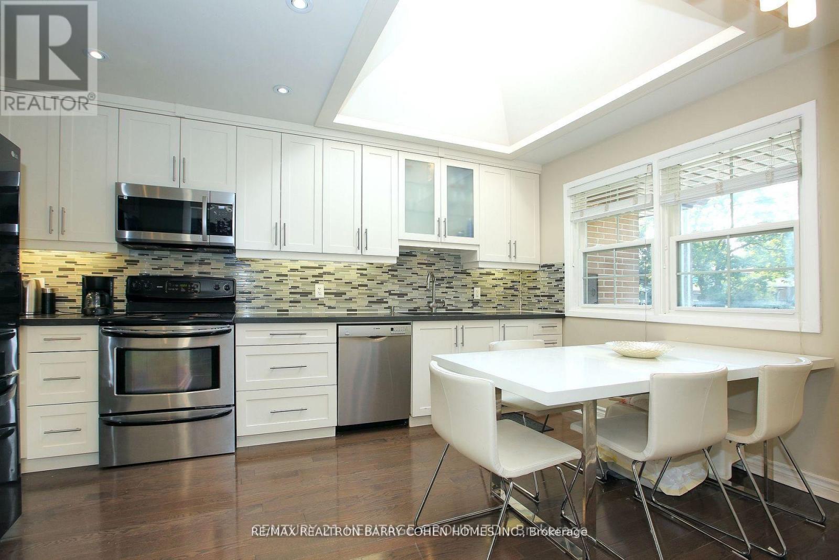
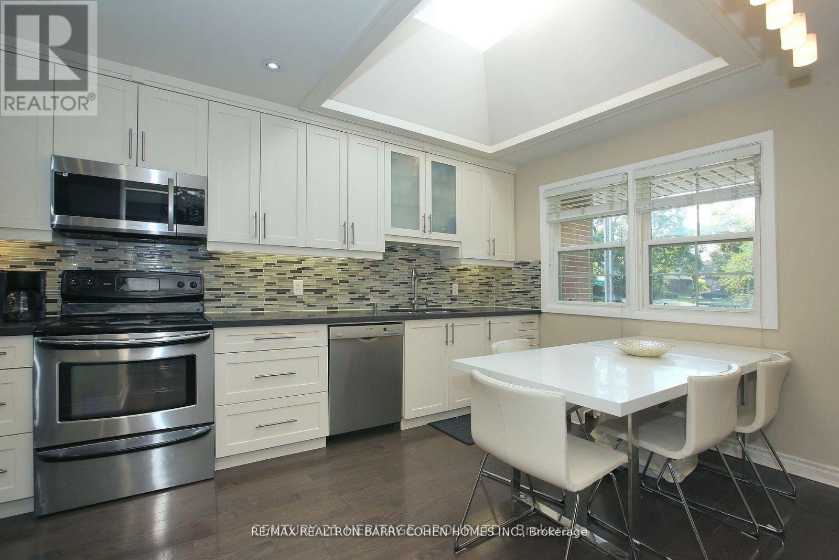
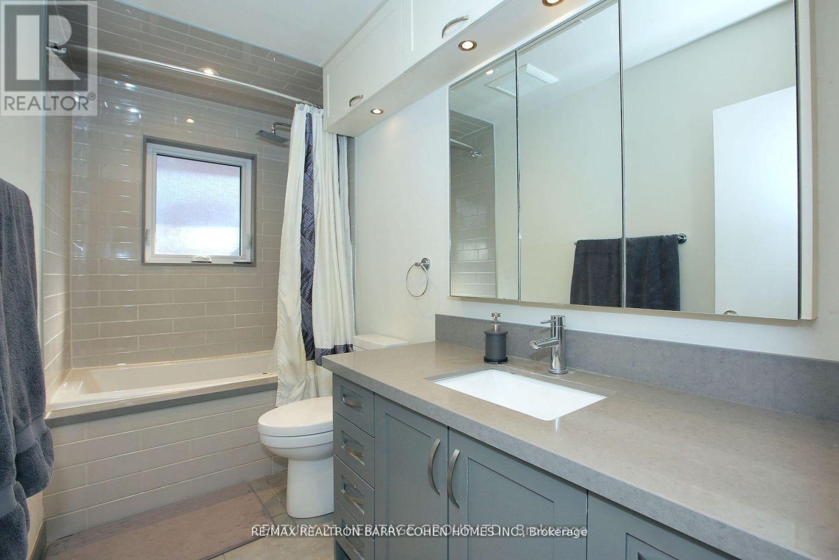
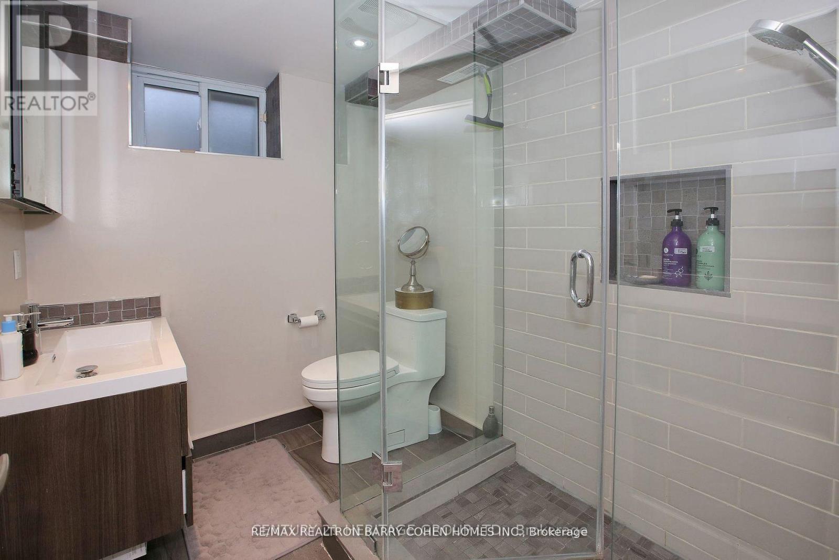
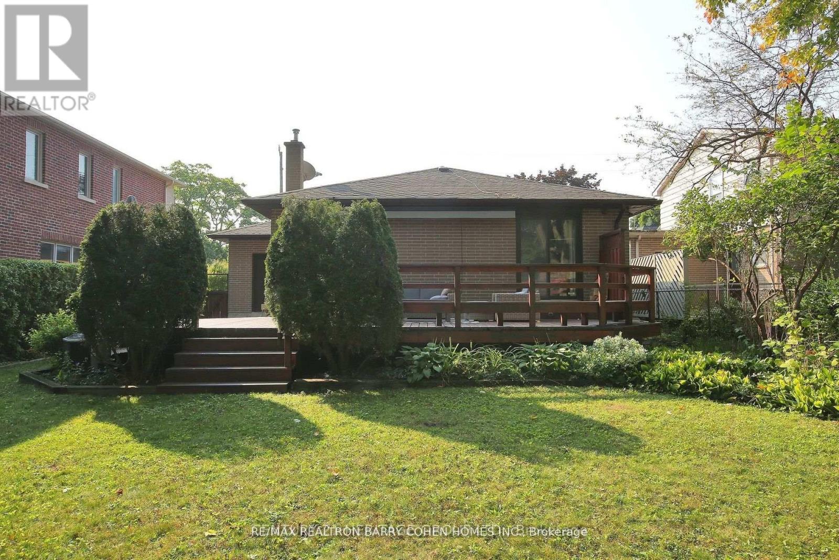
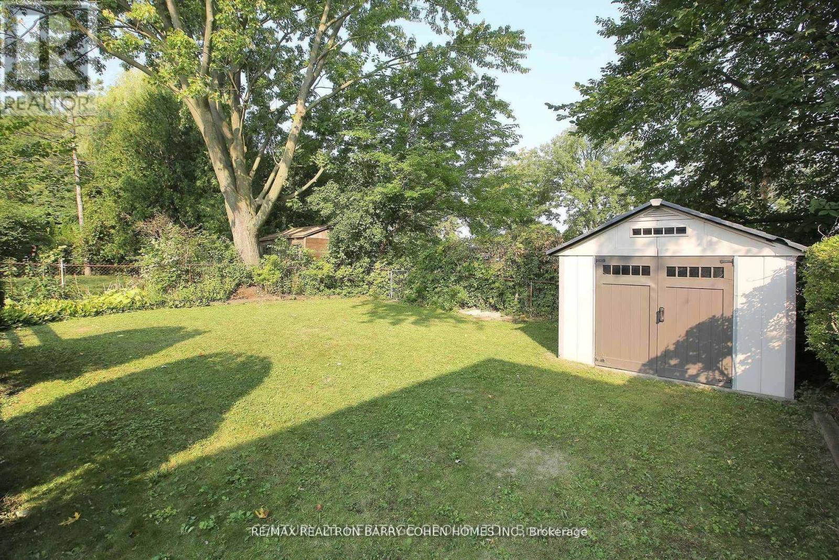
Fantastic opportunity in prime Grandview! This beautifully well-maintained 3+1 bedroom, 2-bath home offers a bright and functional layout featuring a custom kitchen with skylight, designer backsplash, pot lights, built-in microwave, and hardwood flooring on the main level. The finished lower level includes a separate entrance in-law suite, providing excellent flexibility for extended family or additional living space. An attached garage and direct access to the park behind the home enhance everyday comfort and outdoor enjoyment. Ideally located in a quiet, established neighbourhood surrounded by parks, ravine trails, and green space, while remaining steps to TTC transit and minutes to Yonge Street amenities, Centerpoint Mall, restaurants, shopping, and major highway access. A well-maintained, move-in-ready home offering convenience, lifestyle, and exceptional value in Grandview. (id:59398)
Show all description
Location
Building Details
- ParkingTotal: 5
- ArchitecturalStyle: Bungalow
- Heating: Forced air
- Sewer: Sanitary sewer
Amenities & Features
- Waterfront available: No
- OpenParkingYN: No
- AttachedGarageYN: Yes
- GarageYN: Yes
- CarportYN: No
- PoolYN: No
- CoolingYN: Yes
- Cooling: Central air conditioning
- Total Fireplaces: 0