
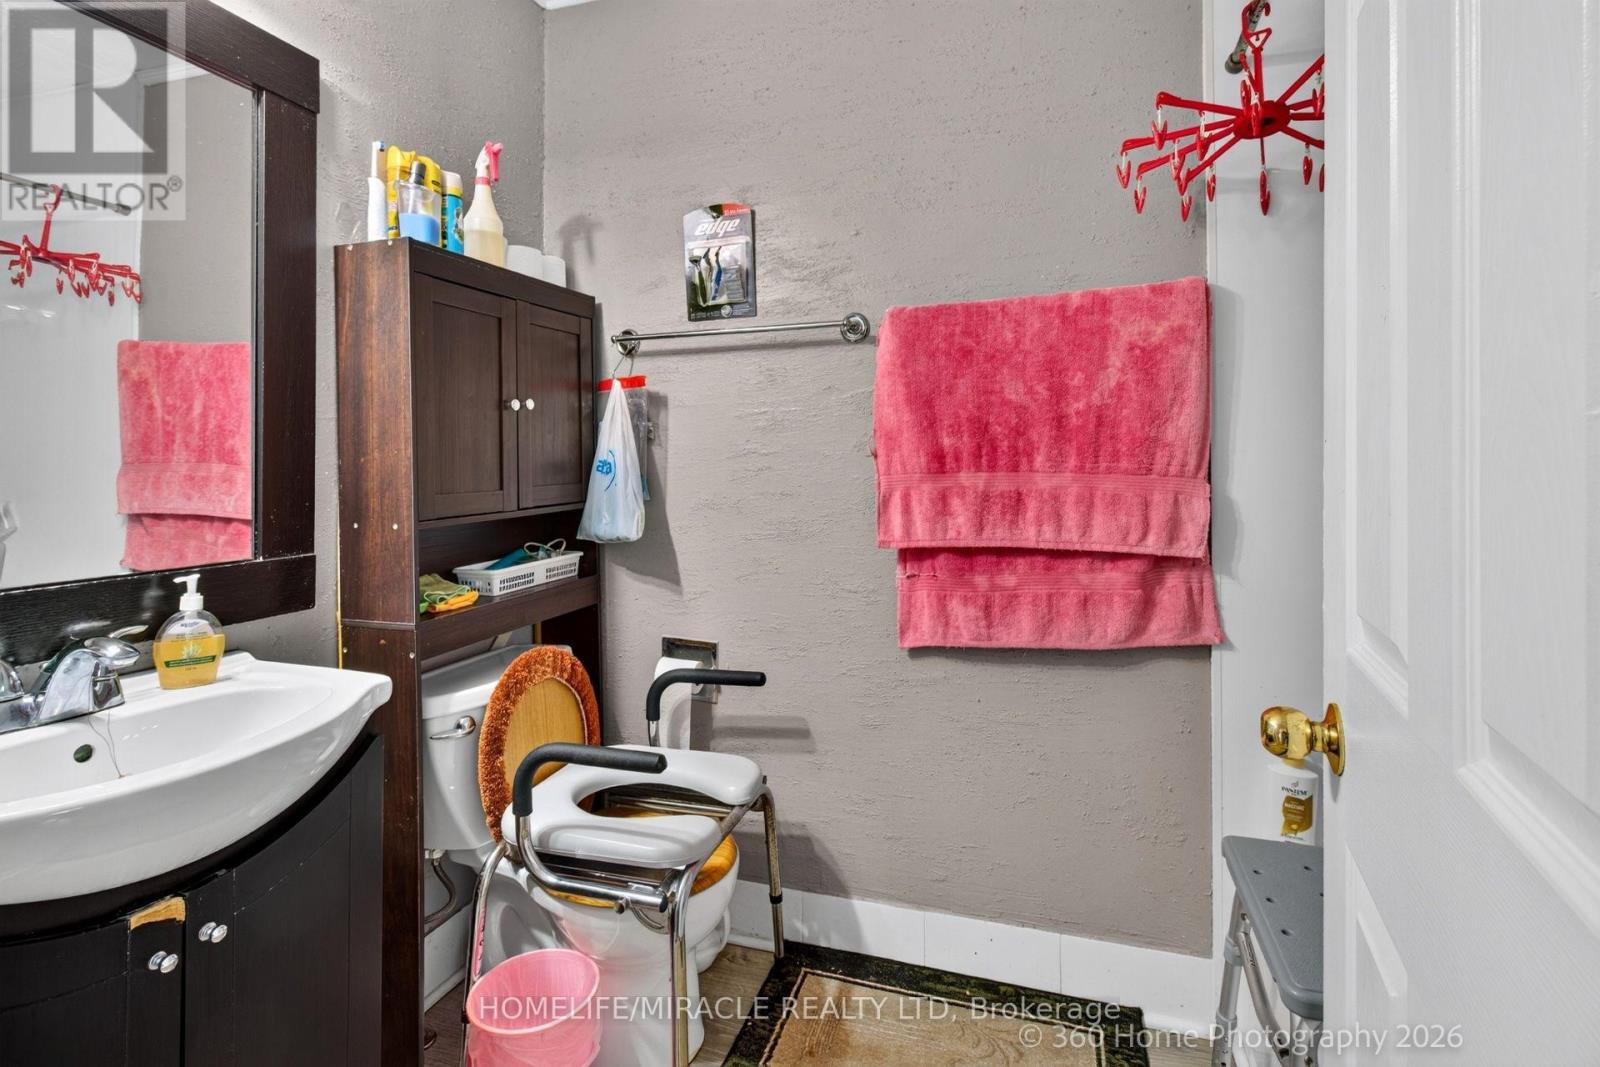
130 Londonderry Street, Oshawa (Vanier), Ontario, Canada, L1J6Z3
130 Londonderry Street, Oshawa (Vanier), Ontario, Canada, L1J6Z3Rooms & Units Descr
- RoomType1: Bedroom 2
- RoomLevel1: Lower level
- RoomLength1: 3.45
- RoomWidth1: 3.37
- RoomDimensions1: 3.45 m X 3.37 m
- RoomType2: Bedroom 3
- RoomLevel2: Lower level
- RoomLength2: 2.99
- RoomWidth2: 2.64
- RoomDimensions2: 2.99 m X 2.64 m
- RoomType3: Living room
- RoomLevel3: Lower level
- RoomLength3: 5.39
- RoomWidth3: 3.48
- RoomDimensions3: 5.39 m X 3.48 m
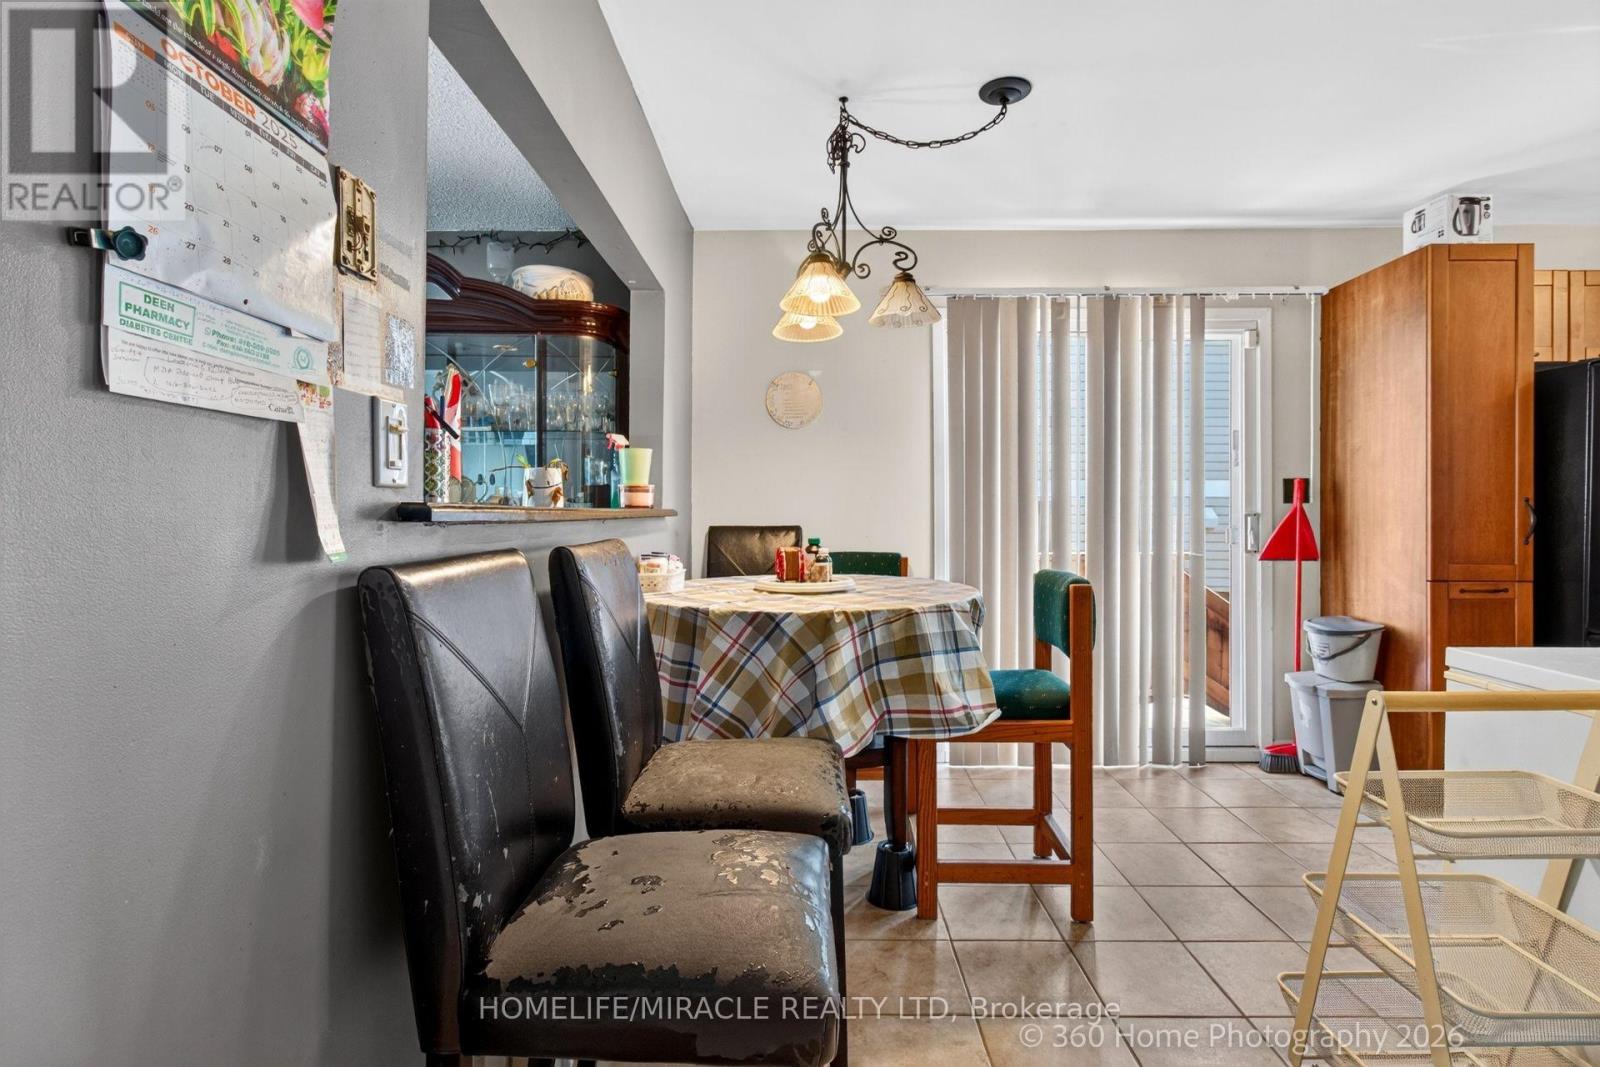
- RoomType4: Kitchen
- RoomLevel4: Main level
- RoomLength4: 5.99
- RoomWidth4: 2.6
- RoomDimensions4: 5.99 m X 2.6 m
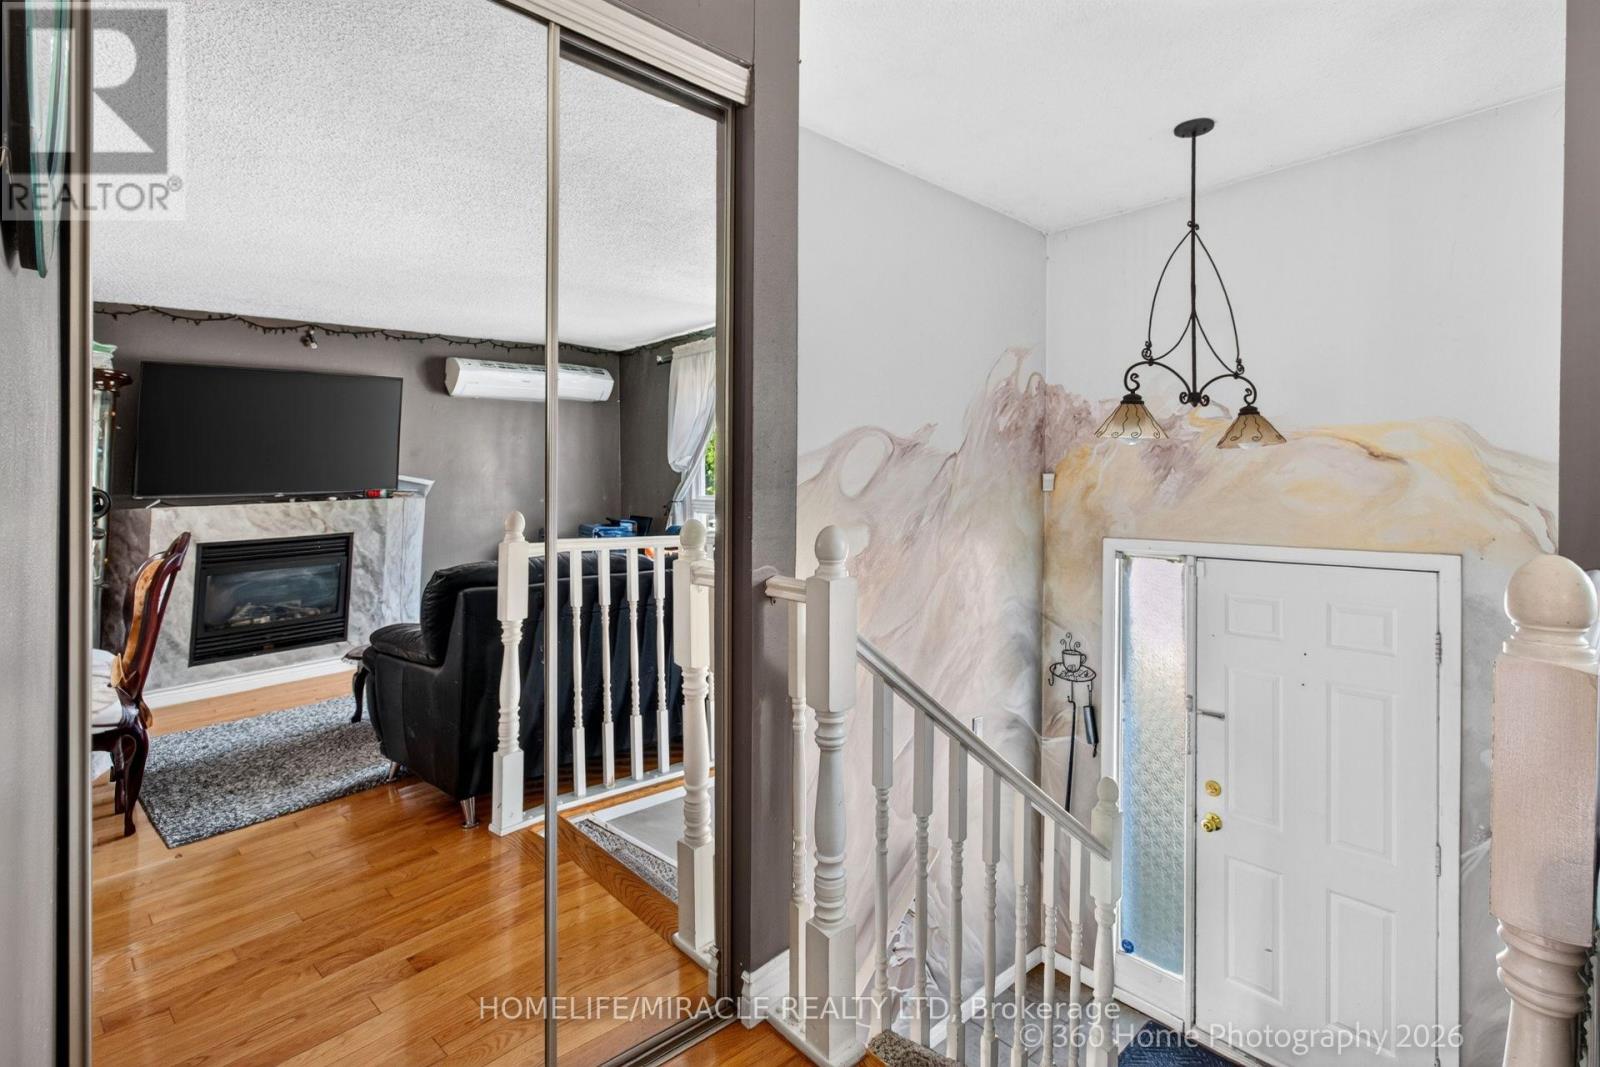
- RoomType5: Living room
- RoomLevel5: Main level
- RoomLength5: 4.77
- RoomWidth5: 3.66
- RoomDimensions5: 4.77 m X 3.66 m
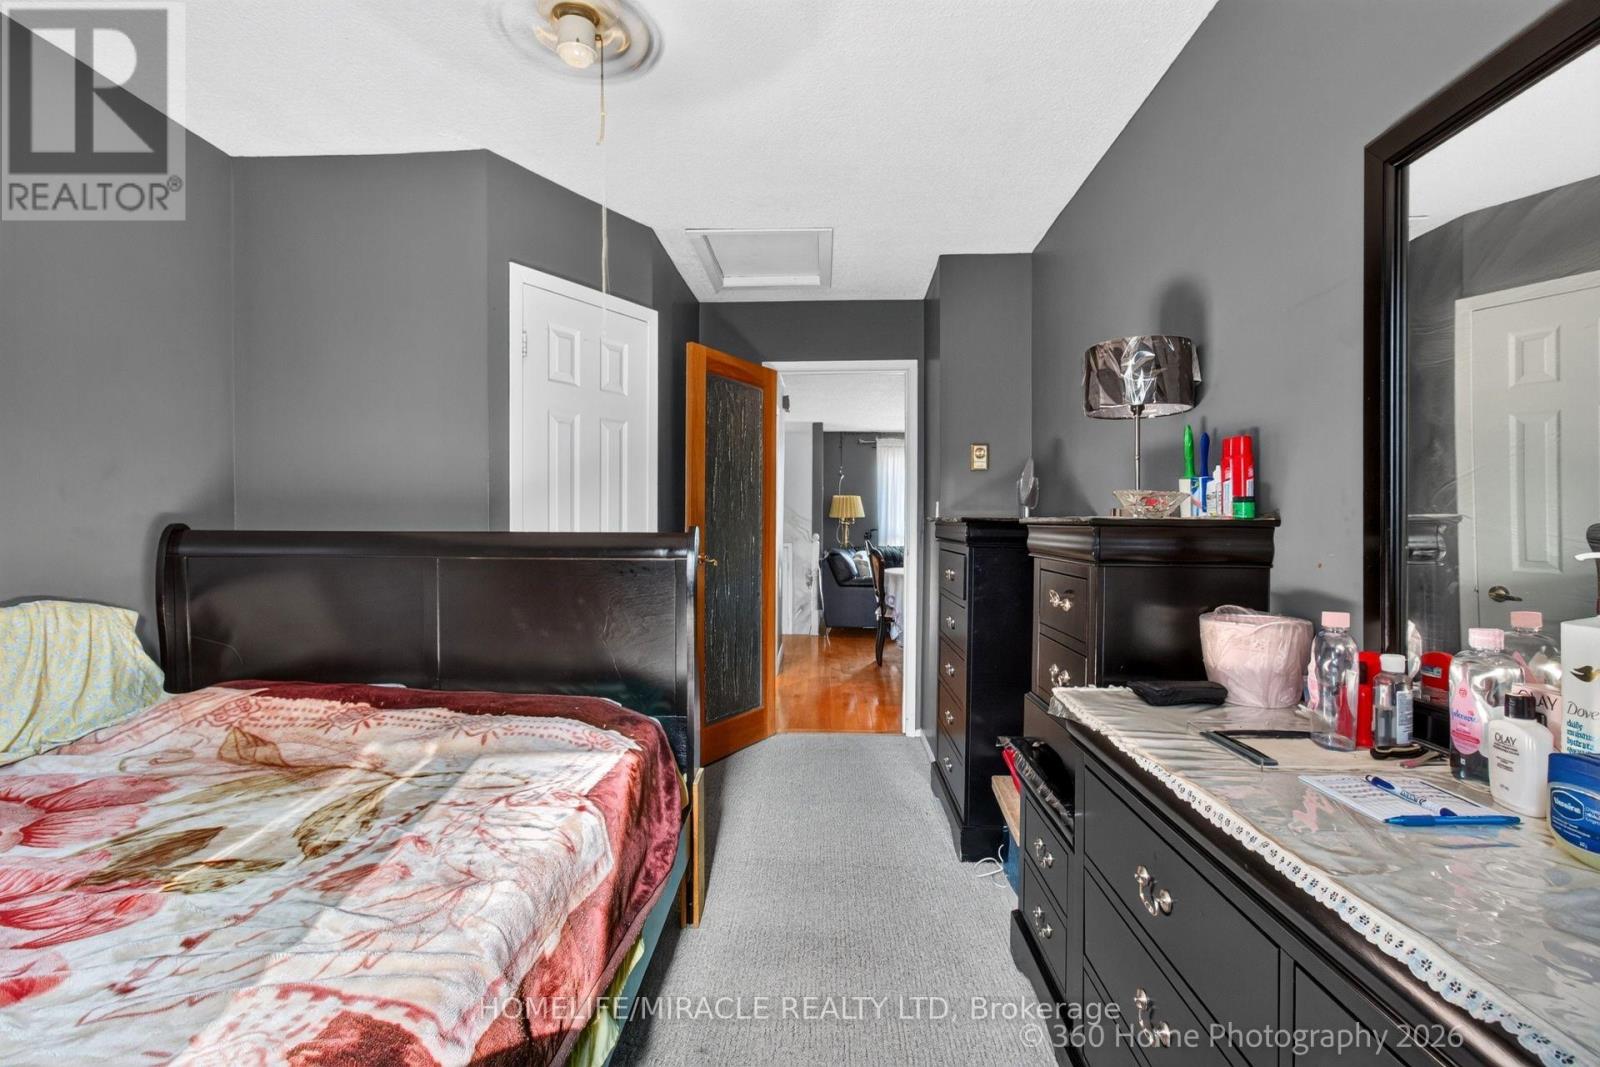
- RoomType6: Primary Bedroom
- RoomLevel6: Main level
- RoomLength6: 4.73
- RoomWidth6: 2.98
- RoomDimensions6: 4.73 m X 2.98 m
Location Details
- City: Oshawa (Vanier)
- Province: Ontario
Property Details
- SubdivisionName: Vanier
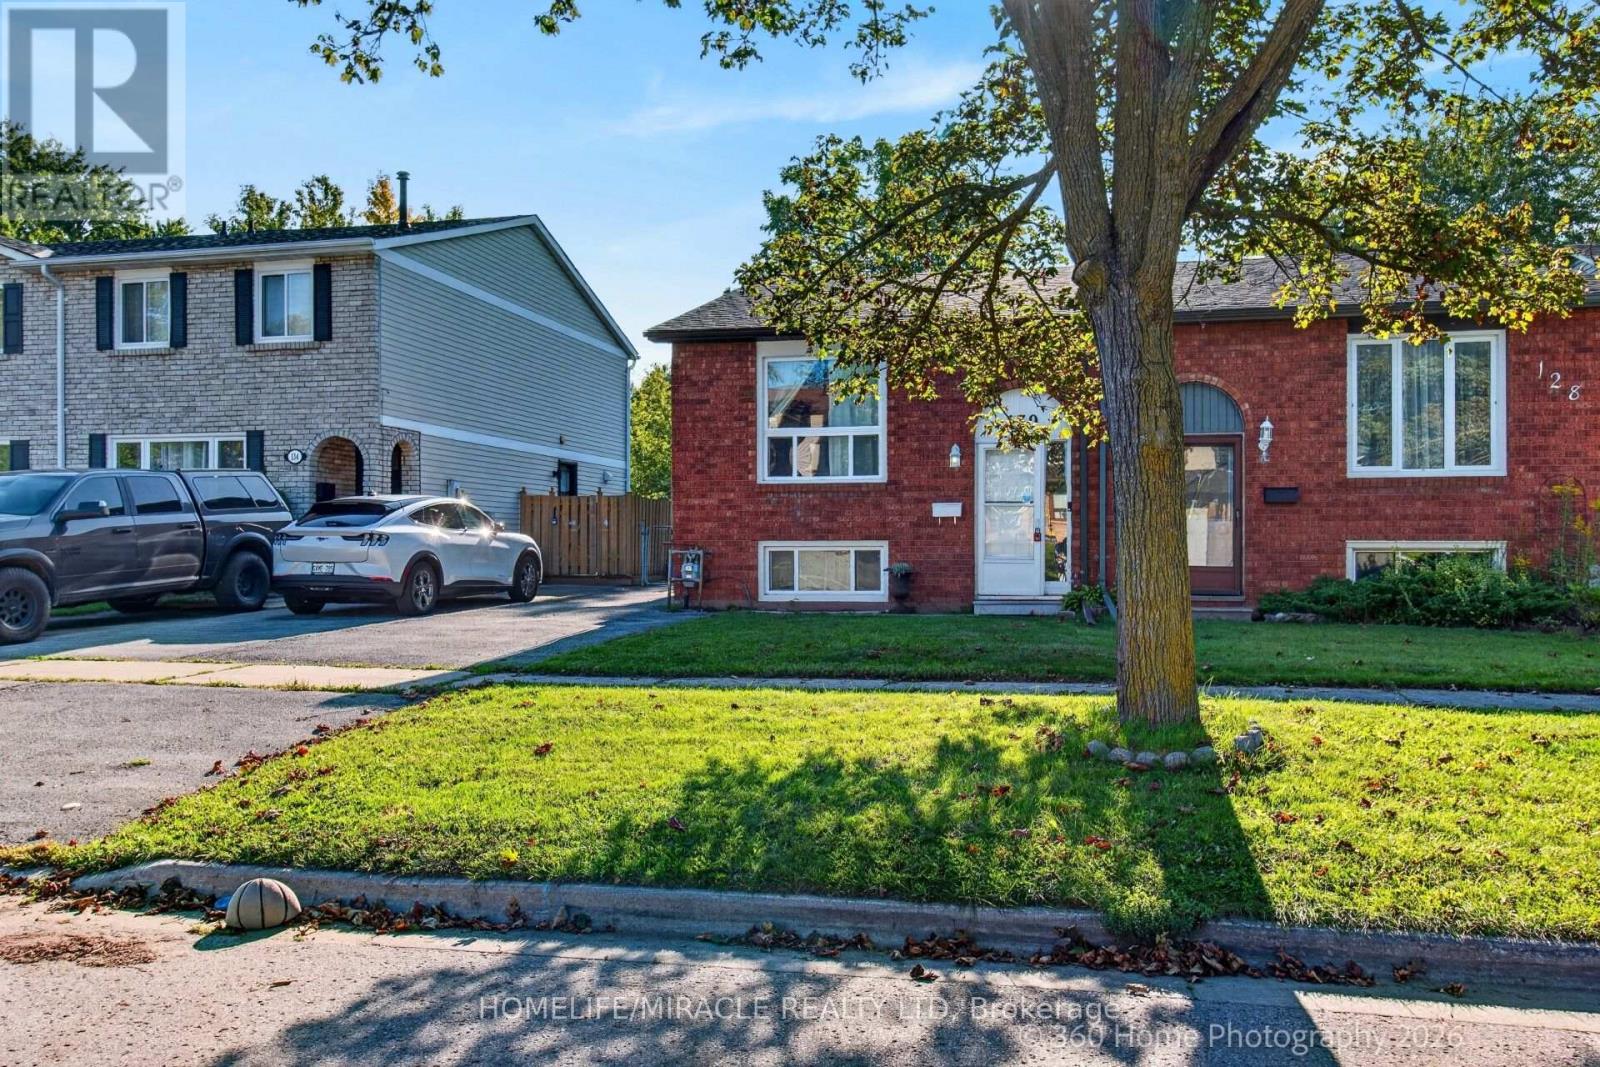
- ArchitecturalStyle: Raised bungalow
- Levels: 1
- FrontageLength: 27 ft ,6 in
Property Features
- CommunityFeatures: Community Centre
- Fencing: Fenced yard
- Flooring: Hardwood,Carpeted,Laminate
- Heating: Baseboard heaters
- HeatingFuel: Electric
- CoolingYN: True
- Cooling: Wall unit
- ParkingTotal: 2
- OpenParkingYN: False
- GarageYN: False
- AttachedGarageYN: False
- CarportYN: False
- FireplacesTotal: 0
- PoolYN: False
- ViewYN: False
- WaterfrontYN: False
- Sewer: Sanitary sewer
Basics
- BathroomsHalf: 1
- Date added: Added 3 weeks ago
- Category: Single Family
- Type: Single Family
- Bedrooms: 3
- Bathrooms: 2
- Half baths: 1
- Floors: Hardwood,Carpeted,Laminate
- Area: 700 - 1100 sq ft
- Lot size: 0 sq ft
- SubdivisionName: Vanier
- ListOfficeName: HOMELIFE/MIRACLE REALTY LTD
- MLS ID: E13782480
Courtesy of
- OfficeName: HOMELIFE/MIRACLE REALTY LTD
- ListAOR: Toronto Regional Real Estate Board
Description
-
Description:
Move- In Ready Semi-Detached Raised Bungalow in Oshawa's Vanier Neighborhood.Welcome to this bright and inviting move-in Semi-Detached Raised Bungalow offering an excellent opportunity for first time buyers, downsizers or even investors. Ideally situated in Oshawa's desirable Vanier neighborhood, this home combines affordability, comfort, convenience and functional living space.The main level features a spacious living room with cozy fireplace, a generous primary bedroom with walk in closet and an inviting eat in Kitchen with ample space for family meals. The Kitchen provides convenient access to backyard making outdoor living and entertaining easily accessible.The finished lower level offers additional living space with two bedrooms and a cozy yet spacious family room featuring a walkout to a large beautiful deck overlooking a ravine, the perfect setting to relax, entertain or even enjoy the peaceful surroundings.Conveniently located within walking distance to University, public transit, shopping, school, parks and numerous amenities, this home offers an ideal blend of location and lifestyle. Affordable, functional and move-in ready. This is an opportunity you won't want to miss. Show with confidence! Lockbox is available for easy access and convenient showings. (id:67524)
Show all description
Building Details
- ParkingTotal: 2
- ArchitecturalStyle: Raised bungalow
- Heating: Baseboard heaters
- Sewer: Sanitary sewer
Amenities & Features
- Waterfront available: No
- OpenParkingYN: No
- AttachedGarageYN: No
- GarageYN: No
- CarportYN: No
- PoolYN: No
- CoolingYN: Yes
- CommunityFeatures: Community Centre
- Cooling: Wall unit
- Total Fireplaces: 0