
130 Rush Road, Aurora (Bayview Wellington), Ontario, Canada, L4G7G4
130 Rush Road, Aurora (Bayview Wellington), Ontario, Canada, L4G7G4Rooms & Units Descr
- RoomType1: Bedroom 2
- RoomLevel1: Second level
- RoomLength1: 3.25
- RoomWidth1: 3.1
- RoomDimensions1: 3.25 m X 3.1 m
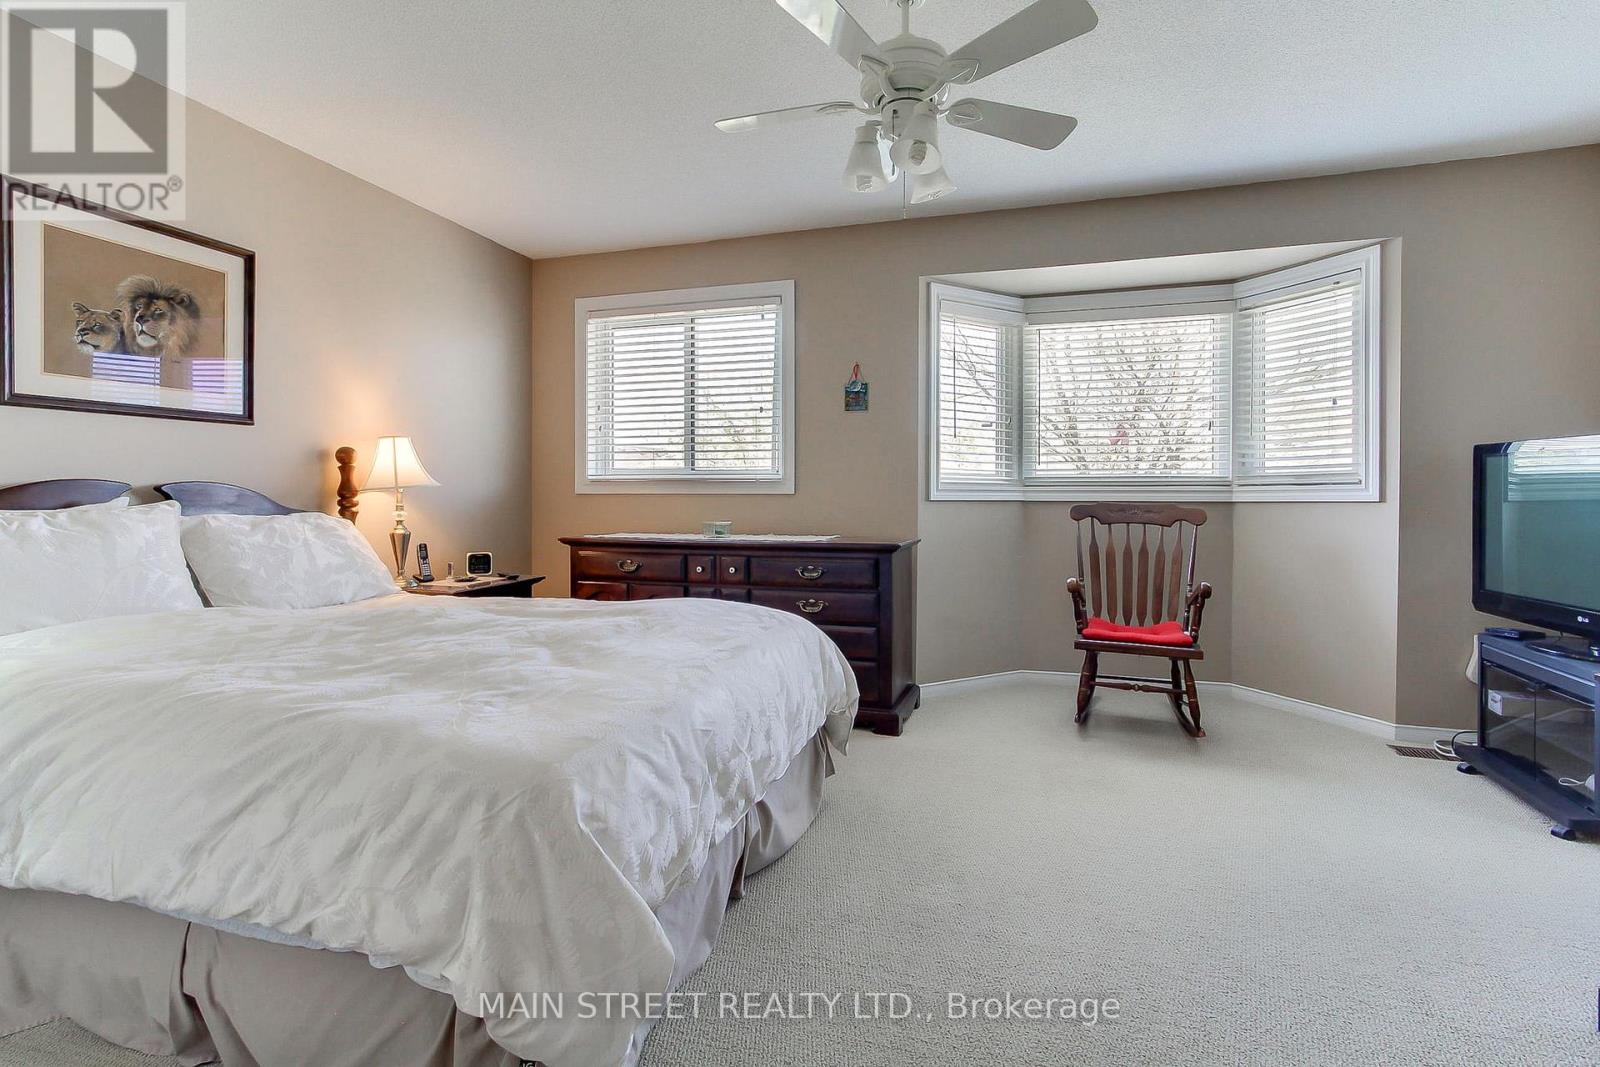
- RoomType2: Primary Bedroom
- RoomLevel2: Second level
- RoomLength2: 4.95
- RoomWidth2: 3.65
- RoomDimensions2: 4.95 m X 3.65 m
- RoomType3: Bedroom 3
- RoomLevel3: Second level
- RoomLength3: 3.1
- RoomWidth3: 2.85
- RoomDimensions3: 3.1 m X 2.85 m
- RoomType4: Recreational, Games room
- RoomLevel4: Basement
- RoomLength4: 5
- RoomWidth4: 3.2
- RoomDimensions4: 5 m X 3.2 m
- RoomType5: Office
- RoomLevel5: Basement
- RoomLength5: 3.2
- RoomWidth5: 2.6
- RoomDimensions5: 3.2 m X 2.6 m
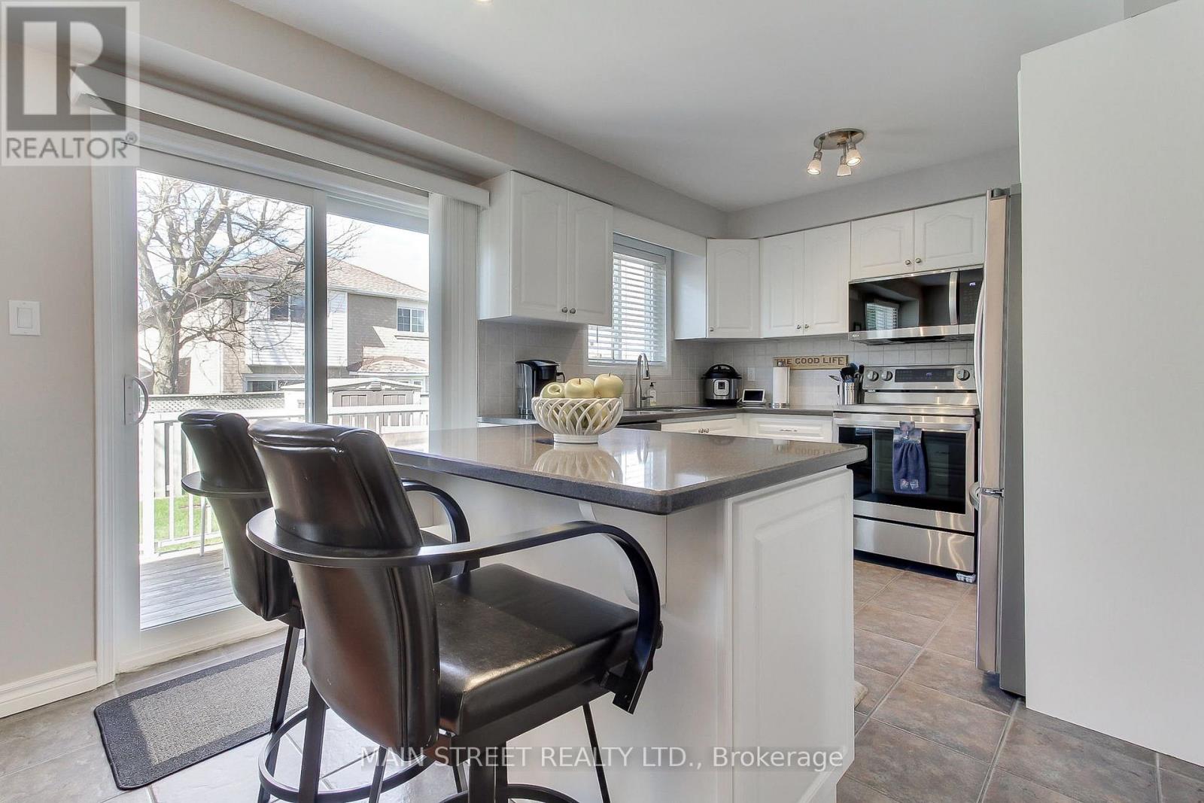
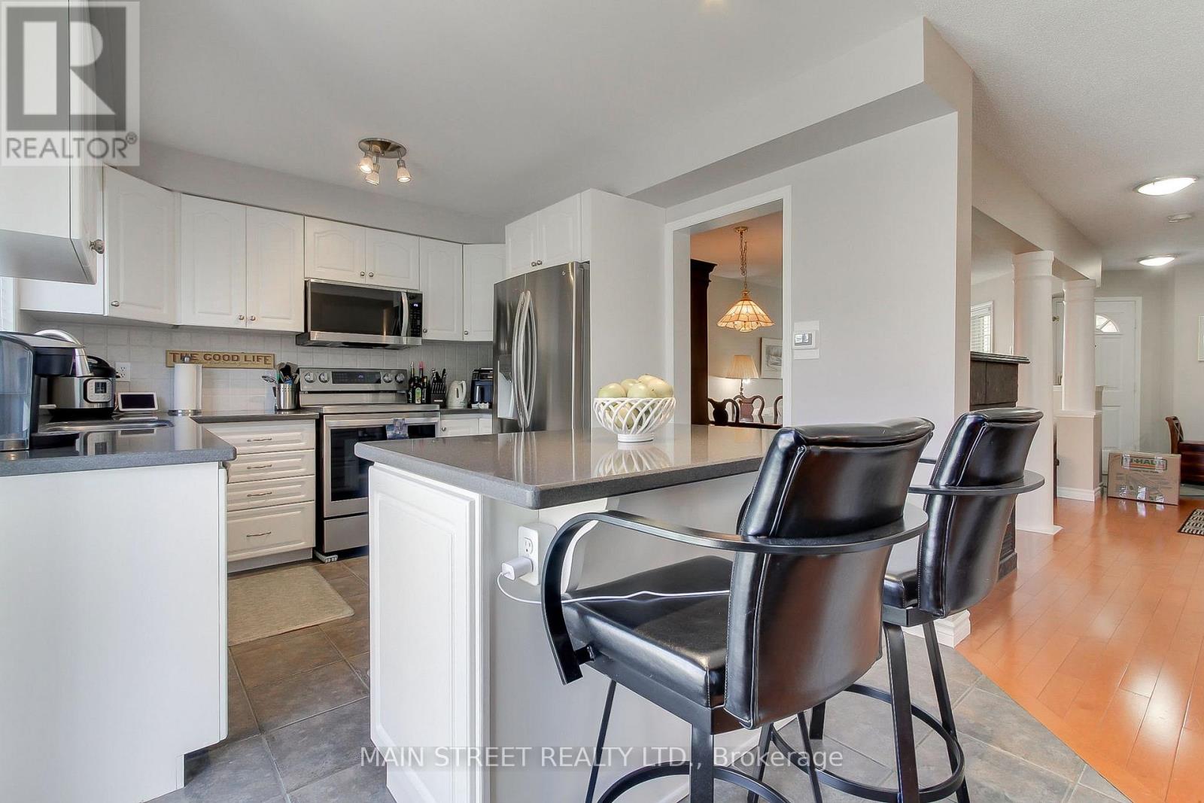
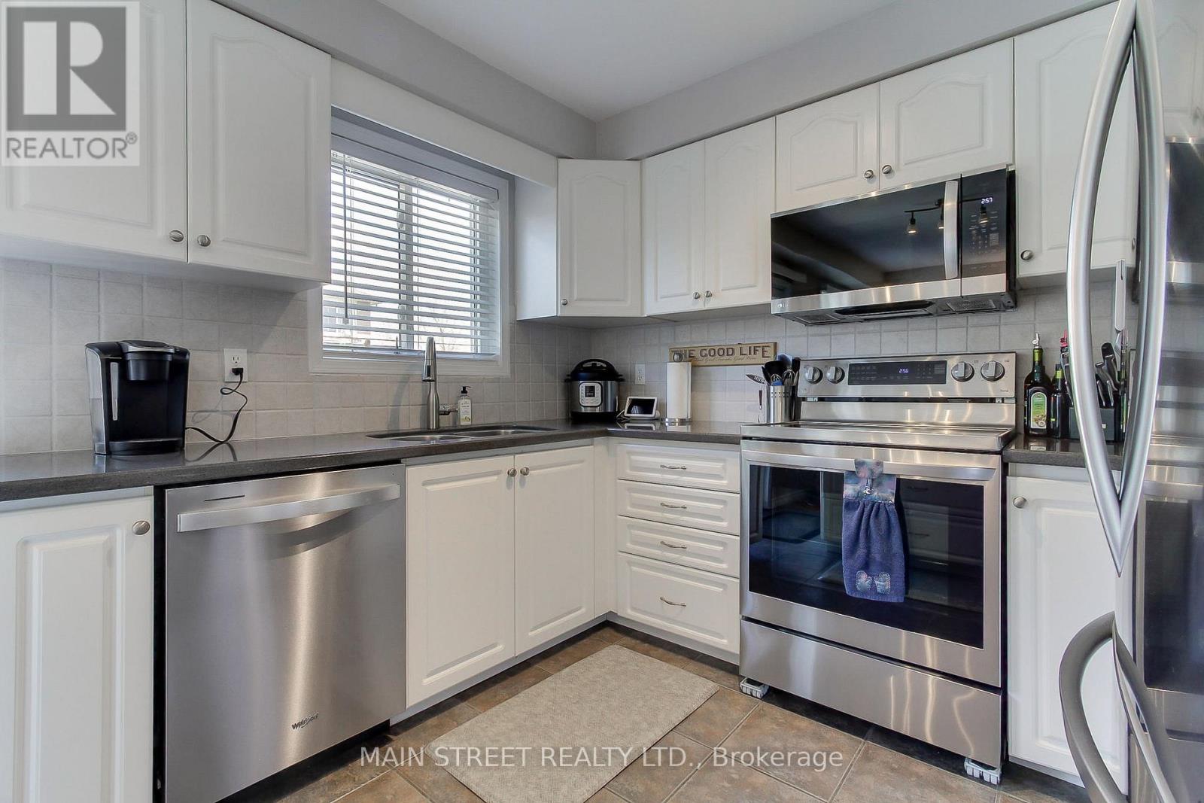
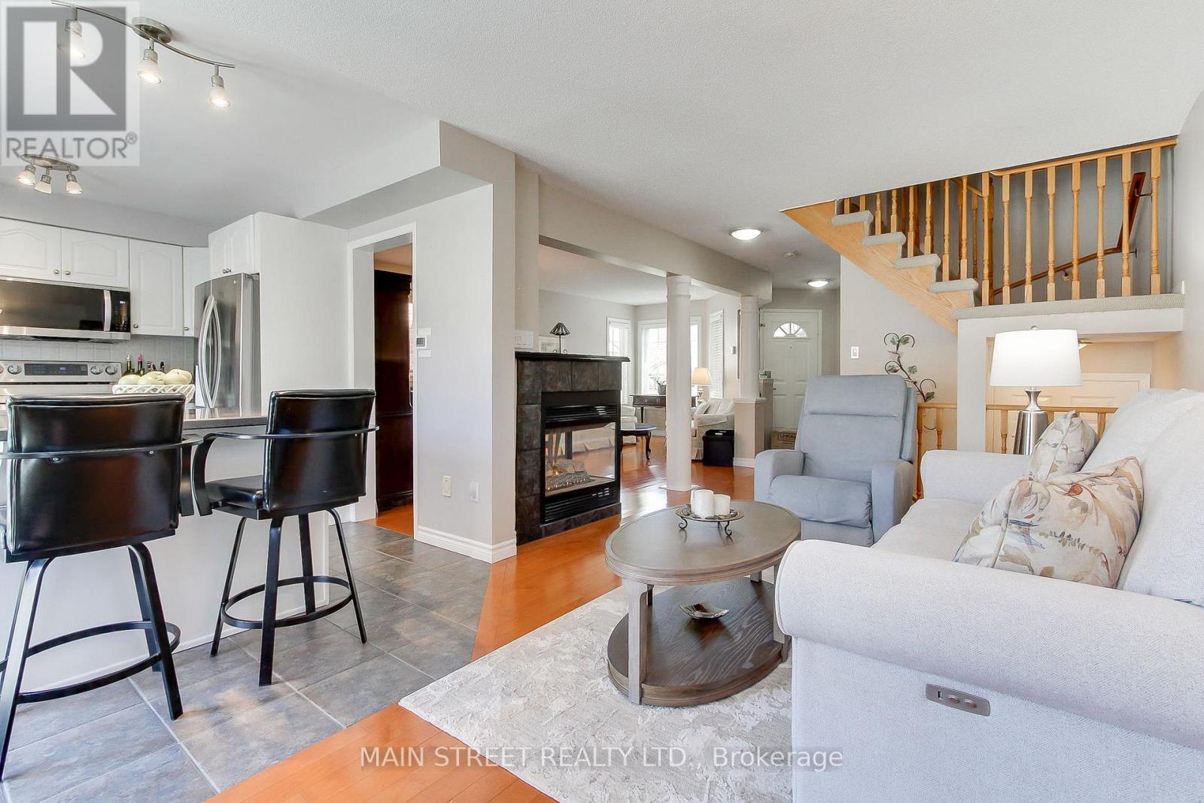
- RoomType6: Kitchen
- RoomLevel6: Main level
- RoomLength6: 4.33
- RoomWidth6: 3.04
- RoomDimensions6: 4.33 m X 3.04 m
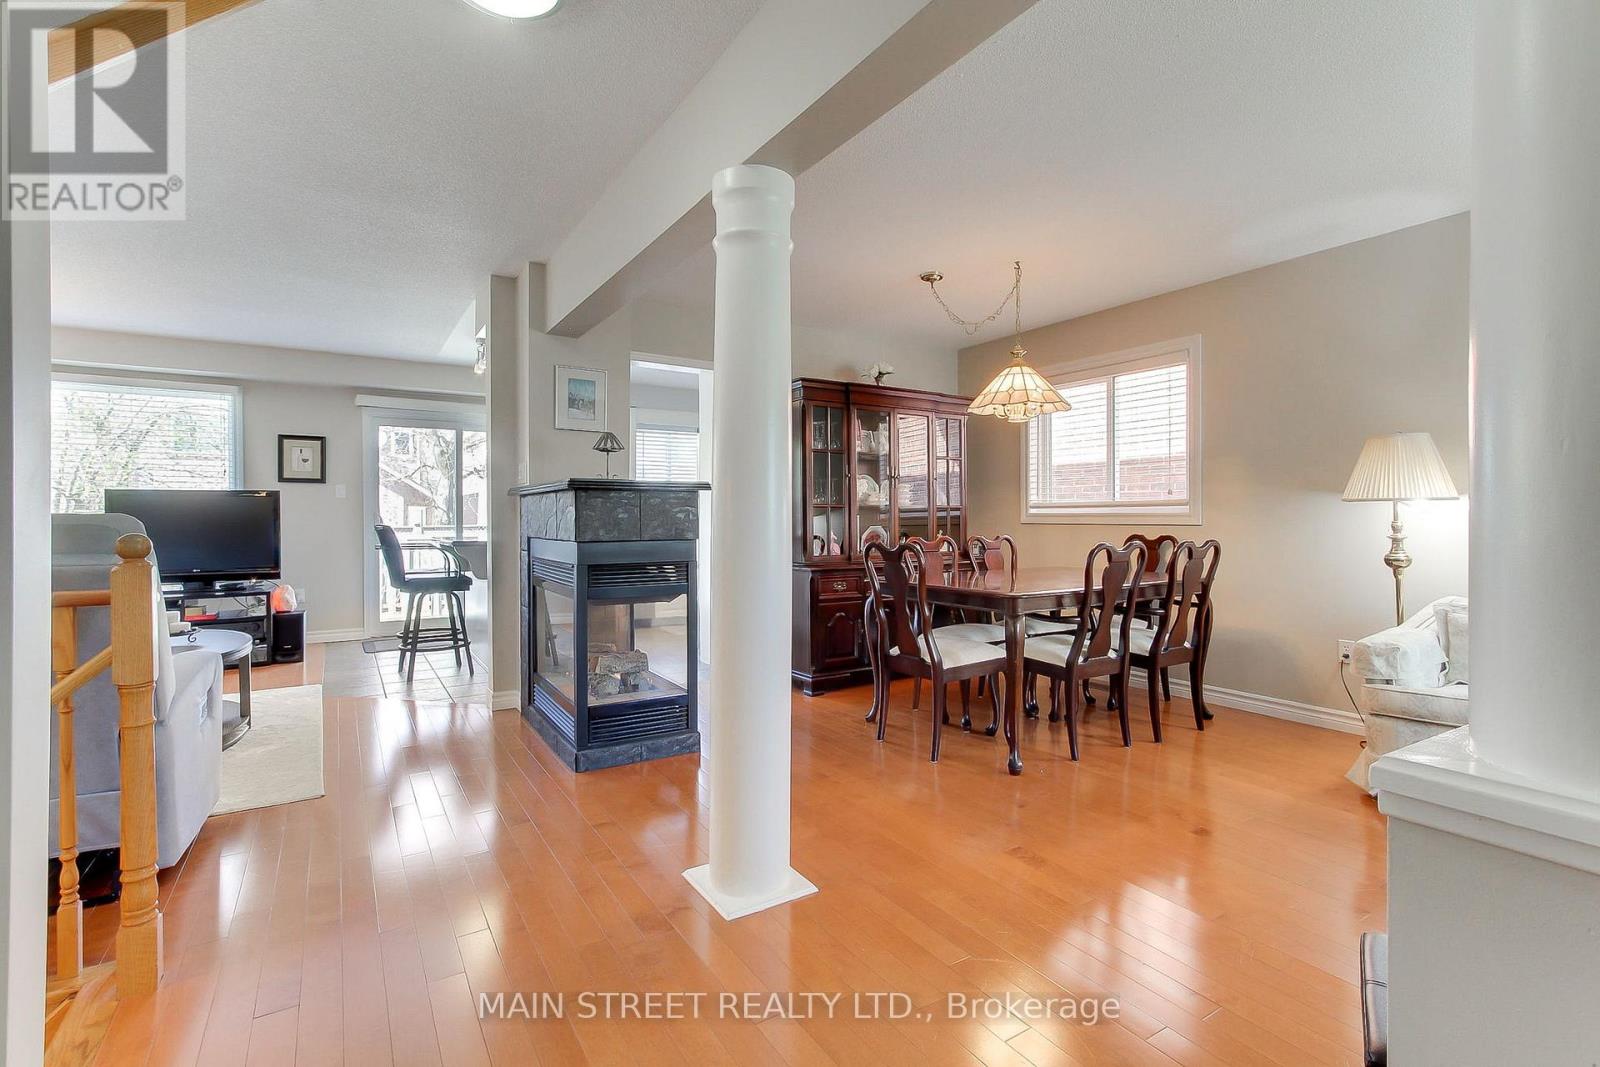
- RoomType7: Dining room
- RoomLevel7: Main level
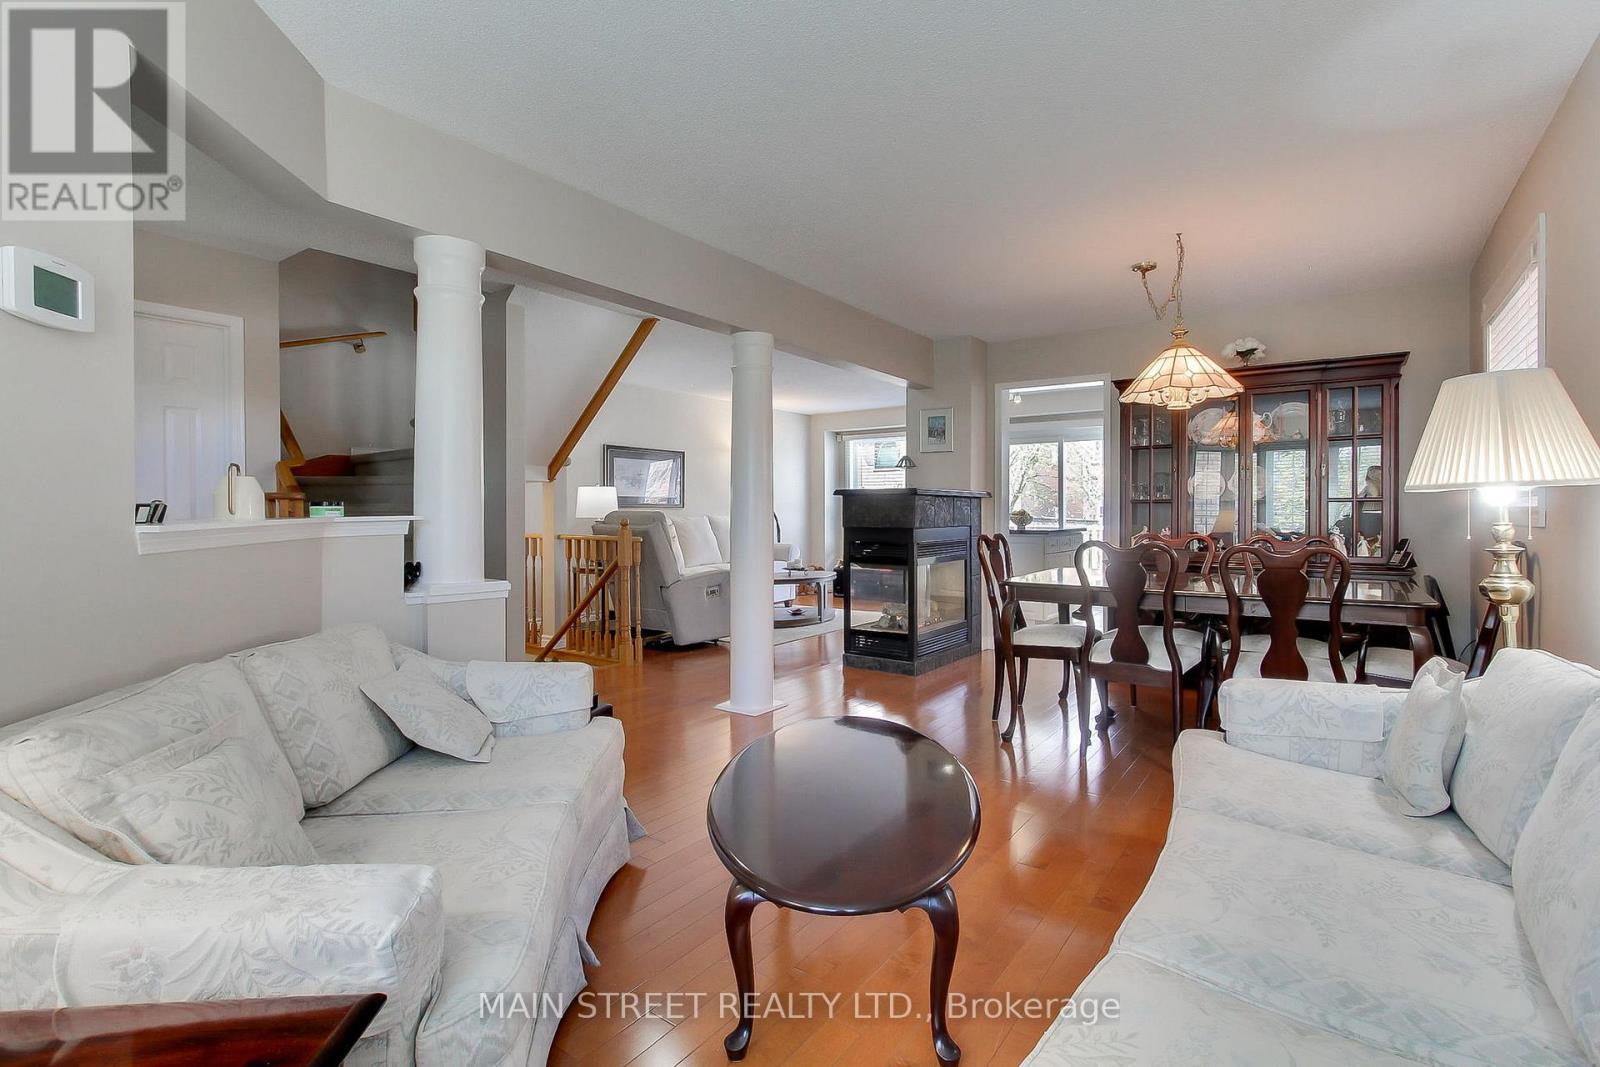
- RoomLength7: 6.3
- RoomWidth7: 3.35
- RoomDimensions7: 6.3 m X 3.35 m
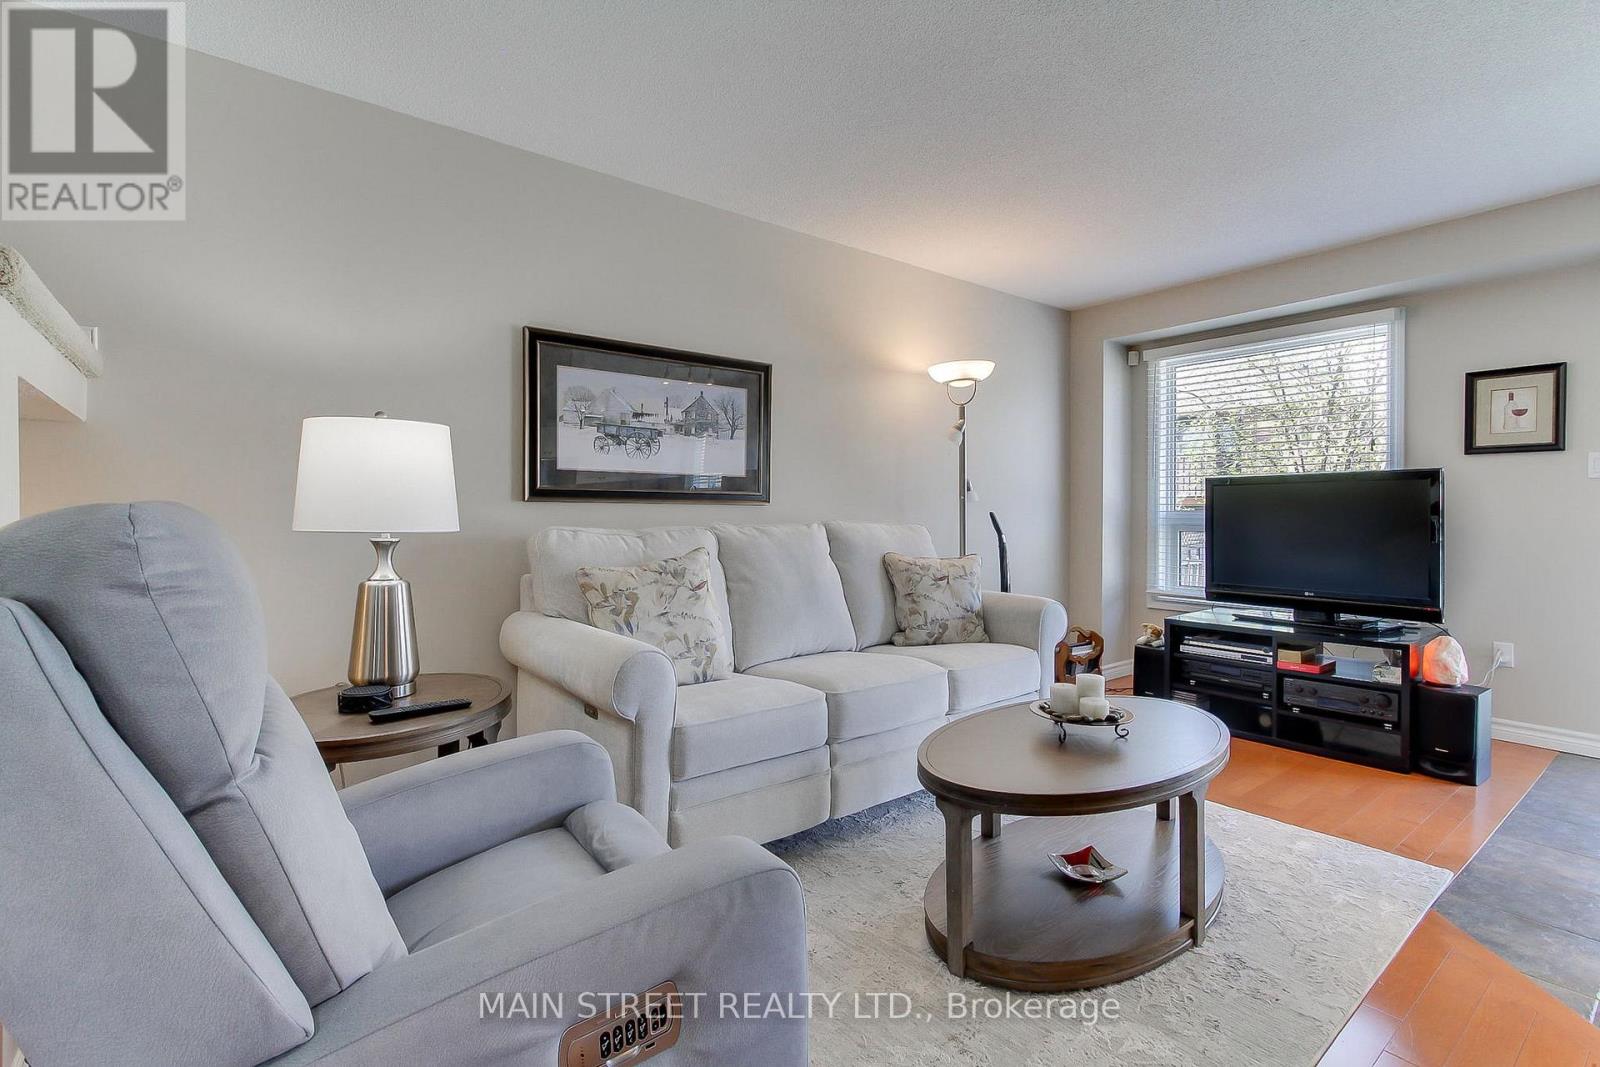
- RoomType8: Family room
- RoomLevel8: Main level
- RoomLength8: 5.05
- RoomWidth8: 3.2
- RoomDimensions8: 5.05 m X 3.2 m
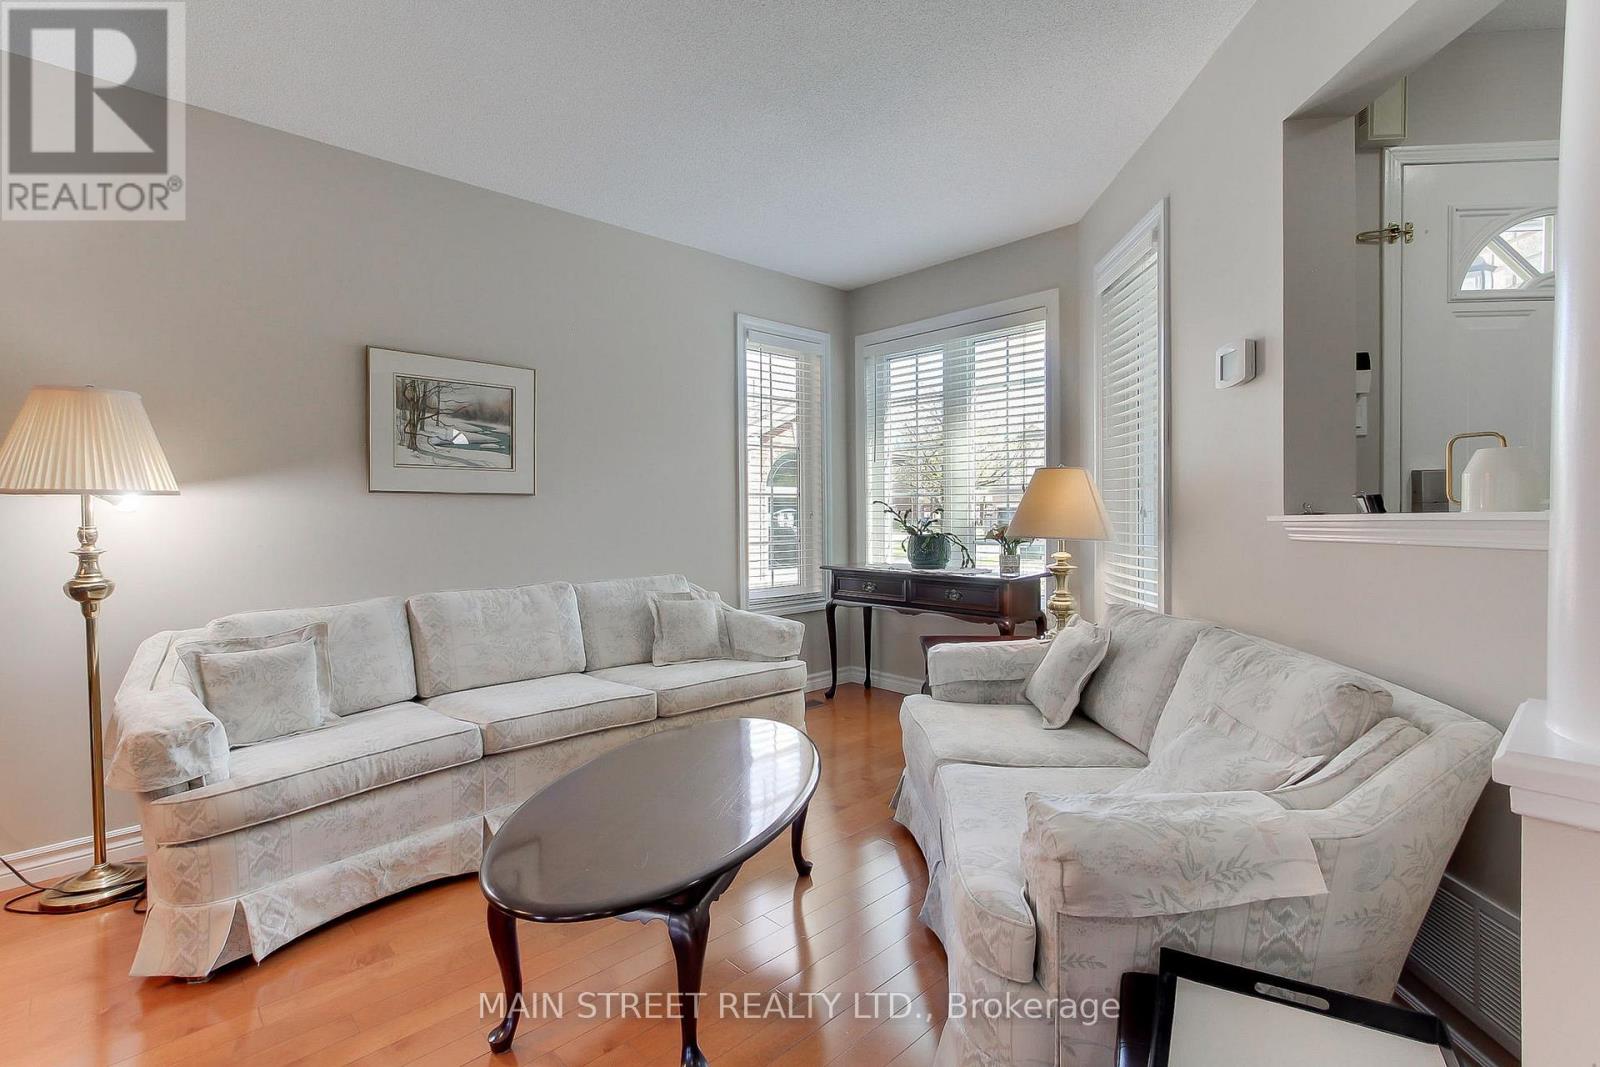
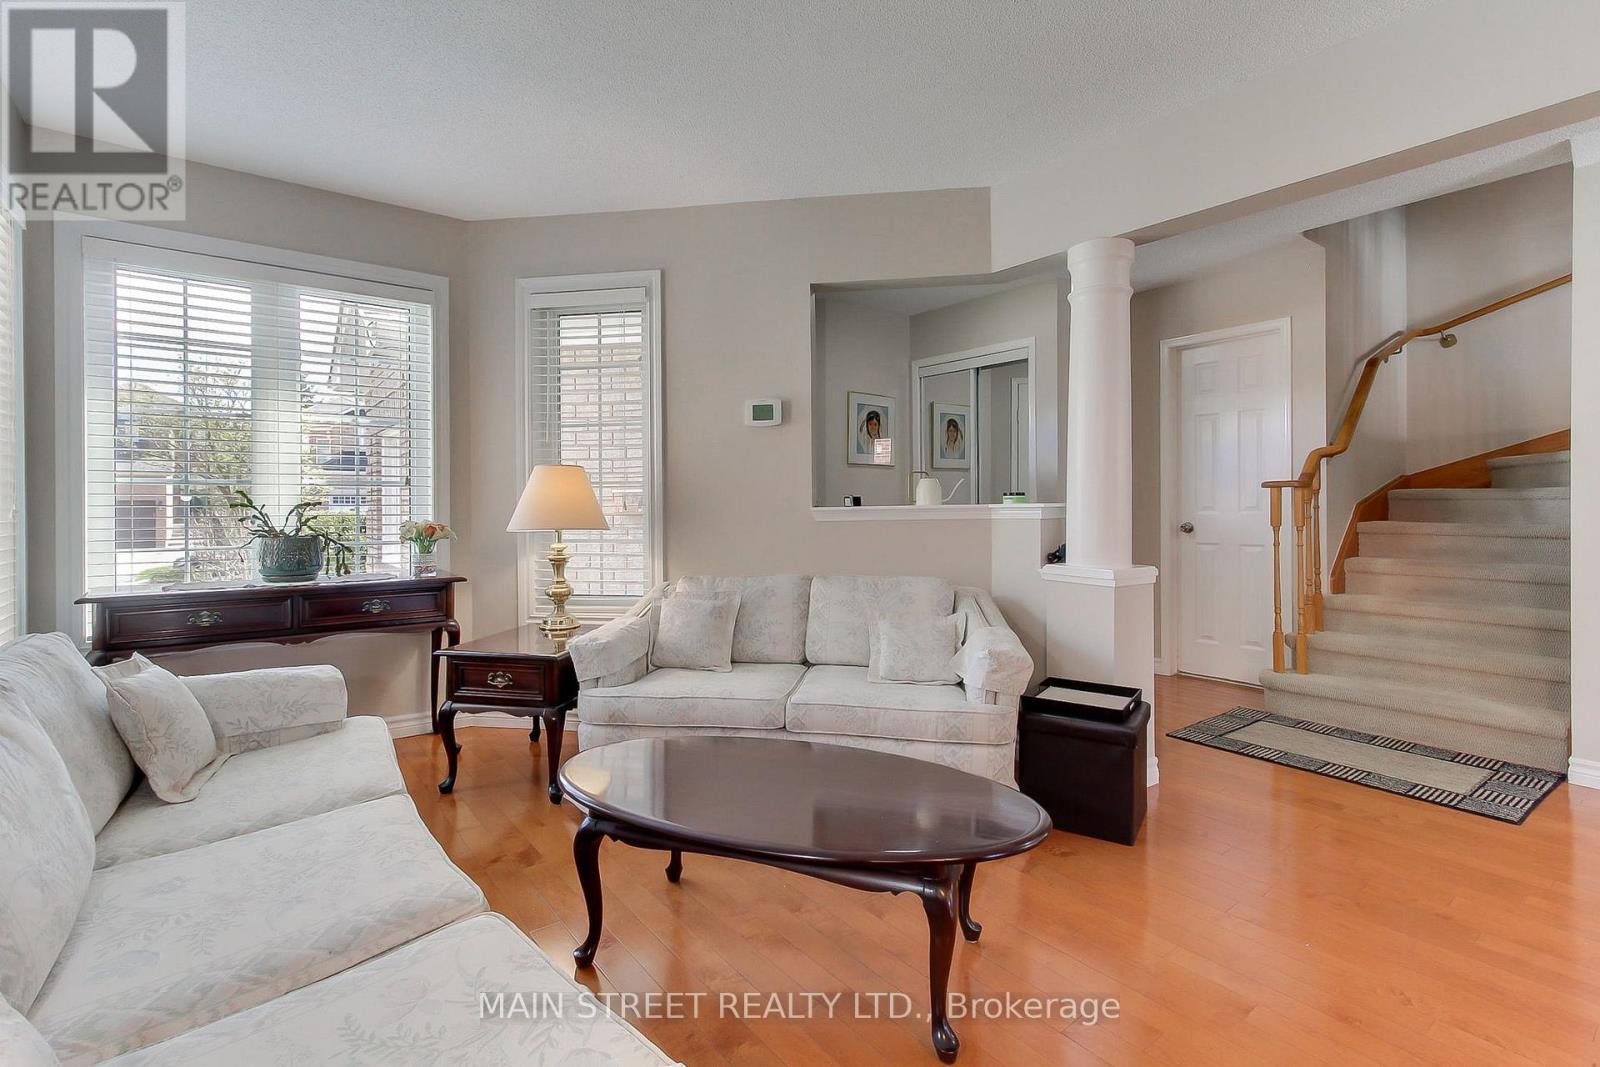
- RoomType9: Living room
- RoomLevel9: Main level
- RoomLength9: 6.3
- RoomWidth9: 3.35
- RoomDimensions9: 6.3 m X 3.35 m
Location Details
- City: Aurora (Bayview Wellington)
- Province: Ontario
Property Details
- SubdivisionName: Bayview Wellington
- Levels: 2
- FrontageLength: 29 ft ,6 in
Property Features
- Flooring: Ceramic,Hardwood,Carpeted
- Heating: Forced air
- HeatingFuel: Natural gas
- CoolingYN: True
- Cooling: Central air conditioning
- ParkingTotal: 5
- OpenParkingYN: False
- GarageYN: True
- AttachedGarageYN: True
- CarportYN: False
- FireplacesTotal: 0
- PoolYN: False
- ViewYN: False
- WaterfrontYN: False
- Sewer: Sanitary sewer
Basics
- BathroomsHalf: 1
- Date added: Added 6 days ago
- Category: Single Family
- Type: Single Family
- Bedrooms: 4
- Bathrooms: 3
- Half baths: 1
- Floors: Ceramic,Hardwood,Carpeted
- Area: 1500 - 2000 sq ft
- Lot size: 0 sq ft
- SubdivisionName: Bayview Wellington
- ListOfficeName: MAIN STREET REALTY LTD.
- MLS ID: N13834190
Courtesy of
- OfficeName: MAIN STREET REALTY LTD.
- ListAOR: Toronto Regional Real Estate Board
Description
-
Description:
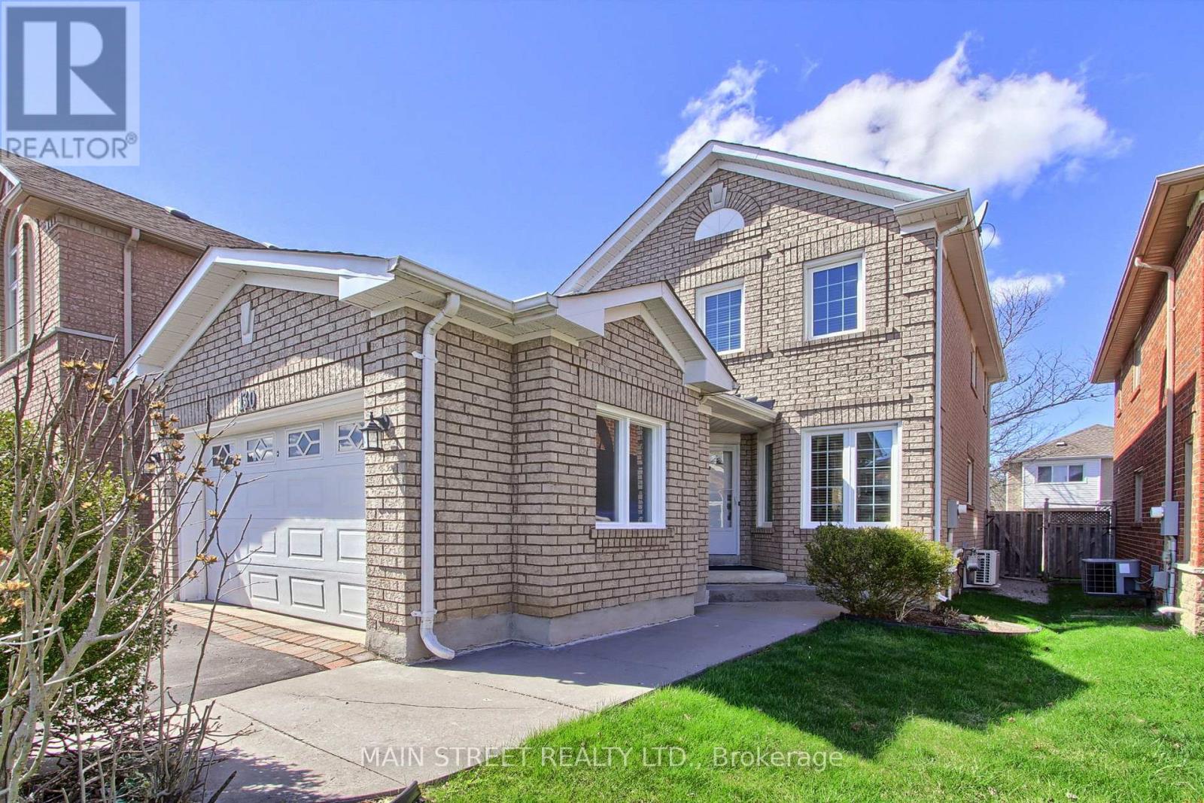
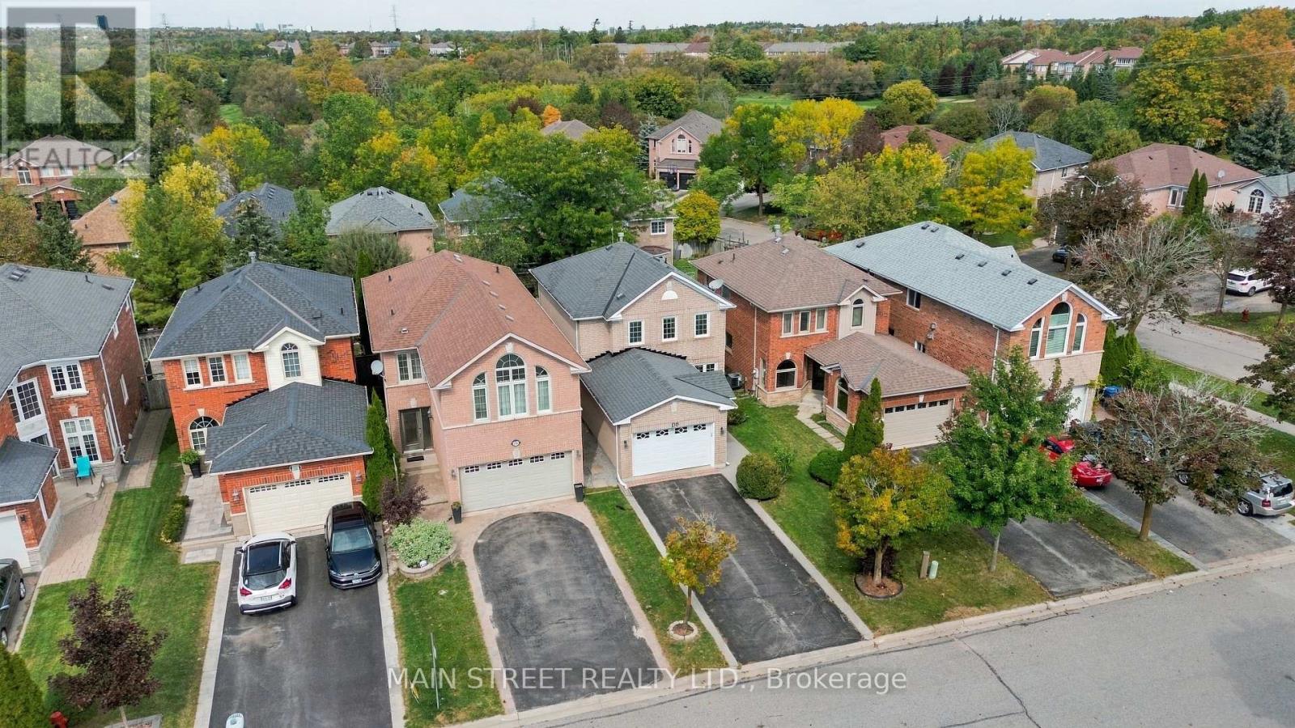
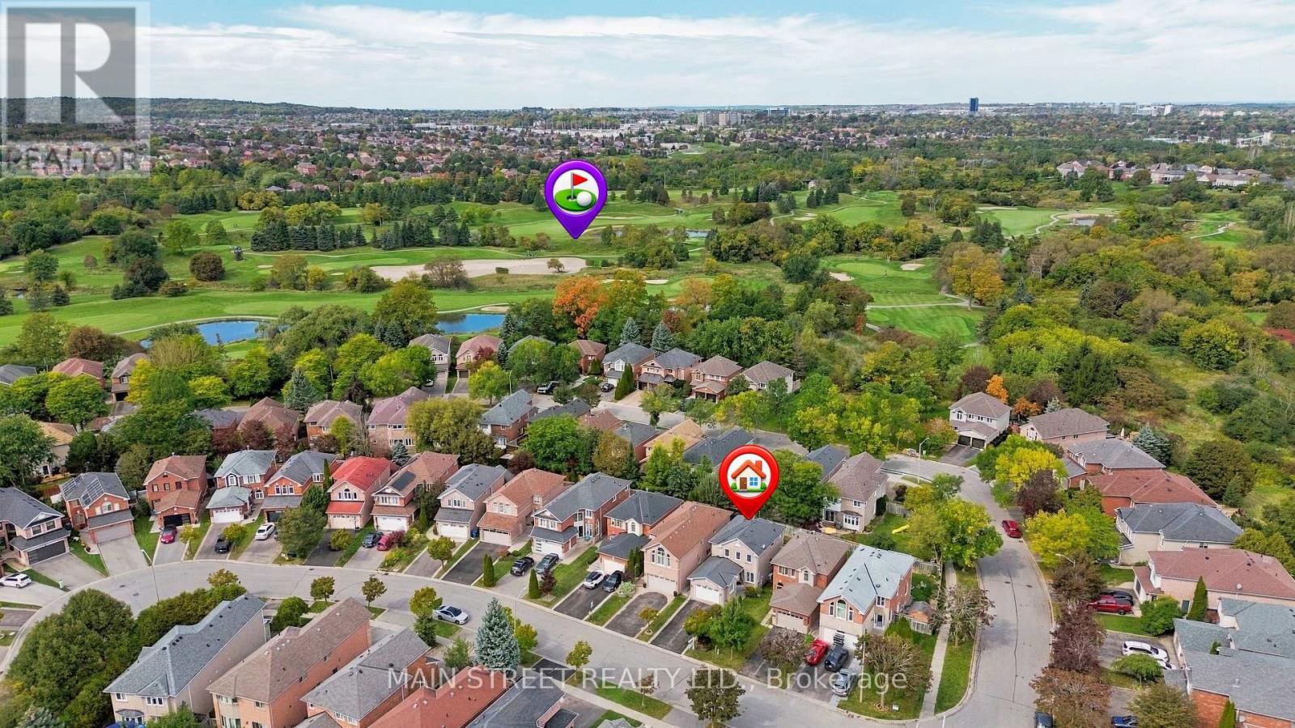
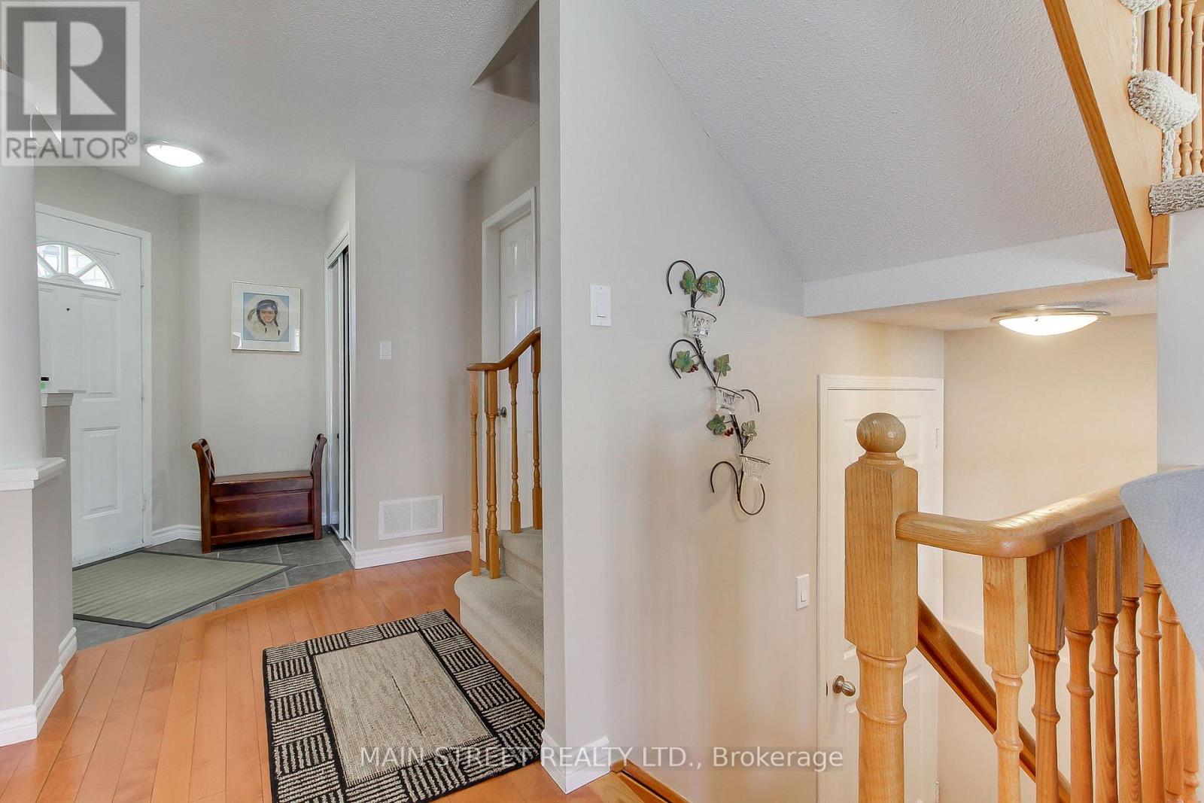
Welcome to your dream home at 130 Rush Rd, perfectly situated on a serene, quiet street directly adjacent to the prestigious St. Andrews Golf Club. This impressive 3+1 bedroom, 3-bathroom residence offers a seamless open-concept main floor, masterfully designed to connect the spacious living and dining areas with a cozy family room-with a 2 Sided Fireplace ideal for both everyday living and elegant entertaining.Upstairs, you will find three generous-sized bedrooms, Primary Bedroom with walk in Closet and En Suite bath all filled with natural light, while the fully finished basement provides incredible versatility with a large recreation room, an additional bedroom, and ample storage space. Beyond the backyard's proximity to the greens, this home is unbeatable for convenience, located just steps from the golf course and minutes away from top-rated schools, major highways, and premier shopping. Don't miss the opportunity to live in one of the area's most sought-after pockets (id:67524)
Show all description
Building Details
- ParkingTotal: 5
- Heating: Forced air
- Sewer: Sanitary sewer
Amenities & Features
- Waterfront available: No
- OpenParkingYN: No
- AttachedGarageYN: Yes
- GarageYN: Yes
- CarportYN: No
- PoolYN: No
- CoolingYN: Yes
- Cooling: Central air conditioning
- Total Fireplaces: 0