
1300 Bloor Street, Mississauga (Applewood), Ontario, Canada, L4Y3Z2
1300 Bloor Street, Mississauga (Applewood), Ontario, Canada, L4Y3Z2
$829,000
Request info
Rooms & Units Descr
- UnitNumber: 907
- RoomType1: Living room
- RoomLevel1: Flat
- RoomLength1: 5.43
- RoomWidth1: 8.45
- RoomDimensions1: 5.43 m X 8.45 m
- RoomType2: Storage
- RoomLevel2: Flat
- RoomLength2: 2.1
- RoomWidth2: 2.13
- RoomDimensions2: 2.1 m X 2.13 m
- RoomType3: Dining room
- RoomLevel3: Flat
- RoomLength3: 5.43
- RoomWidth3: 8.45
- RoomDimensions3: 5.43 m X 8.45 m
- RoomType4: Eating area
- RoomLevel4: Flat
- RoomLength4: 2.6
- RoomWidth4: 2.99
- RoomDimensions4: 2.6 m X 2.99 m
- RoomType5: Kitchen
- RoomLevel5: Flat
- RoomLength5: 6.85
- RoomWidth5: 231
- RoomDimensions5: 6.85 m X 231 m
- RoomType6: Primary Bedroom
- RoomLevel6: Flat
- RoomLength6: 394
- RoomWidth6: 5.03
- RoomDimensions6: 394 m X 5.03 m
- RoomType7: Bathroom
- RoomLevel7: Flat
- RoomLength7: 0
- RoomWidth7: 0
- RoomDimensions7: Measurements not available
- RoomType8: Bedroom 2
- RoomLevel8: Flat
- RoomLength8: 2.99
- RoomWidth8: 4.96
- RoomDimensions8: 2.99 m X 4.96 m
- RoomType9: Bedroom 3
- RoomLevel9: Flat
- RoomLength9: 3.94
- RoomWidth9: 4.96
- RoomDimensions9: 3.94 m X 4.96 m
- RoomType10: Bathroom
- RoomLevel10: Flat
- RoomLength10: 0
- RoomWidth10: 0
- RoomDimensions10: Measurements not available
- RoomType11: Laundry room
- RoomLevel11: Flat
- RoomLength11: 2.1
- RoomWidth11: 2.13
- RoomDimensions11: 2.1 m X 2.13 m
Location Details
- City: Mississauga (Applewood)
- Province: Ontario
Property Details
- SubdivisionName: Applewood
Property Features
- LotFeatures: Landscaped
- CommunityFeatures: Pets not Allowed
- Flooring: Laminate,Ceramic
- Heating: Coil Fan
- HeatingFuel: Natural gas
- CoolingYN: True
- Cooling: Central air conditioning
- ParkingTotal: 1
- OpenParkingYN: False
- GarageYN: True
- AttachedGarageYN: False
- CarportYN: False
- FireplacesTotal: 0
- PoolYN: False
- ViewYN: True
- View: City view
- WaterfrontYN: False
Basics
- Date added: Added 1 week ago
- Category: Single Family
- Type: Single Family
- Bedrooms: 3
- Bathrooms: 2
- Floors: Laminate,Ceramic
- Area: 1600 - 1799 sq ft
- Lot size: 0 sq ft
- SubdivisionName: Applewood
- View: City view
- UnitNumber: 907
- ListOfficeName: ROYAL LEPAGE SIGNATURE REALTY
- MLS ID: W13465638
Miscellaneous
- AssociationFeeFrequency: Monthly
Courtesy of
- OfficeName: ROYAL LEPAGE SIGNATURE REALTY
- ListAOR: Toronto Regional Real Estate Board
Description
-
Description:
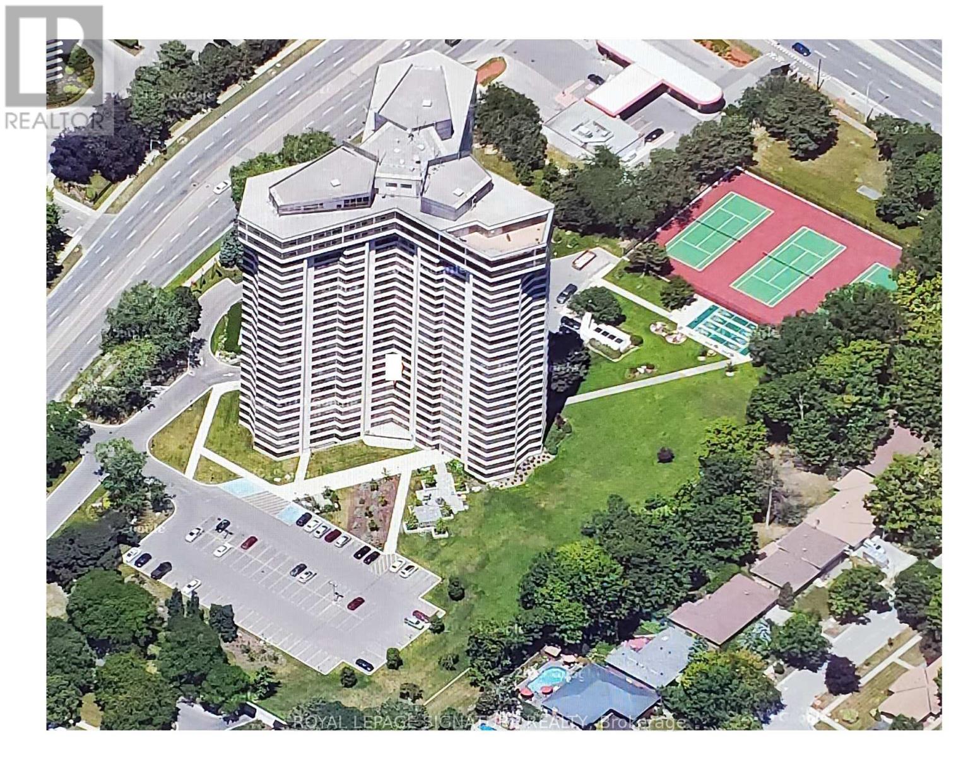
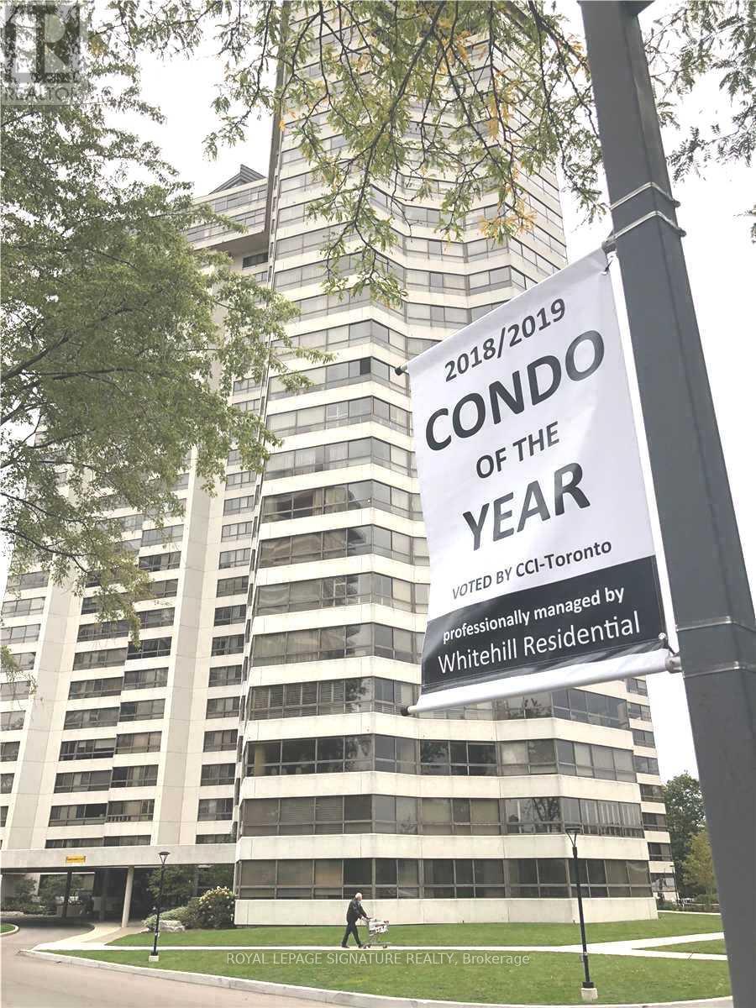
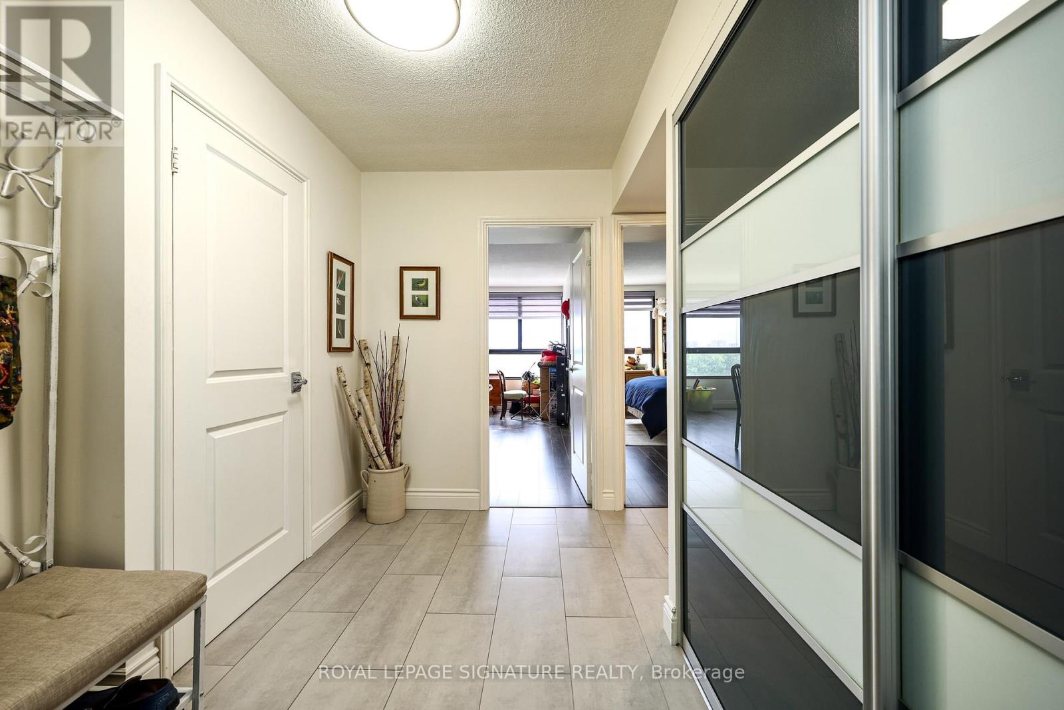
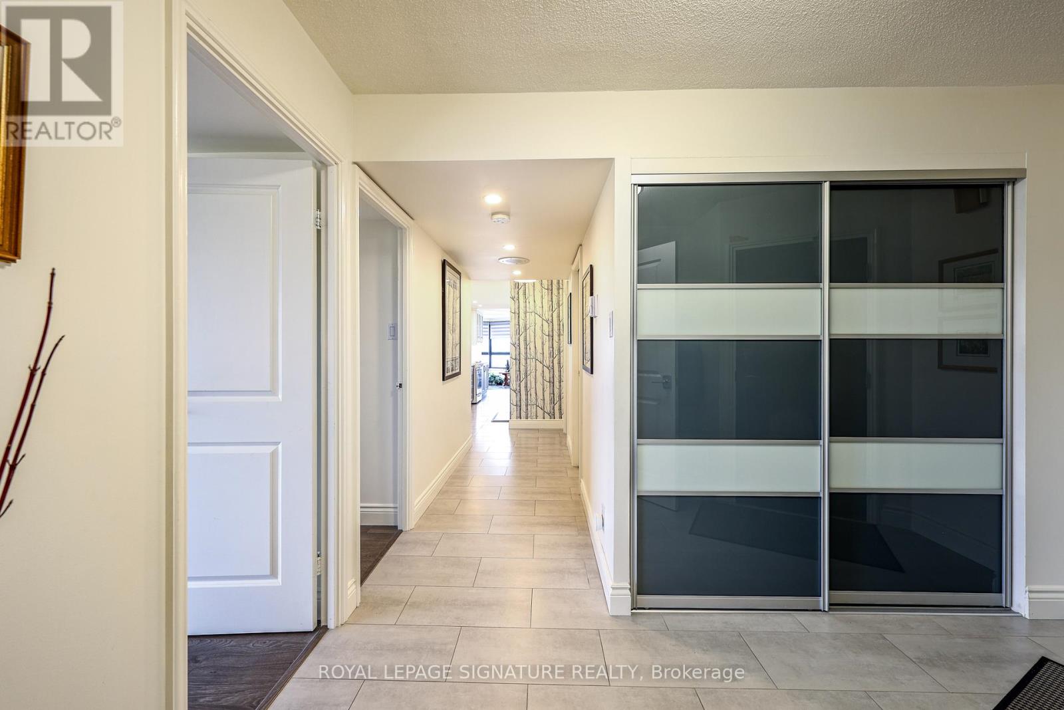
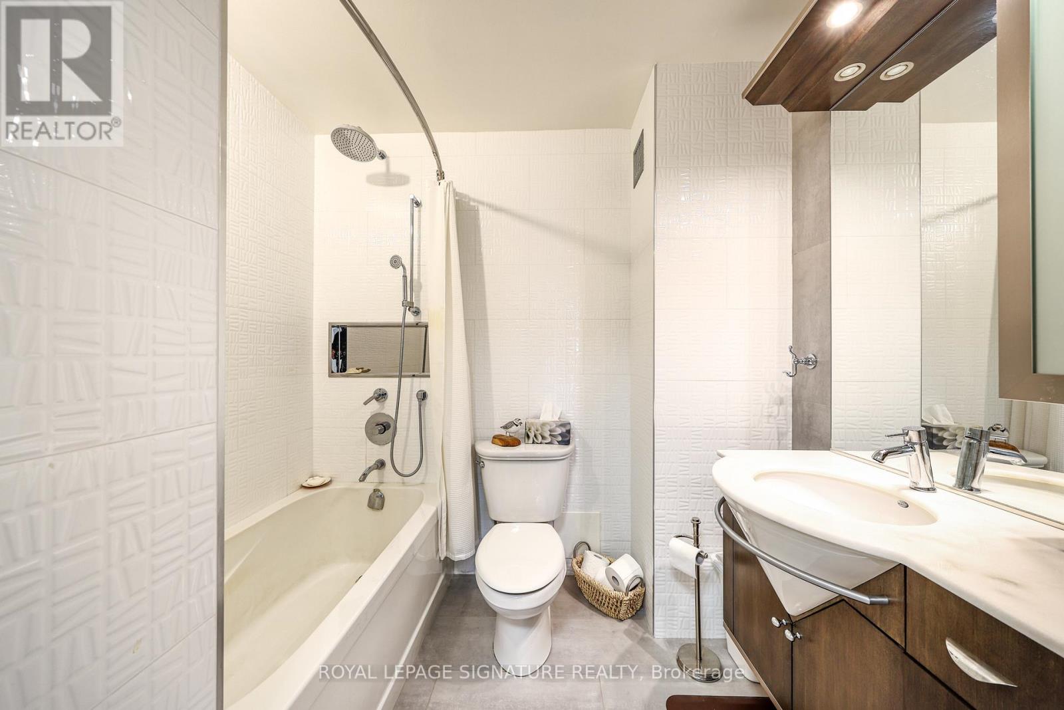
TOTAL RENOVATION...Applewood Landmark by Shipp. 1780 Ft. 3 Bedroom /2 Bath + Solarium/Sunroom, Open Concept Fully Upgraded/Custom Kitchen. North & East Views Overlooks Gardens. Updated Kitchen & Baths. Designer Blinds, Combined In-suite Laundry/ Locker. OWNED underground Parking, EV Charging Stations,24 Hr. Concierge and Security. Bldg. Amenities: Rooftop Deck, Indoor Rooftop Pool (Handicap Access), Men's & Women's Health Clubs, Tennis / Pickle Ball Courts,Shuffleboard courts, Billiard Rooms, Guest Suite, Party Rooms, Wood Working Shop, Inside Car Wash, General Store in Bldg. Min. To GO, Subway, 427, QEW,403, Pearson & Costco.UNDERGROUND EV CHARGING STATIONS (id:67524)
Show all description
Building Details
- ParkingTotal: 1
- Heating: Coil Fan
Amenities & Features
- Waterfront available: No
- OpenParkingYN: No
- AttachedGarageYN: No
- GarageYN: Yes
- CarportYN: No
- PoolYN: No
- CoolingYN: Yes
- CommunityFeatures: Pets not Allowed
- Cooling: Central air conditioning
- Total Fireplaces: 0