
13086 Keele Street, King (King City), Ontario, Canada, L7B1A5
13086 Keele Street, King (King City), Ontario, Canada, L7B1A5
$2,600per month
Request info
Rooms & Units Descr
- UnitNumber: A
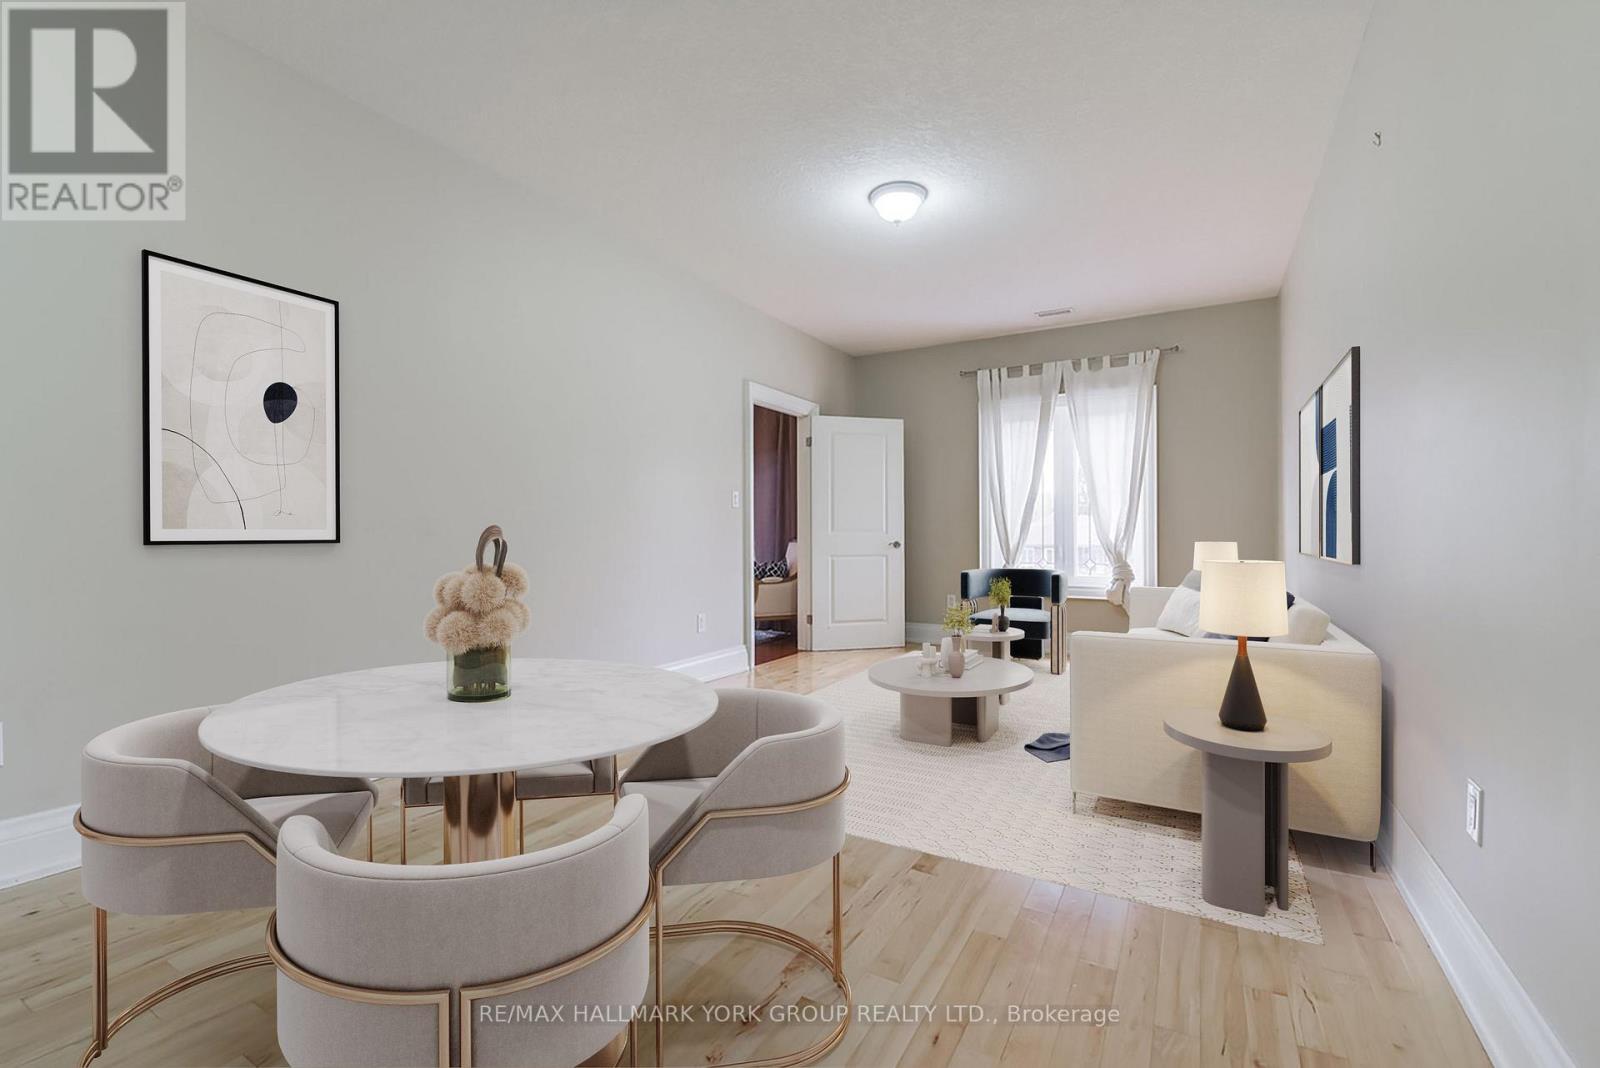
- RoomType1: Living room
- RoomLevel1: Second level
- RoomLength1: 10.66
- RoomWidth1: 3.65
- RoomDimensions1: 10.66 m X 3.65 m
- RoomType2: Kitchen
- RoomLevel2: Second level
- RoomLength2: 10.66
- RoomWidth2: 3.65
- RoomDimensions2: 10.66 m X 3.65 m
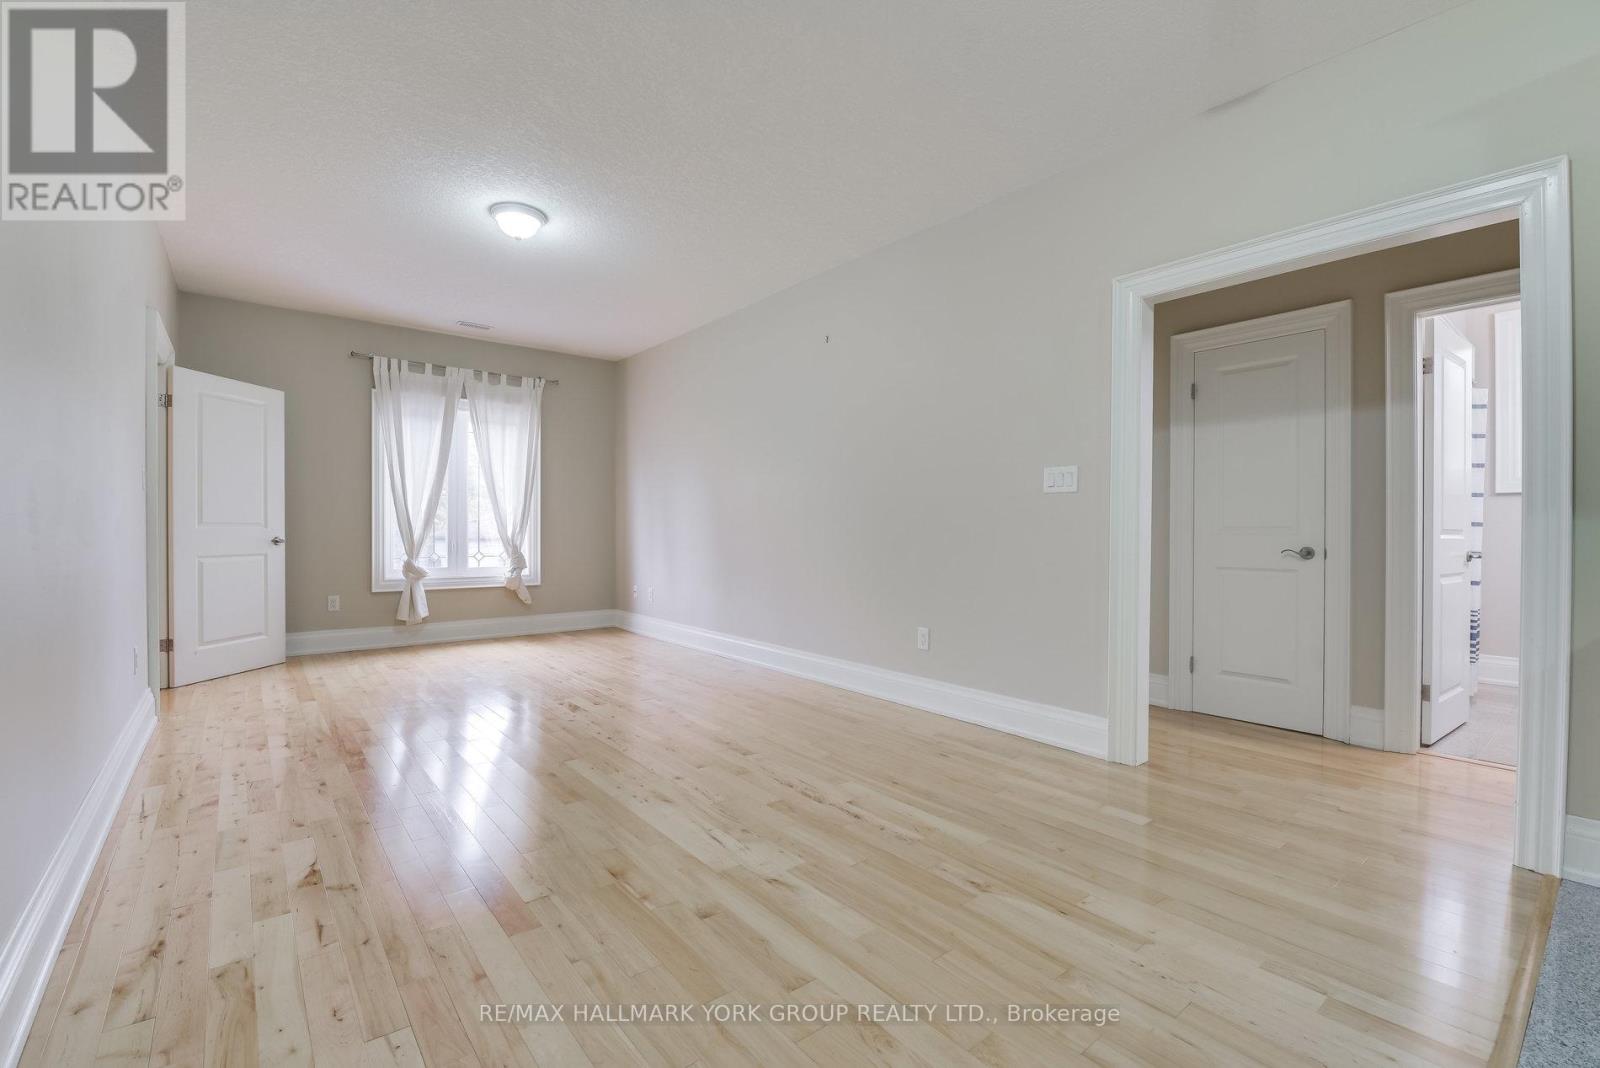
- RoomType3: Bedroom
- RoomLevel3: Second level
- RoomLength3: 3.65
- RoomWidth3: 3.04
- RoomDimensions3: 3.65 m X 3.04 m
- RoomType4: Bedroom 2
- RoomLevel4: Second level
- RoomLength4: 4.26
- RoomWidth4: 3.04
- RoomDimensions4: 4.26 m X 3.04 m
Location Details
- City: King (King City)
- Province: Ontario
Property Details
- SubdivisionName: King City
- Lease: 2600.00
- LeaseFrequency: Monthly
- LeaseTerm: Monthly
Property Features
- CommunityFeatures: School Bus
- Flooring: Hardwood
- Heating: Forced air
- HeatingFuel: Natural gas
- CoolingYN: True
- Cooling: Central air conditioning
- ParkingTotal: 1
- OpenParkingYN: False
- GarageYN: False
- AttachedGarageYN: False
- CarportYN: False
- FireplacesTotal: 0
- PoolYN: False
- ViewYN: False
- WaterfrontYN: False
- Sewer: Sanitary sewer
Basics
- Date added: Added 3 weeks ago
- Category: Single Family
- Type: Single Family
- Bedrooms: 2
- Bathrooms: 1
- Floors: Hardwood
- Area: 700 - 1100 sq ft
- Lot size: 0 sq ft
- SubdivisionName: King City
- UnitNumber: A
- ListOfficeName: RE/MAX HALLMARK YORK GROUP REALTY LTD.
- MLS ID: N13788748
Courtesy of
- OfficeName: RE/MAX HALLMARK YORK GROUP REALTY LTD.
- ListAOR: Toronto Regional Real Estate Board
Description
-
Description:
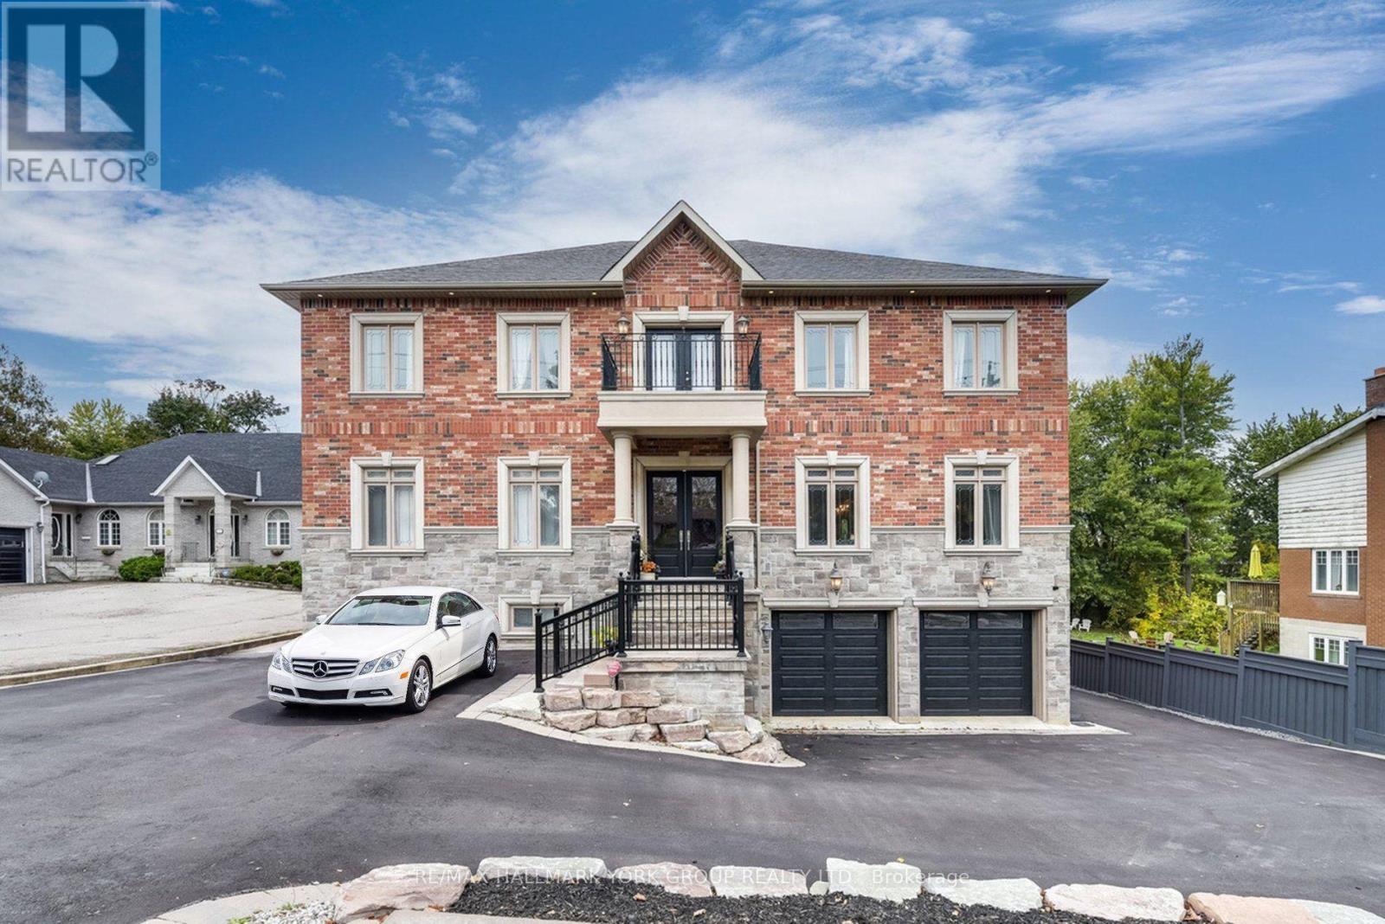
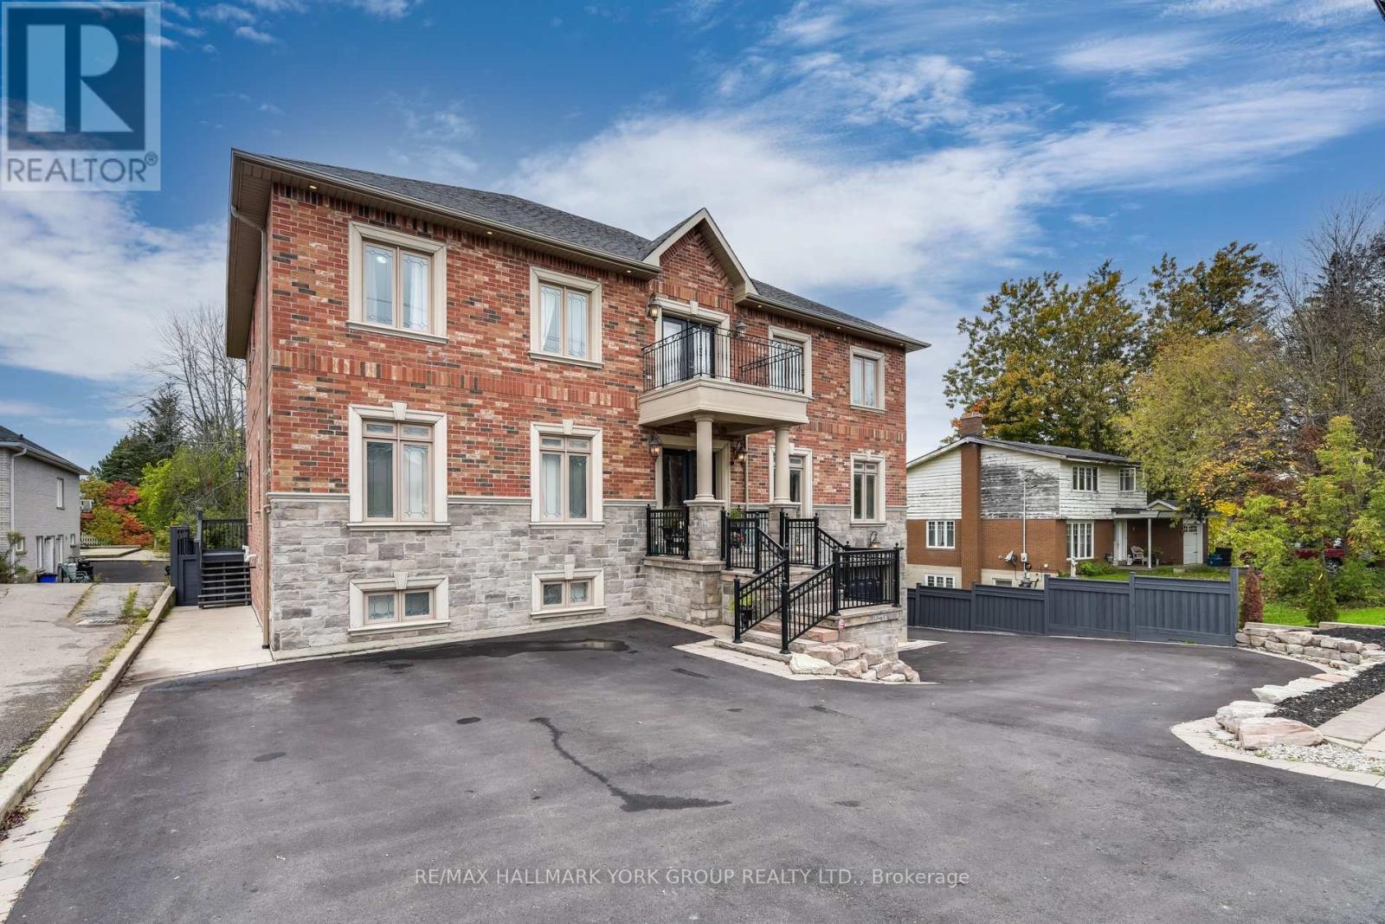
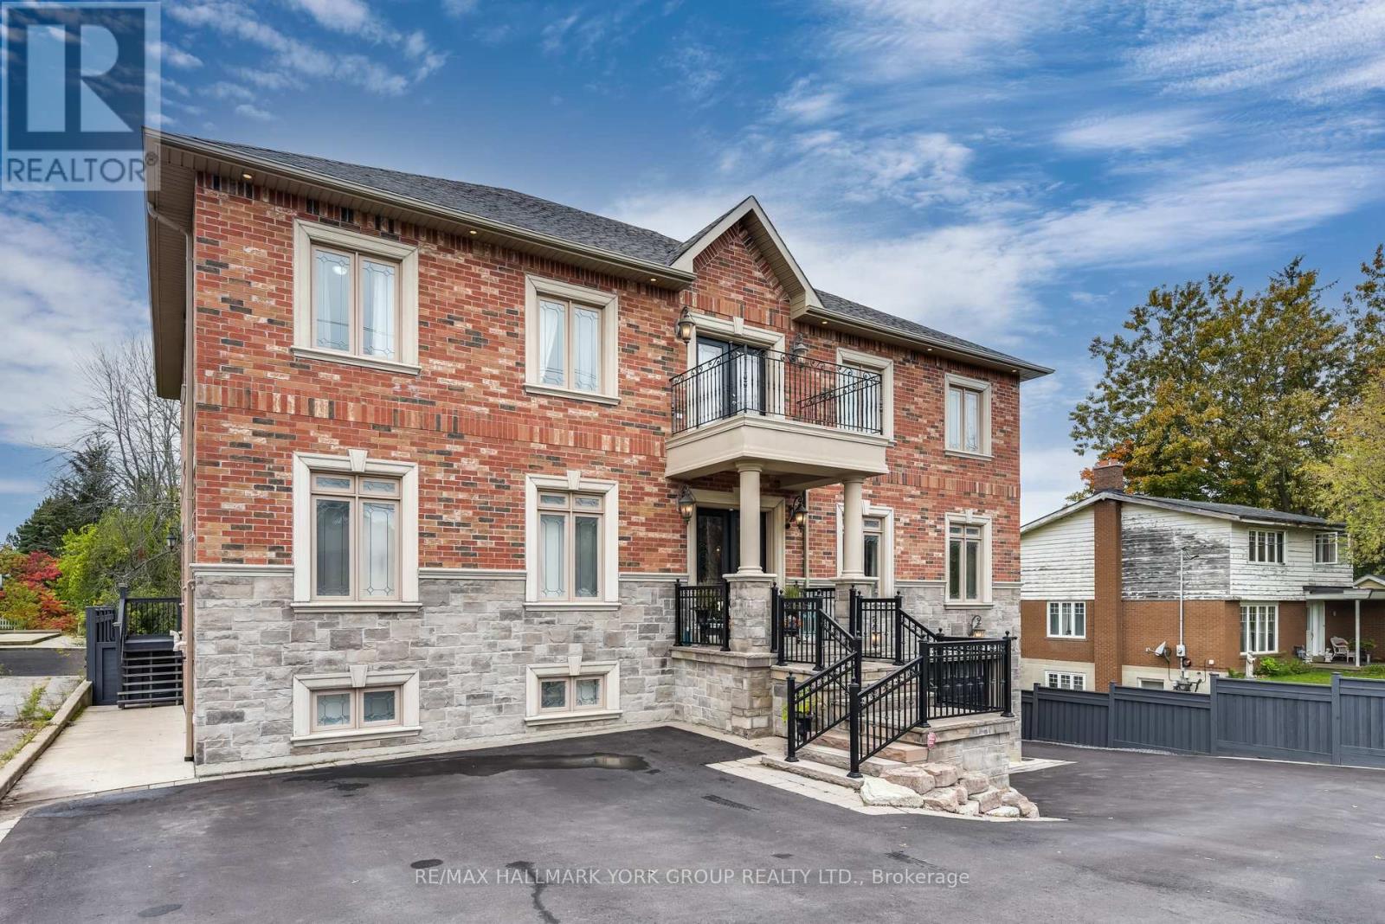
This beautiful upper level apartment offers plenty of sunshine, 2 bedrooms, large kitchen, open concept floor plan. Shared Laundry room, with Unit B on the same level as your apartment. Staircased private entrance from the south side of the house. 1 outdoor parking spot on private driveway. Within steps to transit, shopping, medical offices, restaurants, schools, sports complex, GoTransit and quick drive to Hwy400. (id:67524)
Show all description
Building Details
- ParkingTotal: 1
- Heating: Forced air
- Sewer: Sanitary sewer
Amenities & Features
- Waterfront available: No
- OpenParkingYN: No
- AttachedGarageYN: No
- GarageYN: No
- CarportYN: No
- PoolYN: No
- CoolingYN: Yes
- CommunityFeatures: School Bus
- Cooling: Central air conditioning
- Total Fireplaces: 0