
131 Heddington Avenue, Toronto (Lawrence Park South), Ontario, Canada, M5N2K9
131 Heddington Avenue, Toronto (Lawrence Park South), Ontario, Canada, M5N2K9Rooms & Units Descr
- RoomType1: Primary Bedroom
- RoomLevel1: Second level
- RoomLength1: 3.7
- RoomWidth1: 3.81
- RoomDimensions1: 3.7 m X 3.81 m
- RoomType2: Bedroom 2
- RoomLevel2: Second level
- RoomLength2: 2.74
- RoomWidth2: 2.99
- RoomDimensions2: 2.74 m X 2.99 m
- RoomType3: Bedroom 3
- RoomLevel3: Second level
- RoomLength3: 2.97
- RoomWidth3: 3.55
- RoomDimensions3: 2.97 m X 3.55 m
- RoomType4: Bedroom 4
- RoomLevel4: Third level
- RoomLength4: 5.41
- RoomWidth4: 6.85
- RoomDimensions4: 5.41 m X 6.85 m
- RoomType5: Recreational, Games room
- RoomLevel5: Basement
- RoomLength5: 4.82
- RoomWidth5: 8.01
- RoomDimensions5: 4.82 m X 8.01 m
- RoomType6: Kitchen
- RoomLevel6: Main level
- RoomLength6: 2.59
- RoomWidth6: 3.5
- RoomDimensions6: 2.59 m X 3.5 m
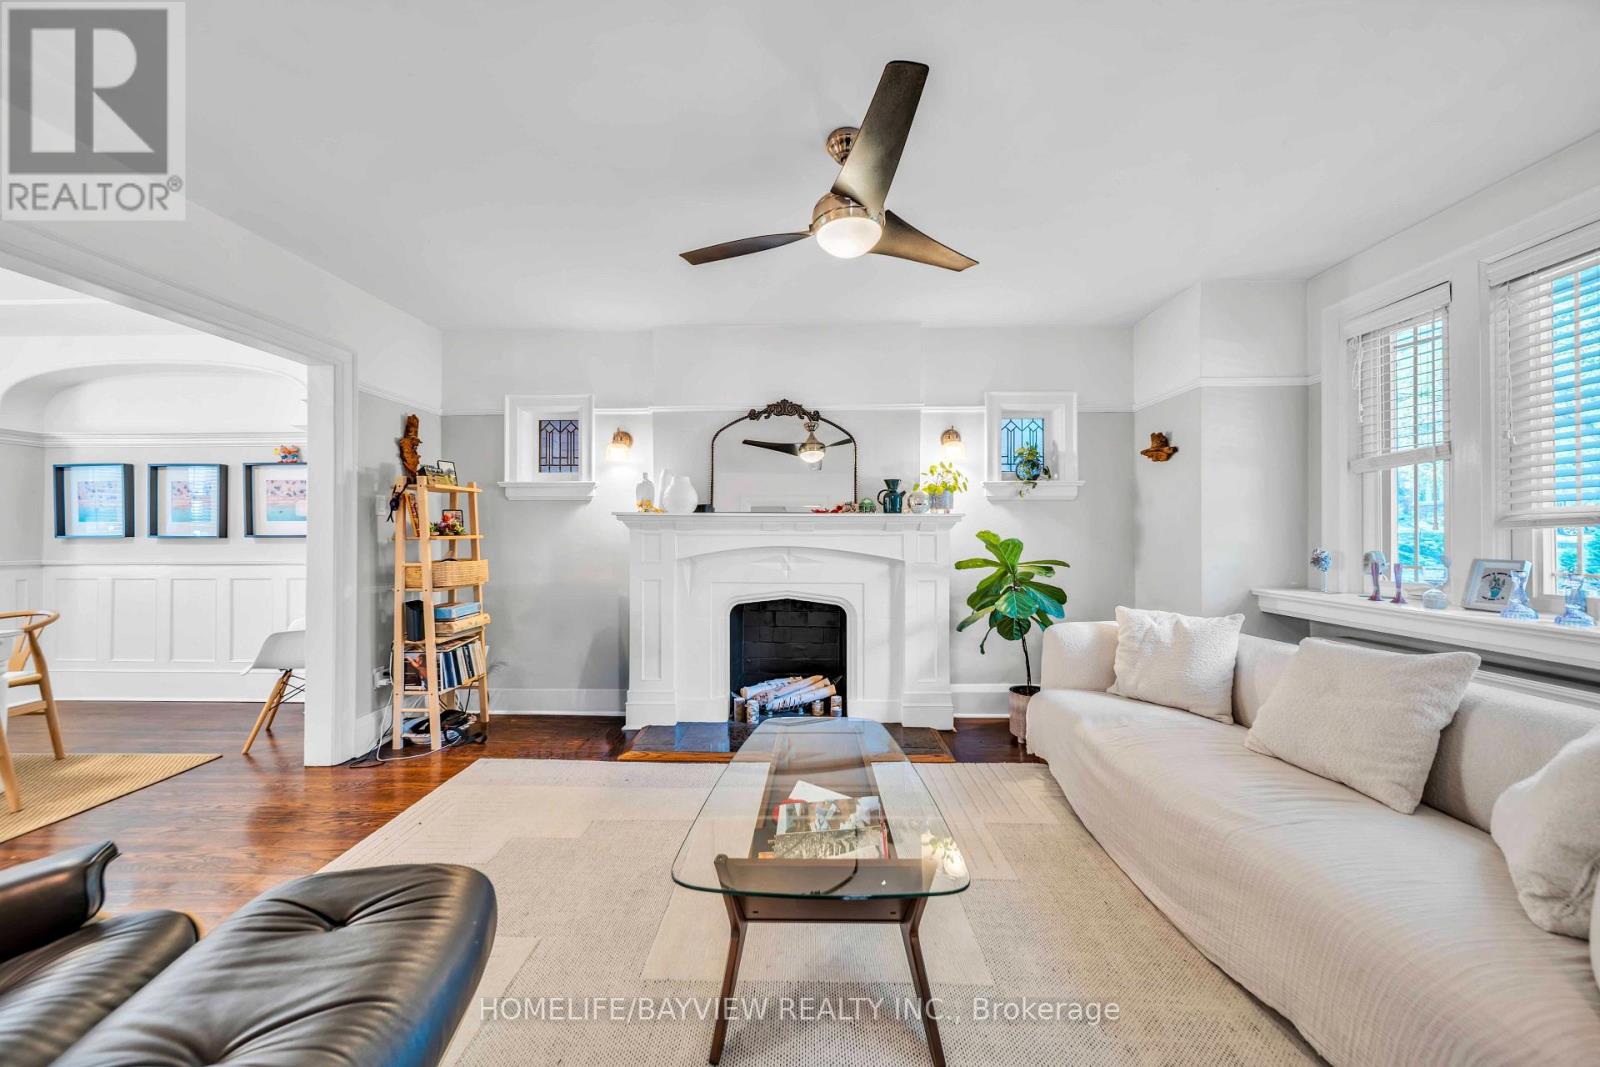
- RoomType7: Living room
- RoomLevel7: Main level
- RoomLength7: 3.6
- RoomWidth7: 4.52
- RoomDimensions7: 3.6 m X 4.52 m
- RoomType8: Dining room
- RoomLevel8: Main level
- RoomLength8: 3.04
- RoomWidth8: 3.96
- RoomDimensions8: 3.04 m X 3.96 m
- RoomType9: Eating area
- RoomLevel9: Main level
- RoomLength9: 2.13
- RoomWidth9: 1.72
- RoomDimensions9: 2.13 m X 1.72 m
Location Details
- City: Toronto (Lawrence Park South)
- Province: Ontario
Property Details
- SubdivisionName: Lawrence Park South
- Levels: 2.5
- FrontageLength: 27 ft
Property Features
- Fencing: Fenced yard
- Flooring: Hardwood
- HeatingFuel: Natural gas
- CoolingYN: True
- Cooling: Wall unit
- ParkingTotal: 2
- OpenParkingYN: False
- GarageYN: True
- AttachedGarageYN: False
- CarportYN: False
- FireplacesTotal: 0
- PoolYN: False
- ViewYN: False
- WaterfrontYN: False
- Sewer: Sanitary sewer
Basics
- Date added: Added 1 day ago
- Category: Single Family
- Type: Single Family
- Bedrooms: 4
- Bathrooms: 2
- Floors: Hardwood
- Area: 1500 - 2000 sq ft
- Lot size: 0 sq ft
- SubdivisionName: Lawrence Park South
- ListOfficeName: HOMELIFE/BAYVIEW REALTY INC.
- MLS ID: C13660540
Courtesy of
- OfficeName: HOMELIFE/BAYVIEW REALTY INC.
- ListAOR: Toronto Regional Real Estate Board
Description
-
Description:
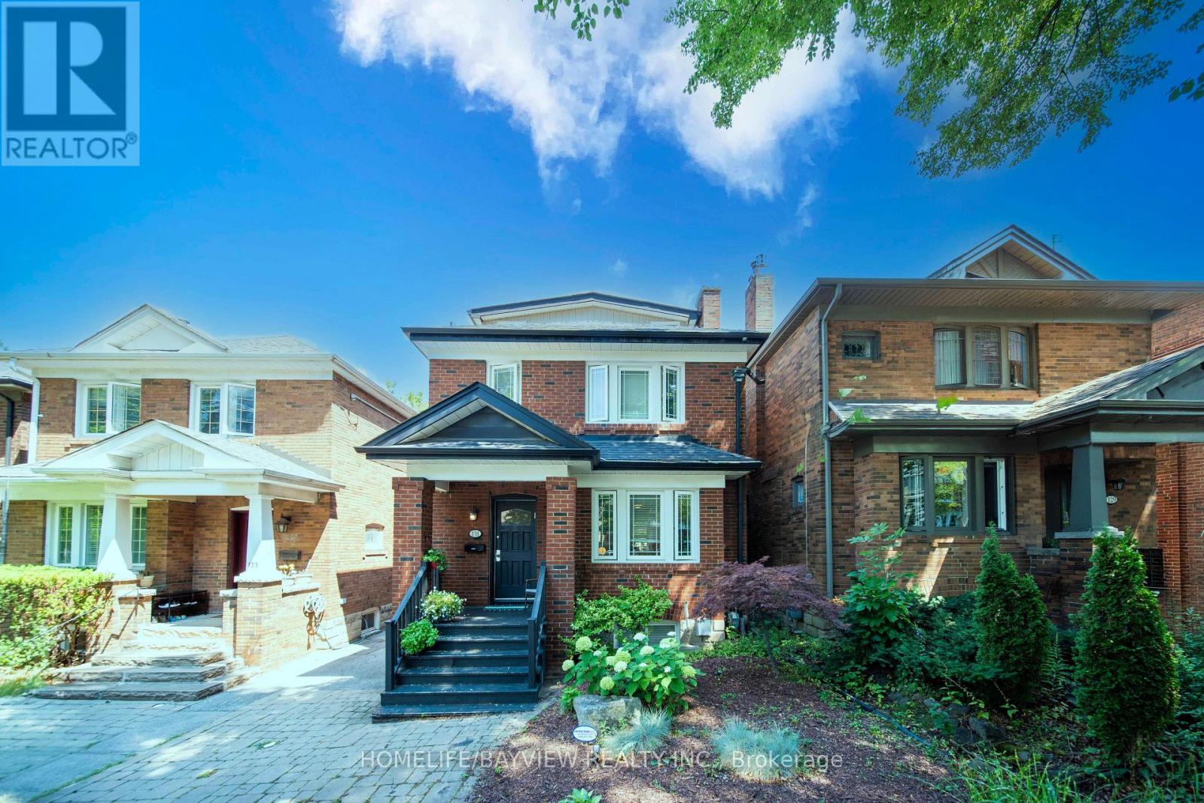
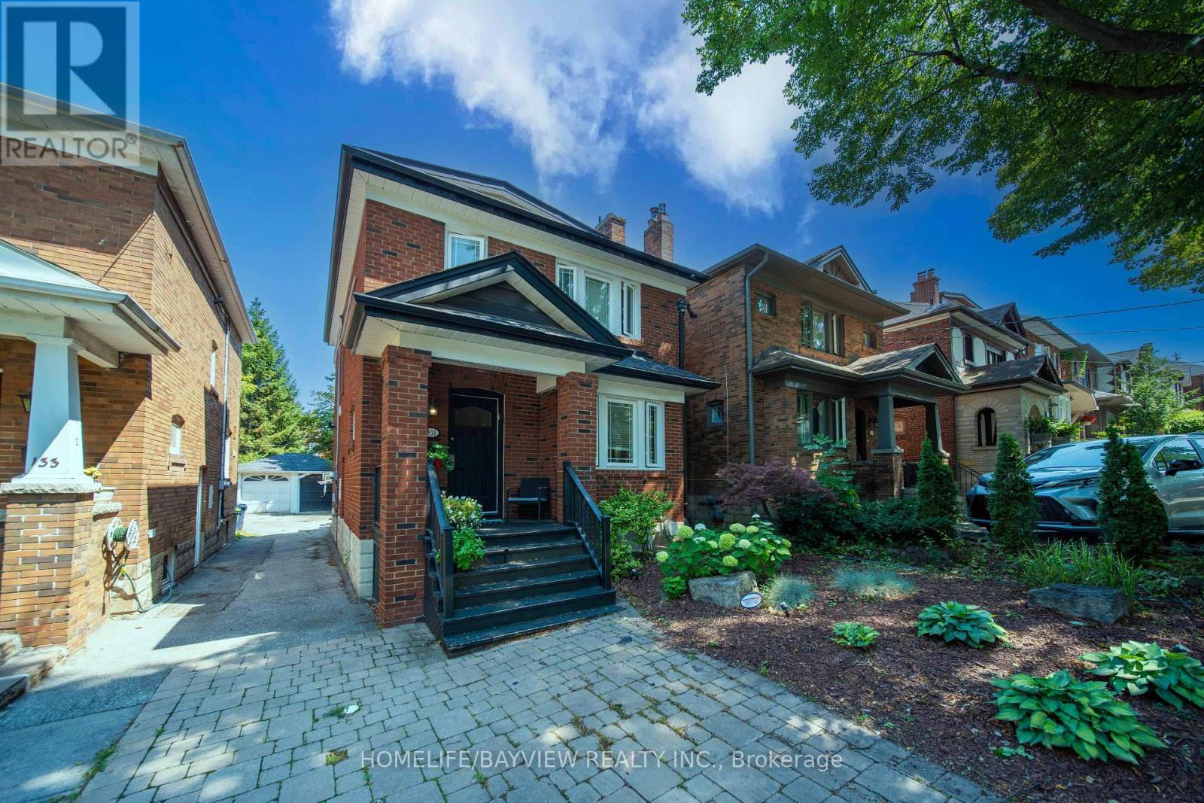
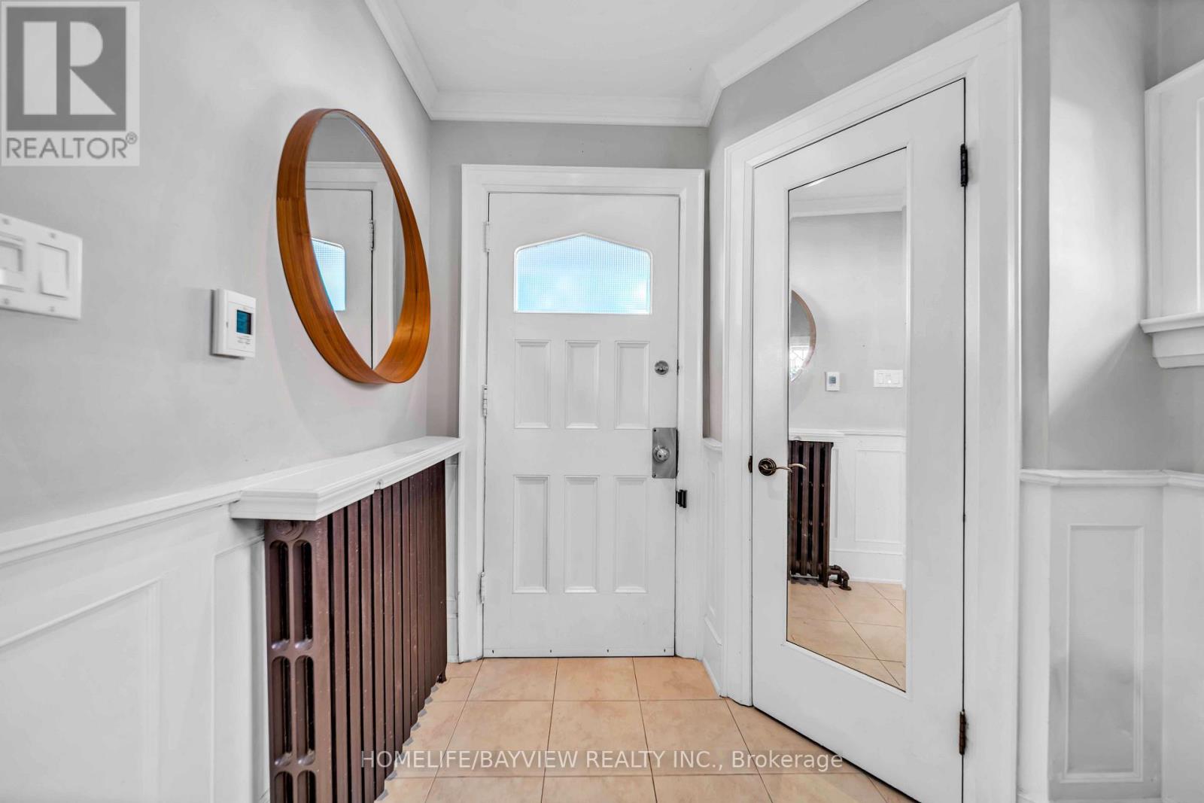
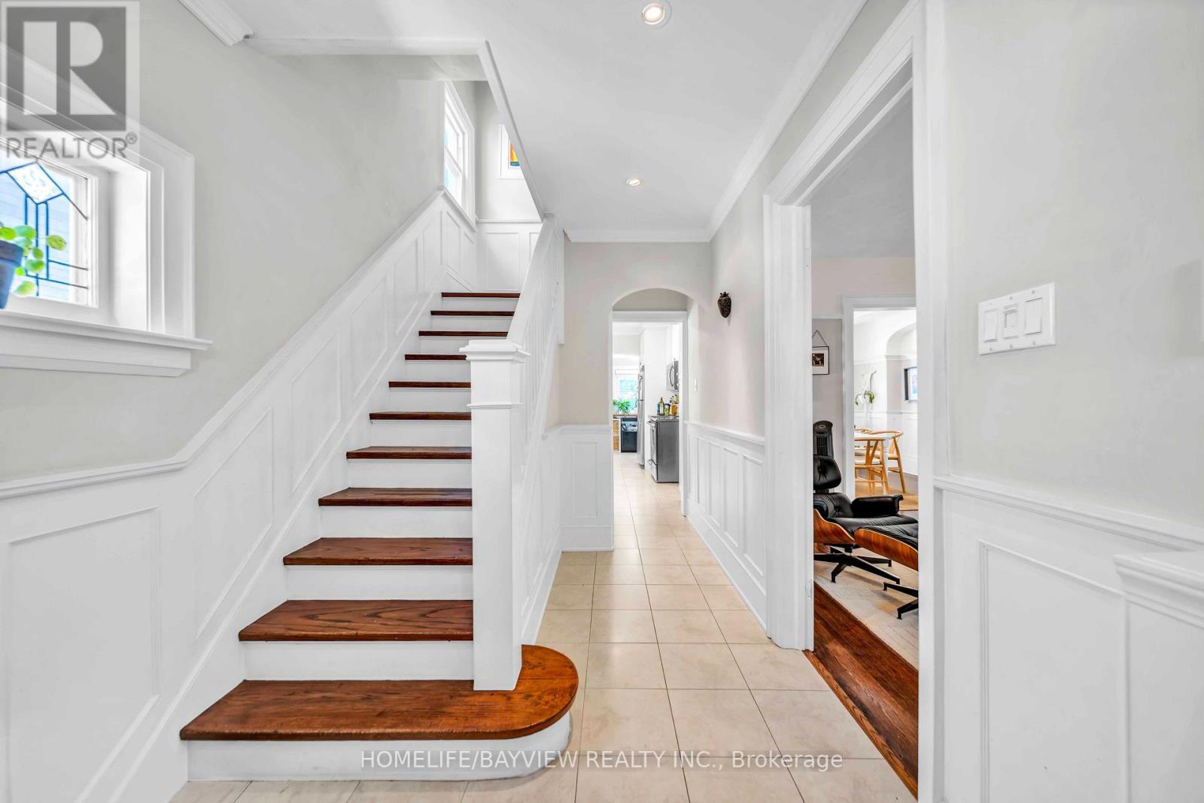
Welcome to this beautifully updated four-bedroom family residence nestled on a quiet, tree-lined street in the heart of prestigious Lawrence Park, one of Toronto's most sought-after and established neighbourhoods. Offering approximately 2,300 sq. ft. of finished living space, this exceptional home blends timeless charm with modern updates. The sun-filled interior features hardwood floors, a stylish updated kitchen, updated bathrooms, and spacious principal rooms ideal for both everyday living and entertaining.The finished lower level with a separate entrance, high ceilings, and a cozy fireplace provides outstanding flexibility for extended family, guests, or a recreation area. The sun-filled third floor features a spacious fourth bedroom, creating a private retreat that can also serve as a luxurious primary suite, home office, or sitting area.Step outside to a professionally landscaped backyard featuring a spacious deck, ideal for outdoor entertaining and summer gatherings.Located in the highly sought-after Allenby School district and just minutes to top-rated public and private schools, beautiful parks, Avenue Road and Yonge Street amenities, boutique shops, fine dining, transit, and the Eglinton Crosstown LRT.A rare opportunity to own a beautifully updated four-bedroom home in one of Toronto's most prestigious and family-friendly communities. (id:67524)
Show all description
Building Details
- ParkingTotal: 2
- Sewer: Sanitary sewer
Amenities & Features
- Waterfront available: No
- OpenParkingYN: No
- AttachedGarageYN: No
- GarageYN: Yes
- CarportYN: No
- PoolYN: No
- CoolingYN: Yes
- Cooling: Wall unit
- Total Fireplaces: 0