
131 Muret Crescent, Vaughan (Patterson), Ontario, Canada, L6A4H4
131 Muret Crescent, Vaughan (Patterson), Ontario, Canada, L6A4H4Rooms & Units Descr
- UnitNumber: Lot 12
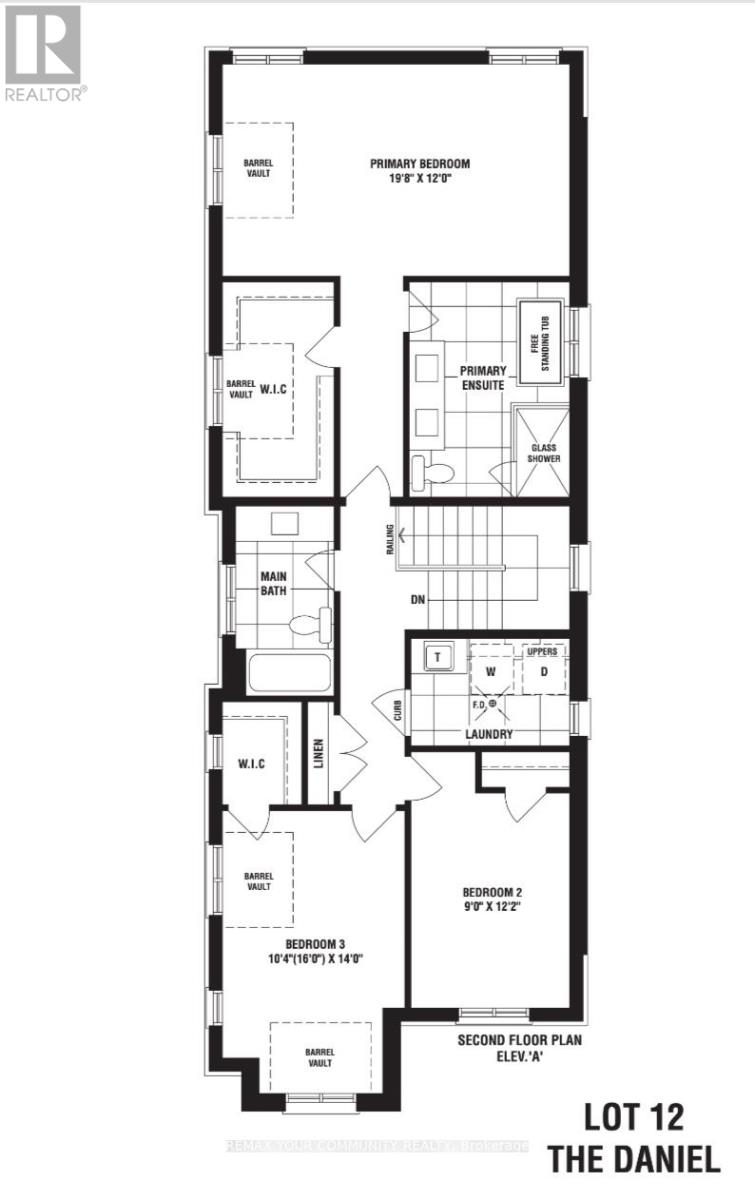
- RoomType1: Primary Bedroom
- RoomLevel1: Second level
- RoomLength1: 6.04
- RoomWidth1: 3.66
- RoomDimensions1: 6.04 m X 3.66 m
- RoomType2: Bedroom 2
- RoomLevel2: Second level
- RoomLength2: 2.74
- RoomWidth2: 3.72
- RoomDimensions2: 2.74 m X 3.72 m
- RoomType3: Bedroom 3
- RoomLevel3: Second level
- RoomLength3: 3.17
- RoomWidth3: 4.27
- RoomDimensions3: 3.17 m X 4.27 m
- RoomType4: Laundry room
- RoomLevel4: Second level
- RoomLength4: 0
- RoomWidth4: 0
- RoomDimensions4: Measurements not available
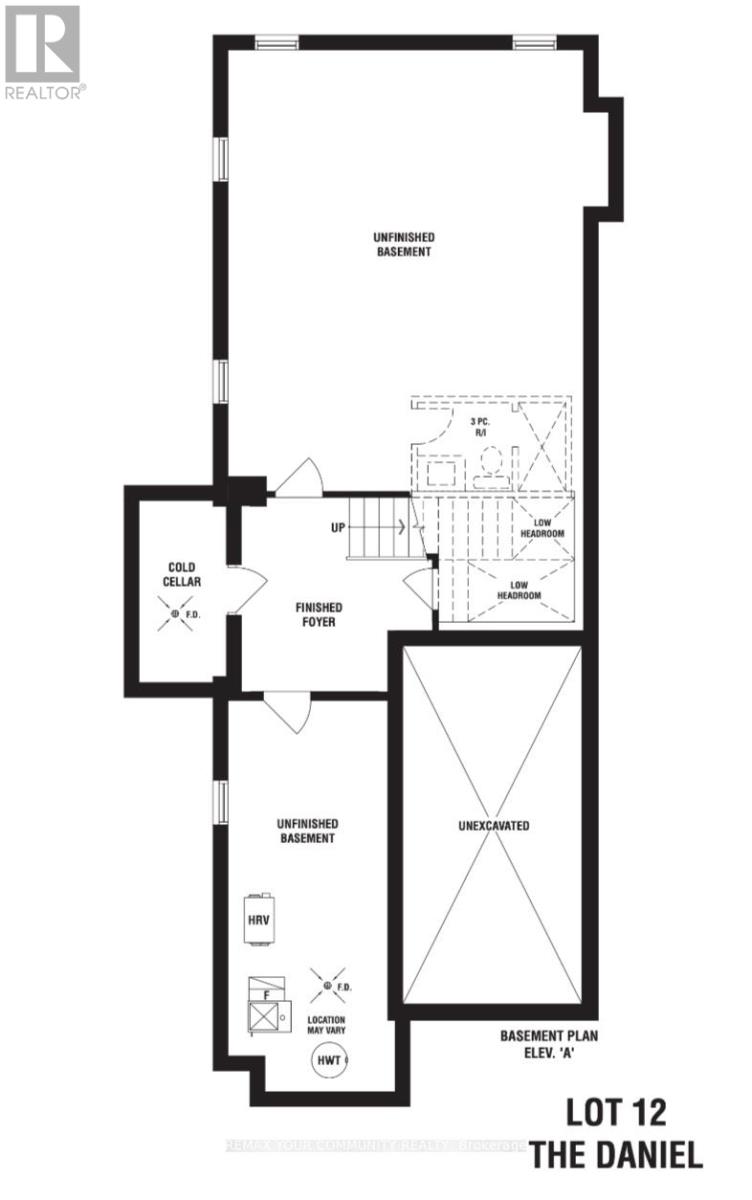
- RoomType5: Recreational, Games room
- RoomLevel5: Basement
- RoomLength5: 0
- RoomWidth5: 0
- RoomDimensions5: Measurements not available
- RoomType6: Foyer
- RoomLevel6: Main level
- RoomLength6: 0
- RoomWidth6: 0
- RoomDimensions6: Measurements not available
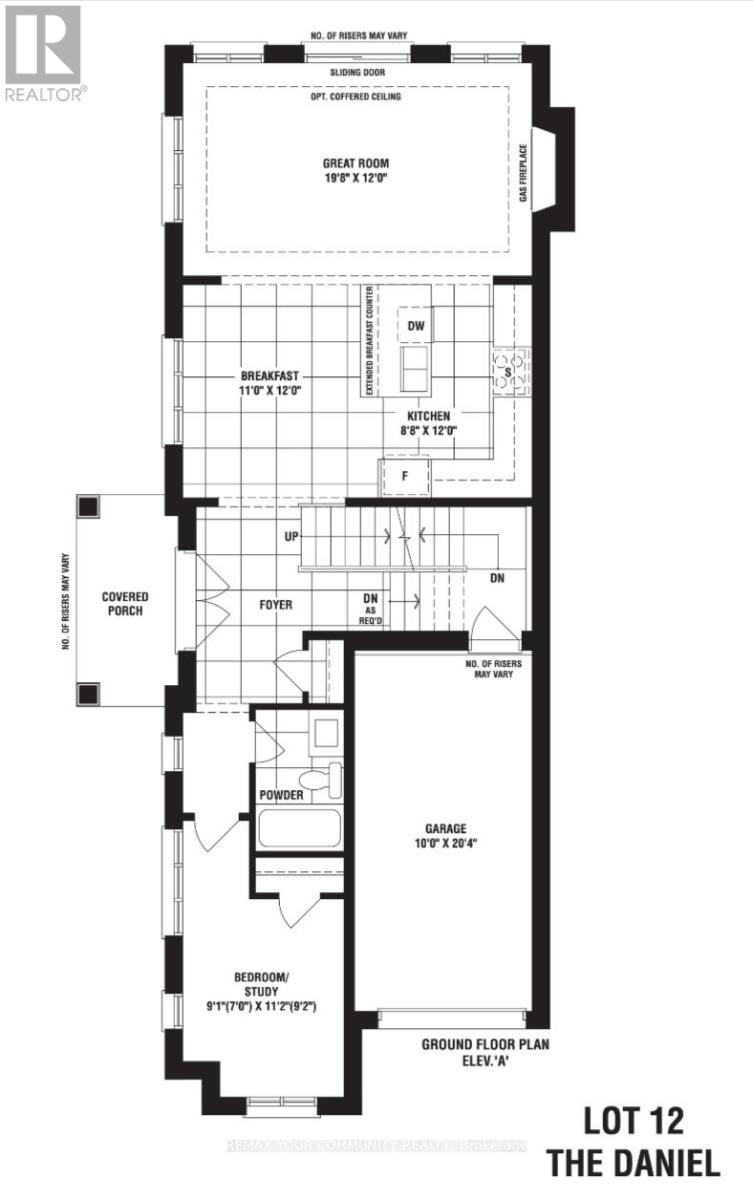
- RoomType7: Kitchen
- RoomLevel7: Main level
- RoomLength7: 2.68
- RoomWidth7: 3.66
- RoomDimensions7: 2.68 m X 3.66 m
- RoomType8: Eating area
- RoomLevel8: Main level
- RoomLength8: 3.35
- RoomWidth8: 3.66
- RoomDimensions8: 3.35 m X 3.66 m
- RoomType9: Family room
- RoomLevel9: Main level
- RoomLength9: 6.04
- RoomWidth9: 3.66
- RoomDimensions9: 6.04 m X 3.66 m
- RoomType10: Bedroom 4
- RoomLevel10: Main level
- RoomLength10: 2.77
- RoomWidth10: 3.41
- RoomDimensions10: 2.77 m X 3.41 m
Location Details
- City: Vaughan (Patterson)
- Province: Ontario
Property Details
- SubdivisionName: Patterson
- Levels: 2
- FrontageLength: 40 ft
Property Features
- CommunityFeatures: Community Centre
- Flooring: Porcelain Tile,Hardwood
- Heating: Forced air
- HeatingFuel: Natural gas
- CoolingYN: True
- Cooling: None
- ParkingTotal: 2
- OpenParkingYN: False
- GarageYN: True
- AttachedGarageYN: True
- CarportYN: False
- FireplacesTotal: 1
- PoolYN: False
- ViewYN: False
- WaterfrontYN: False
- Sewer: Sanitary sewer
Basics
- Date added: Added 4 days ago
- Category: Single Family
- Type: Single Family
- Bedrooms: 4
- Bathrooms: 3
- Floors: Porcelain Tile,Hardwood
- Area: 2000 - 2500 sq ft
- Lot size: 0 sq ft
- SubdivisionName: Patterson
- UnitNumber: Lot 12
- ListOfficeName: REMAX YOUR COMMUNITY REALTY
- MLS ID: N13423176
Courtesy of
- OfficeName: REMAX YOUR COMMUNITY REALTY
- ListAOR: Toronto Regional Real Estate Board
Description
-
Description:
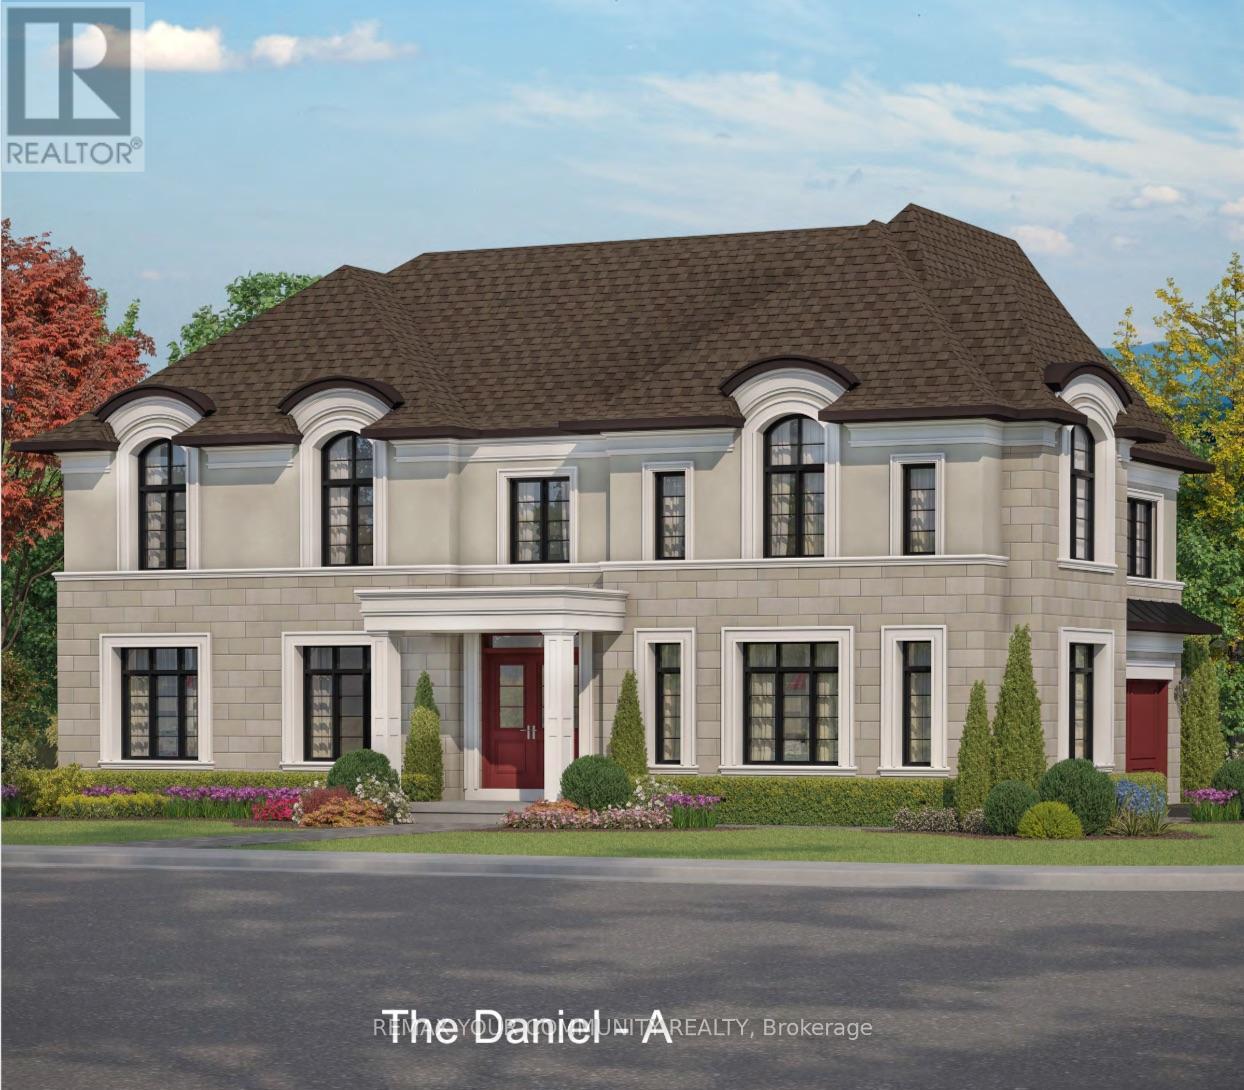
Your Chance To Own A Pre-Construction Home In Patterson With Designer Finishes! Whether You Are Downsizing Or Need A New Home w/Modern Finishes This Unique Home Could Be Yours! Stylish, Luxurious, Spacious, The Daniel Model! Introducing An Incredible Opportunity To Own Your 4-Bedroom (Above Grade) & 3-Bath New Home On A 40 Ft Lot Located In Prestigious Area! Brand New, To Be Built! Step Into Luxury! This Luxurious Residence Offers 2,380 Sq Ft Living Space & Comes w/Functional Features & Modern Finishes To Meet Your Growing Family Needs. Crafted By Fernbrook, A Builder Known For Their Exceptional Craftsmanship & Attention To Detail, This Property Exudes Style & Designer-Inspired Interior! It Features 3 Spacious Bedrooms On the 2nd Floor & 1 Bedroom or Office on Main Floor & 3 Full Bathrooms; Offers 10 Ft Ceilings On Main, 9 Ft Ceilings On 2nd Floor & Approximately 9 Ft Ceilings In Basement; Gourmet Kitchen with Wolf & Sub Zero Appliances, Stone Counters, Centre Island/Breakfast Bar, Eat-In Area & Fully Open To Family Room - Perfect To Create Gourmet Food & Enjoy w/Family; Hardwood Floors & Smooth Ceilings Throughout; Porcelain Floors Throughout All Tiled Areas; Owners Primary Retreat w/5-Pc Spa-Like Ensuite, Large W/I Closet;Quarts Or Marble Counters w/Undermount Sinks For All Baths & Laundry; Stained Oak Stairs w/Iron Pickets; 2nd Flr Laundry.The open Concept Layout Of Kitchen, Family Rm & Dining Rm Provides Ample Space For Gatherings.This Gem Redefines Opulence, Offering The Perfect Blend Of Elegance & Functionality For Discerning Homeowners.This Is An Opportunity To Book A Home For Your Family In Patterson, Customize To Your Liking & Needs And Select Your Preferred Finishes! This Masterpiece Awaits Completion By Fall 2027! Steps To Top Schools, Shops,Parks,Highways, 2 Go Stations, Vaughans Hospital & All Modern Amenities! Tax Not Assessed Yet! Comes w/Full Tarion Warranty! Limited Time Offer: $30,000 In Upgrades! Buy Now & Close In 2027! (id:67524)
Show all description
Building Details
- ParkingTotal: 2
- Heating: Forced air
- Sewer: Sanitary sewer
Amenities & Features
- Waterfront available: No
- OpenParkingYN: No
- AttachedGarageYN: Yes
- GarageYN: Yes
- CarportYN: No
- PoolYN: No
- CoolingYN: Yes
- CommunityFeatures: Community Centre
- Cooling: None
- Total Fireplaces: 1