
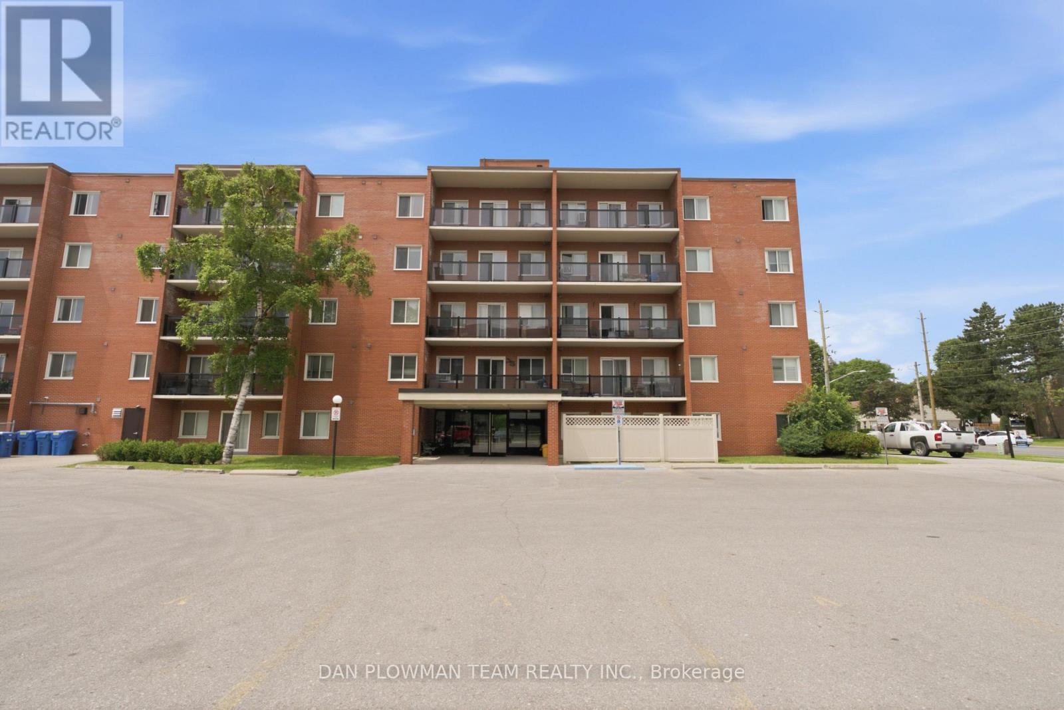
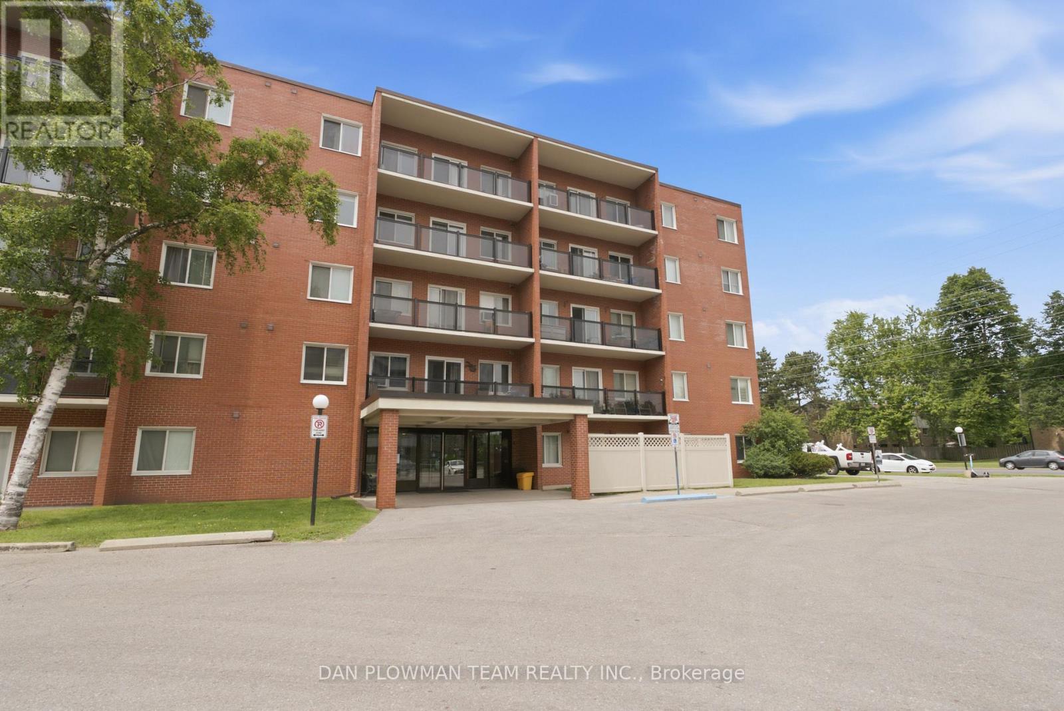
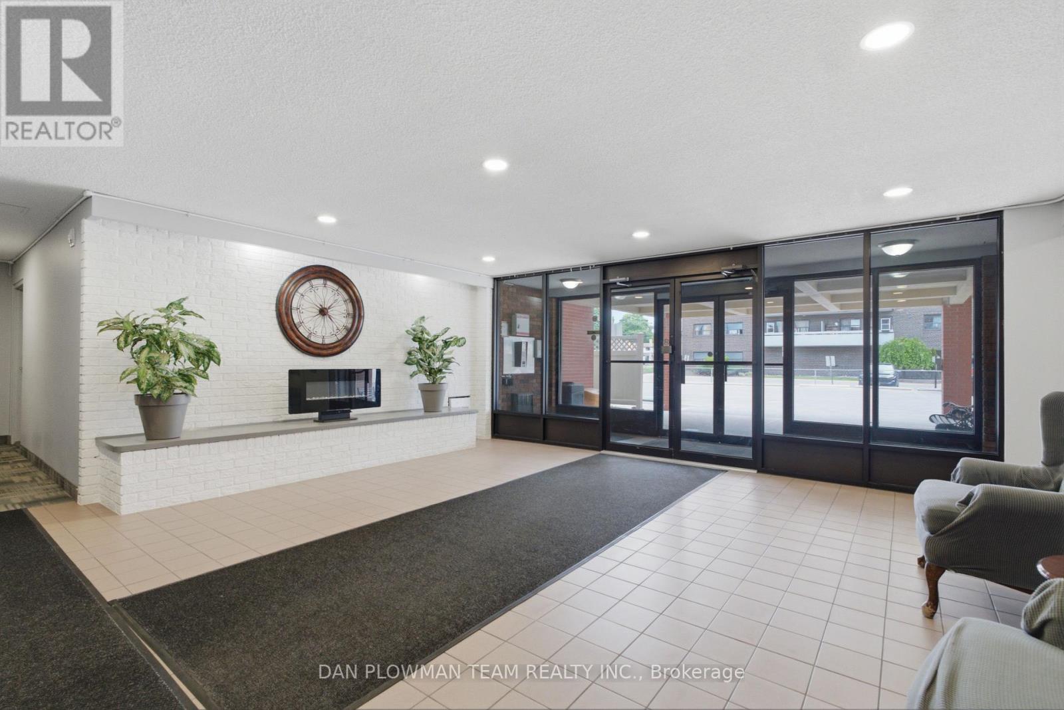
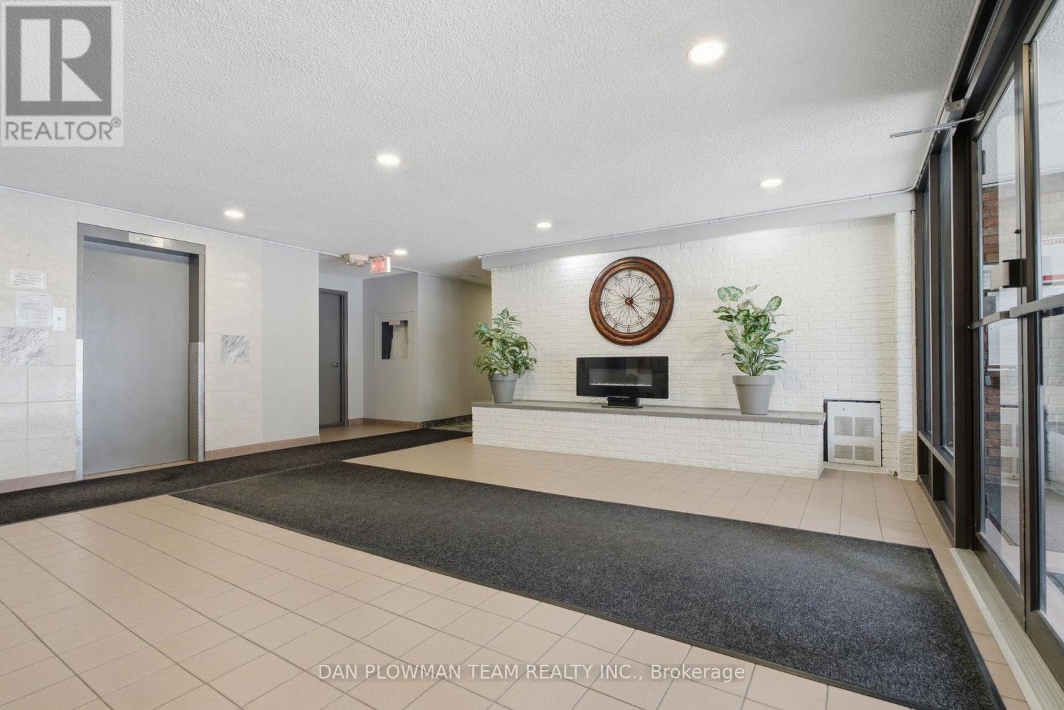
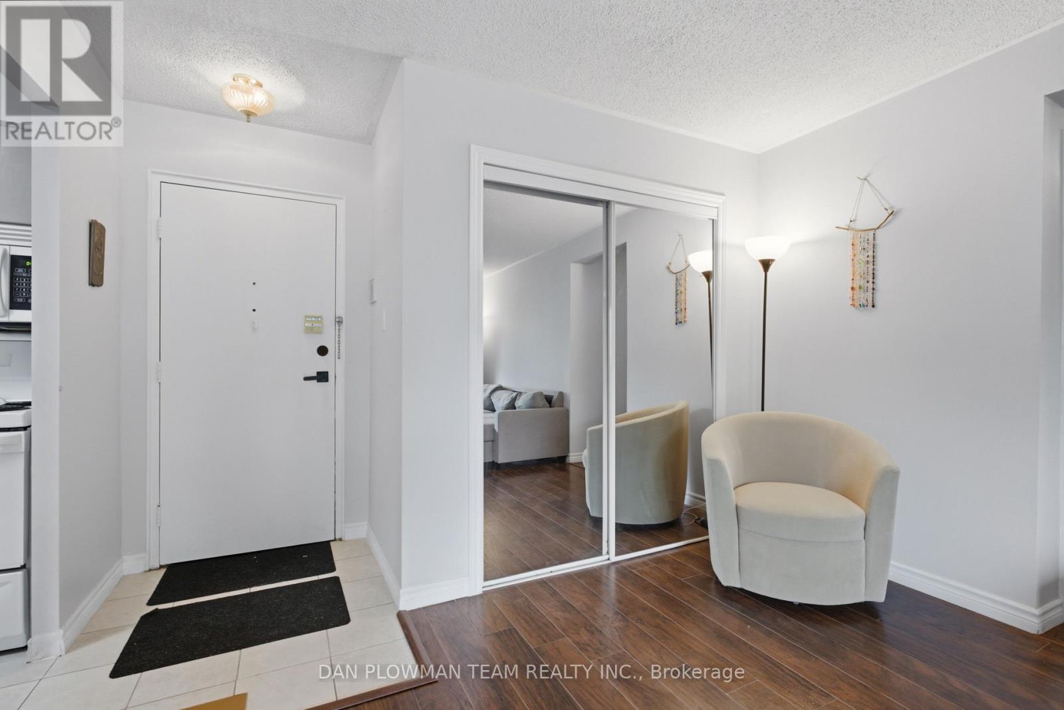
131 Taunton Road, Oshawa (Centennial), Ontario, Canada, L1G3T8
131 Taunton Road, Oshawa (Centennial), Ontario, Canada, L1G3T8Rooms & Units Descr
- UnitNumber: 204
- RoomType1: Bedroom 2
- RoomLevel1: Main level
- RoomLength1: 2.74
- RoomWidth1: 2.89
- RoomDimensions1: 2.74 m X 2.89 m
- RoomType2: Primary Bedroom
- RoomLevel2: Main level
- RoomLength2: 4.39
- RoomWidth2: 3.11
- RoomDimensions2: 4.39 m X 3.11 m
- RoomType3: Dining room
- RoomLevel3: Main level
- RoomLength3: 2.86
- RoomWidth3: 2.65
- RoomDimensions3: 2.86 m X 2.65 m
- RoomType4: Kitchen
- RoomLevel4: Main level
- RoomLength4: 3.02
- RoomWidth4: 2.41
- RoomDimensions4: 3.02 m X 2.41 m
- RoomType5: Living room
- RoomLevel5: Main level
- RoomLength5: 3.23
- RoomWidth5: 3.87
- RoomDimensions5: 3.23 m X 3.87 m
Location Details
- City: Oshawa (Centennial)
- Province: Ontario
Property Details
- SubdivisionName: Centennial
Property Features
- CommunityFeatures: Pets Allowed With Restrictions
- Flooring: Laminate,Tile
- Heating: Baseboard heaters
- HeatingFuel: Electric
- CoolingYN: True
- Cooling: Window air conditioner
- ParkingTotal: 1
- OpenParkingYN: False
- GarageYN: False
- AttachedGarageYN: False
- CarportYN: False
- FireplacesTotal: 0
- PoolYN: False
- ViewYN: False
- WaterfrontYN: False
Basics
- Date added: Added 3 weeks ago
- Category: Single Family
- Type: Single Family
- Bedrooms: 2
- Bathrooms: 1
- Floors: Laminate,Tile
- Area: 900 - 999 sq ft
- Lot size: 0 sq ft
- SubdivisionName: Centennial
- UnitNumber: 204
- ListOfficeName: DAN PLOWMAN TEAM REALTY INC.
- MLS ID: E13818920
Miscellaneous
- AssociationFeeFrequency: Monthly
Courtesy of
- OfficeName: DAN PLOWMAN TEAM REALTY INC.
- ListAOR: Toronto Regional Real Estate Board
Description
-
Description:
An All-Inclusive Lifestyle Beckons You At Unit 204, 131 Taunton Road East. This Bright And Spacious 2-Bedroom, 1-Bathroom Second-Floor Condo Ideally Located On Taunton Road In Oshawa, Features A Functional Open-Concept Layout With Generously Sized Principal Rooms And A Functional Kitchen Overlooking The Living And Dining Area.Enjoy Your Morning Coffee Or Unwind After A Long Day On The Private, Oversized Walkout Balcony, Surrounded By Mature Trees That Provide Privacy, Shade, And Picturesque Views. One Of The Standout Features Is The All-Inclusive Maintenance Fee Covering All Utilities, Building Insurance, And Common Elements, Making Monthly Budgeting Simple And Stress-Free. Ideally Located Close To Shopping, Restaurants, Parks, Public Transit, Durham College, Ontario Tech University, And Highway 407, This Is An Exceptional Opportunity For First-Time Buyers, Downsizers, Or Investors Seeking Outstanding Value. (id:67524)
Show all description
Building Details
- ParkingTotal: 1
- Heating: Baseboard heaters
Amenities & Features
- Waterfront available: No
- OpenParkingYN: No
- AttachedGarageYN: No
- GarageYN: No
- CarportYN: No
- PoolYN: No
- CoolingYN: Yes
- CommunityFeatures: Pets Allowed With Restrictions
- Cooling: Window air conditioner
- Total Fireplaces: 0