
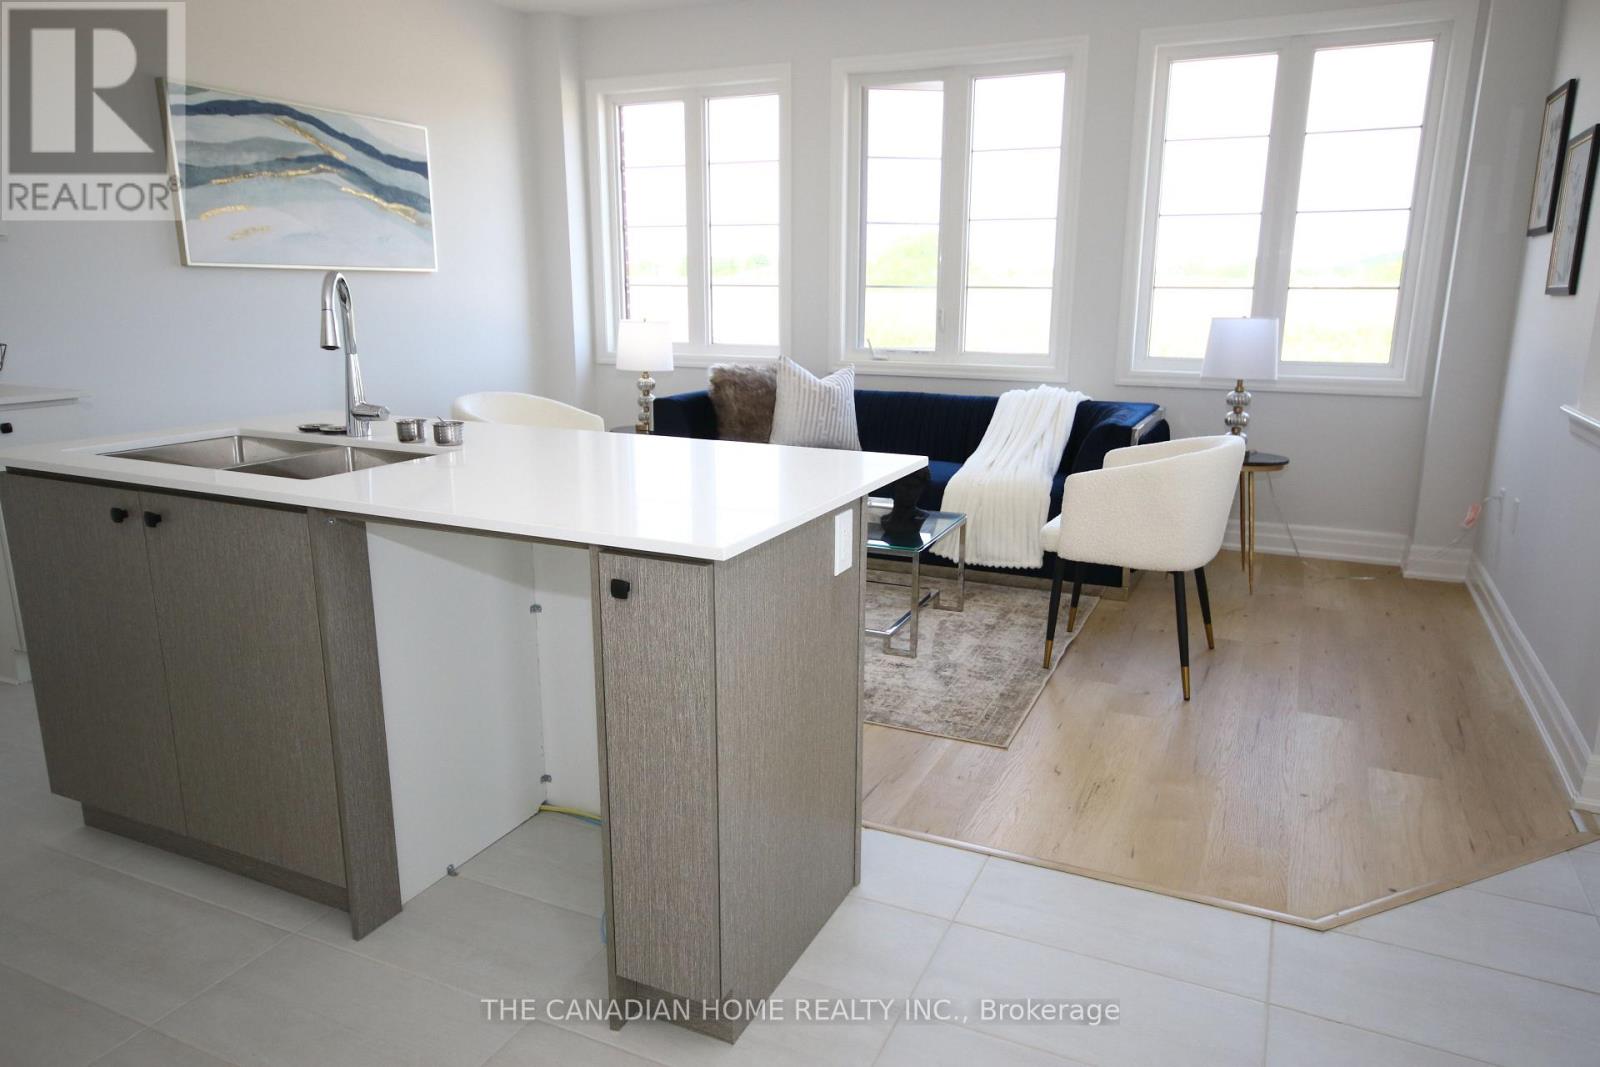
131 Union Blvd Boulevard, Wasaga Beach, Ontario, Canada, L9Z0P1
131 Union Blvd Boulevard, Wasaga Beach, Ontario, Canada, L9Z0P1Rooms & Units Descr
- RoomType1: Primary Bedroom
- RoomLevel1: Second level
- RoomLength1: 4.88
- RoomWidth1: 3.96
- RoomDimensions1: 4.88 m X 3.96 m
- RoomType2: Bedroom 2
- RoomLevel2: Second level
- RoomLength2: 3.35
- RoomWidth2: 3.35
- RoomDimensions2: 3.35 m X 3.35 m
- RoomType3: Bedroom 3
- RoomLevel3: Second level
- RoomLength3: 3.25
- RoomWidth3: 3.33
- RoomDimensions3: 3.25 m X 3.33 m
- RoomType4: Bedroom 4
- RoomLevel4: Second level
- RoomLength4: 3.25
- RoomWidth4: 3.35
- RoomDimensions4: 3.25 m X 3.35 m
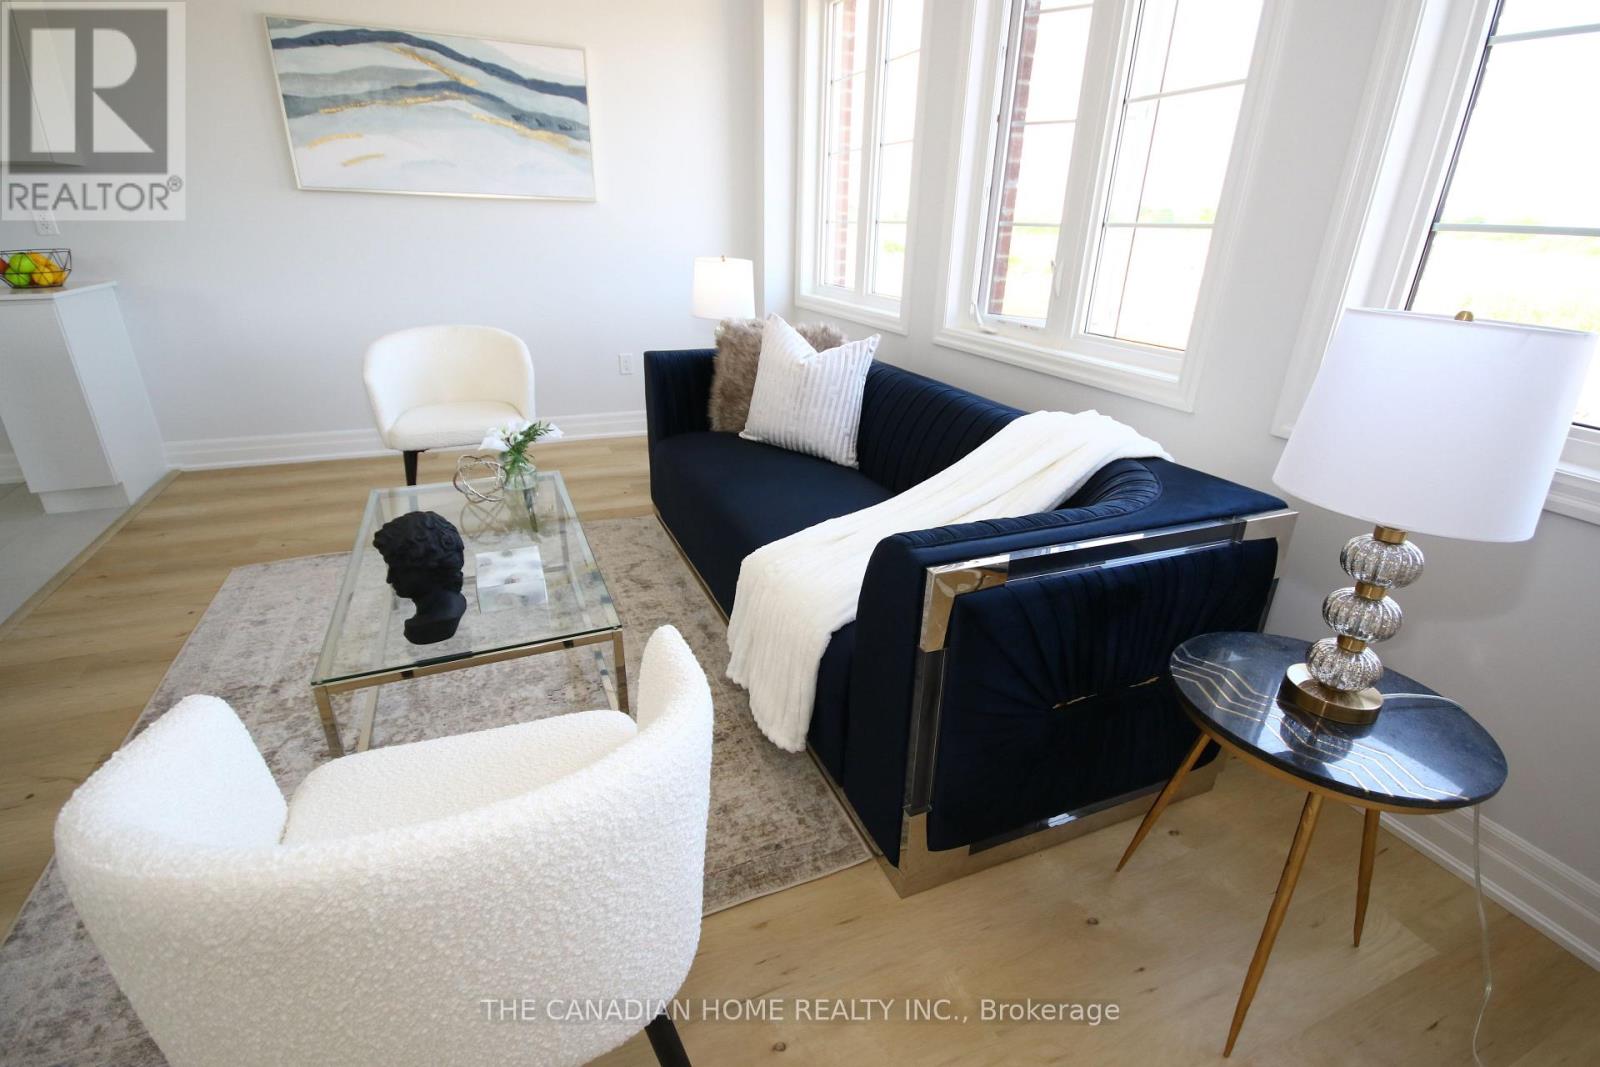
- RoomType5: Family room
- RoomLevel5: Main level
- RoomLength5: 4.98
- RoomWidth5: 3.35
- RoomDimensions5: 4.98 m X 3.35 m
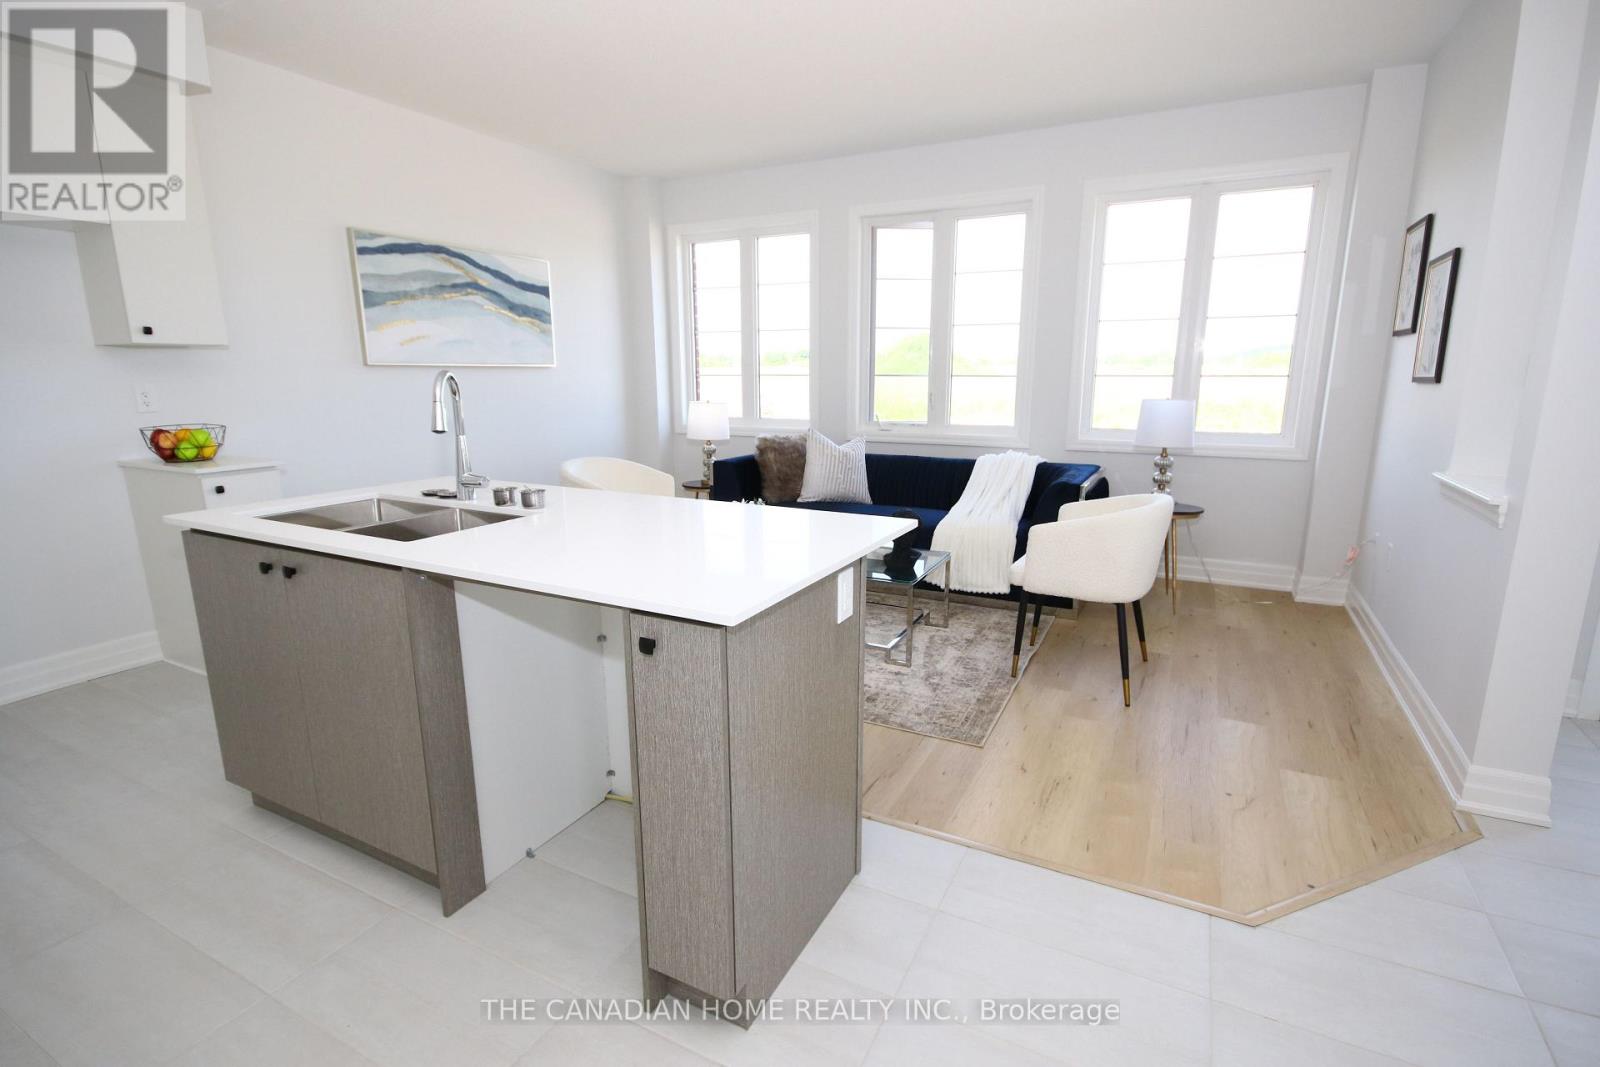
- RoomType6: Kitchen
- RoomLevel6: Main level
- RoomLength6: 3.51
- RoomWidth6: 2.74
- RoomDimensions6: 3.51 m X 2.74 m
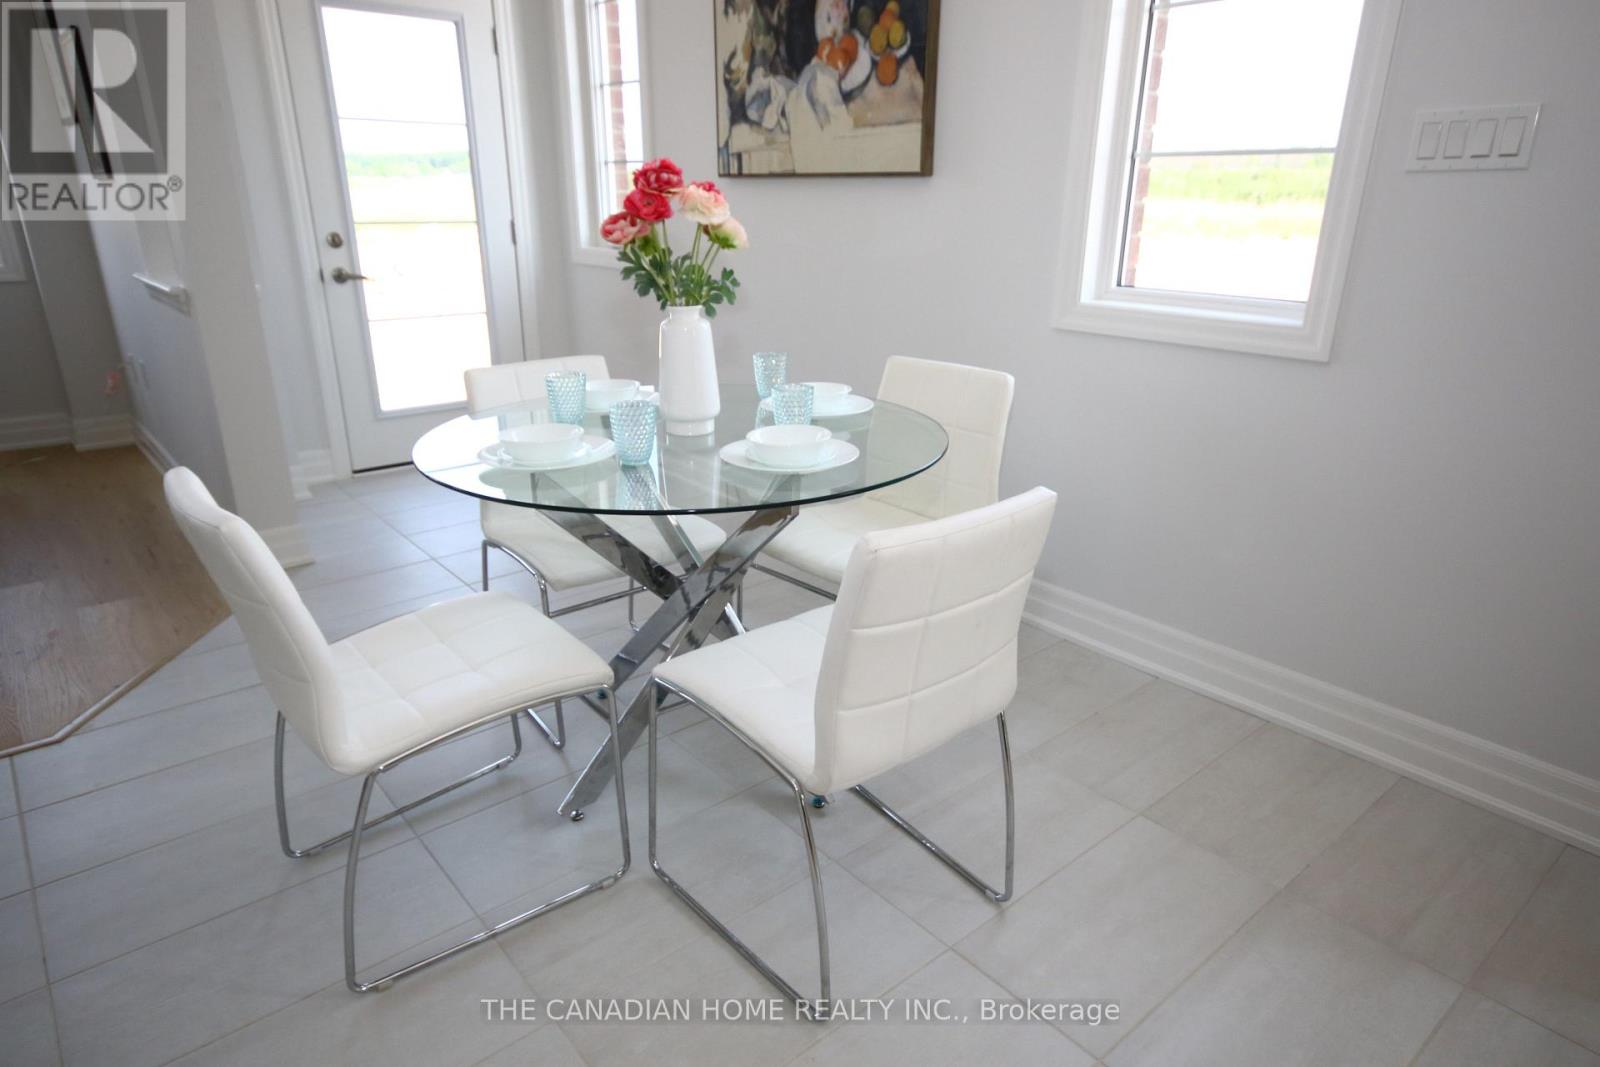
- RoomType7: Eating area
- RoomLevel7: Main level
- RoomLength7: 3.25
- RoomWidth7: 4.57
- RoomDimensions7: 3.25 m X 4.57 m
- RoomType8: Dining room
- RoomLevel8: Main level
- RoomLength8: 4.37
- RoomWidth8: 2.7
- RoomDimensions8: 4.37 m X 2.7 m
- RoomType9: Laundry room
- RoomLevel9: Main level
- RoomLength9: 1
- RoomWidth9: 1
- RoomDimensions9: 1 m X 1 m
Location Details
- City: Wasaga Beach
- Province: Ontario
Property Details
- SubdivisionName: Wasaga Beach
- Levels: 2
- Lease: 2850.00
- LeaseFrequency: Monthly
- LeaseTerm: Monthly
Property Features
- Flooring: Vinyl,Tile,Carpeted
- Heating: Forced air
- HeatingFuel: Electric
- CoolingYN: True
- Cooling: Central air conditioning
- ParkingTotal: 3
- OpenParkingYN: False
- GarageYN: True
- AttachedGarageYN: True
- CarportYN: False
- FireplacesTotal: 0
- PoolYN: False
- ViewYN: False
- WaterfrontYN: False
- Sewer: Sanitary sewer
Basics
- BathroomsHalf: 1
- Date added: Added 3 weeks ago
- Category: Single Family
- Type: Single Family
- Bedrooms: 4
- Bathrooms: 4
- Half baths: 1
- Floors: Vinyl,Tile,Carpeted
- Area: 2000 - 2500 sq ft
- Lot size: 0 sq ft
- SubdivisionName: Wasaga Beach
- ListOfficeName: THE CANADIAN HOME REALTY INC.
- MLS ID: S13768174
Courtesy of
- OfficeName: THE CANADIAN HOME REALTY INC.
- ListAOR: Toronto Regional Real Estate Board
Description
-
Description:
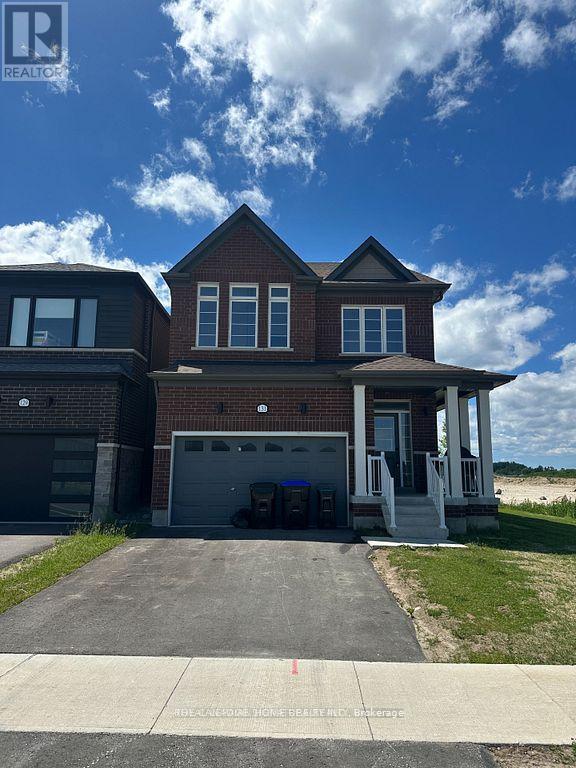
Welcome to this luxurious detached home, offering contemporary living at its finest. Thisstunning property features 4 spacious bedrooms, 4 bathrooms, and parking for up to 4 vehicles.The elegant exterior showcases modern architectural details and quality craftsmanship. Inside,the thoughtfully designed layout combines comfort, functionality, and sophistication,featuring upgraded flooring, oak stairs with iron pickets, a spacious dining room, and a largefamily room.The gourmet kitchen offers beautiful cabinetry and granite countertops, making it ideal foreveryday living and entertaining. Each bedroom provides generous space and ample closetstorage, while two bedrooms feature private ensuite bathrooms. Conveniently located nearWasaga Beach, schools, shopping, restaurants, and other essential amenities, this exceptionalhome is designed to meet all your family's needs. (id:67524)
Show all description
Building Details
- ParkingTotal: 3
- Heating: Forced air
- Sewer: Sanitary sewer
Amenities & Features
- Waterfront available: No
- OpenParkingYN: No
- AttachedGarageYN: Yes
- GarageYN: Yes
- CarportYN: No
- PoolYN: No
- CoolingYN: Yes
- Cooling: Central air conditioning
- Total Fireplaces: 0