
1317 Tredmore Drive, Mississauga (Clarkson), Ontario, Canada, L5J3V5
1317 Tredmore Drive, Mississauga (Clarkson), Ontario, Canada, L5J3V5Rooms & Units Descr
- RoomType1: Primary Bedroom
- RoomLevel1: Second level
- RoomLength1: 3.56
- RoomWidth1: 4.3
- RoomDimensions1: 3.56 m X 4.3 m
- RoomType2: Bedroom 2
- RoomLevel2: Second level
- RoomLength2: 4.29
- RoomWidth2: 2.93
- RoomDimensions2: 4.29 m X 2.93 m
- RoomType3: Bedroom 3
- RoomLevel3: Second level
- RoomLength3: 2.87
- RoomWidth3: 2.93
- RoomDimensions3: 2.87 m X 2.93 m
- RoomType4: Bedroom 4
- RoomLevel4: Second level
- RoomLength4: 3.28
- RoomWidth4: 3.73
- RoomDimensions4: 3.28 m X 3.73 m
- RoomType5: Recreational, Games room
- RoomLevel5: Basement
- RoomLength5: 5.54
- RoomWidth5: 12.41
- RoomDimensions5: 5.54 m X 12.41 m
- RoomType6: Utility room
- RoomLevel6: Basement
- RoomLength6: 5.28
- RoomWidth6: 5.31
- RoomDimensions6: 5.28 m X 5.31 m
- RoomType7: Living room
- RoomLevel7: Main level
- RoomLength7: 6.22
- RoomWidth7: 3.68
- RoomDimensions7: 6.22 m X 3.68 m
- RoomType8: Dining room
- RoomLevel8: Main level
- RoomLength8: 3.28
- RoomWidth8: 3.71
- RoomDimensions8: 3.28 m X 3.71 m
- RoomType9: Office
- RoomLevel9: Main level
- RoomLength9: 3.54
- RoomWidth9: 5.49
- RoomDimensions9: 3.54 m X 5.49 m
- RoomType10: Kitchen
- RoomLevel10: Main level
- RoomLength10: 4.6
- RoomWidth10: 3.09
- RoomDimensions10: 4.6 m X 3.09 m
Location Details
- City: Mississauga (Clarkson)
- Province: Ontario
Property Details
- SubdivisionName: Clarkson
- Levels: 2
- FrontageLength: 50 ft
Property Features
- Heating: Forced air
- HeatingFuel: Natural gas
- CoolingYN: True
- Cooling: Central air conditioning
- ParkingTotal: 4
- OpenParkingYN: False
- GarageYN: True
- AttachedGarageYN: True
- CarportYN: False
- FireplacesTotal: 0
- PoolYN: False
- ViewYN: False
- WaterfrontYN: False
- Sewer: Sanitary sewer
Basics
- BathroomsHalf: 1
- Date added: Added 16 hours ago
- Category: Single Family
- Type: Single Family
- Bedrooms: 4
- Bathrooms: 3
- Half baths: 1
- Area: 2000 - 2500 sq ft
- Lot size: 0 sq ft
- SubdivisionName: Clarkson
- ListOfficeName: EXP REALTY
- MLS ID: W14093408
Courtesy of
- OfficeName: EXP REALTY
- ListAOR: Toronto Regional Real Estate Board
Description
-
Description:
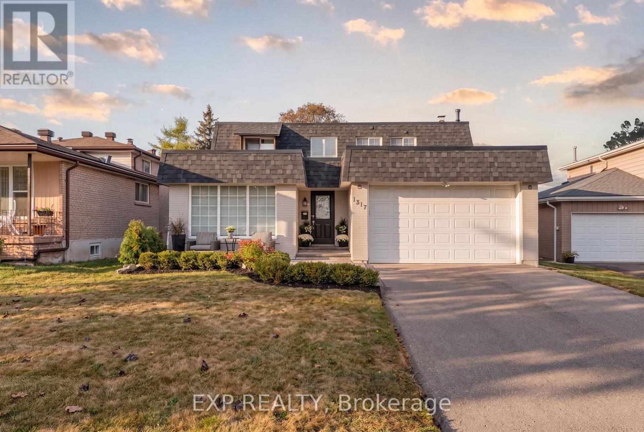
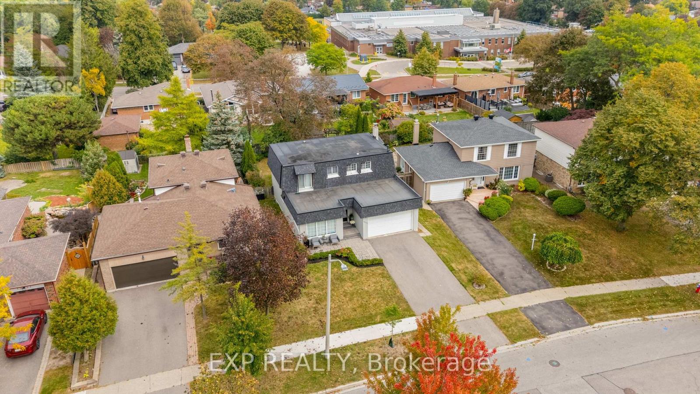
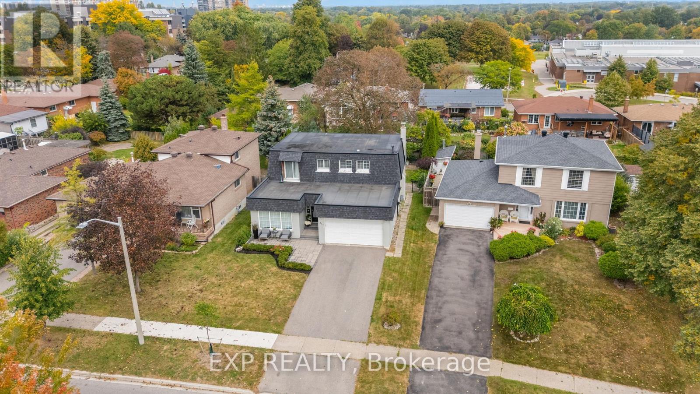
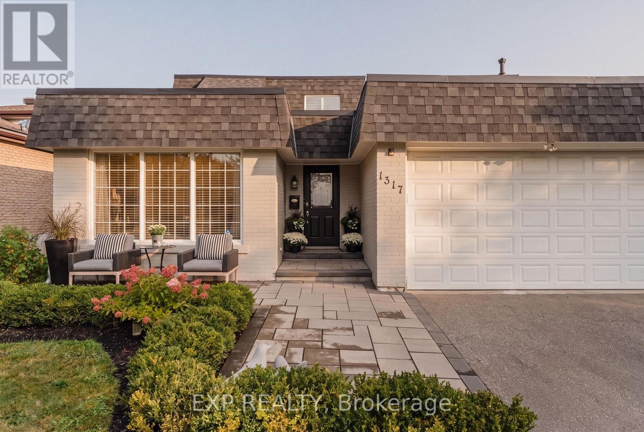
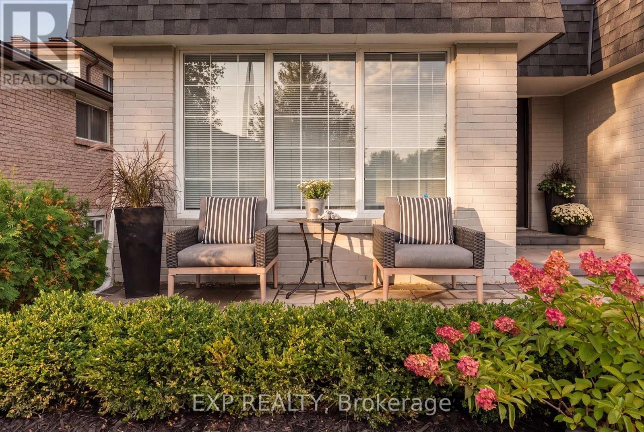
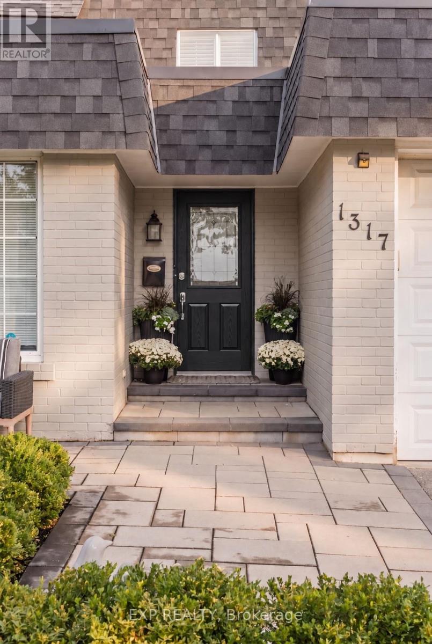
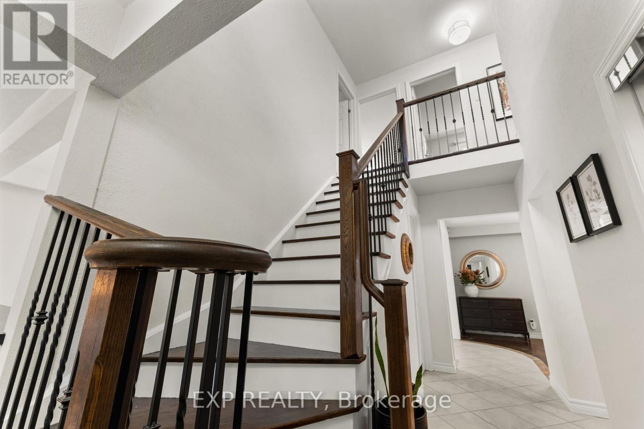
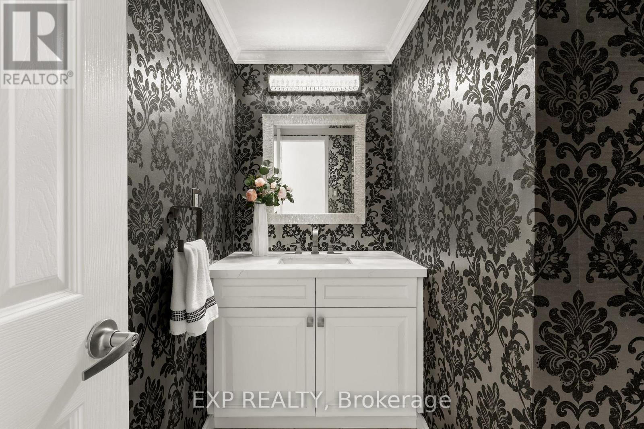
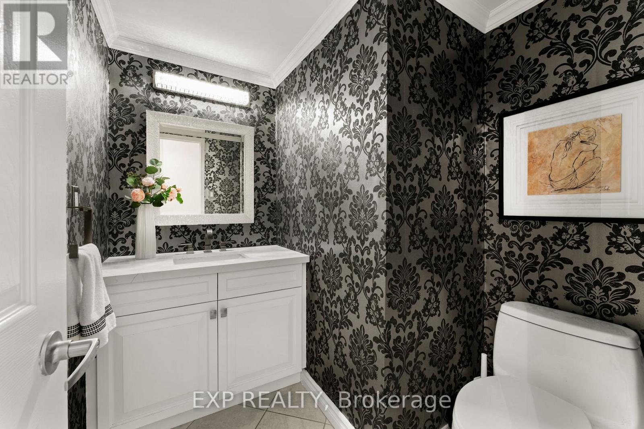
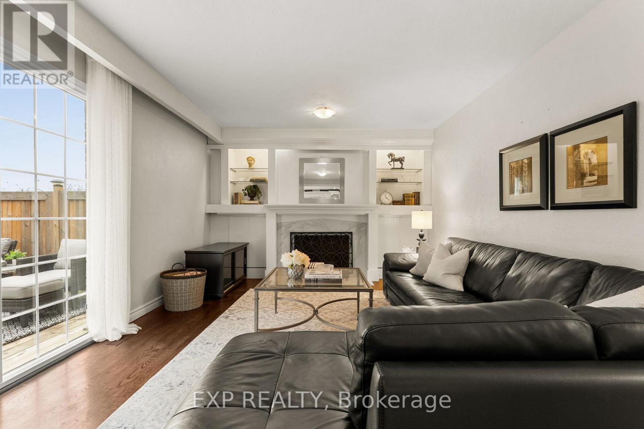
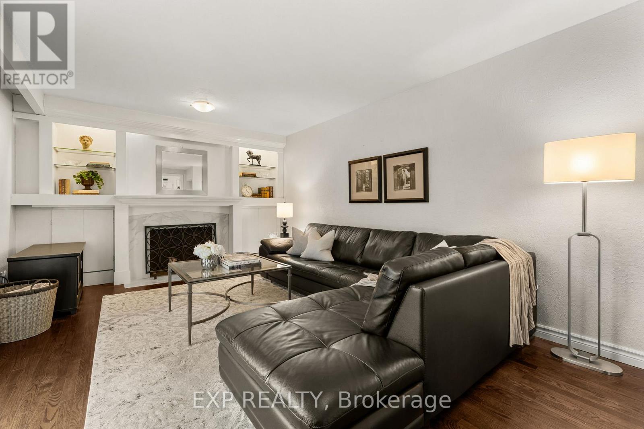
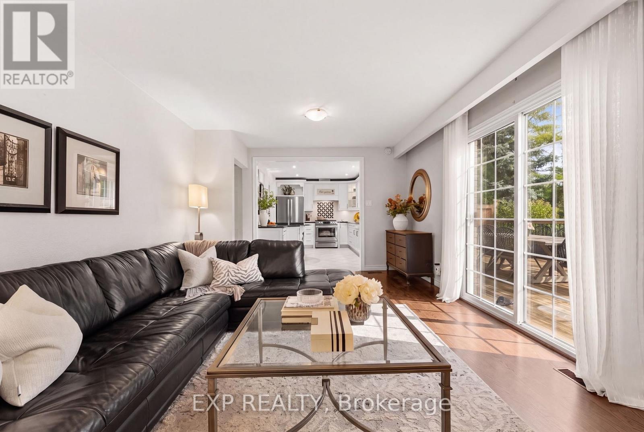
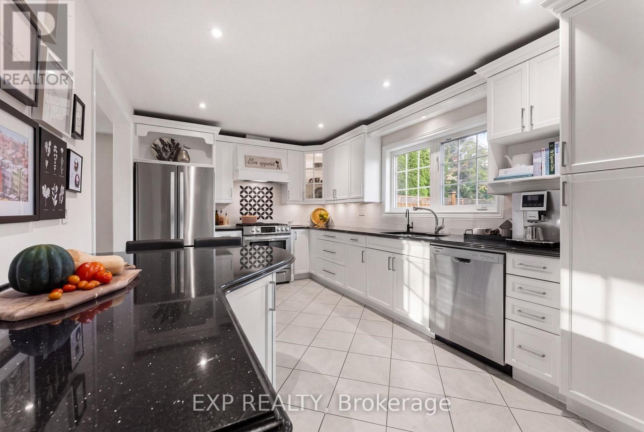
Welcome to 1317 Tredmore Drive in the established Clarkson community of Mississauga. Proudly owned by the same family since 1993, this four-bedroom detached home offers generous principal rooms for everyday living and entertaining. The kitchen features updated finishes, while the family room offers a wood-burning fireplace and built-in cabinetry. A generously sized main-floor laundry room adds everyday convenience. Step outside to a beautiful backyard with a spacious deck, perfect for outdoor dining, gatherings or simply unwinding. The finished basement offers versatile additional living space, ideal for a recreation room, home office or guest retreat. Thoughtful renovations and improvements throughout the years, complemented by fresh interior painting, reflect the care invested in this longtime family home. Complete with a double attached garage, the home is conveniently located near schools, parks and everyday amenities, with Clarkson GO Station approximately five minutes away. A wonderful opportunity to enjoy family living in a mature, established neighbourhood. (id:67524)
Show all description
Building Details
- ParkingTotal: 4
- Heating: Forced air
- Sewer: Sanitary sewer
Amenities & Features
- Waterfront available: No
- OpenParkingYN: No
- AttachedGarageYN: Yes
- GarageYN: Yes
- CarportYN: No
- PoolYN: No
- CoolingYN: Yes
- Cooling: Central air conditioning
- Total Fireplaces: 0