

1319 Britton Crescent, Milton (FO Ford), Ontario, Canada, L9E1L5
1319 Britton Crescent, Milton (FO Ford), Ontario, Canada, L9E1L5Rooms & Units Descr
- RoomType1: Primary Bedroom
- RoomLevel1: Second level
- RoomLength1: 4.03
- RoomWidth1: 6
- RoomDimensions1: 4.03 m X 6 m
- RoomType2: Bedroom 2
- RoomLevel2: Second level
- RoomLength2: 4.86
- RoomWidth2: 3.7
- RoomDimensions2: 4.86 m X 3.7 m
- RoomType3: Bedroom 3
- RoomLevel3: Second level
- RoomLength3: 4
- RoomWidth3: 3.46
- RoomDimensions3: 4 m X 3.46 m
- RoomType4: Bedroom 4
- RoomLevel4: Second level
- RoomLength4: 4
- RoomWidth4: 3.45
- RoomDimensions4: 4 m X 3.45 m
- RoomType5: Bedroom 5
- RoomLevel5: Basement
- RoomLength5: 3
- RoomWidth5: 2.86
- RoomDimensions5: 3 m X 2.86 m
- RoomType6: Living room
- RoomLevel6: Basement
- RoomLength6: 9.1
- RoomWidth6: 2.86
- RoomDimensions6: 9.1 m X 2.86 m
- RoomType7: Foyer
- RoomLevel7: Main level
- RoomLength7: 3.68
- RoomWidth7: 2.04
- RoomDimensions7: 3.68 m X 2.04 m
- RoomType8: Living room
- RoomLevel8: Main level
- RoomLength8: 6
- RoomWidth8: 3.86
- RoomDimensions8: 6 m X 3.86 m
- RoomType9: Dining room
- RoomLevel9: Main level
- RoomLength9: 6
- RoomWidth9: 3.86
- RoomDimensions9: 6 m X 3.86 m
- RoomType10: Great room
- RoomLevel10: Main level
- RoomLength10: 6.1
- RoomWidth10: 4.21
- RoomDimensions10: 6.1 m X 4.21 m
- RoomType11: Eating area
- RoomLevel11: Main level
- RoomLength11: 5.13
- RoomWidth11: 3.16
- RoomDimensions11: 5.13 m X 3.16 m
- RoomType12: Kitchen
- RoomLevel12: Main level
- RoomLength12: 4.7
- RoomWidth12: 2.66
- RoomDimensions12: 4.7 m X 2.66 m
Location Details
- City: Milton (FO Ford)
- Province: Ontario
Property Details
- SubdivisionName: 1032 - FO Ford
- Levels: 2
- FrontageLength: 39 ft
Property Features
- CommunityFeatures: Community Centre
- Fencing: Fenced yard
- Flooring: Tile,Carpeted,Hardwood
- Heating: Forced air
- HeatingFuel: Natural gas
- CoolingYN: True
- Cooling: Central air conditioning
- ParkingTotal: 6
- OpenParkingYN: False
- GarageYN: True
- AttachedGarageYN: True
- CarportYN: False
- FireplacesTotal: 0
- PoolYN: False
- ViewYN: False
- WaterfrontYN: False
- Sewer: Sanitary sewer
Basics
- BathroomsHalf: 1
- Date added: Added 3 weeks ago
- Category: Single Family
- Type: Single Family
- Bedrooms: 5
- Bathrooms: 5
- Half baths: 1
- Floors: Tile,Carpeted,Hardwood
- Area: 2500 - 3000 sq ft
- Lot size: 0 sq ft
- SubdivisionName: 1032 - FO Ford
- ListOfficeName: RE/MAX REAL ESTATE CENTRE INC.
- MLS ID: W13564422
Courtesy of
- OfficeName: RE/MAX REAL ESTATE CENTRE INC.
- ListAOR: Toronto Regional Real Estate Board
Description
-
Description:
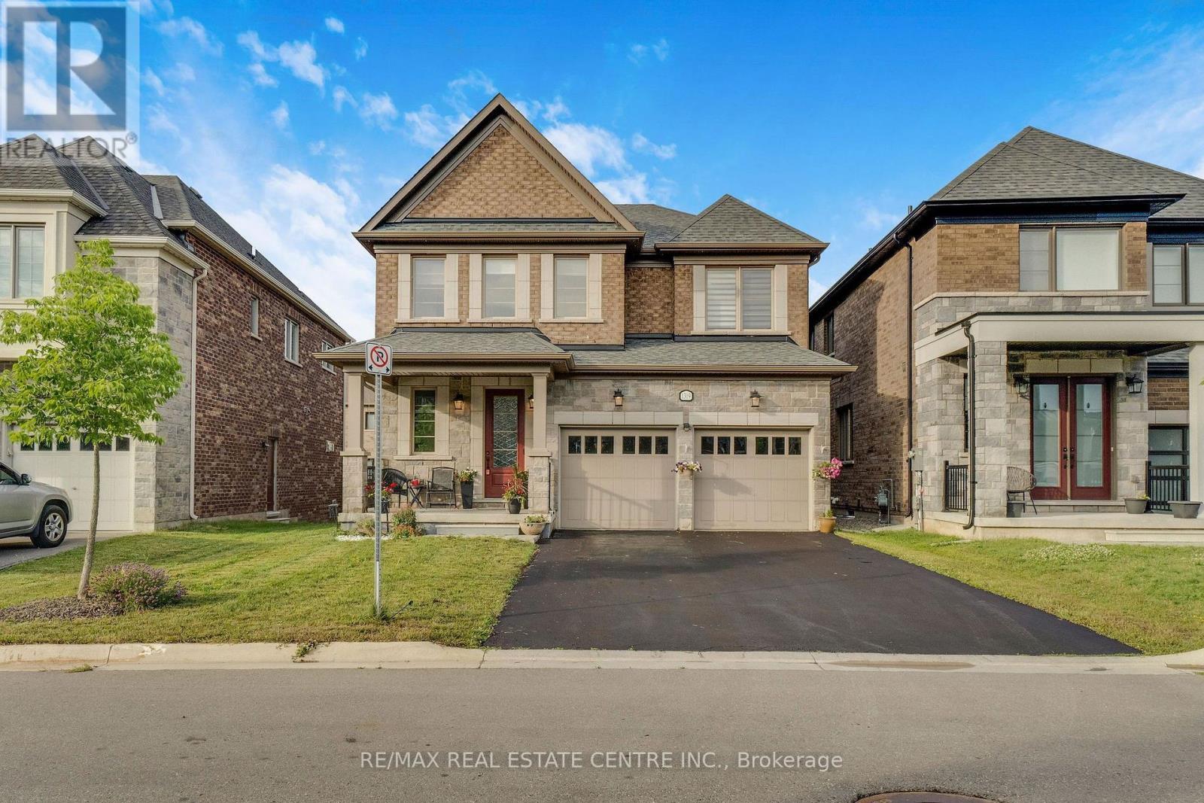
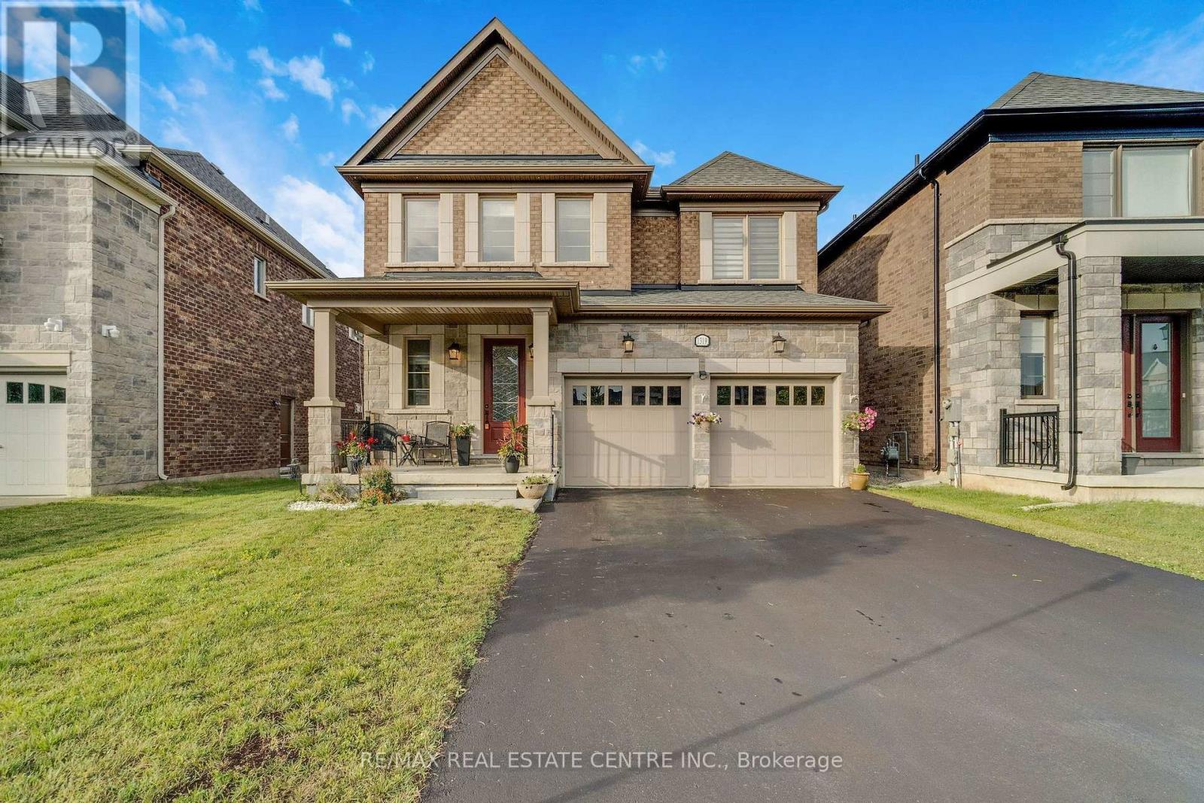
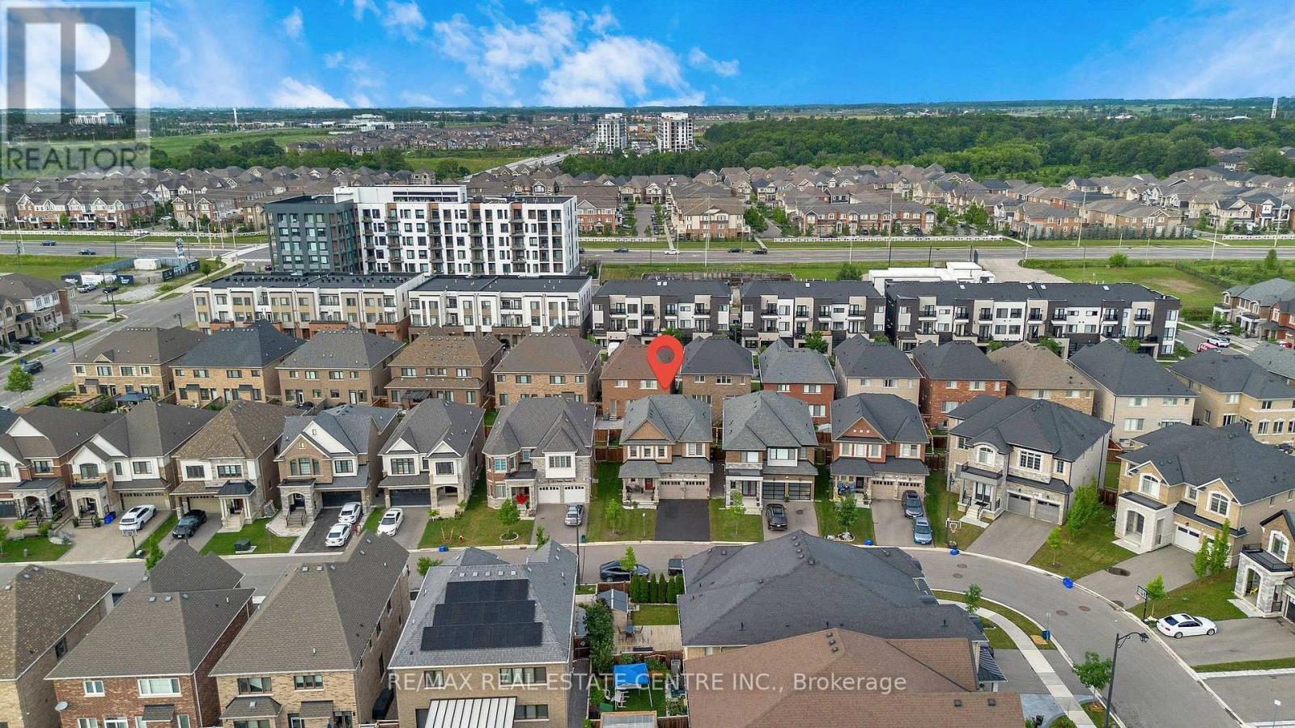
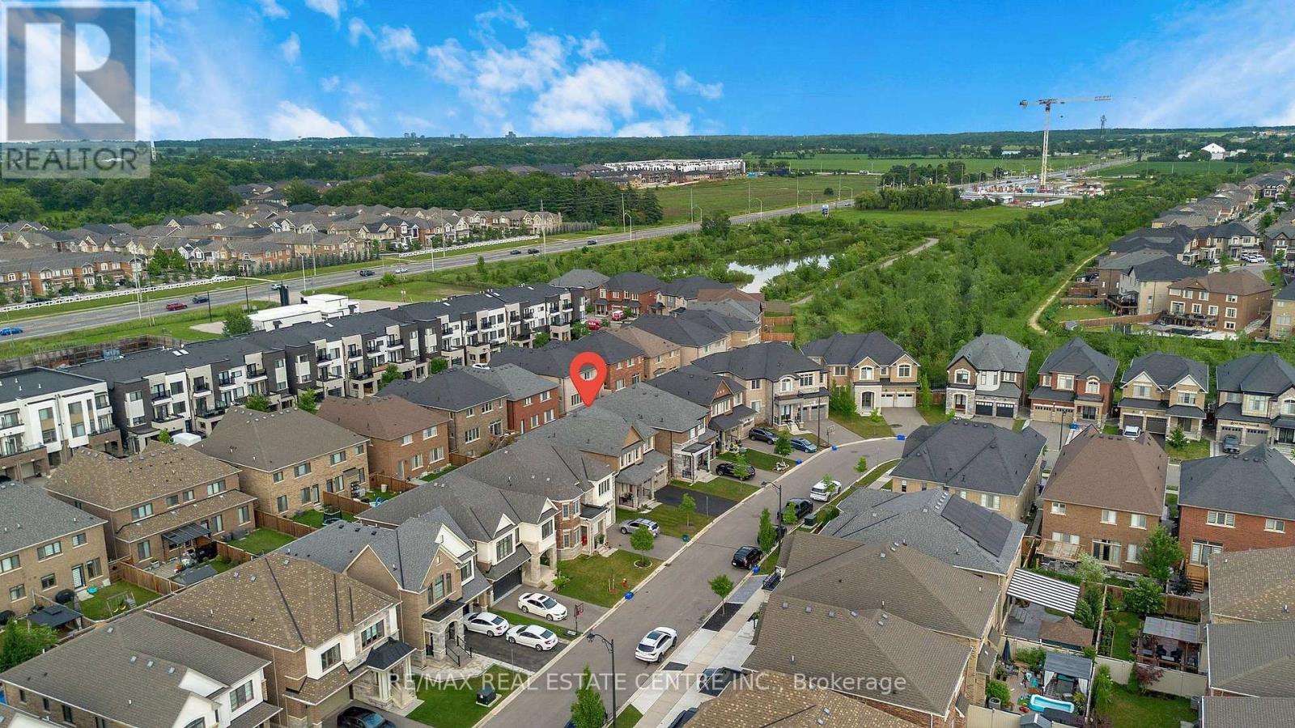
Welcome to 1310 Britton Crescent-where luxury, space, and exceptional income potential come together. Nestled on a premium extra-wide pie-shaped lot with no sidewalk, this stunning all-brick and stone home offers over 3,280 sq. ft. of beautifully finished living space, including a bright, professionally finished basement apartment. Step inside to soaring 10-ft ceilings, elegant living and dining rooms, a private main-floor office, and a beautifully renovated chef's kitchen (2022) featuring granite countertops, a built-in gas cooktop, wall oven, and premium finishes. The spacious family room with an electric fireplace is perfect for relaxing and entertaining. The upper level offers four generously sized bedrooms, each with its own private ensuite, along with the convenience of second-floor laundry. The bright basement features oversized lookout windows that fill the space with natural light, a separate kitchen, bedroom plus den, full bathroom, private laundry, and outstanding in-law or rental income potential. Located in one of Milton's most sought-after family-friendly neighbourhoods, you'll enjoy top-rated schools, parks, scenic walking trails, and everyday amenities just minutes away. Complete with a premium pie-shaped lot, parking for four vehicles on the driveway, no sidewalk, and quality upgrades throughout, this is a rare opportunity to own a truly exceptional home. (id:67524)
Show all description
Building Details
- ParkingTotal: 6
- Heating: Forced air
- Sewer: Sanitary sewer
Amenities & Features
- Waterfront available: No
- OpenParkingYN: No
- AttachedGarageYN: Yes
- GarageYN: Yes
- CarportYN: No
- PoolYN: No
- CoolingYN: Yes
- CommunityFeatures: Community Centre
- Cooling: Central air conditioning
- Total Fireplaces: 0