
1320 Blackmore Street, Innisfil (Alcona), Ontario, Canada, L9S0J8
1320 Blackmore Street, Innisfil (Alcona), Ontario, Canada, L9S0J8Rooms & Units Descr
- RoomType1: Primary Bedroom
- RoomLevel1: Second level
- RoomLength1: 6.45
- RoomWidth1: 5.58
- RoomDimensions1: 6.45 m X 5.58 m
- RoomType2: Bedroom 2
- RoomLevel2: Second level
- RoomLength2: 3.84
- RoomWidth2: 3.54
- RoomDimensions2: 3.84 m X 3.54 m
- RoomType3: Bedroom 3
- RoomLevel3: Second level
- RoomLength3: 4.87
- RoomWidth3: 3.68
- RoomDimensions3: 4.87 m X 3.68 m
- RoomType4: Bedroom 4
- RoomLevel4: Second level
- RoomLength4: 3.58
- RoomWidth4: 3.34
- RoomDimensions4: 3.58 m X 3.34 m
- RoomType5: Living room
- RoomLevel5: Main level
- RoomLength5: 3.91
- RoomWidth5: 3.12
- RoomDimensions5: 3.91 m X 3.12 m
- RoomType6: Dining room
- RoomLevel6: Main level
- RoomLength6: 3.27
- RoomWidth6: 3.48
- RoomDimensions6: 3.27 m X 3.48 m
- RoomType7: Family room
- RoomLevel7: Main level
- RoomLength7: 5.53
- RoomWidth7: 3.67
- RoomDimensions7: 5.53 m X 3.67 m
- RoomType8: Kitchen
- RoomLevel8: Main level
- RoomLength8: 3.9
- RoomWidth8: 2.76
- RoomDimensions8: 3.9 m X 2.76 m
- RoomType9: Eating area
- RoomLevel9: Main level
- RoomLength9: 3.47
- RoomWidth9: 3.53
- RoomDimensions9: 3.47 m X 3.53 m
- RoomType10: Laundry room
- RoomLevel10: Main level
- RoomLength10: 2.2
- RoomWidth10: 1.79
- RoomDimensions10: 2.2 m X 1.79 m
Location Details
- City: Innisfil (Alcona)
- Province: Ontario
Property Details
- SubdivisionName: Alcona
- Levels: 2
- Lease: 3200.00
- LeaseFrequency: Monthly
- LeaseTerm: Monthly
Property Features
- Fencing: Fenced yard
- Flooring: Hardwood,Ceramic,Laminate
- Heating: Forced air
- HeatingFuel: Natural gas
- CoolingYN: True
- Cooling: Central air conditioning
- ParkingTotal: 6
- OpenParkingYN: False
- GarageYN: True
- AttachedGarageYN: False
- CarportYN: False
- FireplacesTotal: 0
- PoolYN: False
- ViewYN: False
- WaterfrontYN: False
- Sewer: Sanitary sewer
Basics
- BathroomsHalf: 1
- Date added: Added 3 weeks ago
- Category: Single Family
- Type: Single Family
- Bedrooms: 4
- Bathrooms: 4
- Half baths: 1
- Floors: Hardwood,Ceramic,Laminate
- Area: 2500 - 3000 sq ft
- Lot size: 0 sq ft
- SubdivisionName: Alcona
- ListOfficeName: SUTTON GROUP-ADMIRAL REALTY INC.
- MLS ID: N13461954
Courtesy of
- OfficeName: SUTTON GROUP-ADMIRAL REALTY INC.
- ListAOR: Toronto Regional Real Estate Board
Description
-
Description:
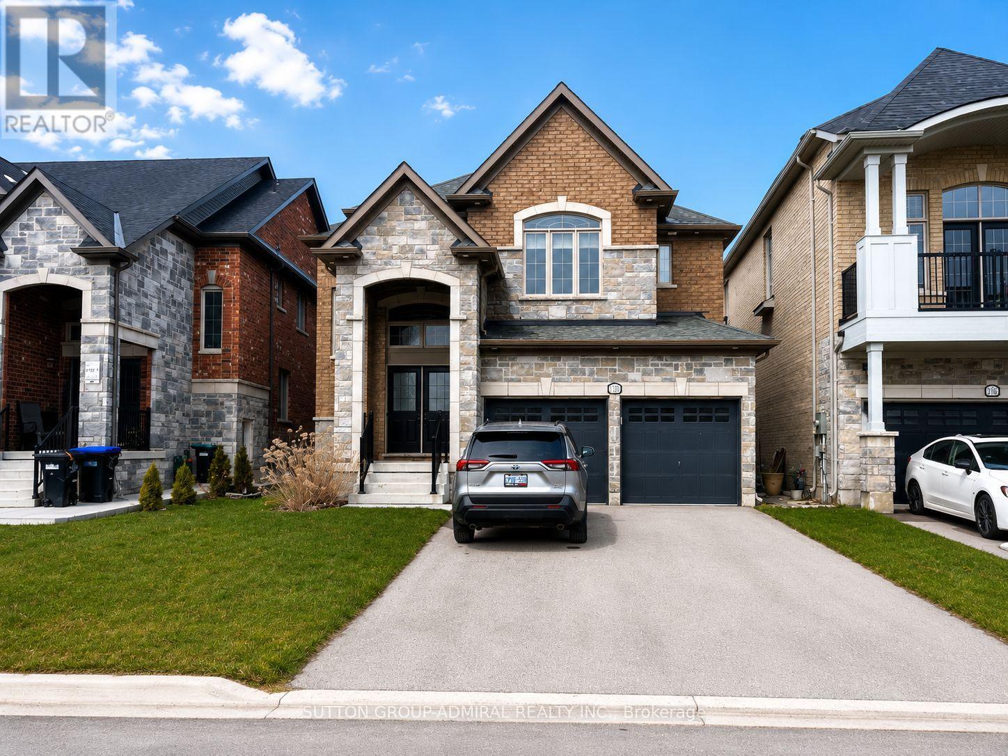
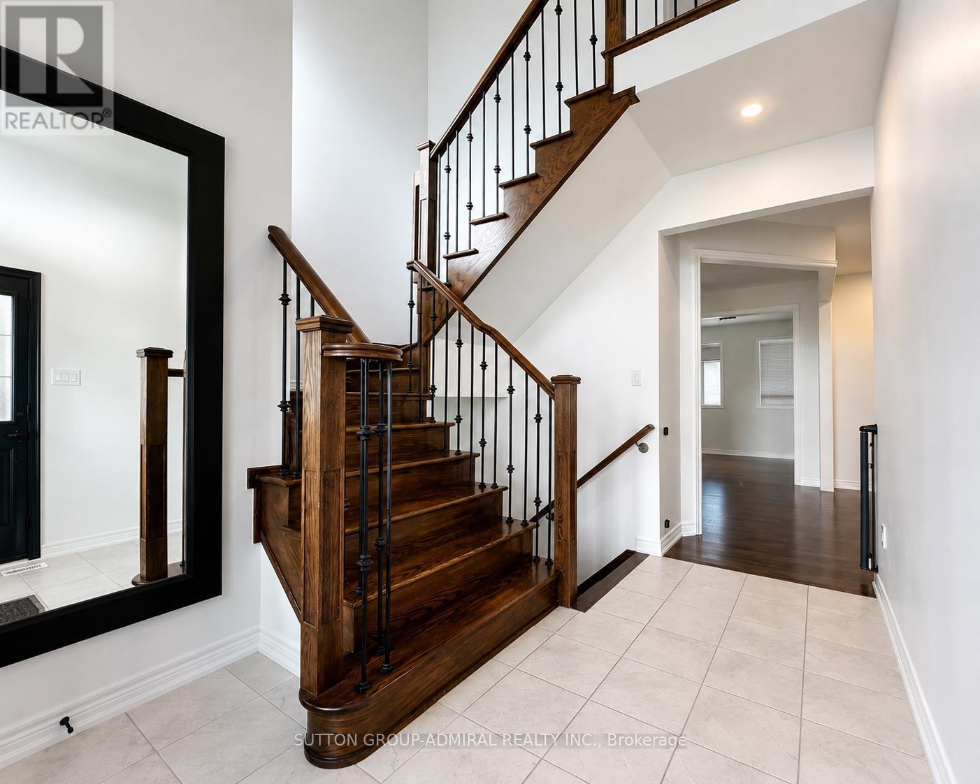
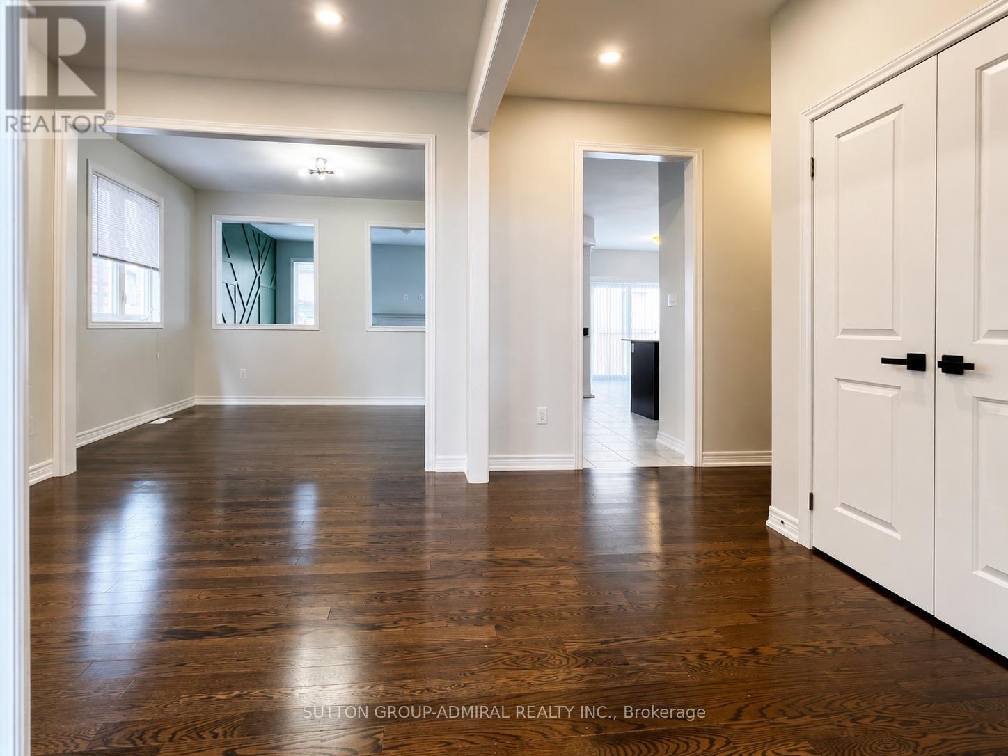
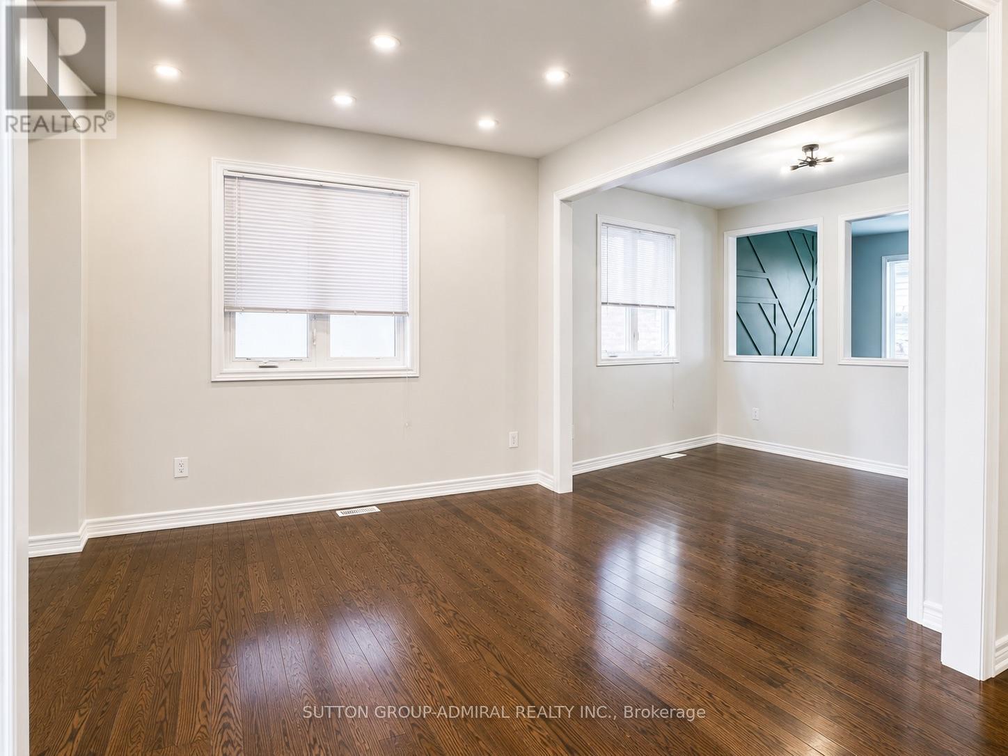
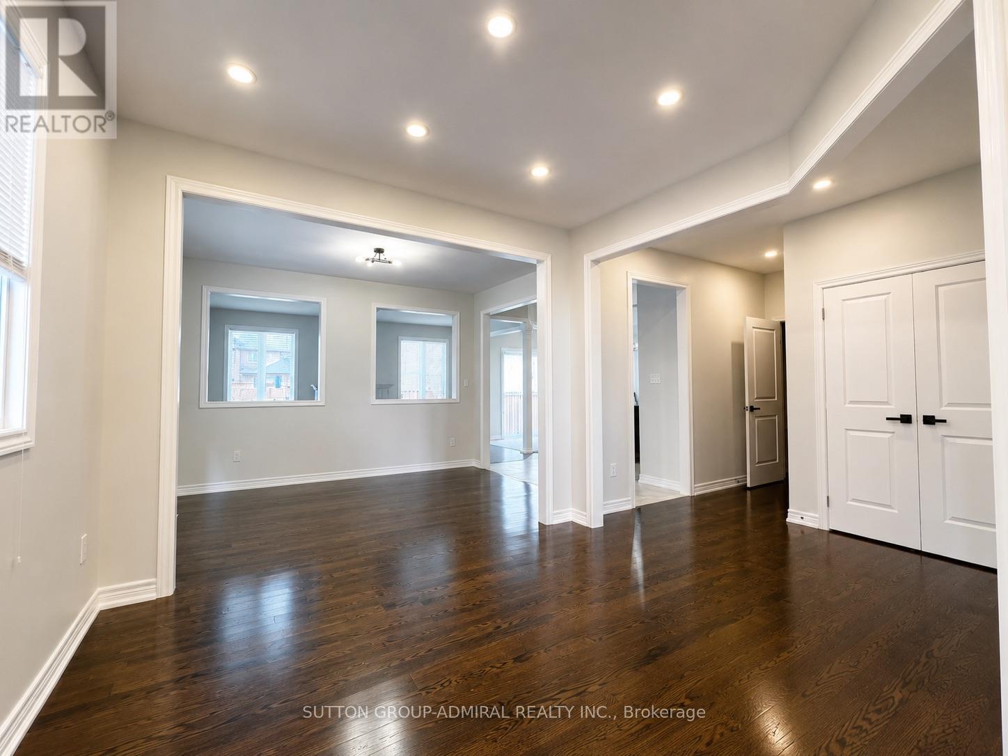
This stunning detached family home in the heart of Alcona offers nearly 2,900 sq. ft. of beautifully designed living space with 4 spacious bedrooms and 4 bathrooms. Rarely offered, the home features two primary suites, each with its own ensuite bathroom and walk-in closet, making it ideal for large families, multi-generational living, or professionals working from home. No carpet throughout (W/I closet only) for easy maintenance and a modern feel. The bright and spacious main floor boasts separate living, dining, and family rooms, providing plenty of space for entertaining and everyday living. The oversized kitchen is a chef's delight, featuring stainless steel appliances, granite countertops, a large centre island, and an expansive breakfast area with a walkout to the backyard. The inviting family room is anchored by a cozy gas fireplace, creating the perfect gathering space year-round. Enjoy a fully fenced backyard, ideal for summer barbecues and outdoor entertaining. Additional highlights include main-floor laundry with garage access, parking for up to 6 vehicles including a double built-in garage, central air conditioning, and a full basement offering abundant storage space. Conveniently located close to schools, parks, shopping, restaurants, beaches, and all amenities that make Alcona one of Innisfil's most desirable communities. Available August 1, 2026. Photos are from a previous tenancy. Seeking AAA/A+ tenants. Full rental application, employment verification, references, and credit check required. Listing Agent will run their own credit check on selected applicant(s). Tenant insurance mandatory. (id:67524)
Show all description
Building Details
- ParkingTotal: 6
- Heating: Forced air
- Sewer: Sanitary sewer
Amenities & Features
- Waterfront available: No
- OpenParkingYN: No
- AttachedGarageYN: No
- GarageYN: Yes
- CarportYN: No
- PoolYN: No
- CoolingYN: Yes
- Cooling: Central air conditioning
- Total Fireplaces: 0