
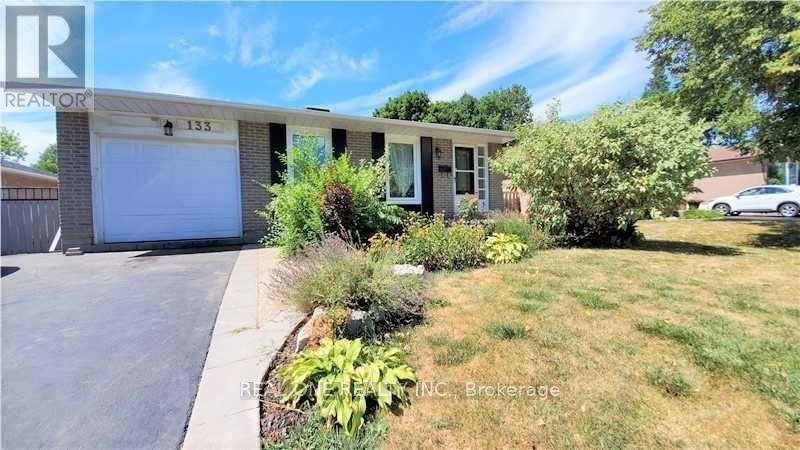
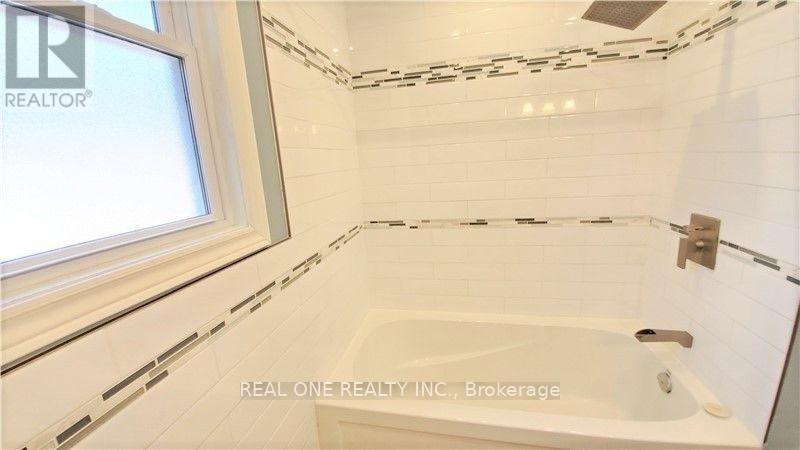
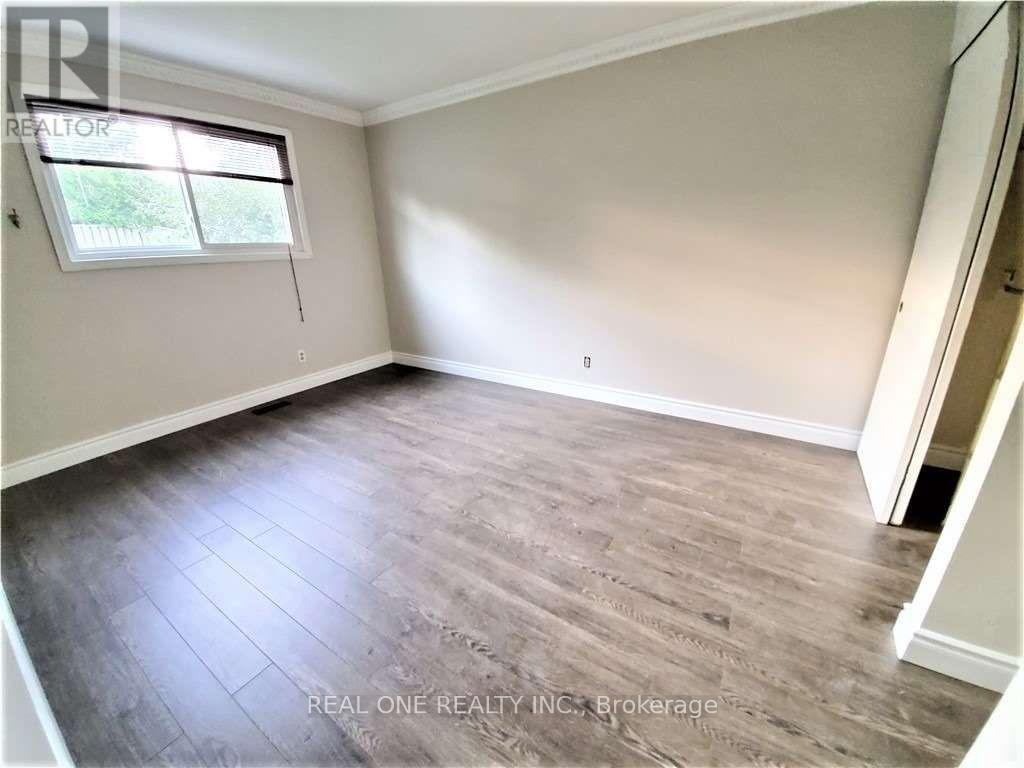
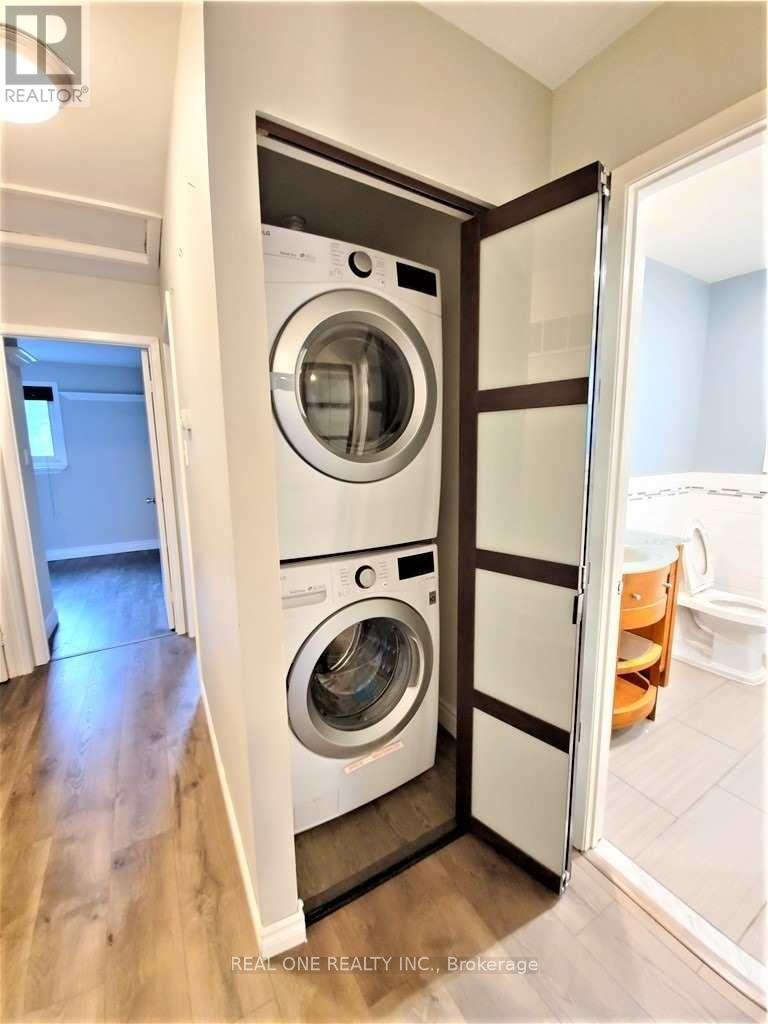
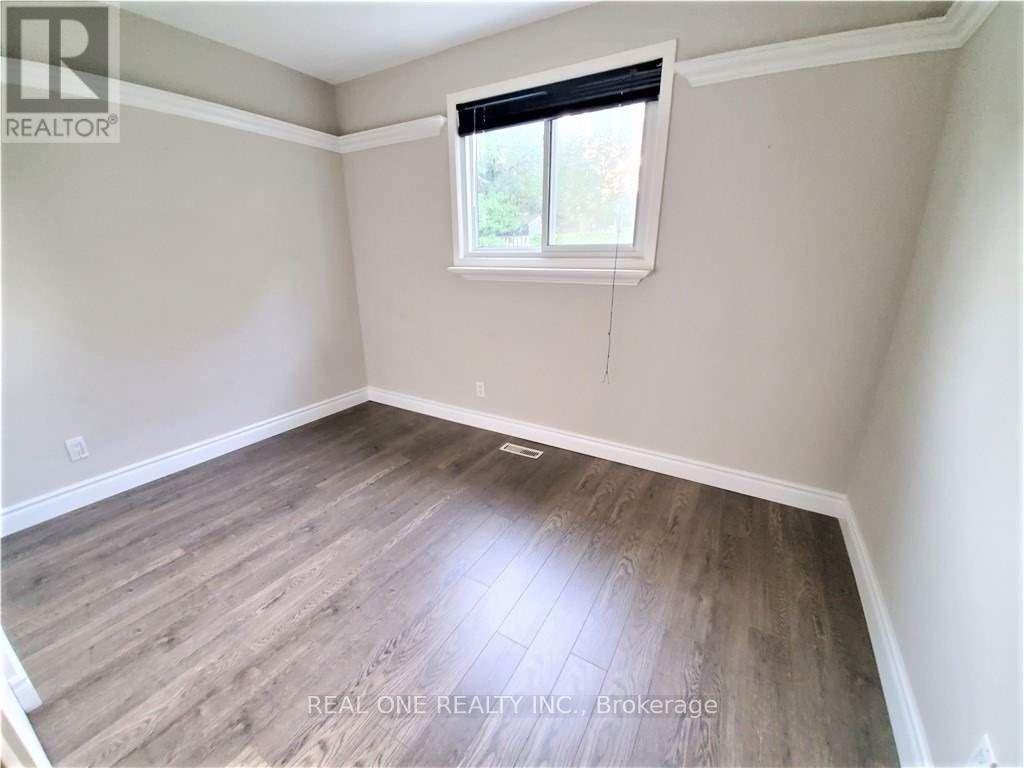
133 McCraney Street, Oakville (CP College Park), Ontario, Canada, L6H1H5
133 McCraney Street, Oakville (CP College Park), Ontario, Canada, L6H1H5
$2,800per month
Request info
Rooms & Units Descr
- UnitNumber: #upper
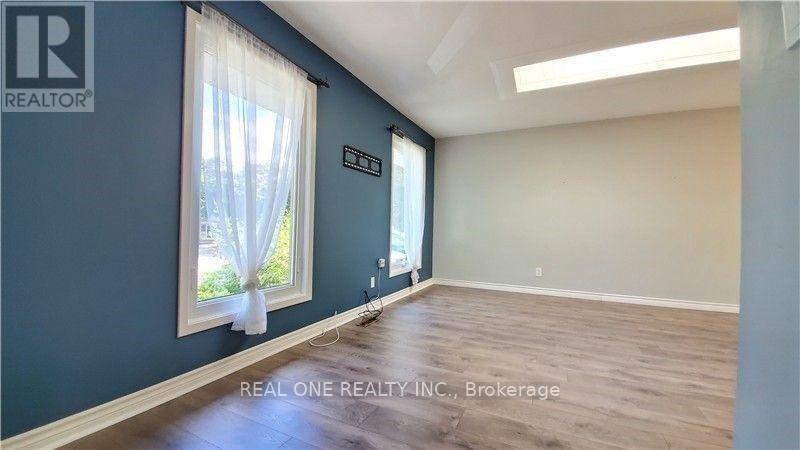
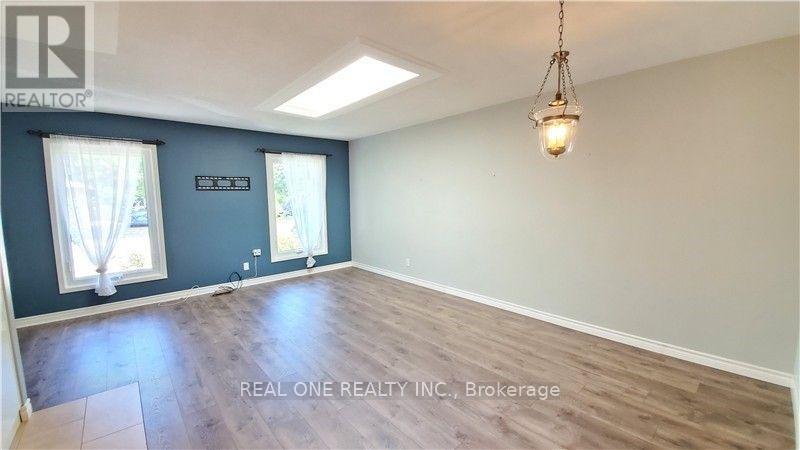
- RoomType1: Living room
- RoomLevel1: Main level
- RoomLength1: 0.01
- RoomWidth1: 0.01
- RoomDimensions1: 0.01 m X 0.01 m
- RoomType2: Dining room
- RoomLevel2: Main level
- RoomLength2: 0.01
- RoomWidth2: 0.01
- RoomDimensions2: 0.01 m X 0.01 m
- RoomType3: Kitchen
- RoomLevel3: Main level
- RoomLength3: 0.01
- RoomWidth3: 0.01
- RoomDimensions3: 0.01 m X 0.01 m
- RoomType4: Primary Bedroom
- RoomLevel4: Main level
- RoomLength4: 0.01
- RoomWidth4: 0.01
- RoomDimensions4: 0.01 m X 0.01 m
- RoomType5: Bedroom 2
- RoomLevel5: Main level
- RoomLength5: 0.01
- RoomWidth5: 0.01
- RoomDimensions5: 0.01 m X 0.01 m
- RoomType6: Bedroom 3
- RoomLevel6: Main level
- RoomLength6: 0.01
- RoomWidth6: 0.01
- RoomDimensions6: 0.01 m X 0.01 m
Location Details
- City: Oakville (CP College Park)
- Province: Ontario
Property Details
- SubdivisionName: 1003 - CP College Park
- ArchitecturalStyle: Bungalow
- Levels: 1
- Lease: 2800.00
- LeaseFrequency: Monthly
- LeaseTerm: Monthly
Property Features
- Heating: Forced air
- HeatingFuel: Natural gas
- CoolingYN: True
- Cooling: Central air conditioning
- ParkingTotal: 2
- OpenParkingYN: False
- GarageYN: True
- AttachedGarageYN: True
- CarportYN: False
- FireplacesTotal: 0
- PoolYN: False
- ViewYN: False
- WaterfrontYN: False
- Sewer: Sanitary sewer
Basics
- Date added: Added 1 week ago
- Category: Single Family
- Type: Single Family
- Bedrooms: 3
- Bathrooms: 1
- Area: 1100 - 1500 sq ft
- Lot size: 0 sq ft
- SubdivisionName: 1003 - CP College Park
- UnitNumber: #upper
- ListOfficeName: REAL ONE REALTY INC.
- MLS ID: W13705106
Courtesy of
- OfficeName: REAL ONE REALTY INC.
- ListAOR: Toronto Regional Real Estate Board
Description
-
Description:
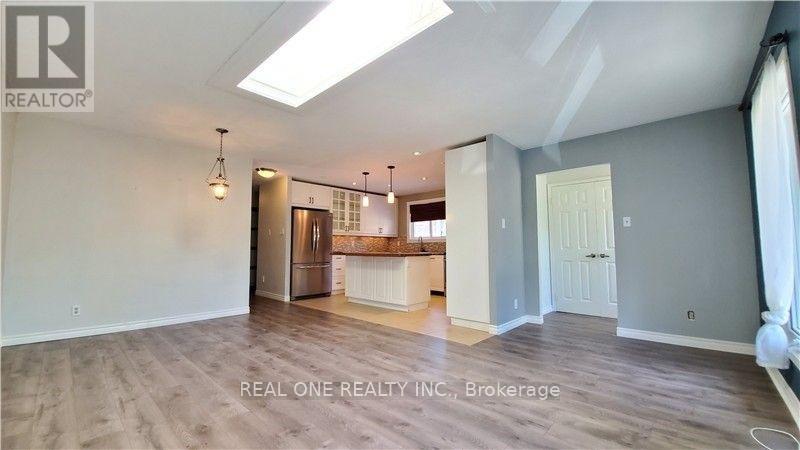
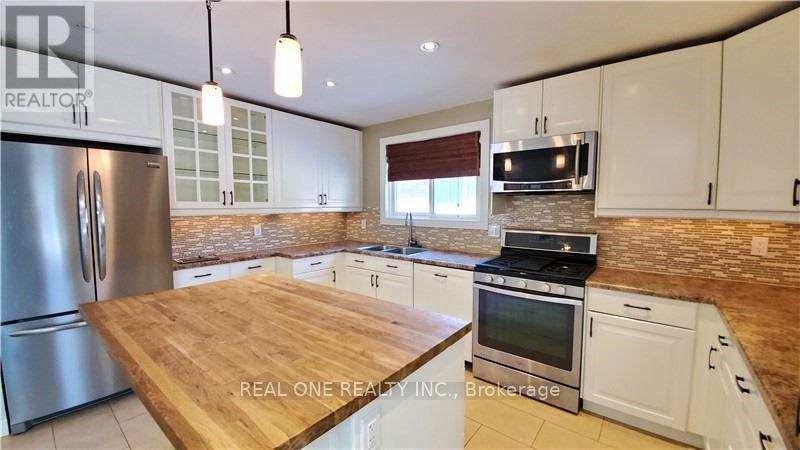
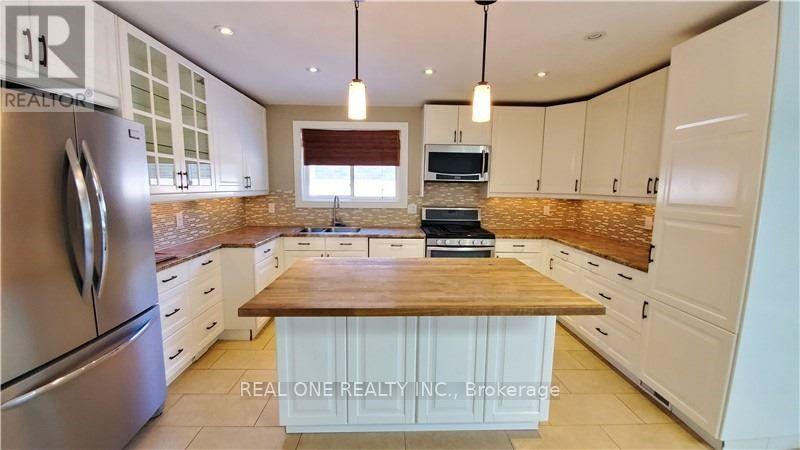
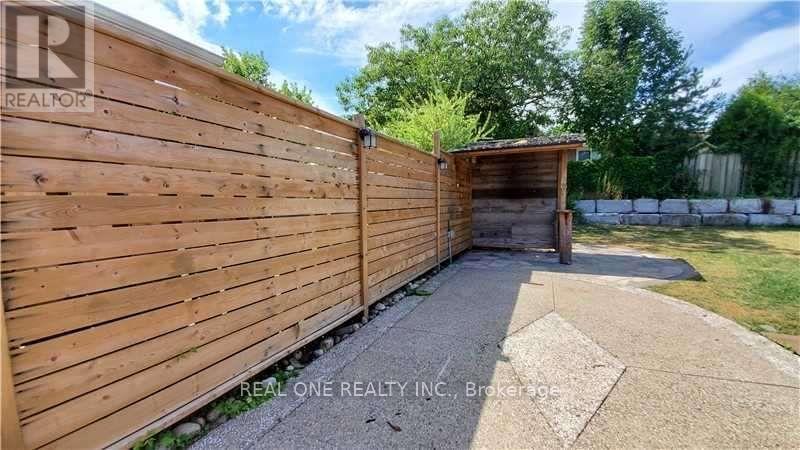
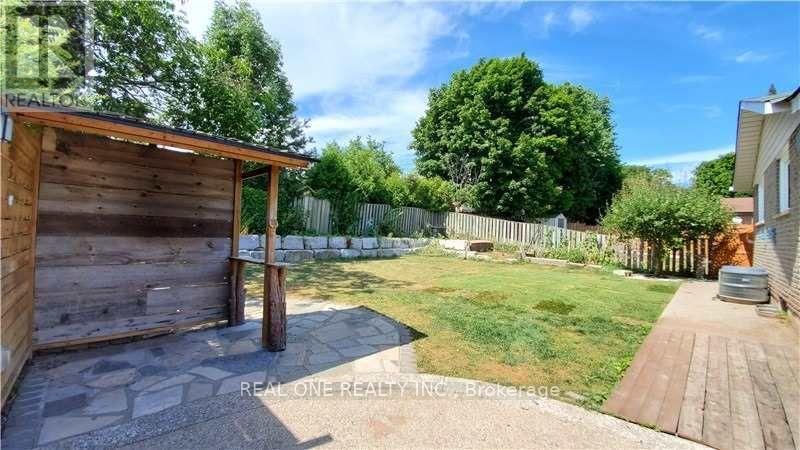
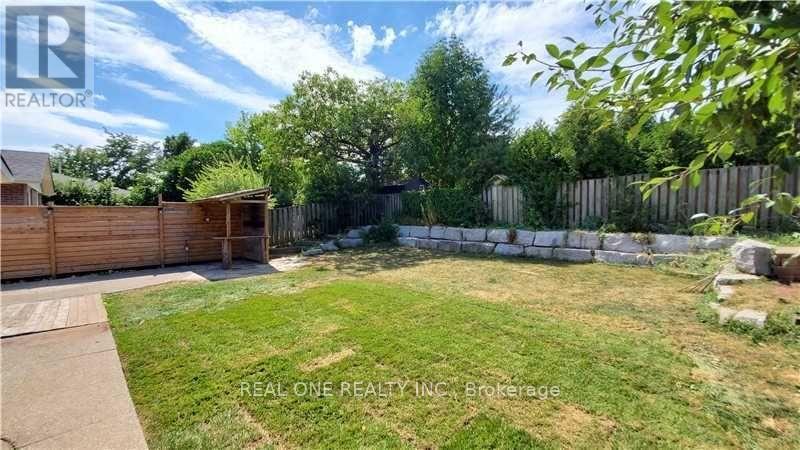
Open Concept, 3Bedroom Open Concept Living Space With A Private, Professionally Landscaped Backyard In Central Oakville. Interior Upgrades Include Bryan Baueumler Designer Kitchen With Large Island, Stainless Steel Appliances (Gas Range), Pot Lights, Skylight... The Garage Can Be Your Huge Storage Room. Tenants Share Backyard, Shovel Own Parkings. This 3 Bedroom Unit Not Include Basement. (id:67524)
Show all description
Building Details
- ParkingTotal: 2
- ArchitecturalStyle: Bungalow
- Heating: Forced air
- Sewer: Sanitary sewer
Amenities & Features
- Waterfront available: No
- OpenParkingYN: No
- AttachedGarageYN: Yes
- GarageYN: Yes
- CarportYN: No
- PoolYN: No
- CoolingYN: Yes
- Cooling: Central air conditioning
- Total Fireplaces: 0