
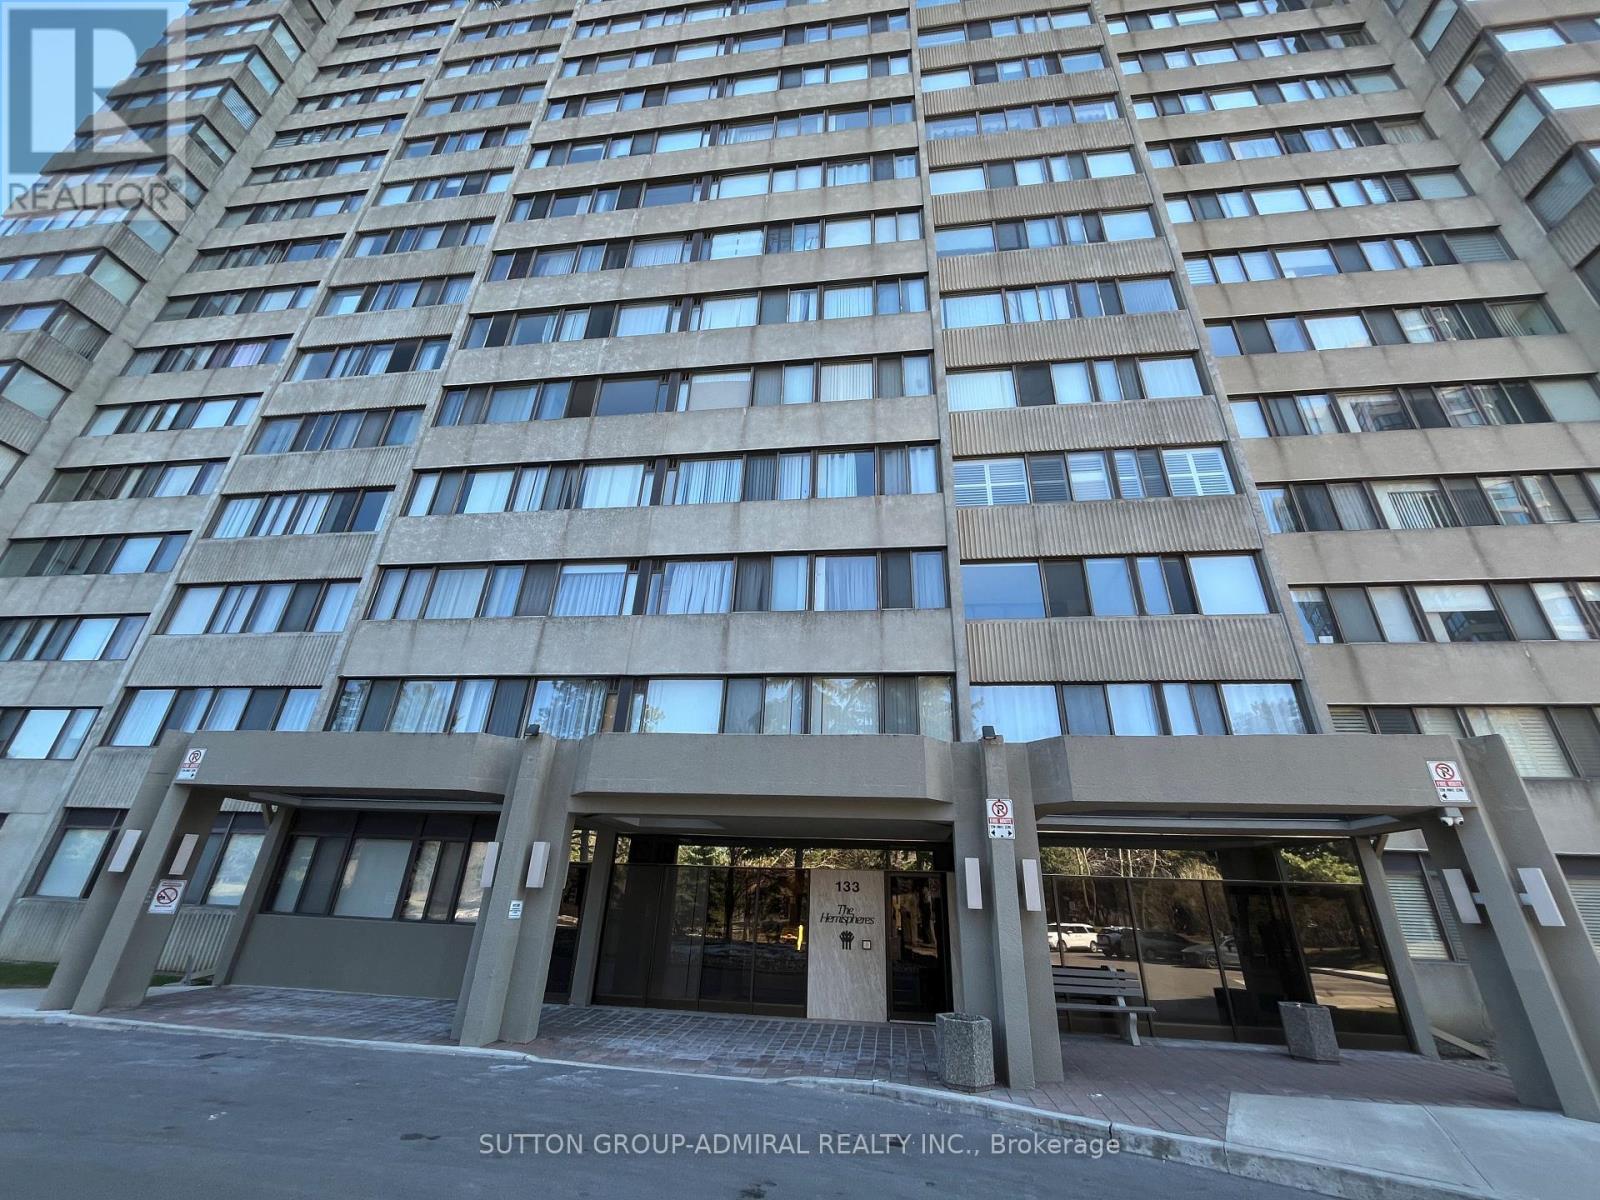

133 Torresdale Ave #1801, North York, ON M2R 3T2, Canada
133 Torresdale Ave #1801, North York, ON M2R 3T2, Canada
$439,000
Request info
Rooms & Units Descr
- UnitNumber: 1801
- RoomType1: Living room
- RoomLevel1: Flat
- RoomLength1: 6.65
- RoomWidth1: 3.38
- RoomDimensions1: 6.65 m X 3.38 m
- RoomType2: Dining room
- RoomLevel2: Flat
- RoomLength2: 3.69
- RoomWidth2: 2.44
- RoomDimensions2: 3.69 m X 2.44 m
- RoomType3: Kitchen
- RoomLevel3: Flat
- RoomLength3: 5.06
- RoomWidth3: 2.29
- RoomDimensions3: 5.06 m X 2.29 m
- RoomType4: Bedroom
- RoomLevel4: Flat
- RoomLength4: 4.23
- RoomWidth4: 3.37
- RoomDimensions4: 4.23 m X 3.37 m
- RoomType5: Bedroom 2
- RoomLevel5: Flat
- RoomLength5: 3.81
- RoomWidth5: 2.7
- RoomDimensions5: 3.81 m X 2.7 m
- RoomType6: Foyer
- RoomLevel6: Flat
- RoomLength6: 3.35
- RoomWidth6: 1.4
- RoomDimensions6: 3.35 m X 1.4 m
Location Details
- City: Toronto (Westminster-Branson)
- Province: Ontario
Property Details
- SubdivisionName: Westminster-Branson
Property Features
- CommunityFeatures: Pets not Allowed,Community Centre
- Flooring: Ceramic
- Heating: Forced air
- HeatingFuel: Natural gas
- CoolingYN: True
- Cooling: Central air conditioning
- ParkingTotal: 1
- OpenParkingYN: False
- GarageYN: True
- AttachedGarageYN: False
- CarportYN: False
- FireplacesTotal: 0
- PoolYN: True
- ViewYN: True
- View: City view
- WaterfrontYN: False
Basics
- BathroomsHalf: 1
- Date added: Added 4 days ago
- Category: Single Family
- Type: Single Family
- Bedrooms: 2
- Bathrooms: 2
- Half baths: 1
- Floors: Ceramic
- Area: 1000 - 1199 sq ft
- Lot size: 0 sq ft
- SubdivisionName: Westminster-Branson
- View: City view
- UnitNumber: 1801
- ListOfficeName: SUTTON GROUP-ADMIRAL REALTY INC.
- MLS ID: C12978056
Miscellaneous
- AssociationFeeFrequency: Monthly
Courtesy of
- OfficeName: SUTTON GROUP-ADMIRAL REALTY INC.
- ListAOR: Toronto Regional Real Estate Board
Description
-
Description:
Bright & Spacious 2+1 Bedroom Suite Combined Living & Dining Room,Eat-In Kitchen With Breakfast Area, Solarium/Family Room Off Of Kitchen. Enjoy all inclusive Maintenance Fees Include Cable TV (Rogers VIP cable with 2 boxes per unit), Common Area Maintenance, Heat, Electricity, Parking, Water, Insurance. Community centre and great park at your door steps. Located Close To Transit, Schools, Shopping, & Places Of Worship, Shabbat Elevator. (id:59398)
Show all description
Location
Building Details
- ParkingTotal: 1
- Heating: Forced air
Amenities & Features
- Waterfront available: No
- OpenParkingYN: No
- AttachedGarageYN: No
- GarageYN: Yes
- CarportYN: No
- PoolYN: Yes
- CoolingYN: Yes
- CommunityFeatures: Pets not Allowed, Community Centre
- Cooling: Central air conditioning
- Total Fireplaces: 0