
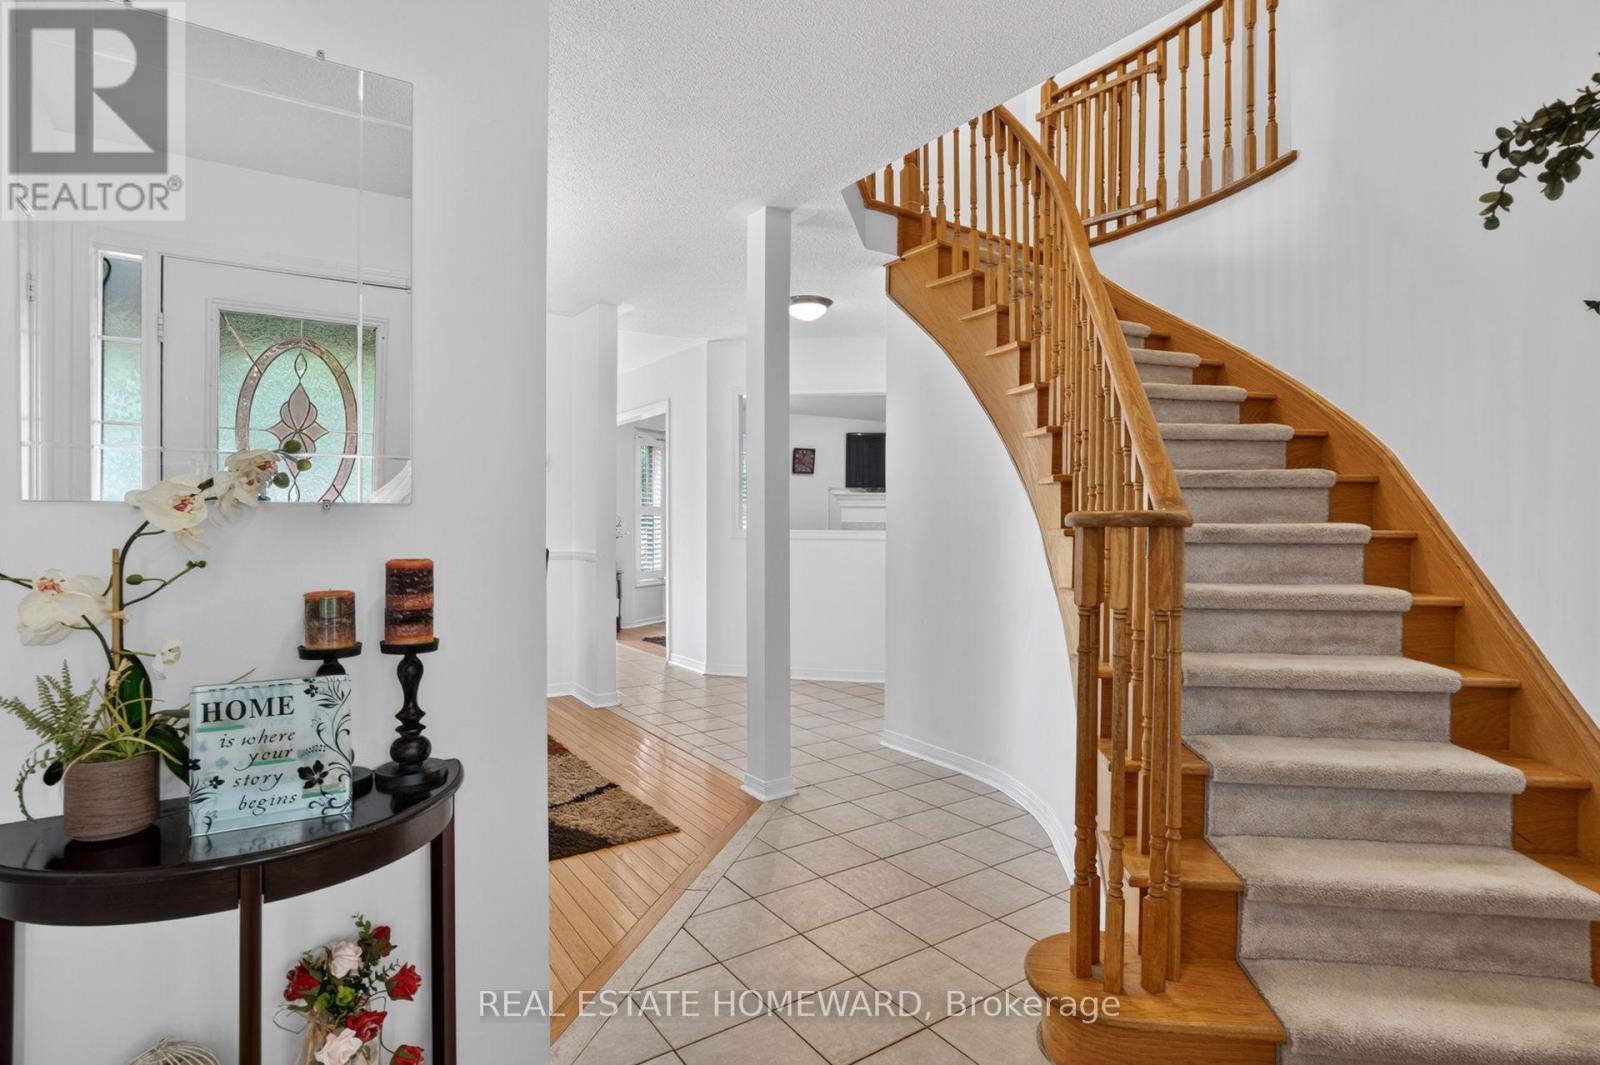
133 Tremount Street, Whitby (Brooklin), Ontario, Canada, L1M1G1
133 Tremount Street, Whitby (Brooklin), Ontario, Canada, L1M1G1Rooms & Units Descr
- RoomType1: Primary Bedroom
- RoomLevel1: Second level
- RoomLength1: 3.72
- RoomWidth1: 5.34
- RoomDimensions1: 3.72 m X 5.34 m
- RoomType2: Bedroom 2
- RoomLevel2: Second level
- RoomLength2: 3.14
- RoomWidth2: 4.02
- RoomDimensions2: 3.14 m X 4.02 m
- RoomType3: Bedroom 3
- RoomLevel3: Second level
- RoomLength3: 2.89
- RoomWidth3: 3.05
- RoomDimensions3: 2.89 m X 3.05 m
- RoomType4: Family room
- RoomLevel4: Basement
- RoomLength4: 5.24
- RoomWidth4: 4.02
- RoomDimensions4: 5.24 m X 4.02 m
- RoomType5: Bedroom 4
- RoomLevel5: Basement
- RoomLength5: 2.41
- RoomWidth5: 4.75
- RoomDimensions5: 2.41 m X 4.75 m
- RoomType6: Den
- RoomLevel6: Basement
- RoomLength6: 2.47
- RoomWidth6: 2.86
- RoomDimensions6: 2.47 m X 2.86 m
- RoomType7: Living room
- RoomLevel7: Ground level
- RoomLength7: 3.96
- RoomWidth7: 4.39
- RoomDimensions7: 3.96 m X 4.39 m
- RoomType8: Dining room
- RoomLevel8: Ground level
- RoomLength8: 3.57
- RoomWidth8: 3.078
- RoomDimensions8: 3.57 m X 3.078 m
- RoomType9: Kitchen
- RoomLevel9: Ground level
- RoomLength9: 2.74
- RoomWidth9: 4.175
- RoomDimensions9: 2.74 m X 4.175 m
- RoomType10: Laundry room
- RoomLevel10: Ground level
- RoomLength10: 1.7
- RoomWidth10: 2.59
- RoomDimensions10: 1.7 m X 2.59 m
Location Details
- City: Whitby (Brooklin)
- Province: Ontario
Property Details
- SubdivisionName: Brooklin
- Levels: 2
- FrontageLength: 40 ft ,2 in
Property Features
- Flooring: Laminate,Hardwood,Ceramic,Carpeted,Vinyl
- Heating: Forced air
- HeatingFuel: Natural gas
- CoolingYN: True
- Cooling: Central air conditioning
- ParkingTotal: 4
- OpenParkingYN: False
- GarageYN: True
- AttachedGarageYN: True
- CarportYN: False
- FireplacesTotal: 0
- PoolYN: False
- ViewYN: False
- WaterfrontYN: False
- Sewer: Sanitary sewer
Basics
- BathroomsHalf: 1
- Date added: Added 3 weeks ago
- Category: Single Family
- Type: Single Family
- Bedrooms: 5
- Bathrooms: 4
- Half baths: 1
- Floors: Laminate,Hardwood,Ceramic,Carpeted,Vinyl
- Area: 1500 - 2000 sq ft
- Lot size: 0 sq ft
- SubdivisionName: Brooklin
- ListOfficeName: REAL ESTATE HOMEWARD
- MLS ID: E13569922
Courtesy of
- OfficeName: REAL ESTATE HOMEWARD
- ListAOR: Toronto Regional Real Estate Board
Description
-
Description:
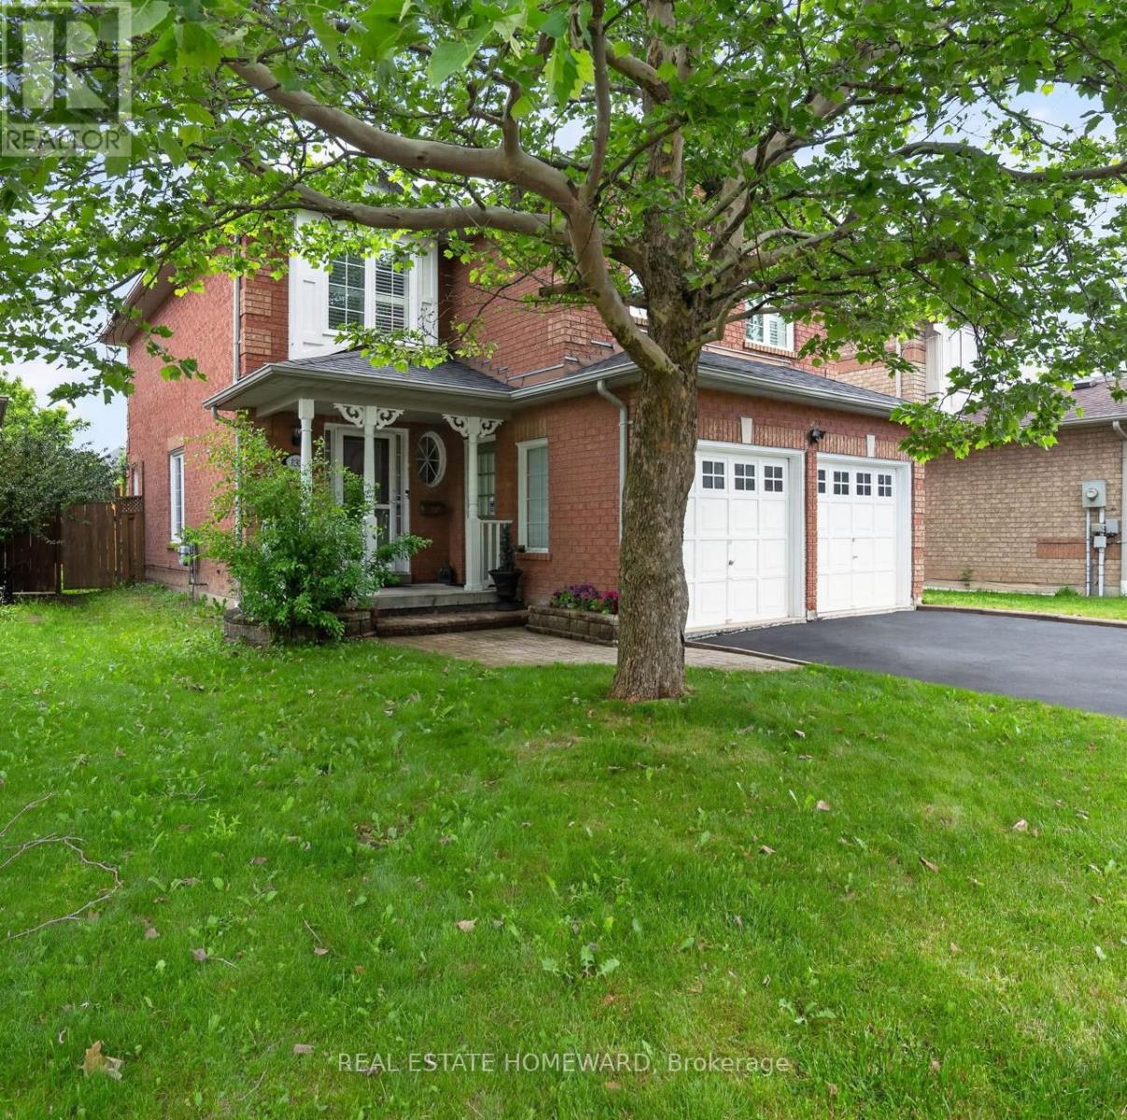
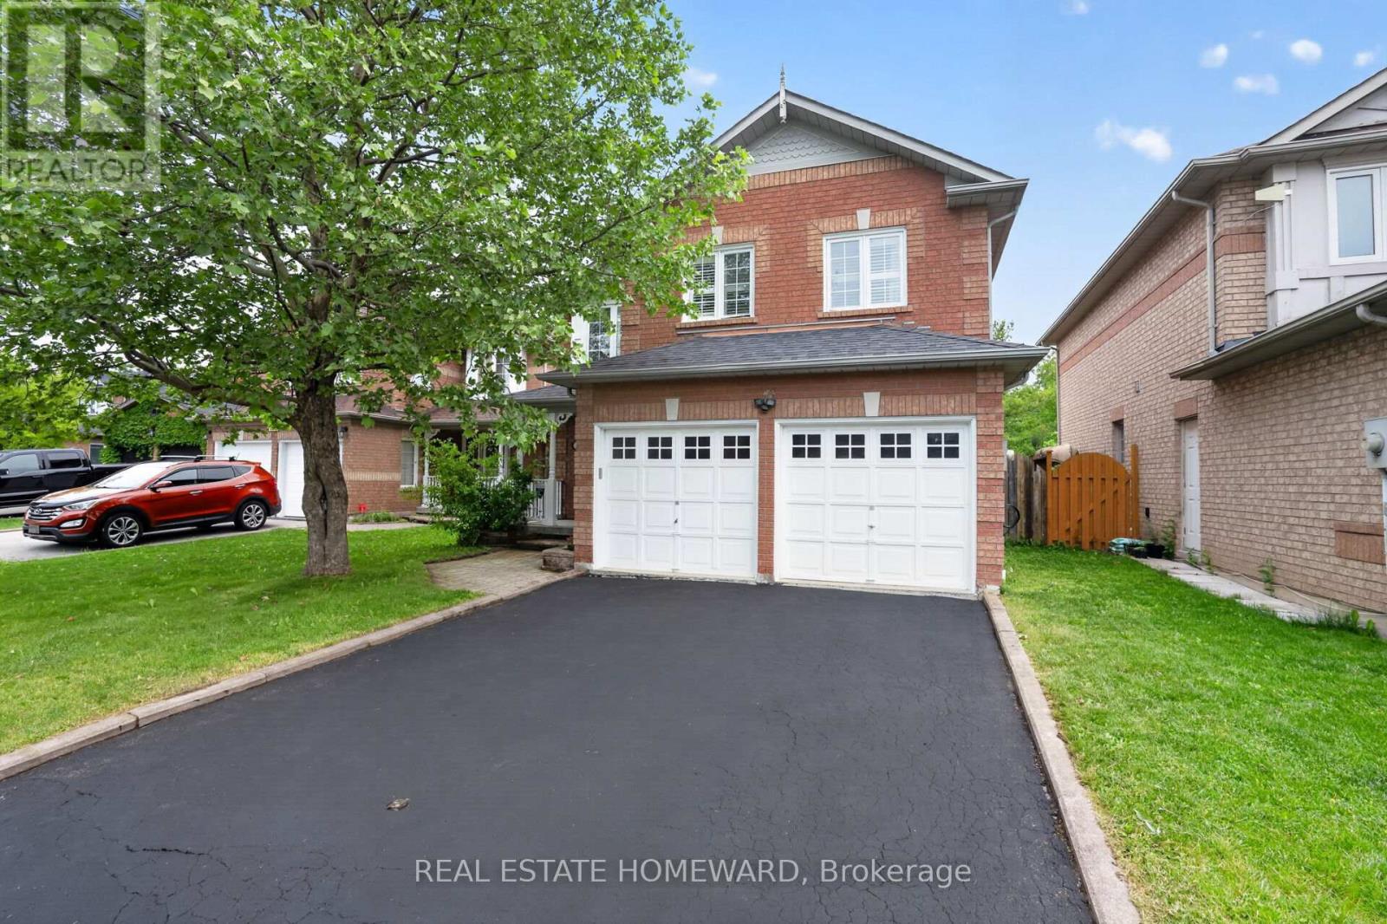
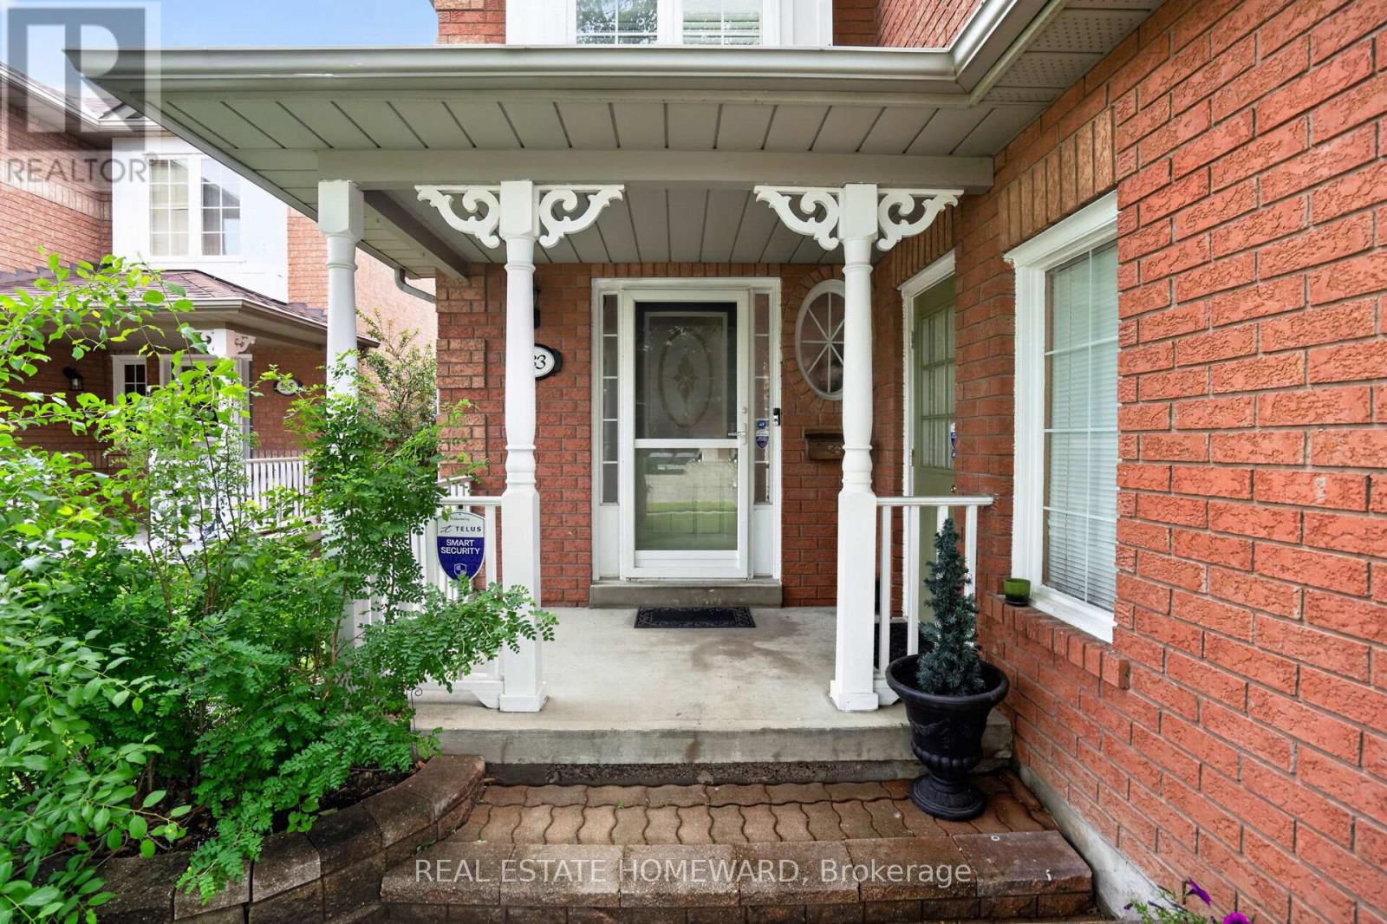
Welcome to this well maintained 3+1 bedroom, 4 Wash room all-brick detached family home is nestled in a quite, family friendly desirable Brooklin, Whitby; Offering an exceptional value, this two-storey home features a double-car garage; highlighted by an extended-height living room with a cozy gas fireplace; The finished basement adds valuable living space, complete with a fourth bedroom and bathroom-ideal for guests, extended family, and Den for Kids Play Area or a home office! Private backyard is perfect for entertaining Friends and Family Gatherings, featuring a large deck and Kids play set for endless outdoor enjoyment; Conveniently located close to schools, parks, transit, downtown Brooklin shops, grocery stores, restaurants and with easy access to Highway 7, 407 and 412; An Excellent Opportunity to own a Move-in ready Family Home in a Prime Location Which offers the perfect blend of Comfort, Convenience, and Lifestyle! (id:67524)
Show all description
Building Details
- ParkingTotal: 4
- Heating: Forced air
- Sewer: Sanitary sewer
Amenities & Features
- Waterfront available: No
- OpenParkingYN: No
- AttachedGarageYN: Yes
- GarageYN: Yes
- CarportYN: No
- PoolYN: No
- CoolingYN: Yes
- Cooling: Central air conditioning
- Total Fireplaces: 0