
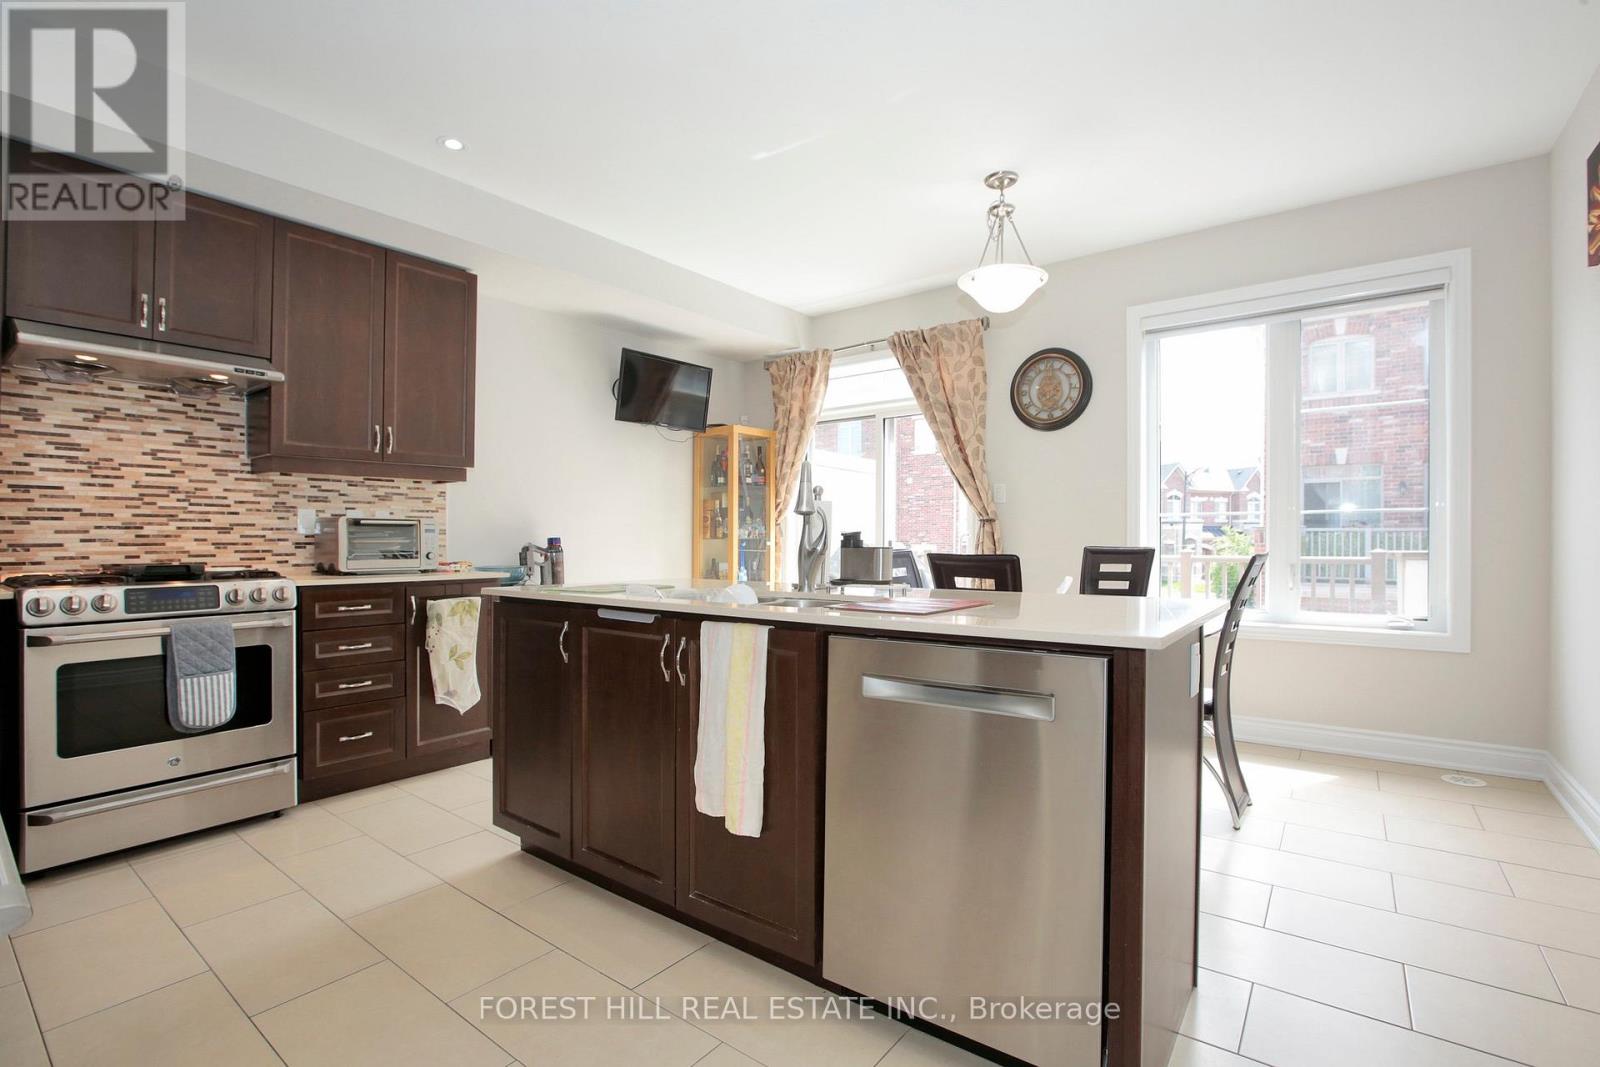
1331 Major Mackenzie Drive, Vaughan (Patterson), Ontario, Canada, L6A4W4
1331 Major Mackenzie Drive, Vaughan (Patterson), Ontario, Canada, L6A4W4
$1,098,800
Request info
Rooms & Units Descr
- UnitNumber: 142
- RoomType1: Bedroom
- RoomLevel1: Second level
- RoomLength1: 4.63
- RoomWidth1: 4
- RoomDimensions1: 4.63 m X 4 m
- RoomType2: Bedroom 2
- RoomLevel2: Second level
- RoomLength2: 4.63
- RoomWidth2: 3.96
- RoomDimensions2: 4.63 m X 3.96 m
- RoomType3: Primary Bedroom
- RoomLevel3: Third level
- RoomLength3: 4.63
- RoomWidth3: 4
- RoomDimensions3: 4.63 m X 4 m
- RoomType4: Bedroom 3
- RoomLevel4: Third level
- RoomLength4: 4.63
- RoomWidth4: 3.66
- RoomDimensions4: 4.63 m X 3.66 m
- RoomType5: Living room
- RoomLevel5: Main level
- RoomLength5: 6.71
- RoomWidth5: 3.54
- RoomDimensions5: 6.71 m X 3.54 m
- RoomType6: Dining room
- RoomLevel6: Main level
- RoomLength6: 6.71
- RoomWidth6: 3.54
- RoomDimensions6: 6.71 m X 3.54 m
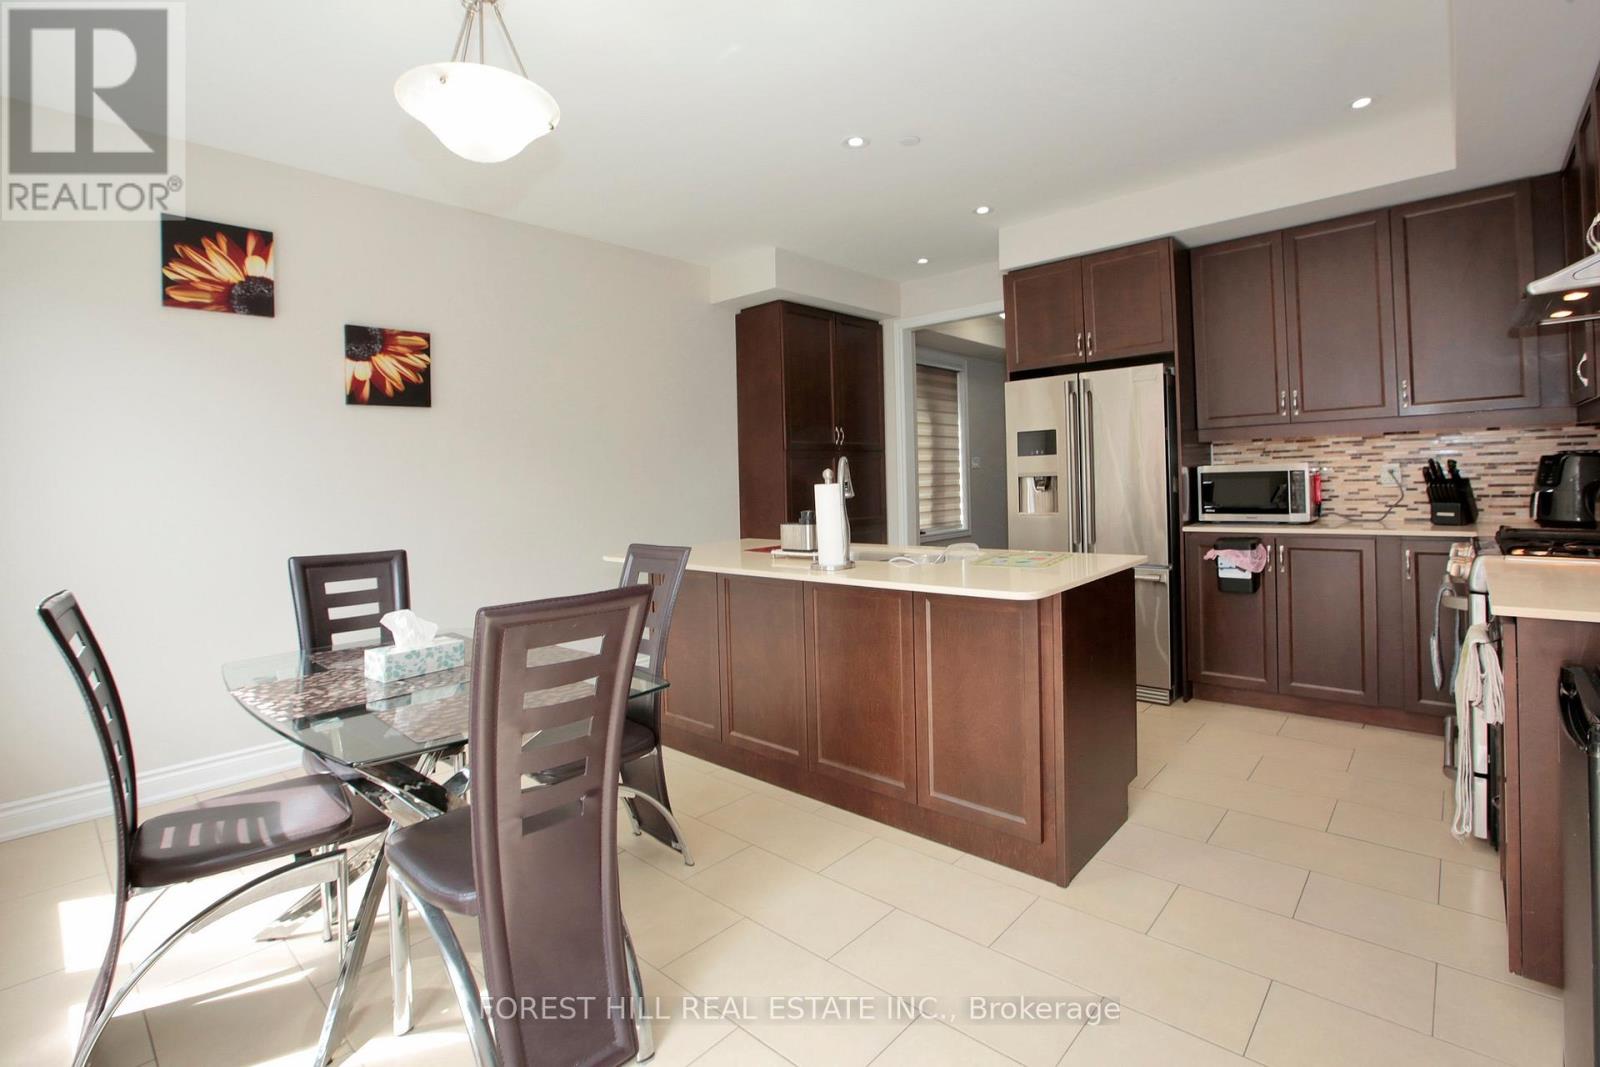
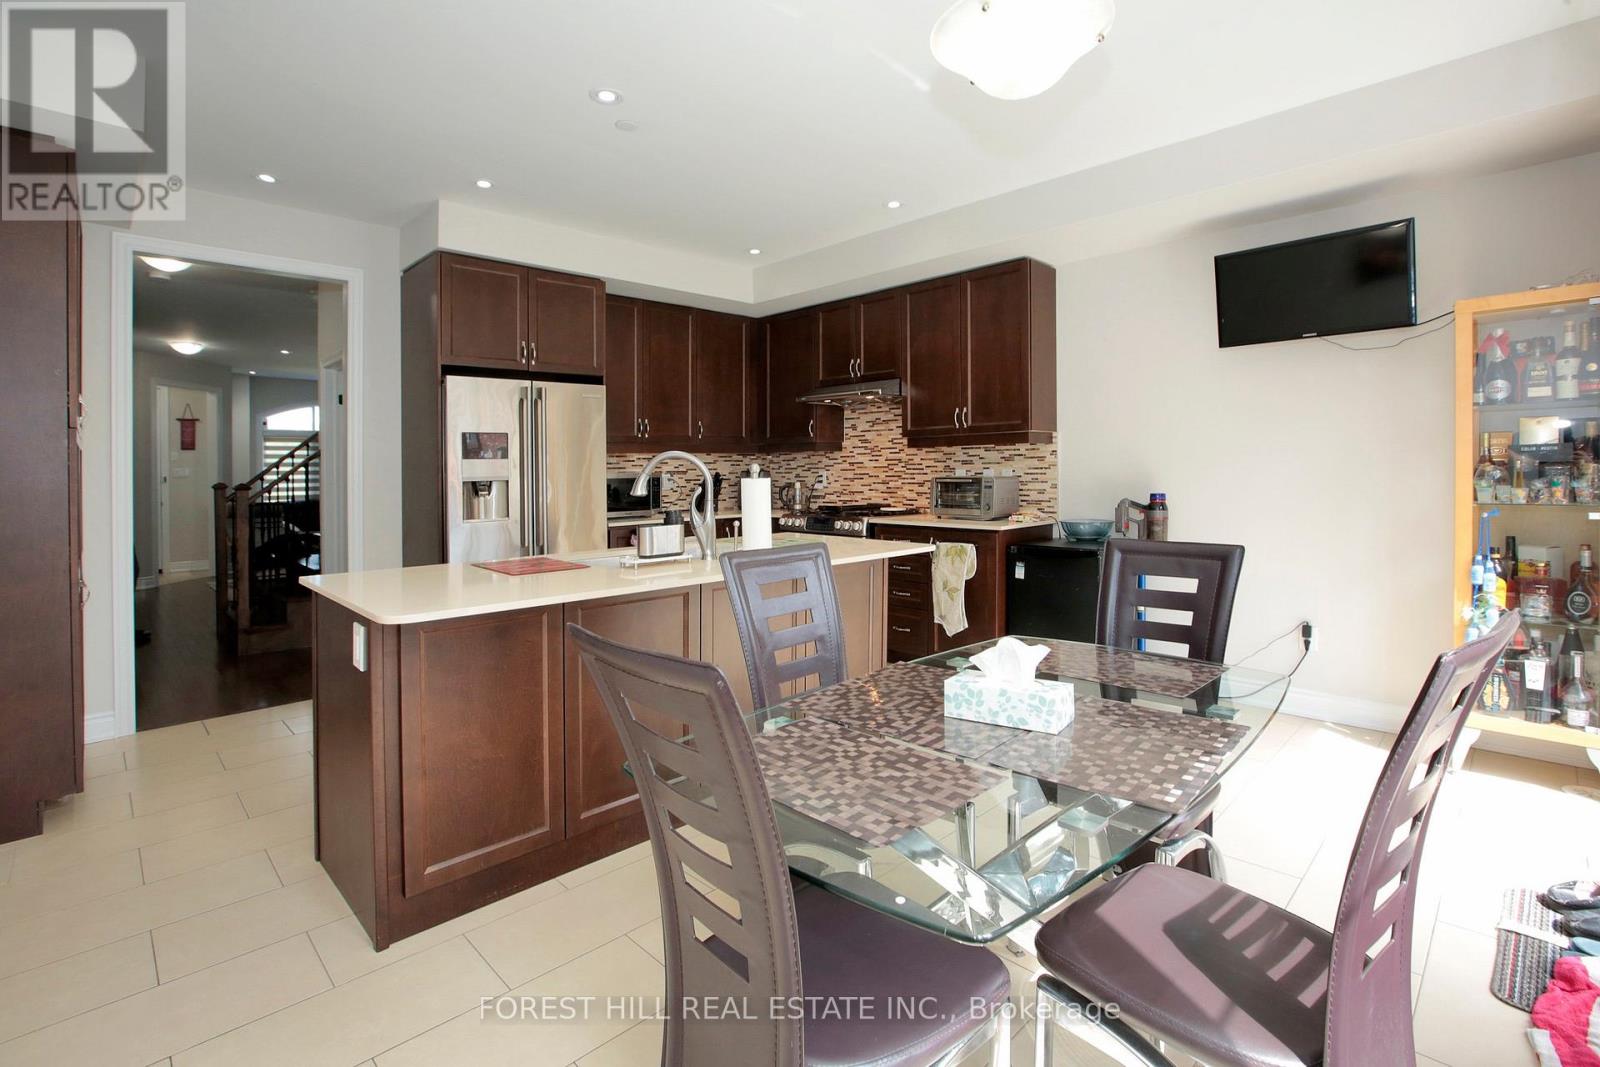
- RoomType7: Kitchen
- RoomLevel7: Main level
- RoomLength7: 4.63
- RoomWidth7: 3.99
- RoomDimensions7: 4.63 m X 3.99 m
- RoomType8: Eating area
- RoomLevel8: Main level
- RoomLength8: 6.43
- RoomWidth8: 3.99
- RoomDimensions8: 6.43 m X 3.99 m
Location Details
- City: Vaughan (Patterson)
- Province: Ontario
Property Details
- SubdivisionName: Patterson
- Levels: 3
Property Features
- CommunityFeatures: Pets Allowed With Restrictions
- Flooring: Hardwood,Ceramic
- Heating: Forced air
- HeatingFuel: Natural gas
- CoolingYN: True
- Cooling: Central air conditioning
- ParkingTotal: 3
- OpenParkingYN: False
- GarageYN: True
- AttachedGarageYN: True
- CarportYN: False
- FireplacesTotal: 0
- PoolYN: False
- ViewYN: False
- WaterfrontYN: False
Basics
- BathroomsHalf: 1
- Date added: Added 3 days ago
- Category: Single Family
- Type: Single Family
- Bedrooms: 4
- Bathrooms: 4
- Half baths: 1
- Floors: Hardwood,Ceramic
- Area: 2000 - 2249 sq ft
- Lot size: 0 sq ft
- SubdivisionName: Patterson
- UnitNumber: 142
- ListOfficeName: FOREST HILL REAL ESTATE INC.
- MLS ID: N13820482
Miscellaneous
- AssociationFeeFrequency: Monthly
Courtesy of
- OfficeName: FOREST HILL REAL ESTATE INC.
- ListAOR: Toronto Regional Real Estate Board
Description
-
Description:
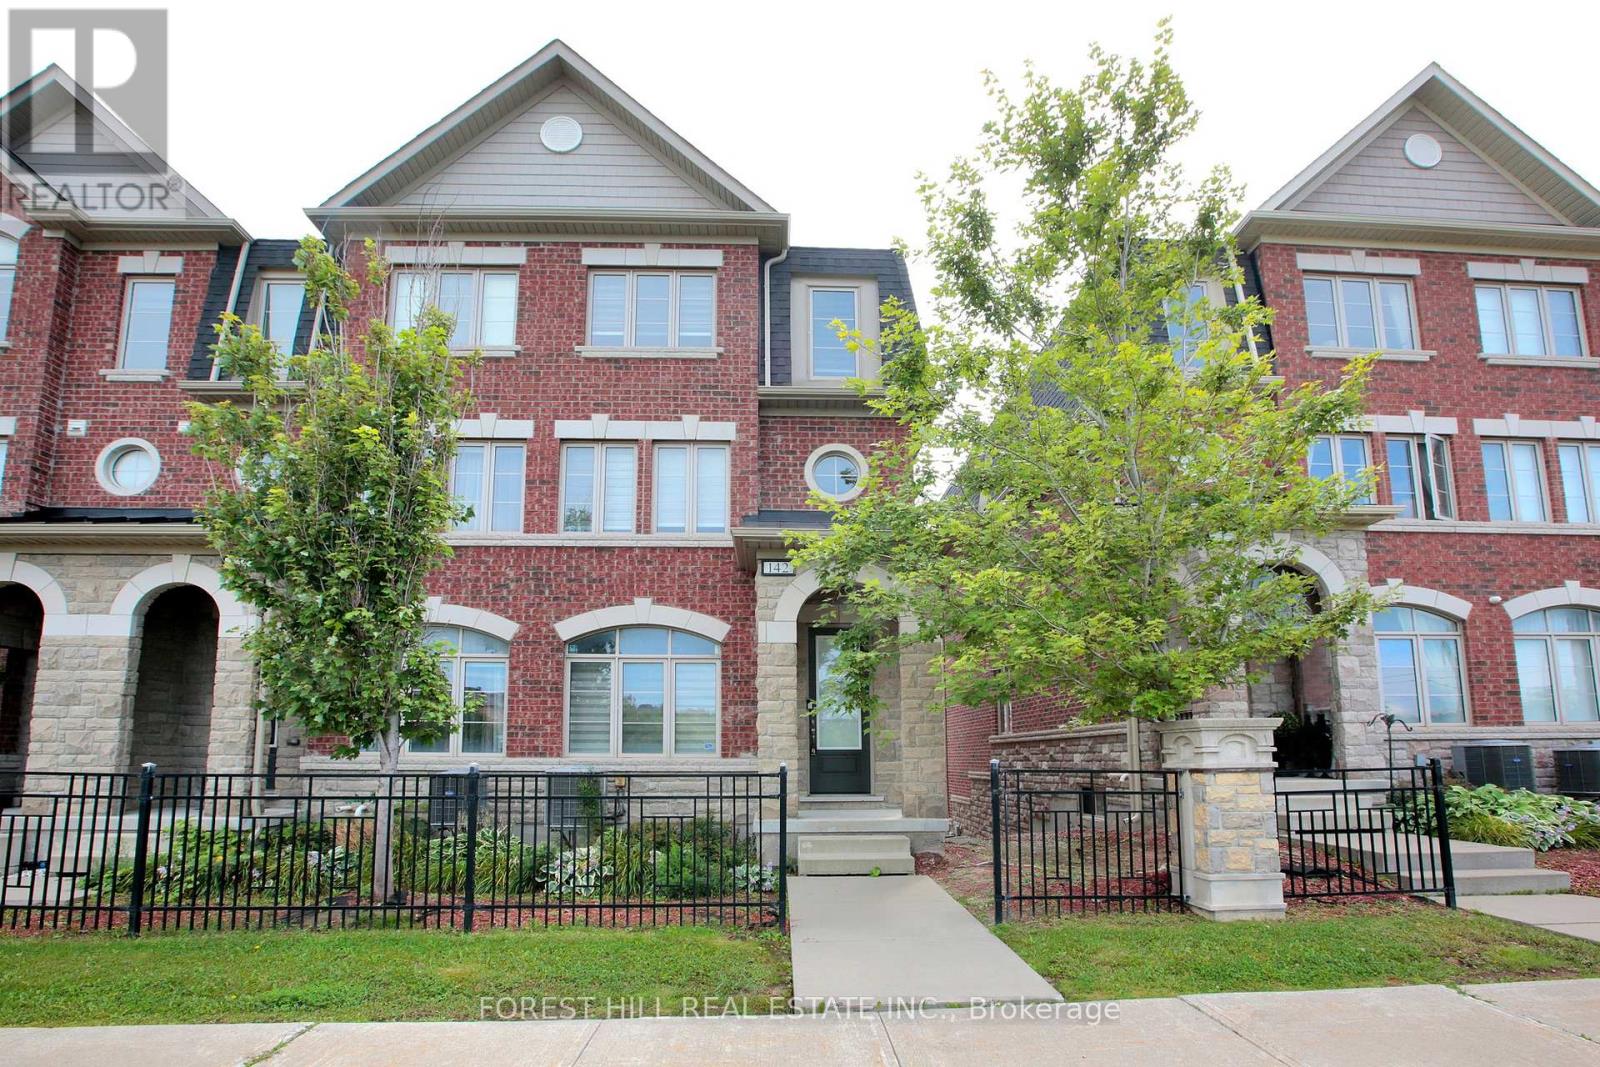
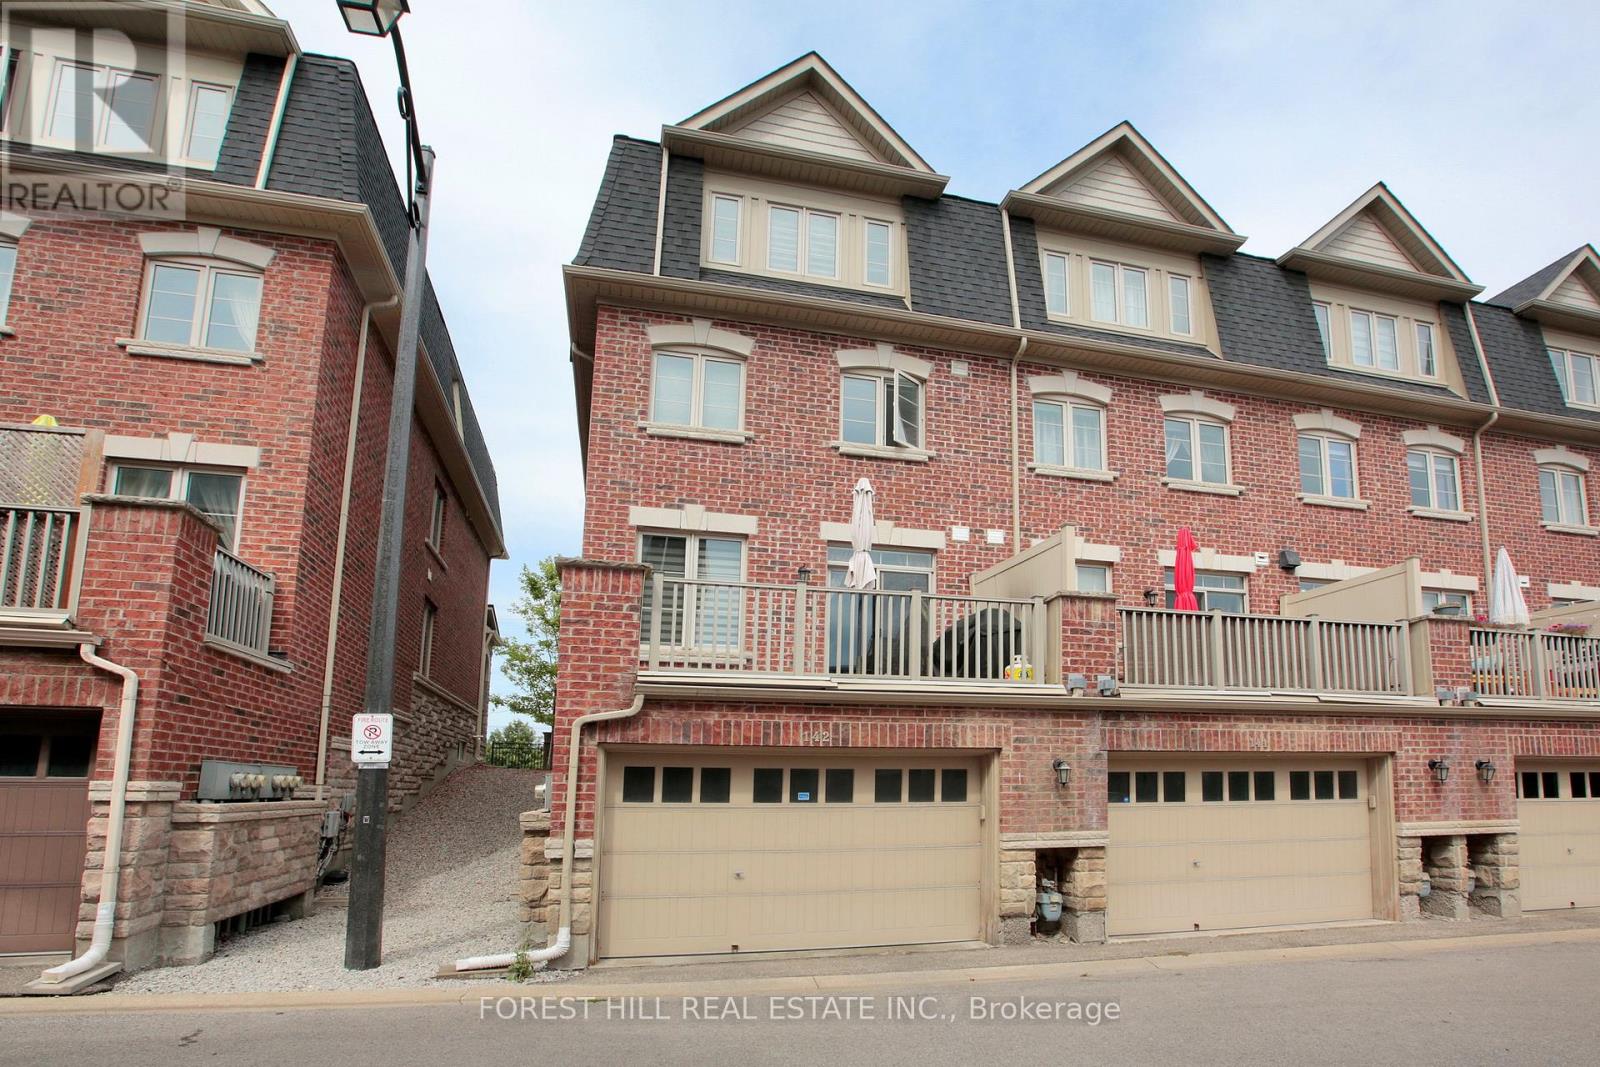
Prime Mackenzie Ridge Terraces, Featuring Rarely Offered Luxurious 4 Bedroom End Unit Town that feels like a Semi, Offering Elegance, Comfort and Functionality In Prestigious Patterson Community, with a Tandem 3 Car Garage with entry to the home and Lots and Lots of Storage. Immaculately Maintained and Rarely Offered, Hardwood Throughout, Freshly Painted, Pot Lights on Main, Custom Built-In Closet Organizers, Quartz Counters, Stainless Steel Appliances, a Large Breakfast Eat in Kitchen, Upgraded Raised Double Vanity In Primary Bedroom. Laundry room with a sink, Bbq gas Line, Terrace Tile, Close to Visitor parking (id:67524)
Show all description
Building Details
- ParkingTotal: 3
- Heating: Forced air
Amenities & Features
- Waterfront available: No
- OpenParkingYN: No
- AttachedGarageYN: Yes
- GarageYN: Yes
- CarportYN: No
- PoolYN: No
- CoolingYN: Yes
- CommunityFeatures: Pets Allowed With Restrictions
- Cooling: Central air conditioning
- Total Fireplaces: 0