
134 Taylor Drive, East Luther Grand Valley, Ontario, Canada, L9W6P1
134 Taylor Drive, East Luther Grand Valley, Ontario, Canada, L9W6P1Rooms & Units Descr
- RoomType1: Primary Bedroom
- RoomLevel1: Second level
- RoomLength1: 5.3
- RoomWidth1: 4.2
- RoomDimensions1: 5.3 m X 4.2 m
- RoomType2: Bedroom 2
- RoomLevel2: Second level
- RoomLength2: 3.8
- RoomWidth2: 3.05
- RoomDimensions2: 3.8 m X 3.05 m
- RoomType3: Bedroom 3
- RoomLevel3: Second level
- RoomLength3: 3.7
- RoomWidth3: 2.9
- RoomDimensions3: 3.7 m X 2.9 m
- RoomType4: Bedroom 4
- RoomLevel4: Basement
- RoomLength4: 3.7
- RoomWidth4: 2.9
- RoomDimensions4: 3.7 m X 2.9 m
- RoomType5: Recreational, Games room
- RoomLevel5: Basement
- RoomLength5: 5.5
- RoomWidth5: 5.5
- RoomDimensions5: 5.5 m X 5.5 m
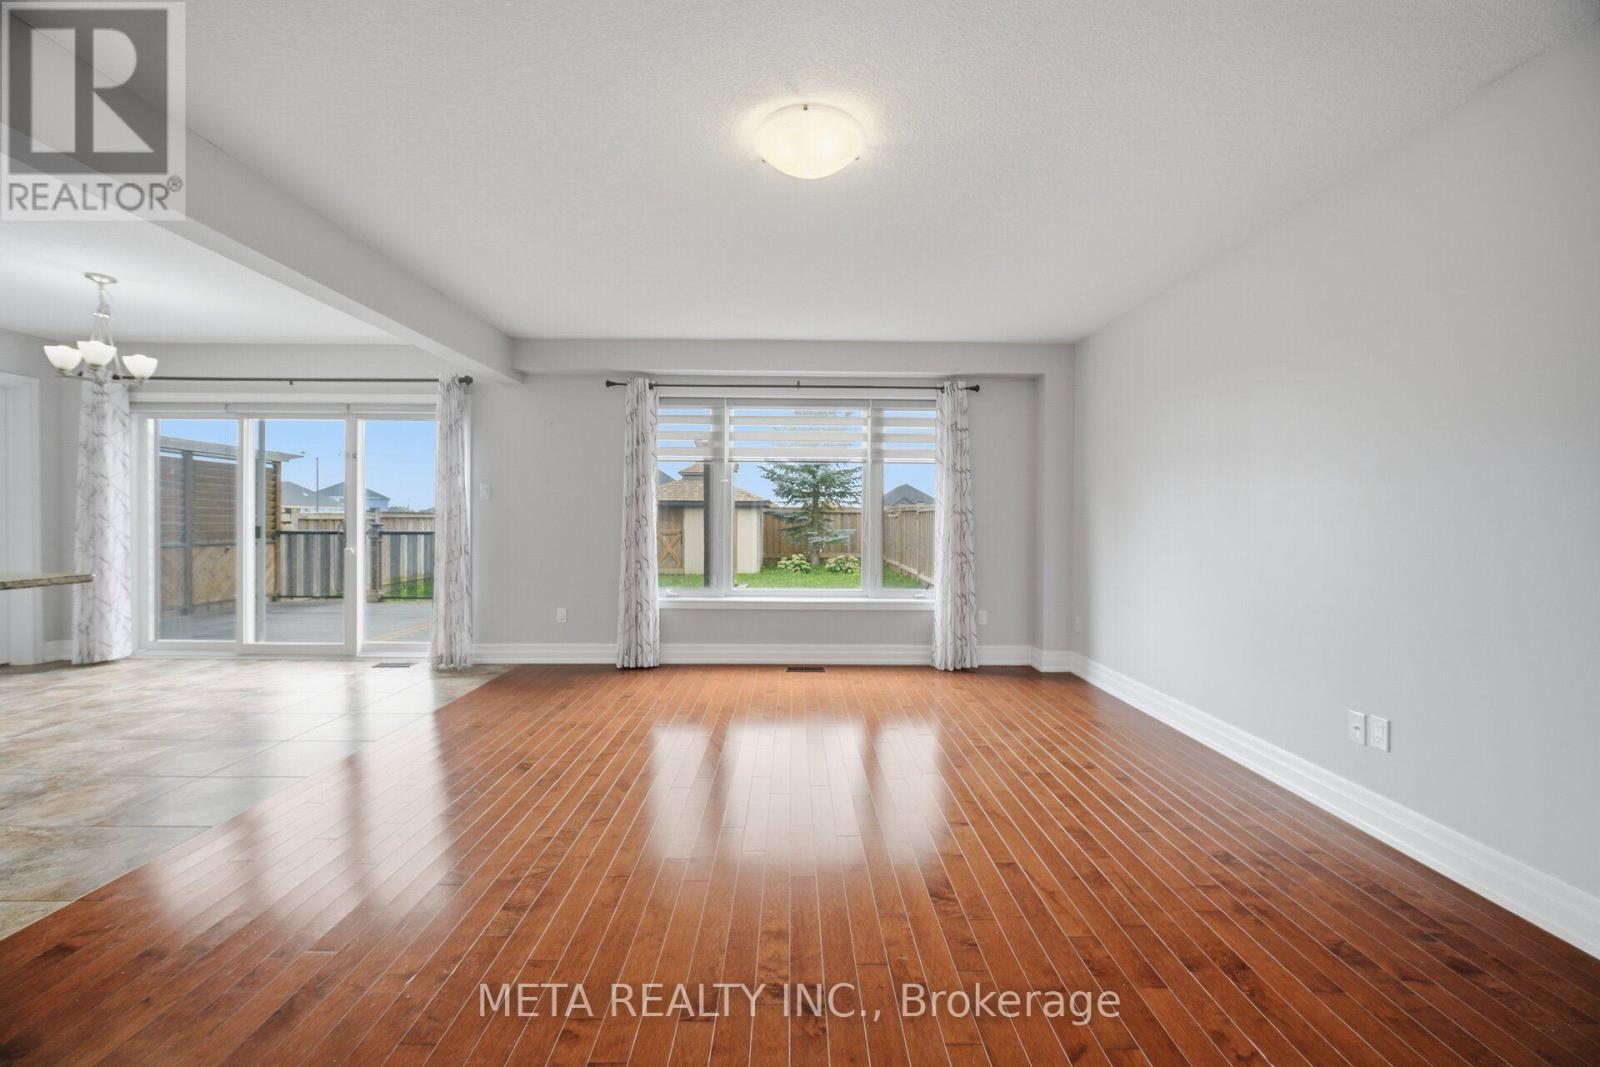
- RoomType6: Great room
- RoomLevel6: Main level
- RoomLength6: 5.5
- RoomWidth6: 3.3
- RoomDimensions6: 5.5 m X 3.3 m
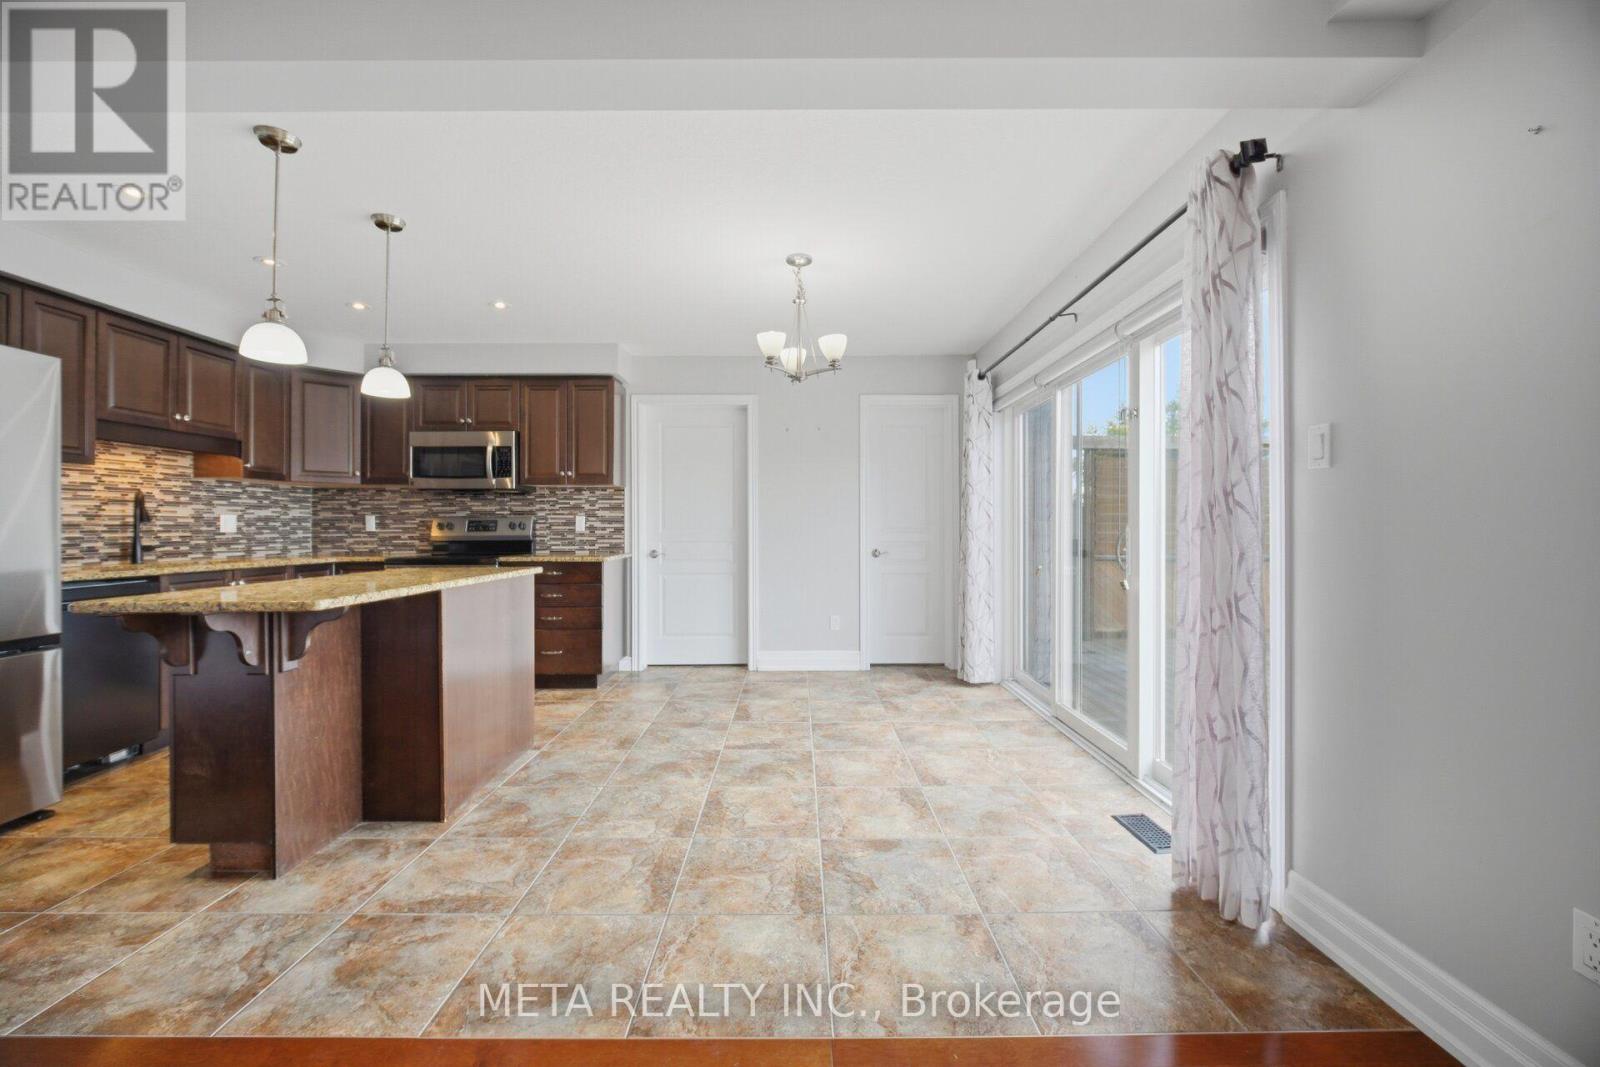
- RoomType7: Kitchen
- RoomLevel7: Main level
- RoomLength7: 5.2
- RoomWidth7: 3.4
- RoomDimensions7: 5.2 m X 3.4 m
- RoomType8: Laundry room
- RoomLevel8: Main level
- RoomLength8: 2.1
- RoomWidth8: 1.8
- RoomDimensions8: 2.1 m X 1.8 m
Location Details
- City: East Luther Grand Valley
- Province: Ontario
Property Details
- SubdivisionName: Rural East Luther Grand Valley
- Levels: 2
- FrontageLength: 40 ft ,1 in
Property Features
- Flooring: Hardwood,Ceramic,Laminate
- Heating: Forced air
- HeatingFuel: Natural gas
- CoolingYN: True
- Cooling: Central air conditioning
- ParkingTotal: 6
- OpenParkingYN: False
- GarageYN: True
- AttachedGarageYN: False
- CarportYN: False
- FireplacesTotal: 0
- PoolYN: False
- ViewYN: False
- WaterfrontYN: False
- Sewer: Sanitary sewer
Basics
- BathroomsHalf: 1
- Date added: Added 3 weeks ago
- Category: Single Family
- Type: Single Family
- Bedrooms: 4
- Bathrooms: 4
- Half baths: 1
- Floors: Hardwood,Ceramic,Laminate
- Area: 1500 - 2000 sq ft
- Lot size: 0 sq ft
- SubdivisionName: Rural East Luther Grand Valley
- ListOfficeName: META REALTY INC.
- MLS ID: X13760938
Courtesy of
- OfficeName: META REALTY INC.
- ListAOR: Toronto Regional Real Estate Board
Description
-
Description:
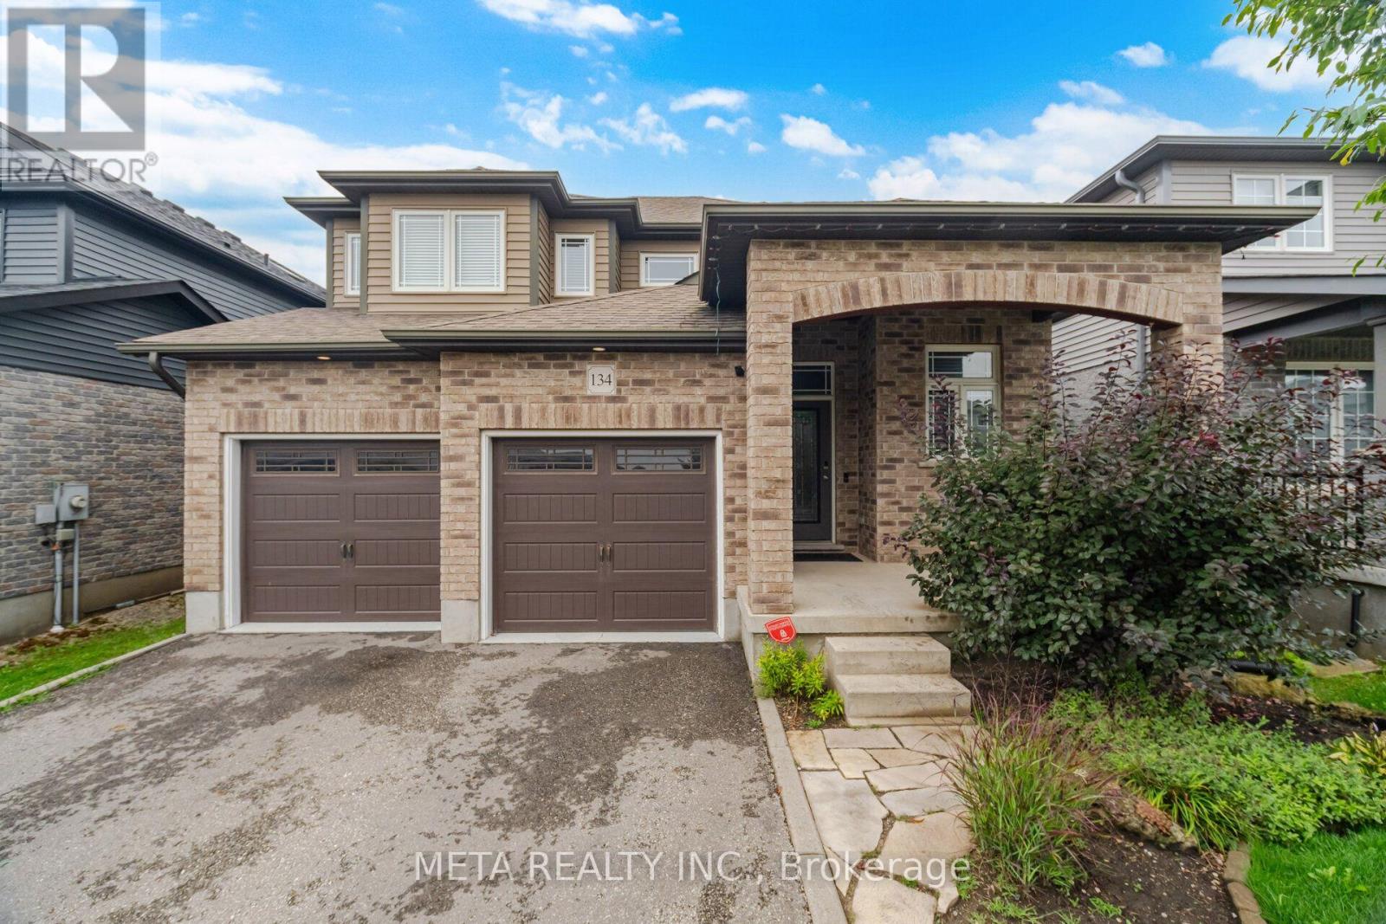
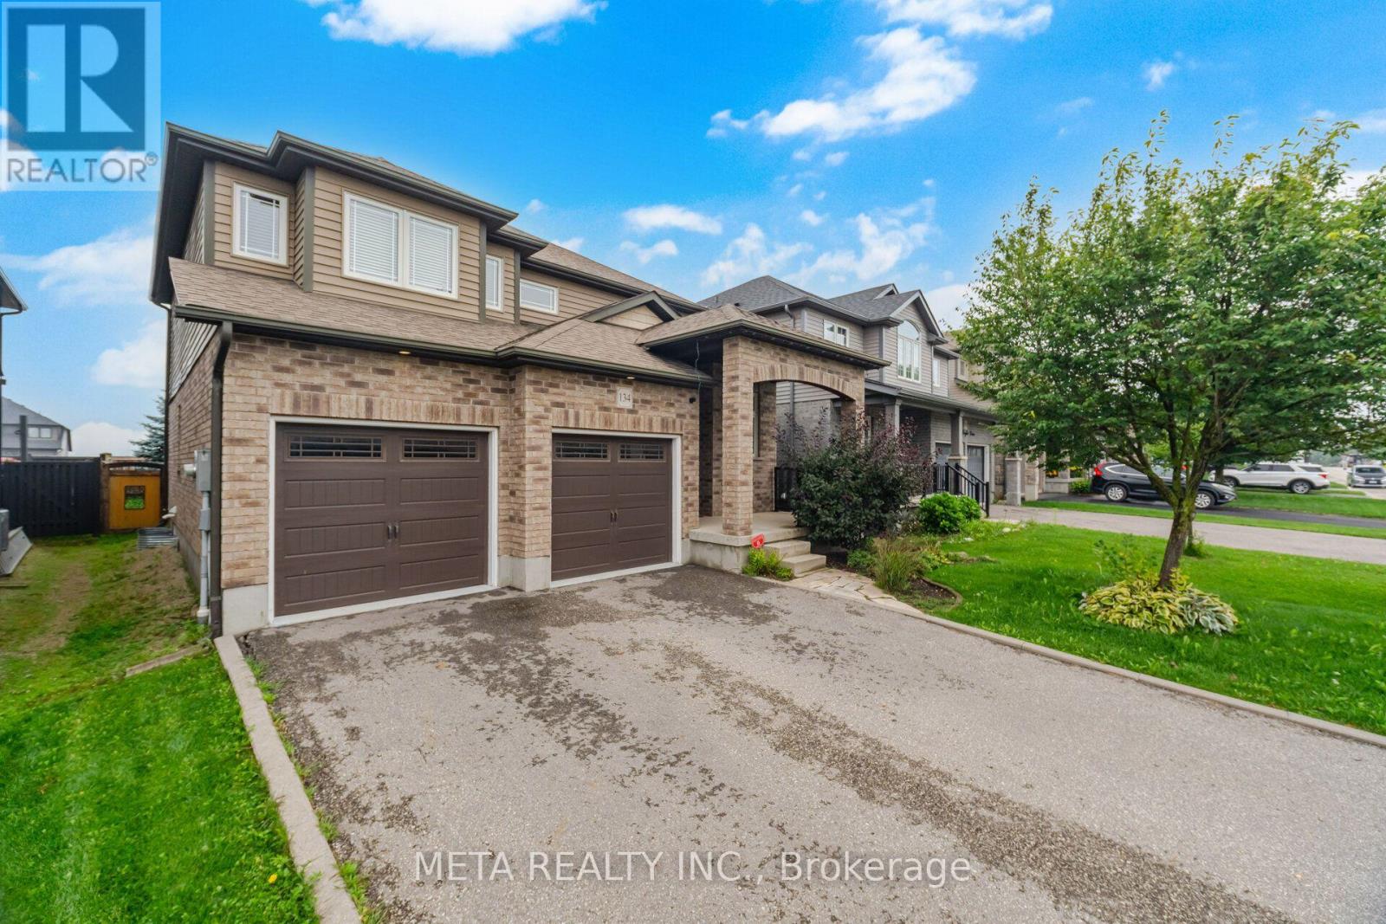
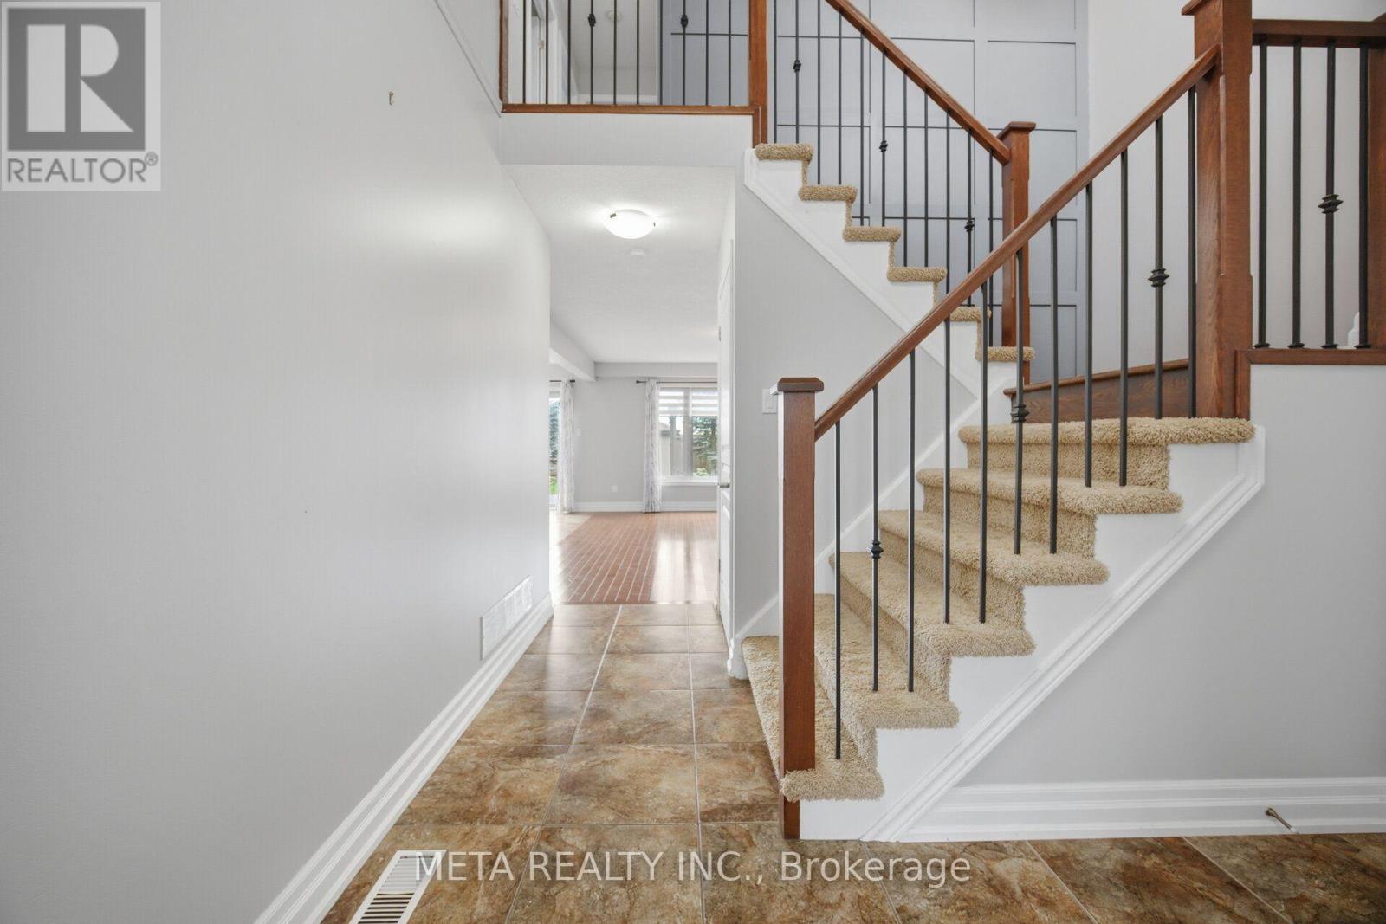
Welcome to this beautiful detached home in the charming community of Grand Valley! Featuring 3+1 bedrooms, 3+1 bathrooms, stainless steel appliances, hardwood floors thru-out, ample natural light, convenience of main-floor laundry and a comfortable layout ideal for everyday living and entertaining, private outdoor space with a huge deck perfect for relaxing or hosting family and friends, along with a handy storage shed. finished basement provides additional living space, including a 4th bedroom and bathroom-ideal for guests, extended family, a home office, or a recreation area. Additional features include a water softener, 2-car garage, and 4 park driveway and so much more!!! Ready for immediate move-in. Don't miss out on this opportunity!" **EXTRAS** Close to schools, trails, parks, 20mins from Orangeville, restaurants & shopping. This home conveniently situated in Grand Valley offers a great combination of comfort, space and convenience. Don't miss the opportunity to make this wonderful property your new home. (id:67524)
Show all description
Building Details
- ParkingTotal: 6
- Heating: Forced air
- Sewer: Sanitary sewer
Amenities & Features
- Waterfront available: No
- OpenParkingYN: No
- AttachedGarageYN: No
- GarageYN: Yes
- CarportYN: No
- PoolYN: No
- CoolingYN: Yes
- Cooling: Central air conditioning
- Total Fireplaces: 0