
1343 Greeneagle Drive, Oakville (GA Glen Abbey), Ontario, Canada, L6M2N1, L6M2N1
1343 Greeneagle Drive, Oakville (GA Glen Abbey), Ontario, Canada, L6M2N1, L6M2N1Rooms & Units Descr
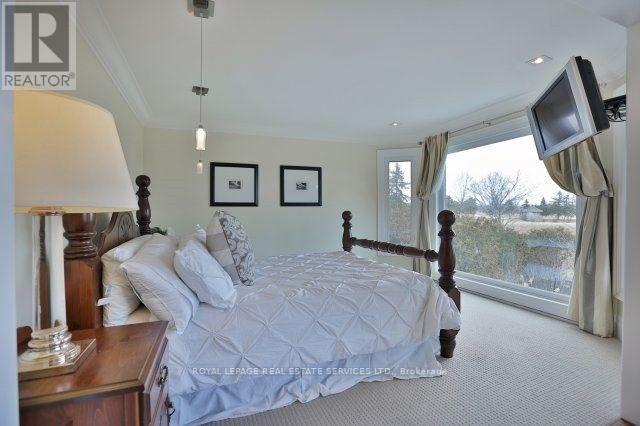
- RoomType1: Primary Bedroom
- RoomLevel1: Second level
- RoomLength1: 3.81
- RoomWidth1: 3.25
- RoomDimensions1: 3.81 m X 3.25 m
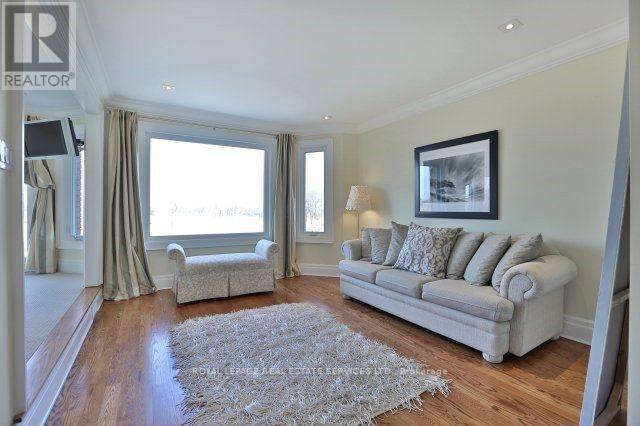
- RoomType2: Sitting room
- RoomLevel2: Second level
- RoomLength2: 4.14
- RoomWidth2: 3.51
- RoomDimensions2: 4.14 m X 3.51 m
- RoomType3: Bedroom 2
- RoomLevel3: Second level
- RoomLength3: 4.47
- RoomWidth3: 3.43
- RoomDimensions3: 4.47 m X 3.43 m
- RoomType4: Bedroom 3
- RoomLevel4: Second level
- RoomLength4: 4.01
- RoomWidth4: 3.43
- RoomDimensions4: 4.01 m X 3.43 m
- RoomType5: Bedroom 4
- RoomLevel5: Second level
- RoomLength5: 4.04
- RoomWidth5: 2.92
- RoomDimensions5: 4.04 m X 2.92 m
- RoomType6: Recreational, Games room
- RoomLevel6: Basement
- RoomLength6: 8.94
- RoomWidth6: 6.71
- RoomDimensions6: 8.94 m X 6.71 m
- RoomType7: Exercise room
- RoomLevel7: Basement
- RoomLength7: 1
- RoomWidth7: 1
- RoomDimensions7: 1 m X 1 m
- RoomType8: Bedroom 5
- RoomLevel8: Basement
- RoomLength8: 1
- RoomWidth8: 1
- RoomDimensions8: 1 m X 1 m
- RoomType9: Living room
- RoomLevel9: Main level
- RoomLength9: 5.72
- RoomWidth9: 3.43
- RoomDimensions9: 5.72 m X 3.43 m
- RoomType10: Dining room
- RoomLevel10: Main level
- RoomLength10: 7.21
- RoomWidth10: 3.43
- RoomDimensions10: 7.21 m X 3.43 m
- RoomType11: Kitchen
- RoomLevel11: Main level
- RoomLength11: 4.27
- RoomWidth11: 3.43
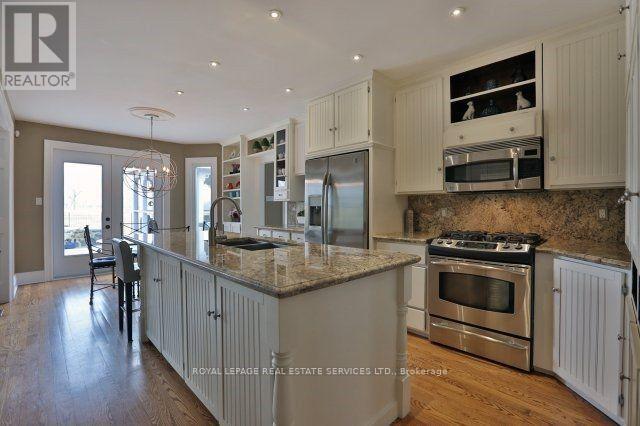
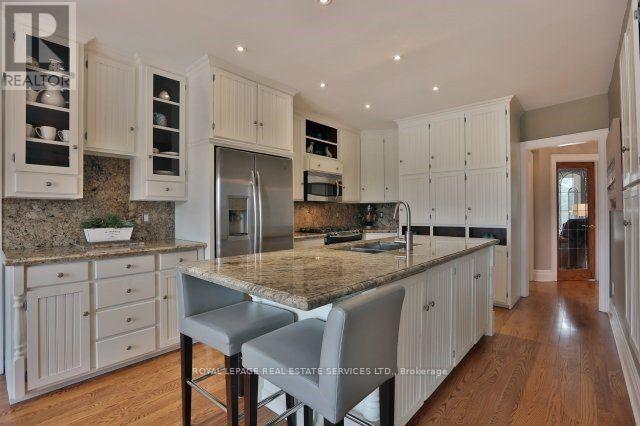
- RoomDimensions11: 4.27 m X 3.43 m
- RoomType12: Eating area
- RoomLevel12: Main level
- RoomLength12: 3.43
- RoomWidth12: 2.95
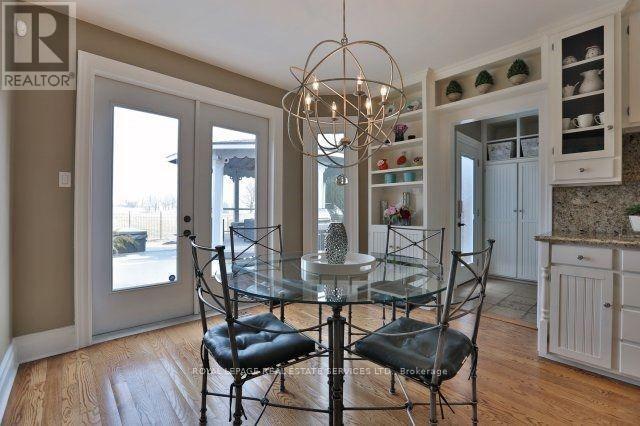
- RoomDimensions12: 3.43 m X 2.95 m
- RoomType13: Family room
- RoomLevel13: Main level
- RoomLength13: 5.33
- RoomWidth13: 3.25
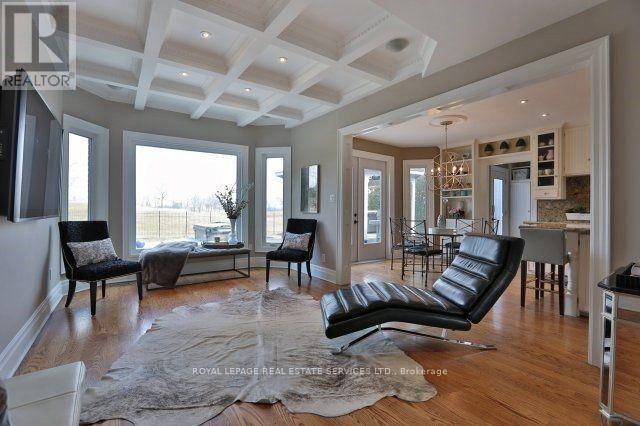
- RoomDimensions13: 5.33 m X 3.25 m
Location Details
- City: Oakville (GA Glen Abbey), Oakville (GA Glen Abbey)
- Province: Ontario
Property Details
- SubdivisionName: 1007 - GA Glen Abbey
- Levels: 2
- FrontageLength: 65 ft
- Lease: 6900.00
- LeaseFrequency: Monthly
- LeaseTerm: Monthly
Property Features
- CommunityFeatures: Community Centre
- Heating: Forced air
- HeatingFuel: Natural gas
- CoolingYN: True
- Cooling: Central air conditioning
- ParkingTotal: 6
- OpenParkingYN: False
- GarageYN: True
- AttachedGarageYN: True
- CarportYN: False
- FireplacesTotal: 0
- PoolYN: False
- ViewYN: False
- WaterfrontYN: False
- Sewer: Sanitary sewer
Basics
- BathroomsHalf: 1
- Date added: Added 4 days ago
- Category: Single Family
- Type: Single Family
- Bedrooms: 5
- Bathrooms: 6
- Half baths: 1
- Area: 3000 - 3500 sq ft
- Lot size: 0 sq ft
- SubdivisionName: 1007 - GA Glen Abbey
- ListOfficeName: ROYAL LEPAGE REAL ESTATE SERVICES LTD.
- MLS ID: W14087686
Courtesy of
- OfficeName: ROYAL LEPAGE REAL ESTATE SERVICES LTD.
- ListAOR: Toronto Regional Real Estate Board
Description
-
Description:
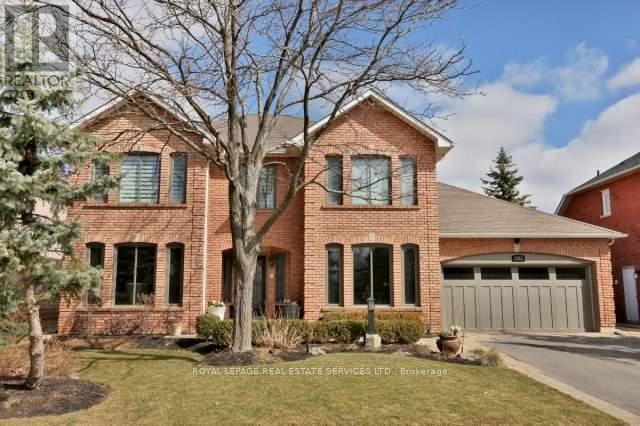
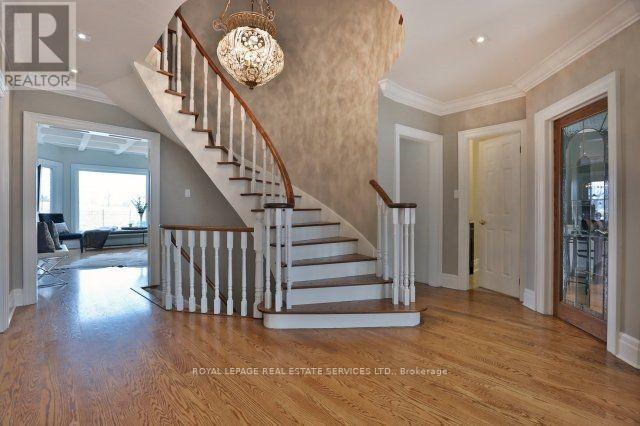
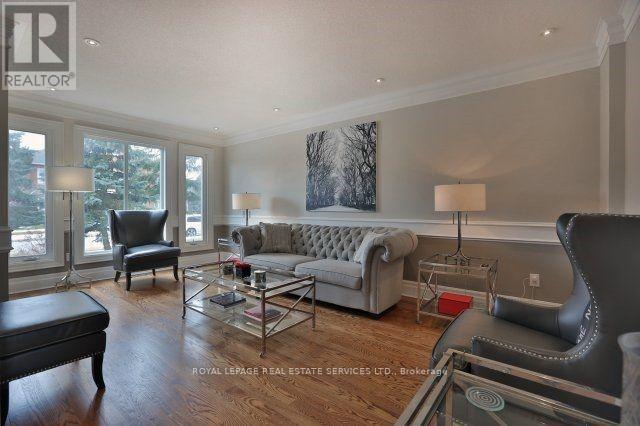
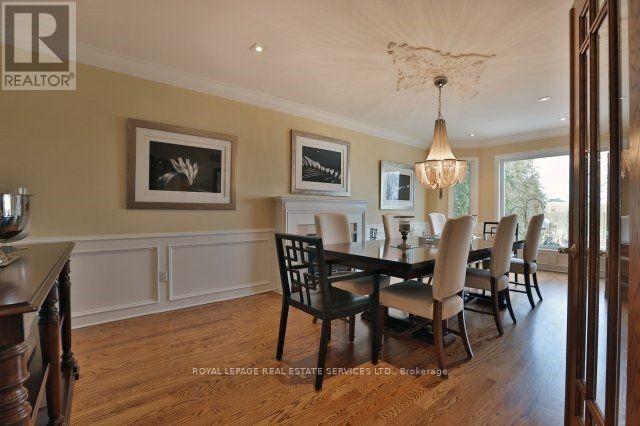
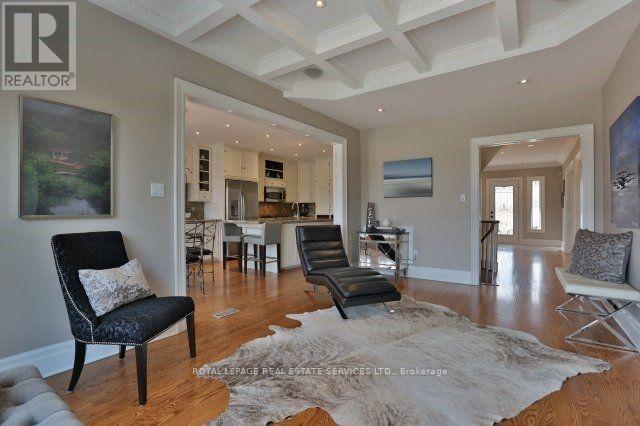
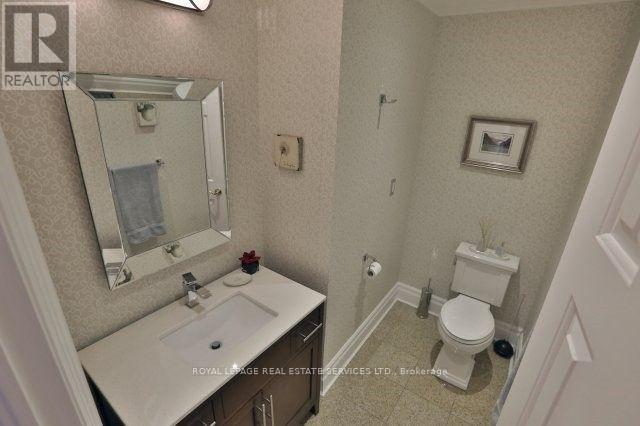
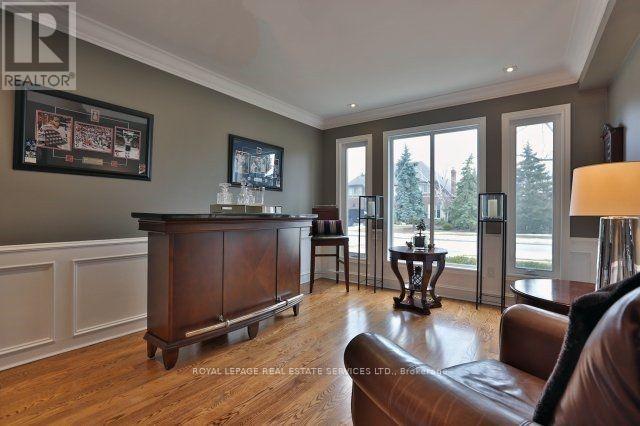
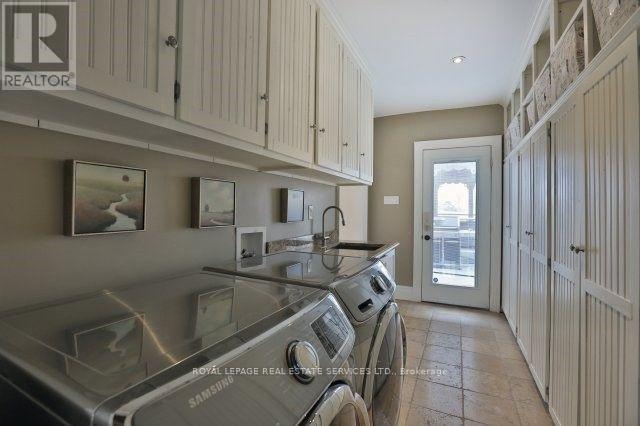
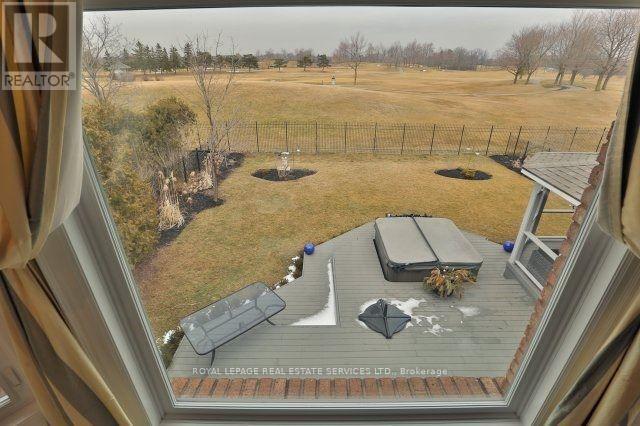
Stunning executive 4+1-bedroom, 6-bathroom residence on an impressive 64.99' x 141.17' lot in Glen Abbey's sought-after Fairway Hills gated-style community, backing directly onto Glen Abbey Golf Course. Enjoy spectacular golf course views and the unique opportunity to watch the Canadian Open from your private backyard gazebo or hot tub. Beautiful, mature landscaping, 4-car driveway parking and a triple tandem garage offer exceptional space for a large family. This grand home showcases sophisticated finishes throughout, including hardwood flooring, deep baseboards and trim, crown mouldings, pot lights, deluxe cabinetry, high-end appliances and expansive windows. Elegant formal living and dining rooms provide refined entertaining space, complemented by a spacious family room. The gourmet kitchen features extensive white cabinetry, china cabinets, granite counters, an island with a breakfast bar, deluxe stainless-steel appliances and a bright breakfast area with a walkout to the deck and hot tub. Upstairs, four spacious bedrooms, a versatile sitting room and three full bathrooms provide excellent family accommodation. The luxurious primary suite features a lavish ensuite. The professionally finished basement extends the living space with a generous recreation/entertainment area, nanny suite, full bathroom, home gym and refreshment corridor. Located in the coveted Abbey Park High School catchment and close to Glen Abbey parks, ravine trails and Sixteen Mile Creek. Just 4 minutes to Dorval Crossing for groceries, shopping, services and restaurants, with easy access to QEW/403, 407 ETR and Oakville GO Station. (id:67524)
Show all description
Building Details
- ParkingTotal: 6
- Heating: Forced air
- Sewer: Sanitary sewer
Amenities & Features
- Waterfront available: No
- OpenParkingYN: No
- AttachedGarageYN: Yes
- GarageYN: Yes
- CarportYN: No
- PoolYN: No
- CoolingYN: Yes
- CommunityFeatures: Community Centre
- Cooling: Central air conditioning
- Total Fireplaces: 0