
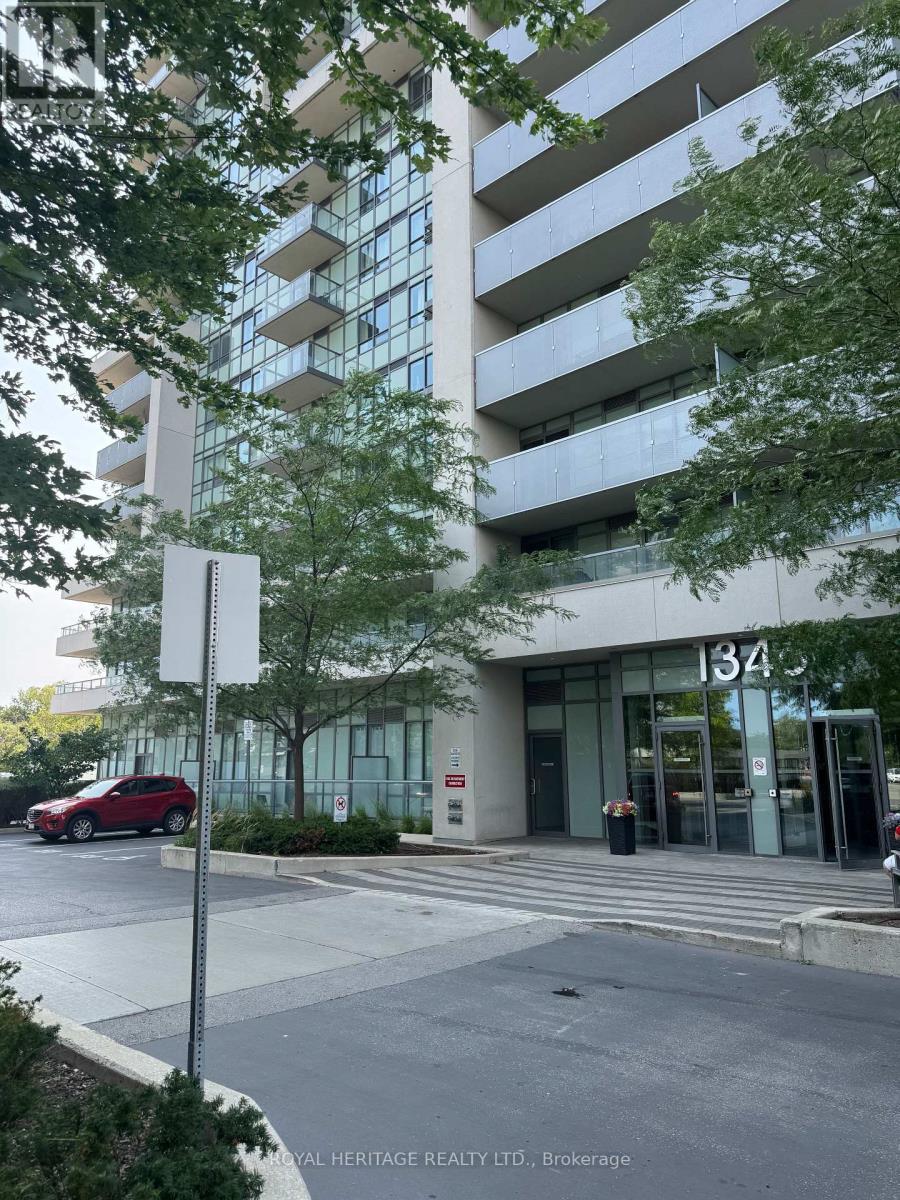
1346 Danforth Road, Toronto (Eglinton East), Ontario, Canada, M1J0A9, M1J0A9
1346 Danforth Road, Toronto (Eglinton East), Ontario, Canada, M1J0A9, M1J0A9Rooms & Units Descr
- UnitNumber: 403
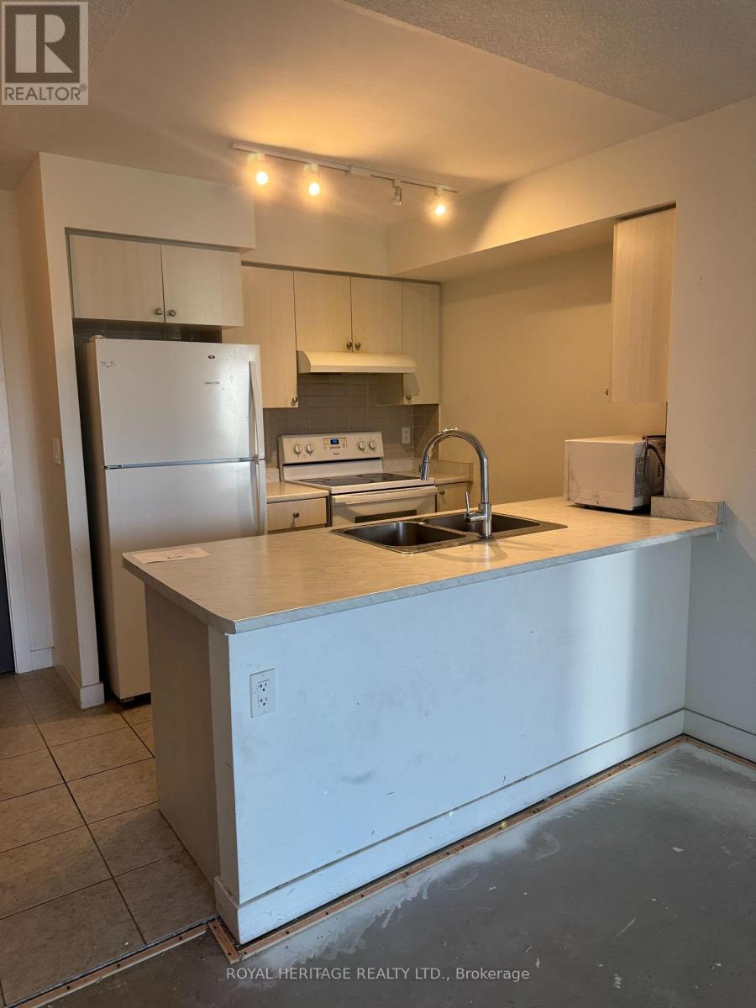
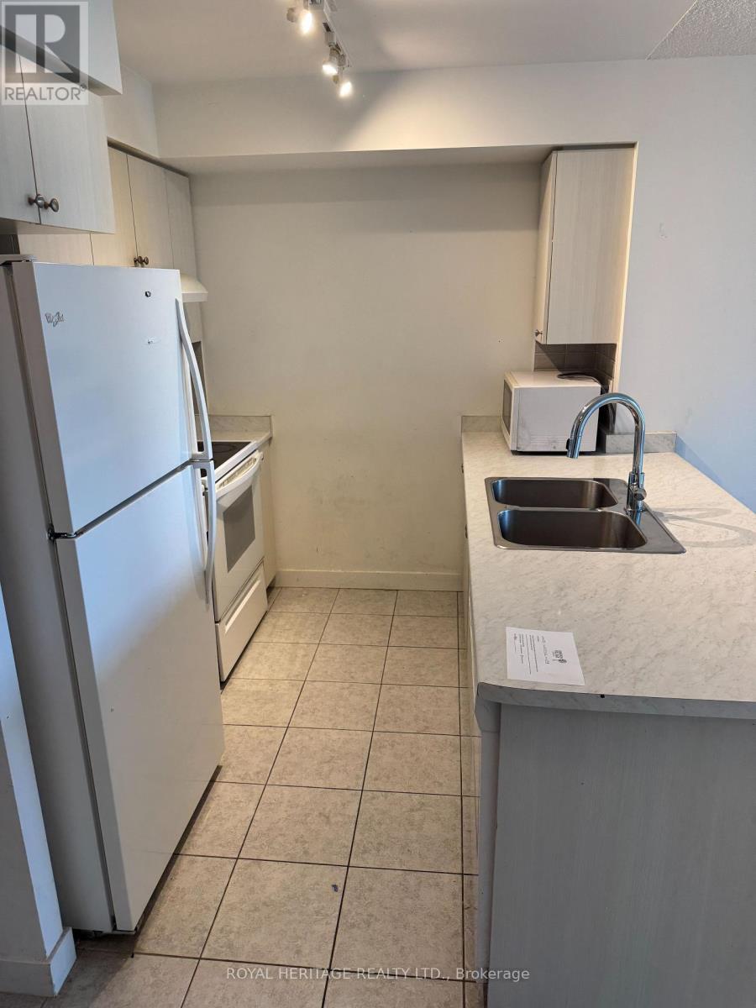
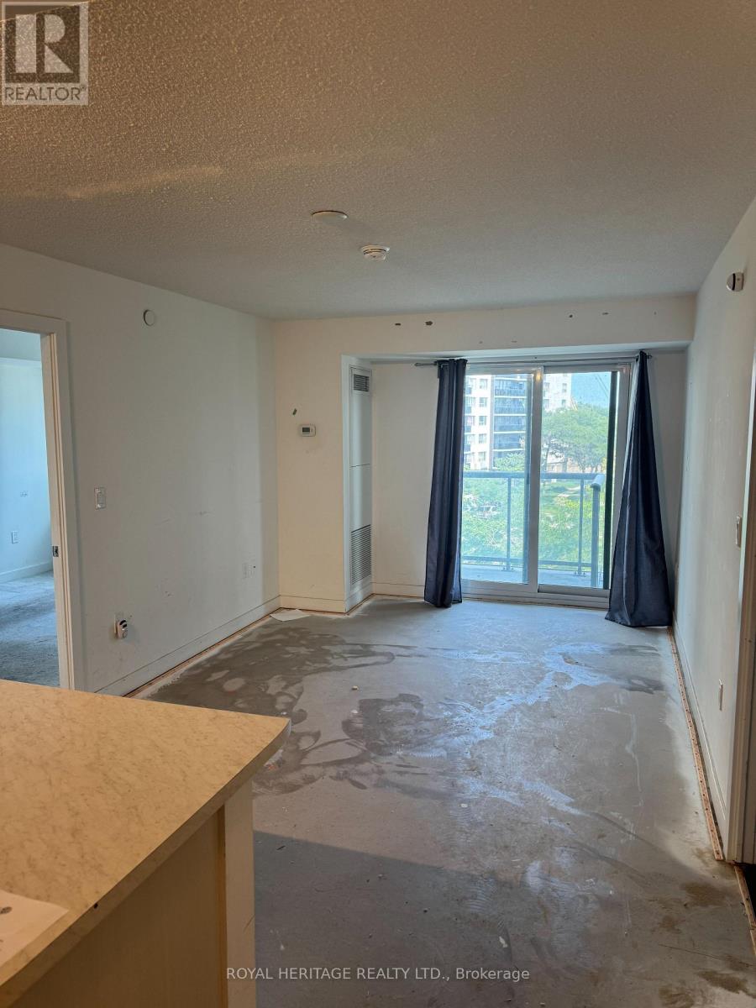
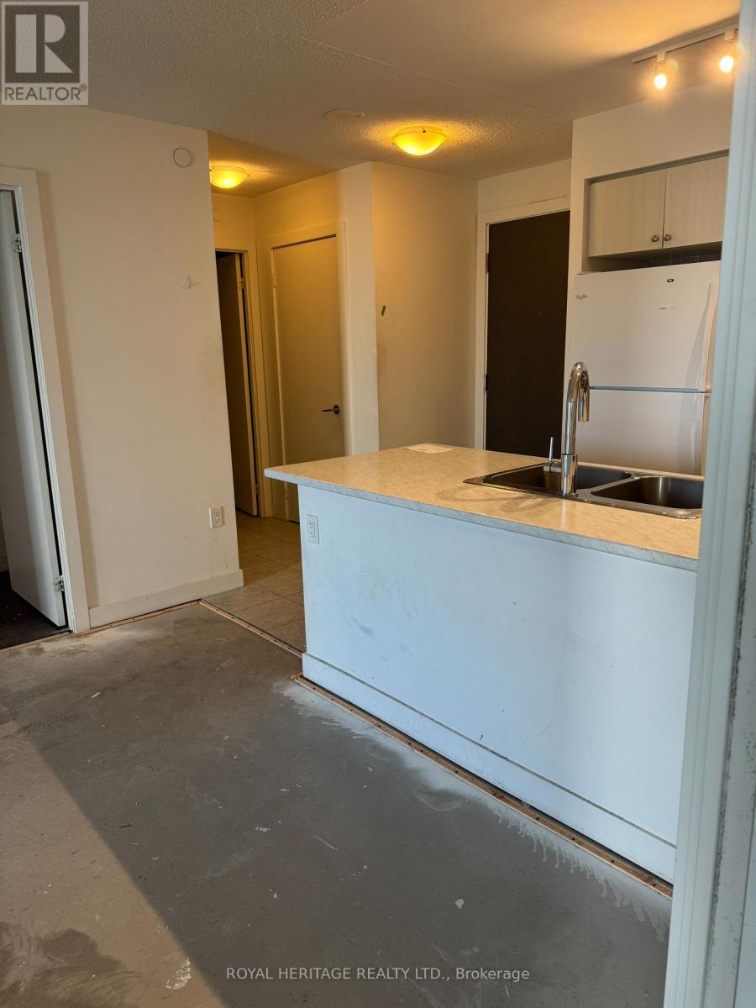
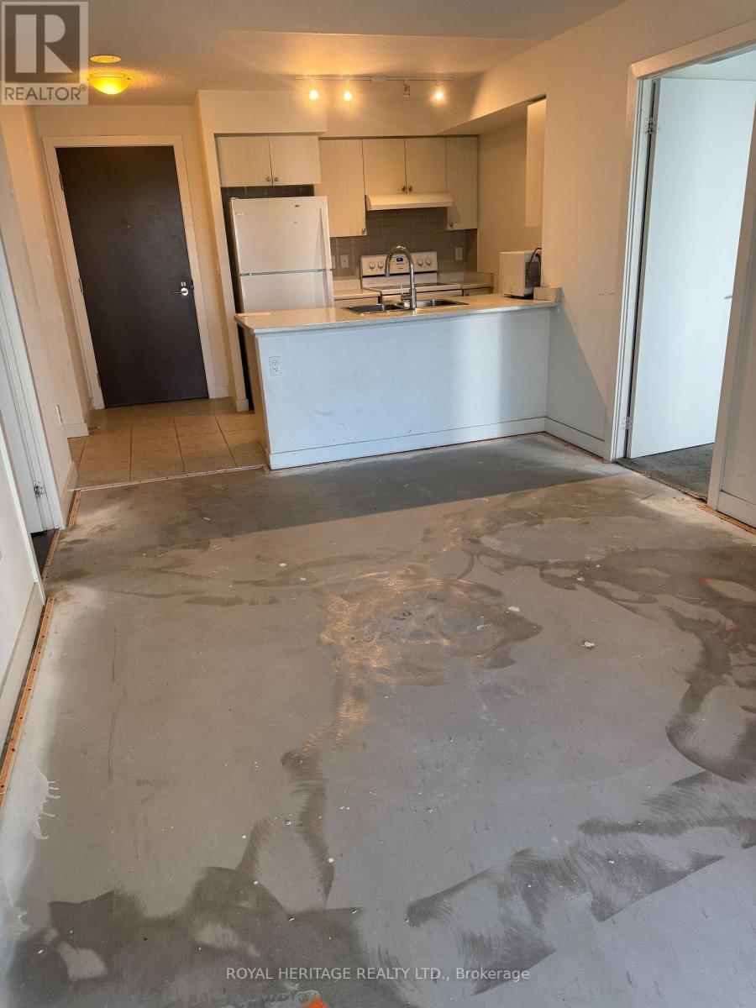
- RoomType1: Kitchen
- RoomLevel1: Main level
- RoomLength1: 2.27
- RoomWidth1: 2.91
- RoomDimensions1: 2.27 m X 2.91 m
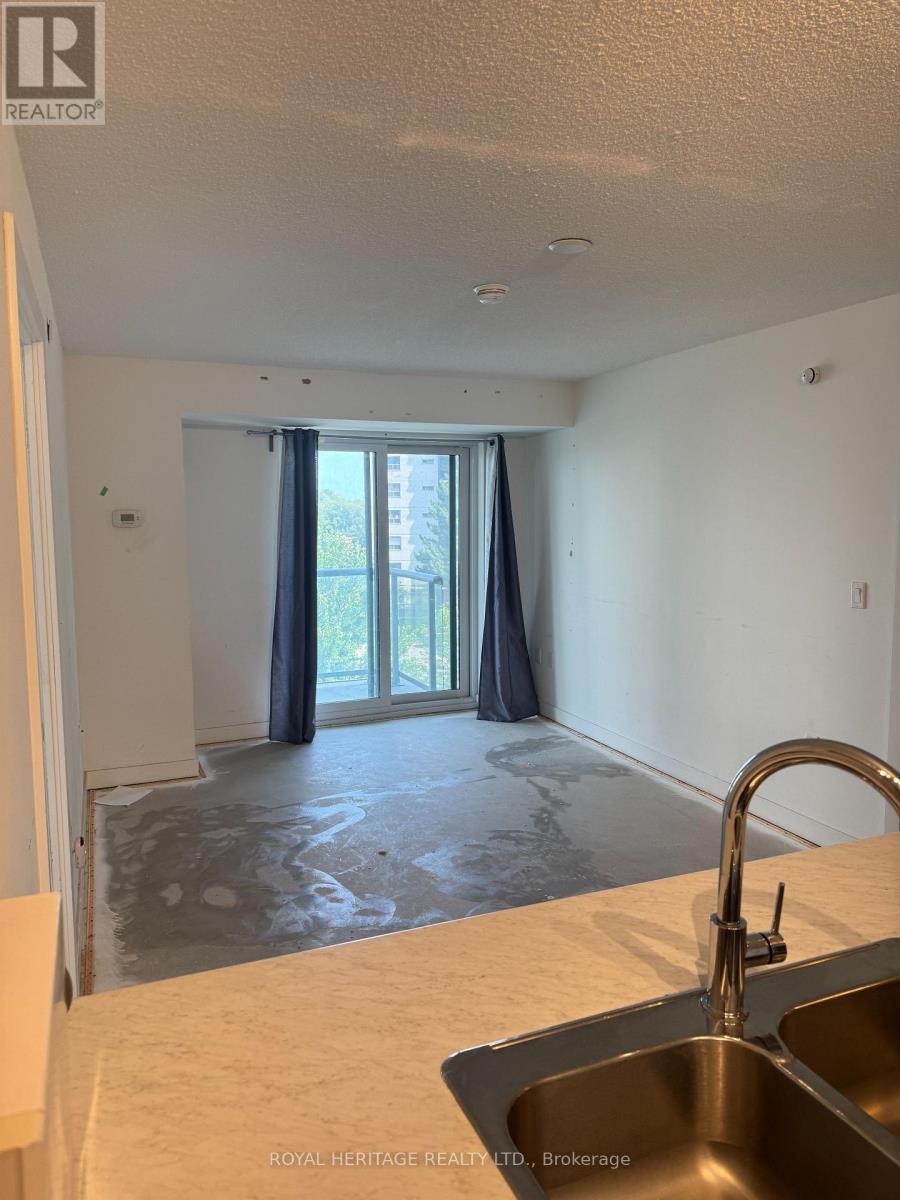
- RoomType2: Living room
- RoomLevel2: Main level
- RoomLength2: 4.74
- RoomWidth2: 3.16
- RoomDimensions2: 4.74 m X 3.16 m
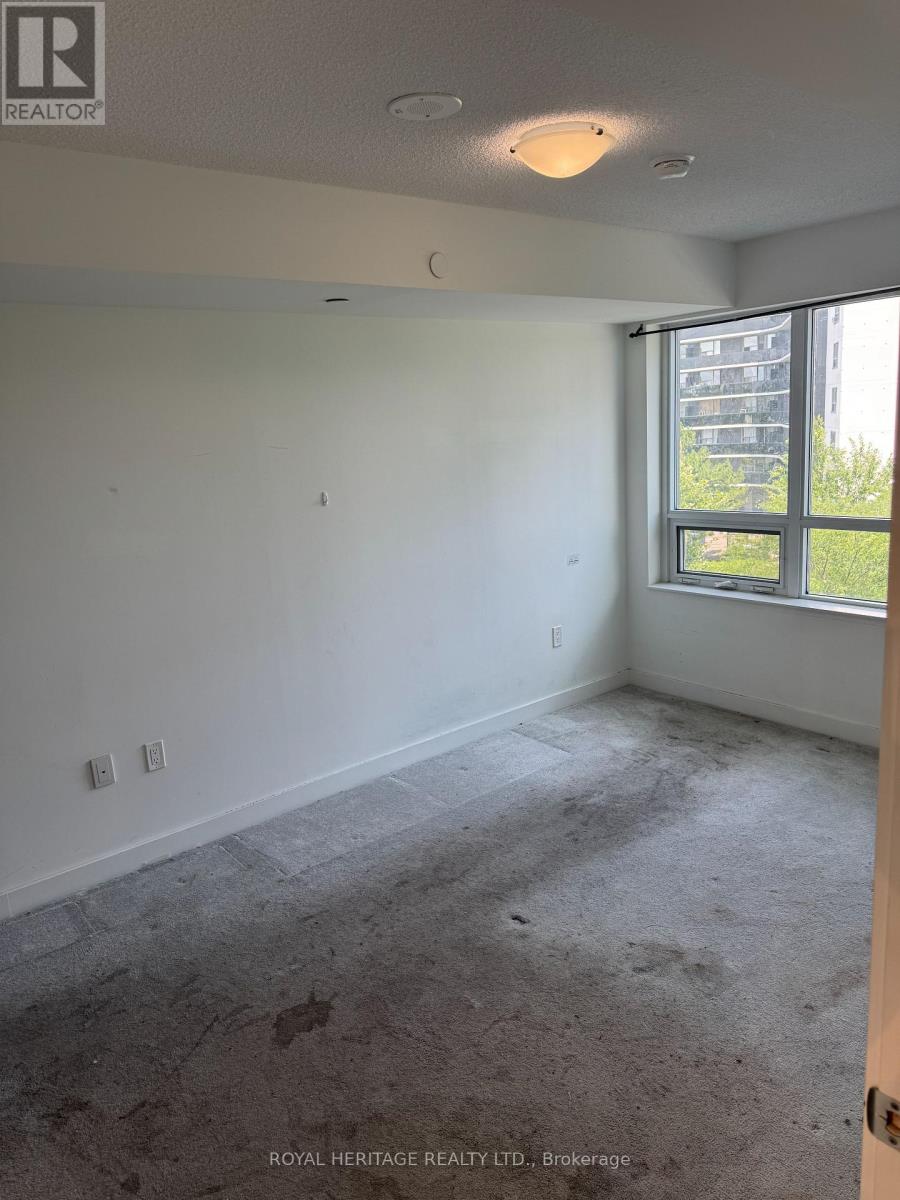
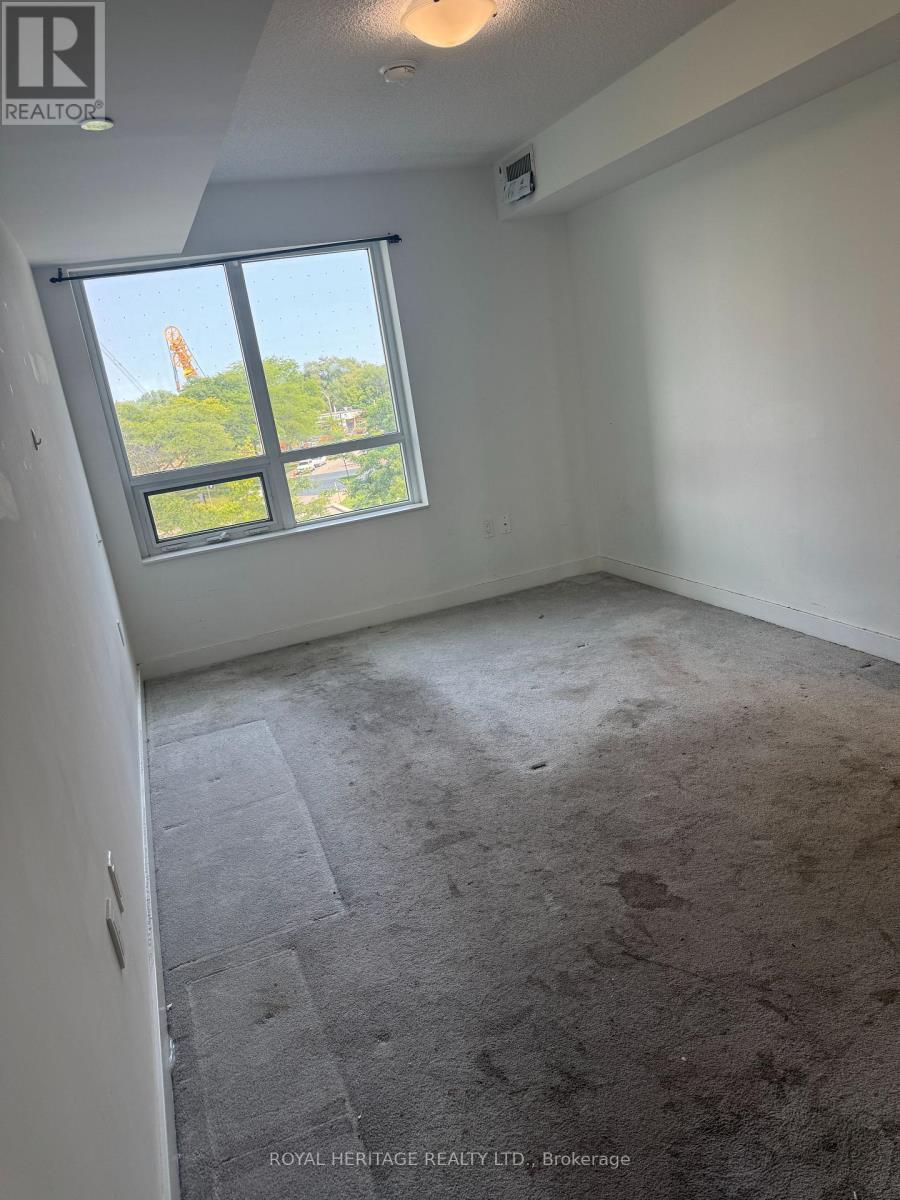
- RoomType3: Primary Bedroom
- RoomLevel3: Main level
- RoomLength3: 4.84
- RoomWidth3: 2.88
- RoomDimensions3: 4.84 m X 2.88 m
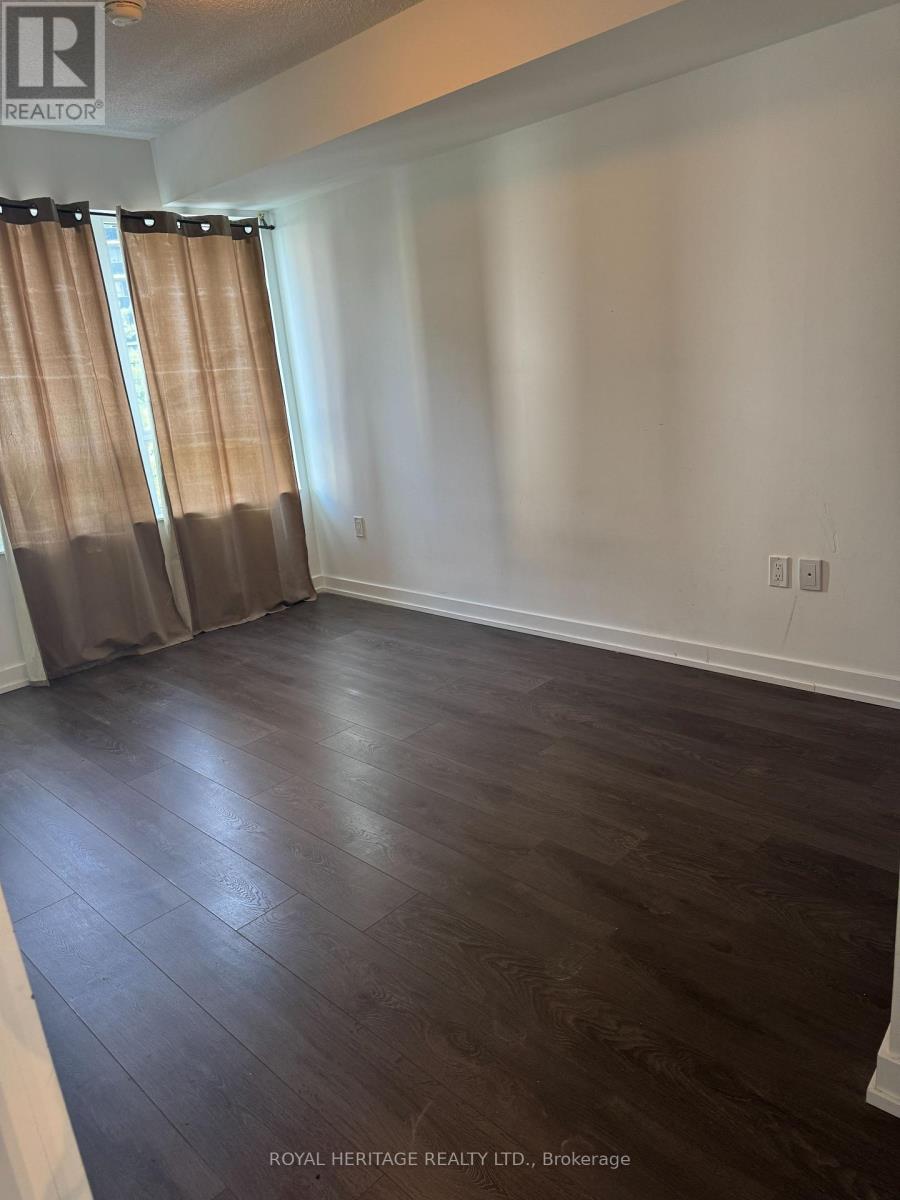
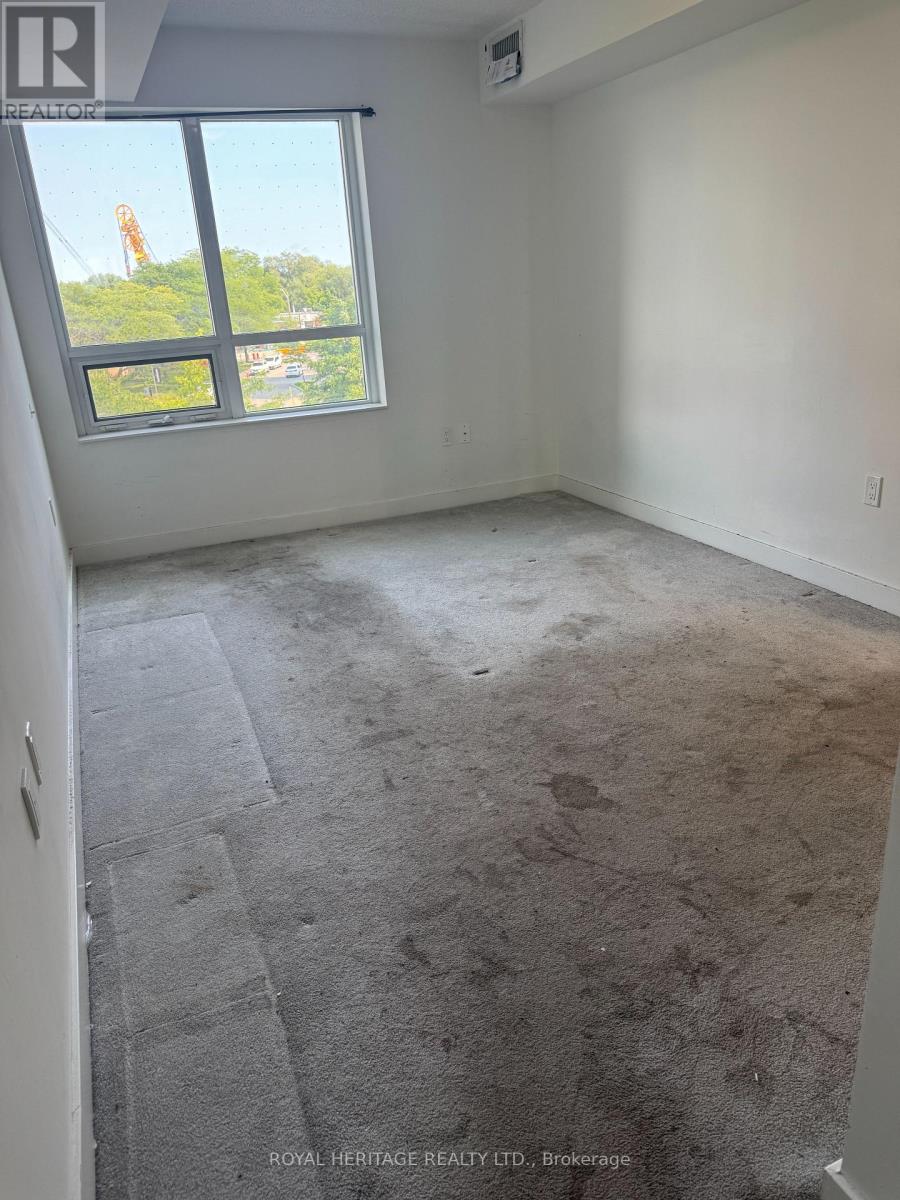
- RoomType4: Bedroom 2
- RoomLevel4: Main level
- RoomLength4: 4.37
- RoomWidth4: 2.9
- RoomDimensions4: 4.37 m X 2.9 m
Location Details
- City: Toronto (Eglinton East), Toronto (Eglinton East)
- Province: Ontario
Property Details
- SubdivisionName: Eglinton East
Property Features
- CommunityFeatures: Pets Allowed With Restrictions
- Flooring: Laminate
- Heating: Forced air
- HeatingFuel: Natural gas
- CoolingYN: True
- Cooling: Central air conditioning
- ParkingTotal: 0
- OpenParkingYN: False
- GarageYN: True
- AttachedGarageYN: False
- CarportYN: False
- FireplacesTotal: 0
- PoolYN: False
- ViewYN: False
- WaterfrontYN: False
Basics
- Date added: Added 4 days ago
- Category: Single Family
- Type: Single Family
- Bedrooms: 2
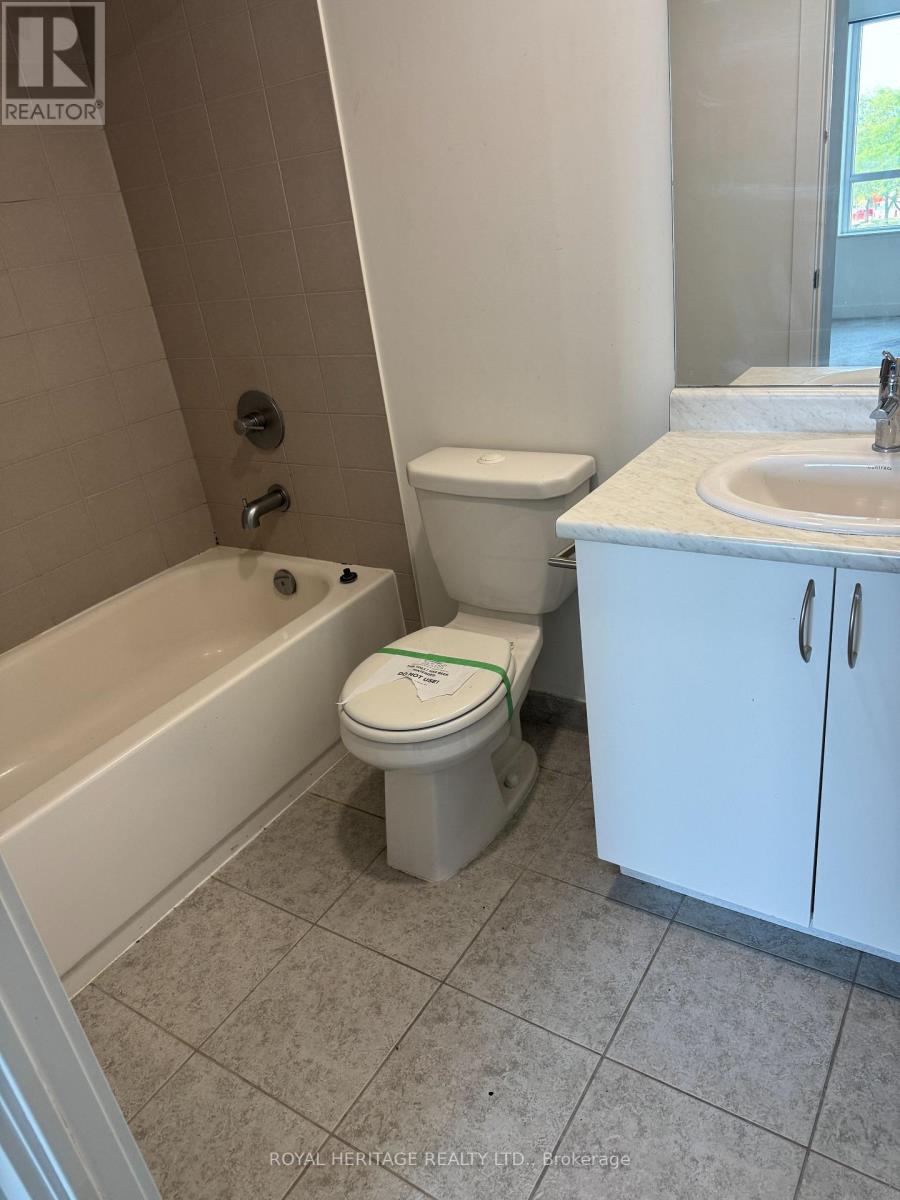
- Bathrooms: 2
- Floors: Laminate
- Area: 700 - 799 sq ft
- Lot size: 0 sq ft
- SubdivisionName: Eglinton East
- UnitNumber: 403
- ListOfficeName: ROYAL HERITAGE REALTY LTD.
- MLS ID: E13656688
Miscellaneous
- AssociationFeeFrequency: Monthly
Courtesy of
- OfficeName: ROYAL HERITAGE REALTY LTD.
- ListAOR: Toronto Regional Real Estate Board
Description
-
Description:
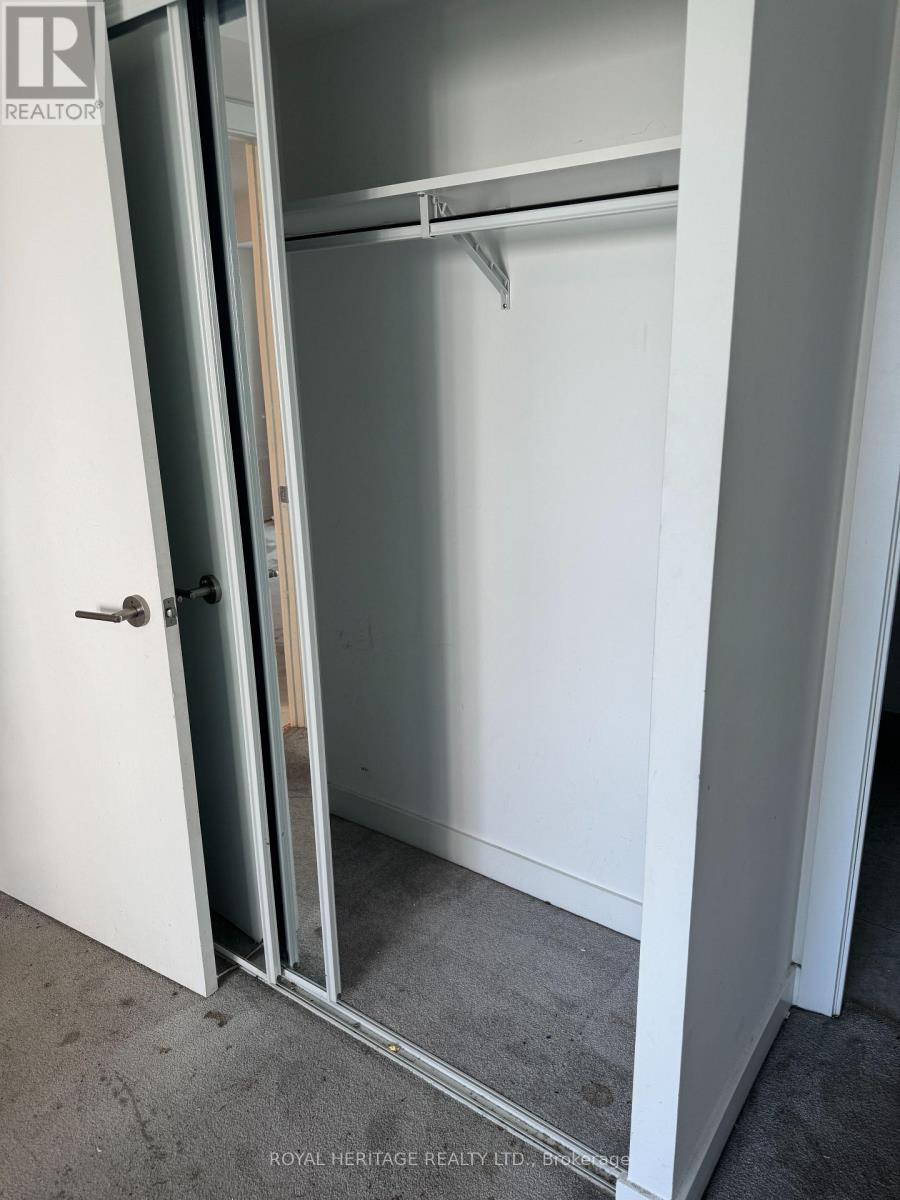
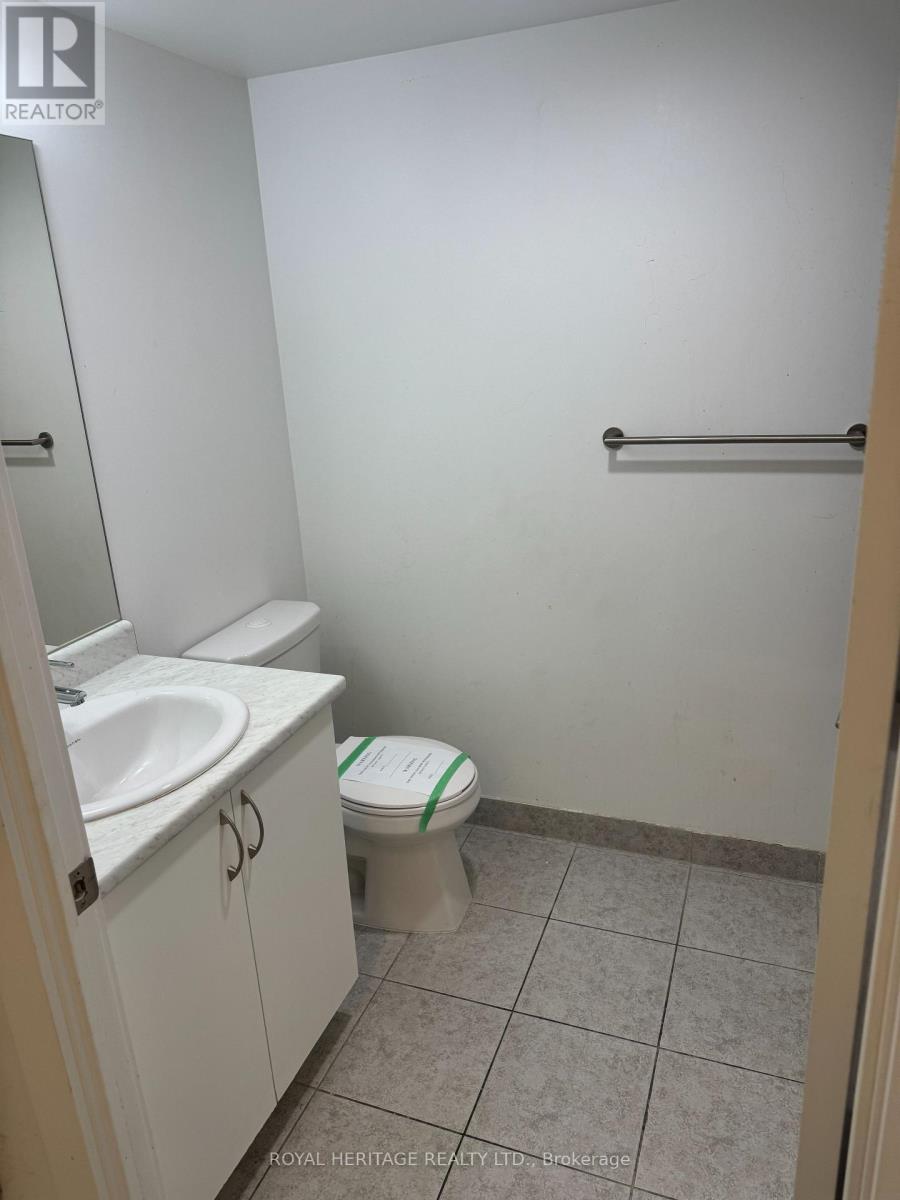
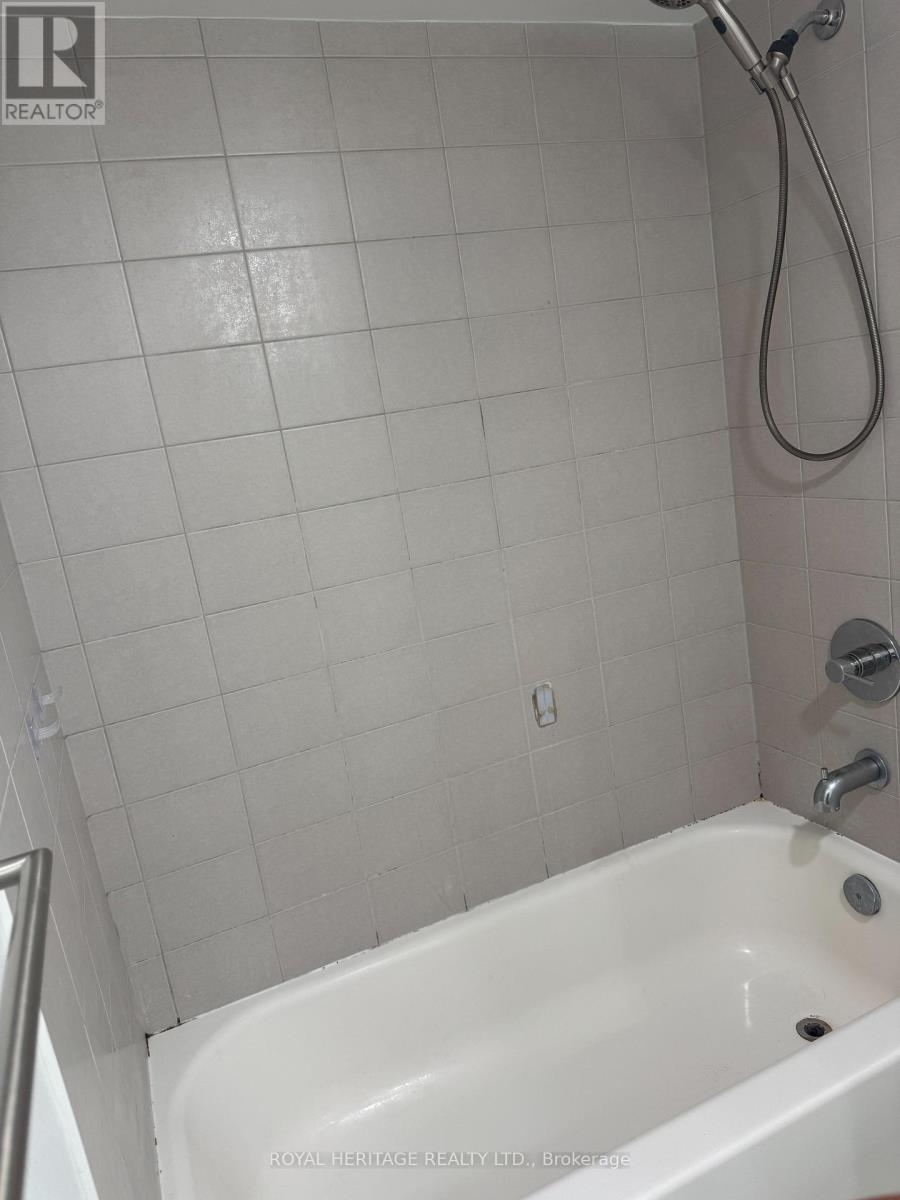
Wow! This Spacious & Bright 2 Bedroom/ 2 Full Bath condo in prime central Scarborough iswaiting for you to call it *Home* Walking distance to everything you need!! * Convenient Location With 24 Hr TTC, Mins To Go Train, Subway, Hospital, Home Depot, Wal-Mart, Schools, Banks, No Frills, Hwy 401, Scarborough Town Centre, & Much More! * Unit 403 is flooded with natural light, a spacious open concept kitchen/ living room & lots of room to entertain or grow your family * Primary bedroom offers a 4pc ensuite, large closet & a large window! 2nd Bedroom is just as spacious with laminate flooring, a closet & window. * Kitchen is open concept to the living room and offers full size appliances and lots of counter space with an overhang to add barstools! Great size balcony overlooking Toronto for a relaxing evening after work * Property managed by Del Property Management and offers a wide range of amenities: party room, guest suites, pool, gym, security and so much more. * Sq feet = 753 which is the perfect size for a 1st time home buyer, downsizer or anywhere in between * (id:67524)
Show all description
Building Details
- ParkingTotal: 0
- Heating: Forced air
Amenities & Features
- Waterfront available: No
- OpenParkingYN: No
- AttachedGarageYN: No
- GarageYN: Yes
- CarportYN: No
- PoolYN: No
- CoolingYN: Yes
- CommunityFeatures: Pets Allowed With Restrictions
- Cooling: Central air conditioning
- Total Fireplaces: 0