
135 James Street, Hamilton (Corktown), Ontario, Canada, L8P2Z6
135 James Street, Hamilton (Corktown), Ontario, Canada, L8P2Z6
$374,990
Request info
Rooms & Units Descr
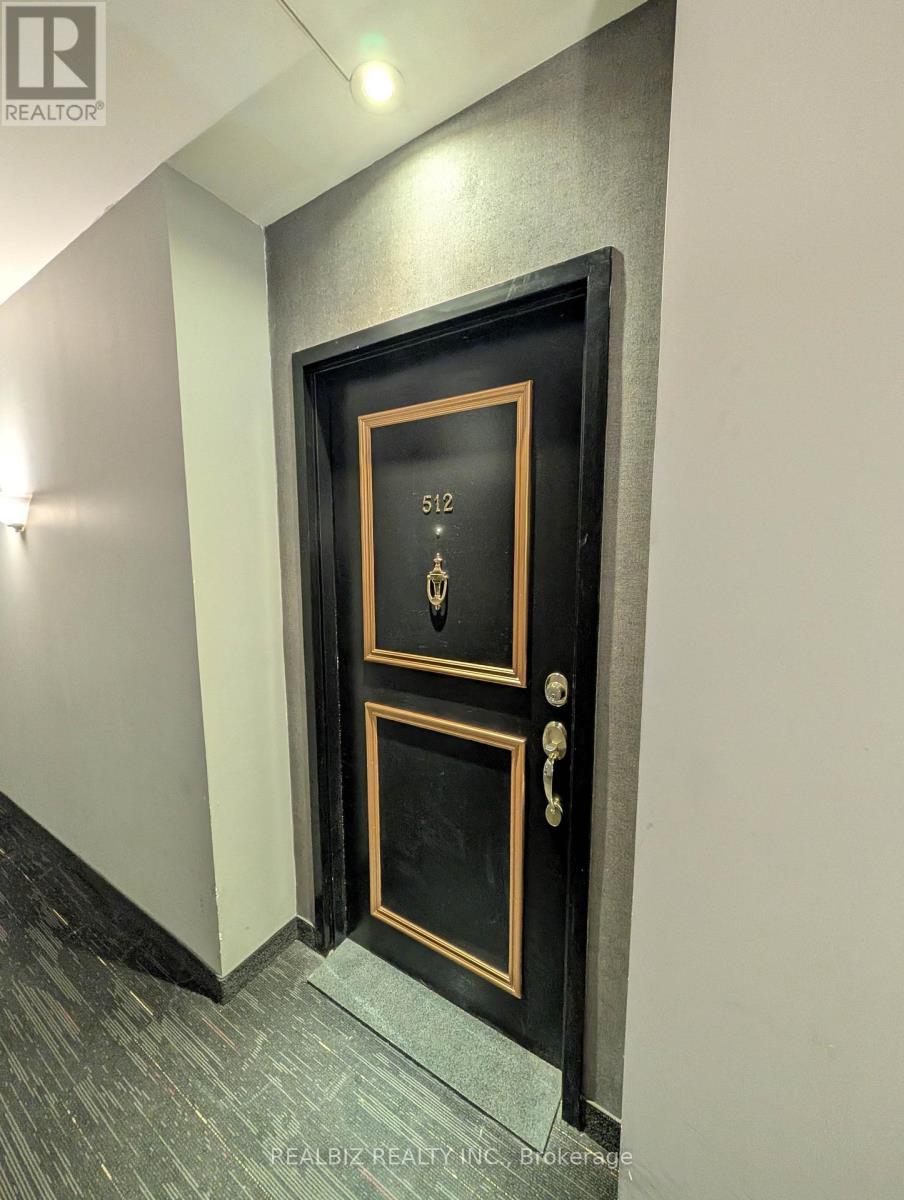
- UnitNumber: 512
- RoomType1: Bedroom
- RoomLevel1: Main level
- RoomLength1: 4.72
- RoomWidth1: 3.23
- RoomDimensions1: 4.72 m X 3.23 m
- RoomType2: Bedroom 2
- RoomLevel2: Main level
- RoomLength2: 3.29
- RoomWidth2: 2.67
- RoomDimensions2: 3.29 m X 2.67 m
- RoomType3: Bathroom
- RoomLevel3: Main level
- RoomLength3: 1.95
- RoomWidth3: 2.39
- RoomDimensions3: 1.95 m X 2.39 m
- RoomType4: Bathroom
- RoomLevel4: Main level
- RoomLength4: 3.51
- RoomWidth4: 1.58
- RoomDimensions4: 3.51 m X 1.58 m
- RoomType5: Kitchen
- RoomLevel5: Main level
- RoomLength5: 4.79
- RoomWidth5: 2.87
- RoomDimensions5: 4.79 m X 2.87 m
- RoomType6: Living room
- RoomLevel6: Main level
- RoomLength6: 4.79
- RoomWidth6: 3.44
- RoomDimensions6: 4.79 m X 3.44 m
- RoomType7: Laundry room
- RoomLevel7: Main level
- RoomLength7: 1.95
- RoomWidth7: 1.95
- RoomDimensions7: 1.95 m X 1.95 m
Location Details
- City: Hamilton (Corktown)
- Province: Ontario
Property Details
- SubdivisionName: Corktown
Property Features
- CommunityFeatures: Pets Allowed With Restrictions
- Heating: Forced air
- HeatingFuel: Natural gas
- CoolingYN: True
- Cooling: Central air conditioning
- ParkingTotal: 0
- OpenParkingYN: False
- GarageYN: False
- AttachedGarageYN: False
- CarportYN: False
- FireplacesTotal: 0
- PoolYN: False
- ViewYN: False
- WaterfrontYN: False
Basics
- Date added: Added 1 week ago
- Category: Single Family
- Type: Single Family
- Bedrooms: 2
- Bathrooms: 2
- Area: 900 - 999 sq ft
- Lot size: 0 sq ft
- SubdivisionName: Corktown
- UnitNumber: 512
- ListOfficeName: REALBIZ REALTY INC.
- MLS ID: X13410568
Miscellaneous
- AssociationFeeFrequency: Monthly
Courtesy of
- OfficeName: REALBIZ REALTY INC.
- ListAOR: Toronto Regional Real Estate Board
Description
-
Description:
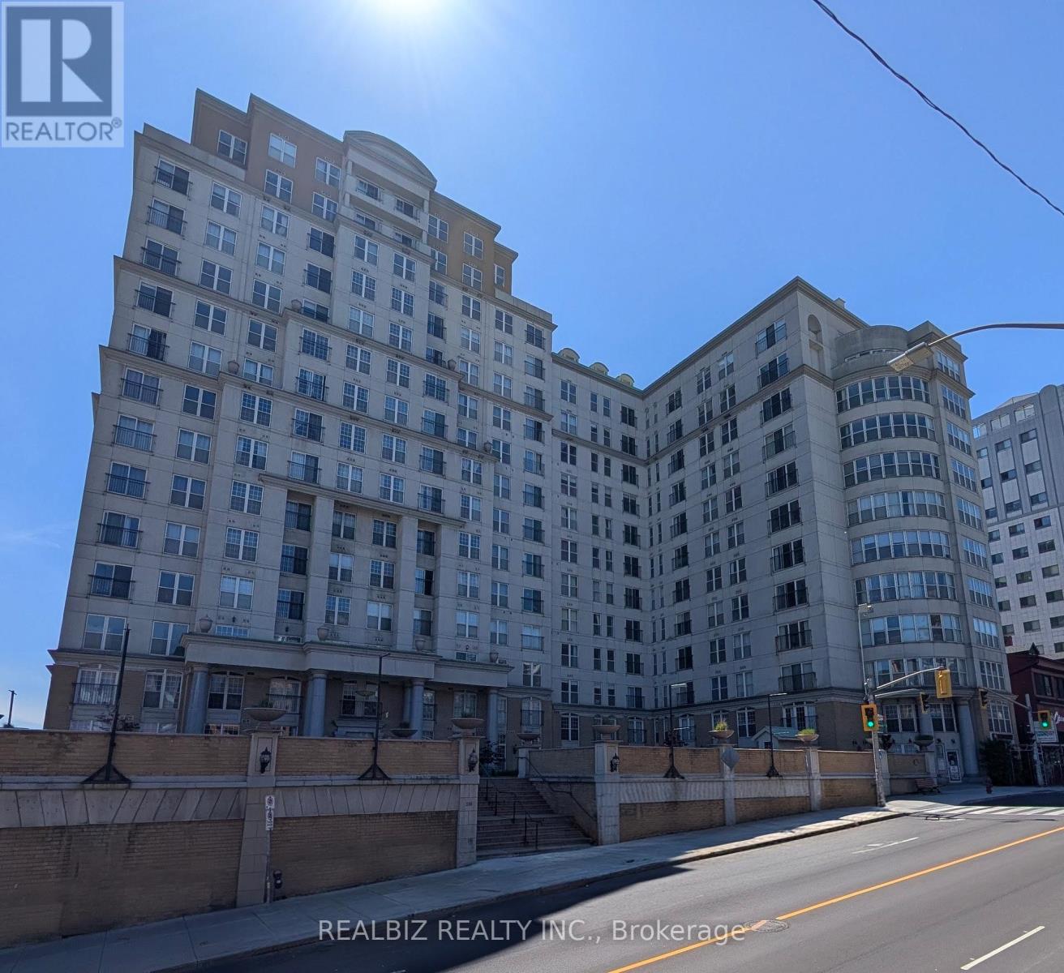
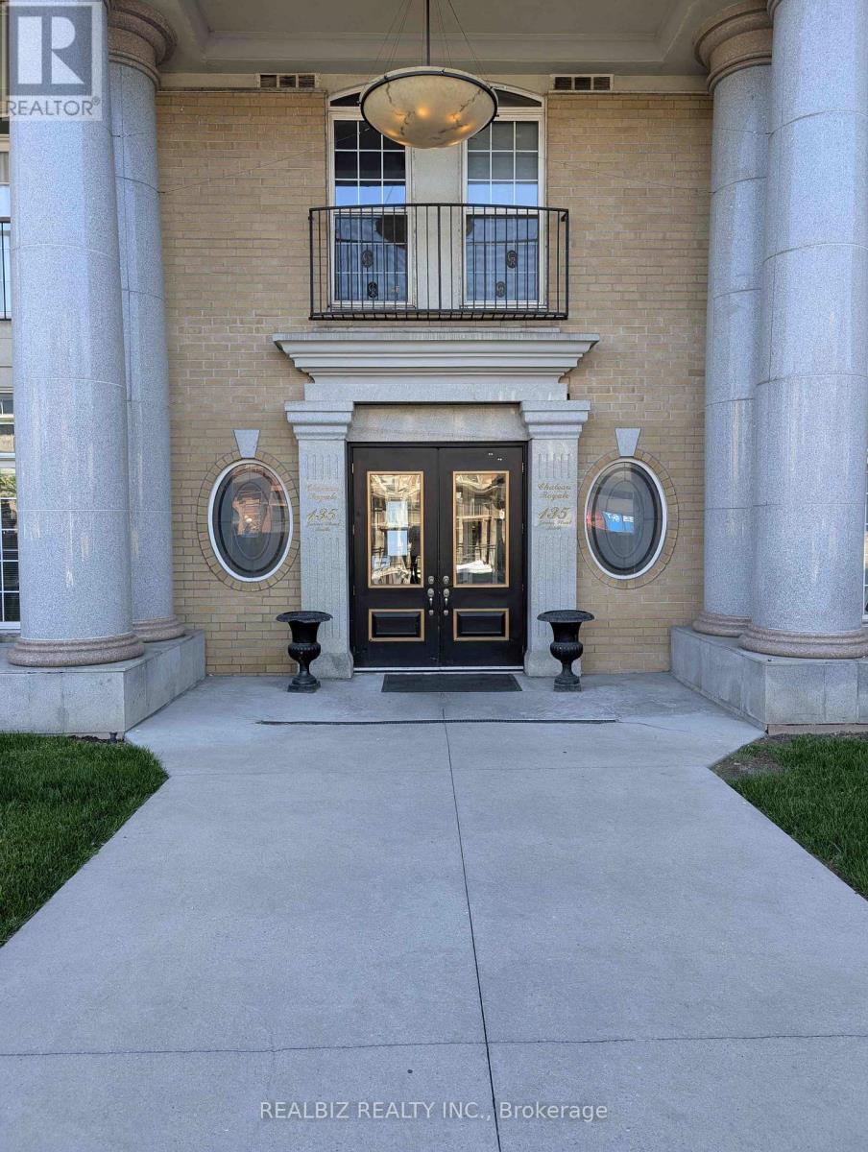
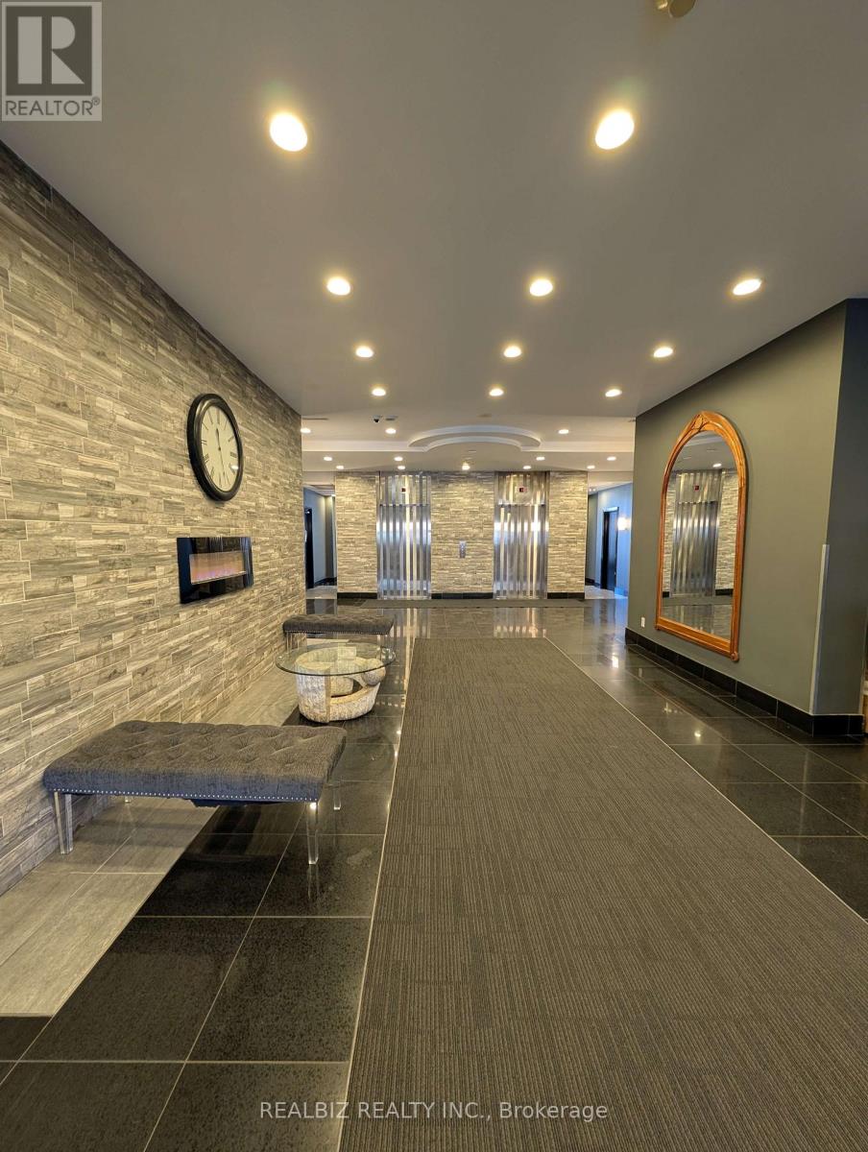
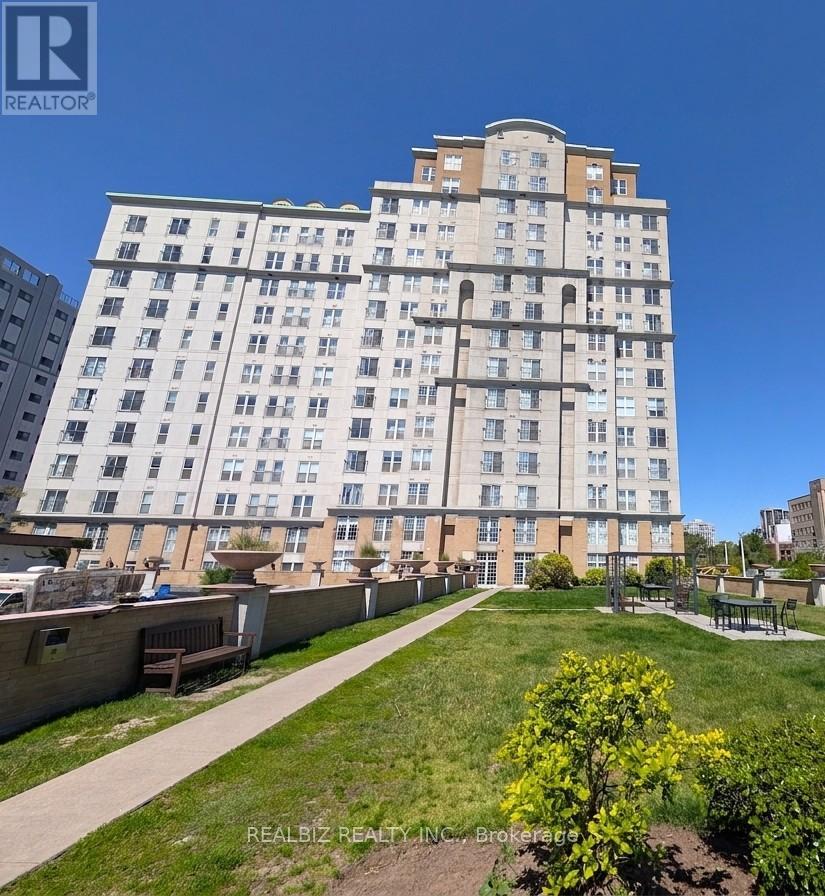
Welcome To a Beautiful 2 Bedroom & 2 Full Bath Condo in the Chateau Royale Building. This Well Kept Unit has 9" Ceiling, In-Suite Laundry, Open Concept Spacious Living & Dining Area. Walking Distance to Go Station, Banks, Restaurants, St. Joseph's Hospital. Close to McMaster University & Mohawk College. Easy Connectivity to Union Station, Downtown Toronto Through Next Door Go Station. (id:67524)
Show all description
Building Details
- ParkingTotal: 0
- Heating: Forced air
Amenities & Features
- Waterfront available: No
- OpenParkingYN: No
- AttachedGarageYN: No
- GarageYN: No
- CarportYN: No
- PoolYN: No
- CoolingYN: Yes
- CommunityFeatures: Pets Allowed With Restrictions
- Cooling: Central air conditioning
- Total Fireplaces: 0