
136 Duncanwoods Dr, North York, ON M9L 2E2, Canada
136 Duncanwoods Dr, North York, ON M9L 2E2, CanadaRooms & Units Descr
- RoomType1: Living room
- RoomLevel1: Ground level
- RoomLength1: 4.27
- RoomWidth1: 3.66
- RoomDimensions1: 4.27 m X 3.66 m
- RoomType2: Dining room
- RoomLevel2: Ground level
- RoomLength2: 3.14
- RoomWidth2: 2.93
- RoomDimensions2: 3.14 m X 2.93 m
- RoomType3: Kitchen
- RoomLevel3: Ground level
- RoomLength3: 4.57
- RoomWidth3: 3.05
- RoomDimensions3: 4.57 m X 3.05 m
- RoomType4: Primary Bedroom
- RoomLevel4: Ground level
- RoomLength4: 4.21
- RoomWidth4: 3.14
- RoomDimensions4: 4.21 m X 3.14 m
- RoomType5: Bedroom 2
- RoomLevel5: Ground level
- RoomLength5: 3.72
- RoomWidth5: 3.05
- RoomDimensions5: 3.72 m X 3.05 m
- RoomType6: Bedroom 3
- RoomLevel6: Ground level
- RoomLength6: 3.05
- RoomWidth6: 2.71
- RoomDimensions6: 3.05 m X 2.71 m
Location Details
- City: Toronto (Humber Summit)
- Province: Ontario
Property Details
- SubdivisionName: Humber Summit
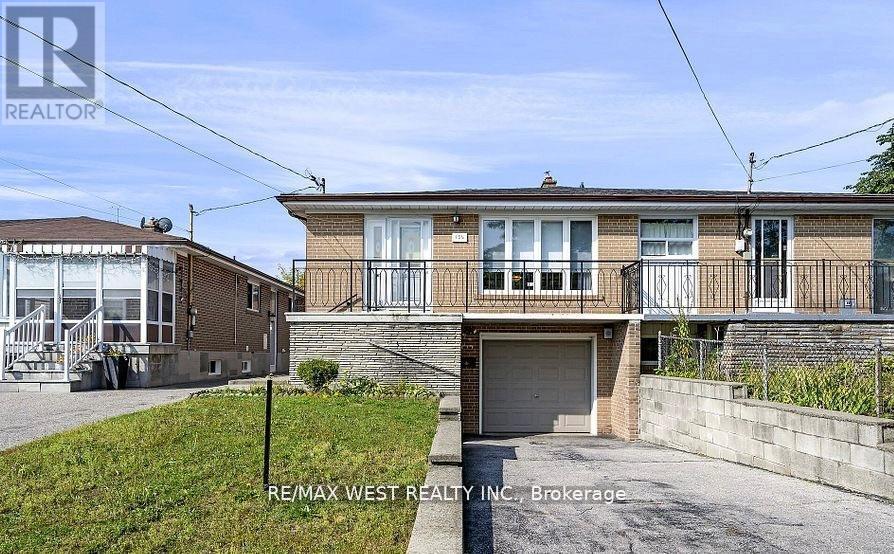
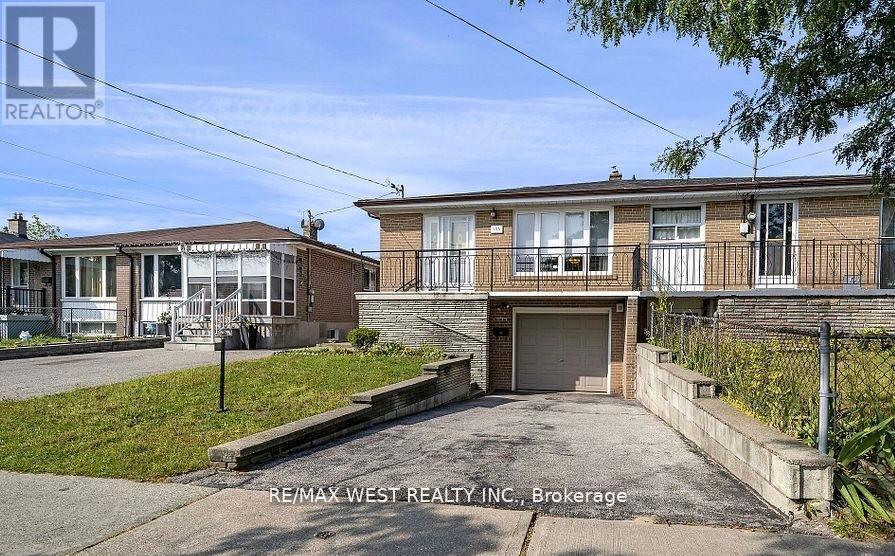
- ArchitecturalStyle: Raised bungalow
- Levels: 1
- Lease: 2650.00
- LeaseFrequency: Monthly
- LeaseTerm: Monthly
Property Features
- Flooring: Hardwood,Ceramic
- Heating: Forced air
- HeatingFuel: Natural gas
- CoolingYN: True
- Cooling: Central air conditioning
- ParkingTotal: 1
- OpenParkingYN: False
- GarageYN: True
- AttachedGarageYN: False
- CarportYN: False
- FireplacesTotal: 0
- PoolYN: False
- ViewYN: False
- WaterfrontYN: False
- Sewer: Sanitary sewer
Basics
- Date added: Added 4 days ago
- Category: Single Family
- Type: Single Family
- Bedrooms: 3
- Bathrooms: 1
- Floors: Hardwood,Ceramic
- Area: 700 - 1100 sq ft
- Lot size: 0 sq ft
- SubdivisionName: Humber Summit
- ListOfficeName: RE/MAX WEST REALTY INC.
- MLS ID: W13055104
Courtesy of
- OfficeName: RE/MAX WEST REALTY INC.
- ListAOR: Toronto Regional Real Estate Board
Description
-
Description:
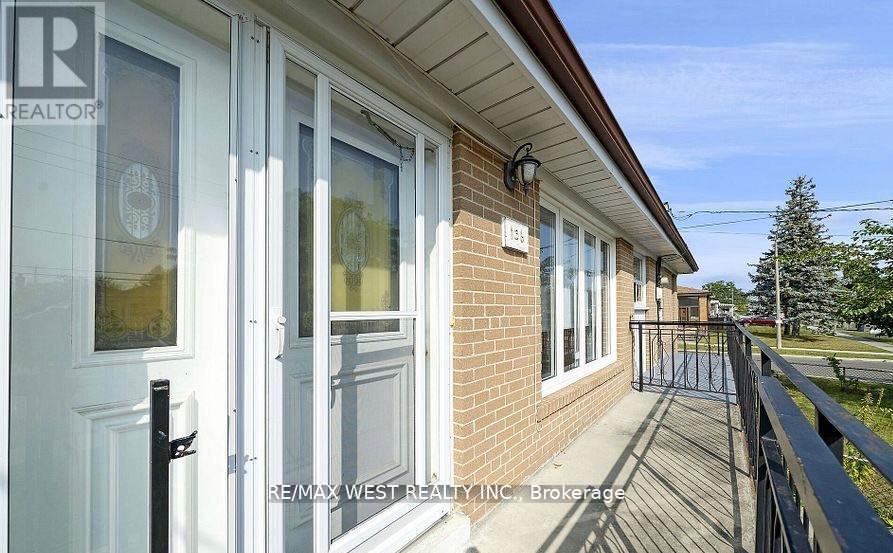
Spacious Well Maintained 3 Bedrooms Raised Bungalow Ready to Make in A Desirable HumberSummit Location Separate Large Driveway Non-SharedParking Spaces., Close to Public Transportation, Schools, Shopping 50%utility. (id:59398)
Show all description
Location
Building Details
- ParkingTotal: 1
- ArchitecturalStyle: Raised bungalow
- Heating: Forced air
- Sewer: Sanitary sewer
Amenities & Features
- Waterfront available: No
- OpenParkingYN: No
- AttachedGarageYN: No
- GarageYN: Yes
- CarportYN: No
- PoolYN: No
- CoolingYN: Yes
- Cooling: Central air conditioning
- Total Fireplaces: 0