
136 Yearling Circle, Ottawa, Ontario, Canada, K0A2Z0
136 Yearling Circle, Ottawa, Ontario, Canada, K0A2Z0Rooms & Units Descr
- RoomType1: Primary Bedroom
- RoomLevel1: Second level
- RoomLength1: 4.24
- RoomWidth1: 4.34
- RoomDimensions1: 4.24 m X 4.34 m
- RoomType2: Bedroom 2
- RoomLevel2: Second level
- RoomLength2: 4.37
- RoomWidth2: 3.3
- RoomDimensions2: 4.37 m X 3.3 m
- RoomType3: Bedroom 3
- RoomLevel3: Second level
- RoomLength3: 3.35
- RoomWidth3: 4.27
- RoomDimensions3: 3.35 m X 4.27 m
- RoomType4: Bedroom 4
- RoomLevel4: Second level
- RoomLength4: 3.66
- RoomWidth4: 3.07
- RoomDimensions4: 3.66 m X 3.07 m
- RoomType5: Dining room
- RoomLevel5: Main level
- RoomLength5: 4.88
- RoomWidth5: 3.12
- RoomDimensions5: 4.88 m X 3.12 m
- RoomType6: Den
- RoomLevel6: Main level
- RoomLength6: 3.14
- RoomWidth6: 3.2
- RoomDimensions6: 3.14 m X 3.2 m
- RoomType7: Great room
- RoomLevel7: Main level
- RoomLength7: 4.88
- RoomWidth7: 4.27
- RoomDimensions7: 4.88 m X 4.27 m
- RoomType8: Kitchen
- RoomLevel8: Main level
- RoomLength8: 3.76
- RoomWidth8: 2.54
- RoomDimensions8: 3.76 m X 2.54 m
- RoomType9: Eating area
- RoomLevel9: Main level
- RoomLength9: 3.14
- RoomWidth9: 2.67
- RoomDimensions9: 3.14 m X 2.67 m
Location Details
- City: Ottawa
- Province: Ontario
Property Details
- SubdivisionName: 8204 - Richmond
- Levels: 2
- FrontageLength: 36 ft ,1 in
Property Features
- Flooring: Hardwood,Tile
- Heating: Forced air
- HeatingFuel: Natural gas
- CoolingYN: True
- Cooling: Central air conditioning
- ParkingTotal: 4
- OpenParkingYN: False
- GarageYN: True
- AttachedGarageYN: True
- CarportYN: False
- FireplacesTotal: 1
- PoolYN: False
- ViewYN: False
- WaterfrontYN: False
- Sewer: Sanitary sewer
Basics
- BathroomsHalf: 1
- Date added: Added 46 minutes ago
- Category: Single Family
- Type: Single Family
- Bedrooms: 4
- Bathrooms: 4
- Half baths: 1
- Floors: Hardwood,Tile
- Area: 2500 - 3000 sq ft
- Lot size: 0 sq ft
- SubdivisionName: 8204 - Richmond
- ListOfficeName: CENTURY 21 GREEN REALTY INC.
- MLS ID: X13151258
Courtesy of
- OfficeName: CENTURY 21 GREEN REALTY INC.
- ListAOR: Toronto Regional Real Estate Board
Description
-
Description:
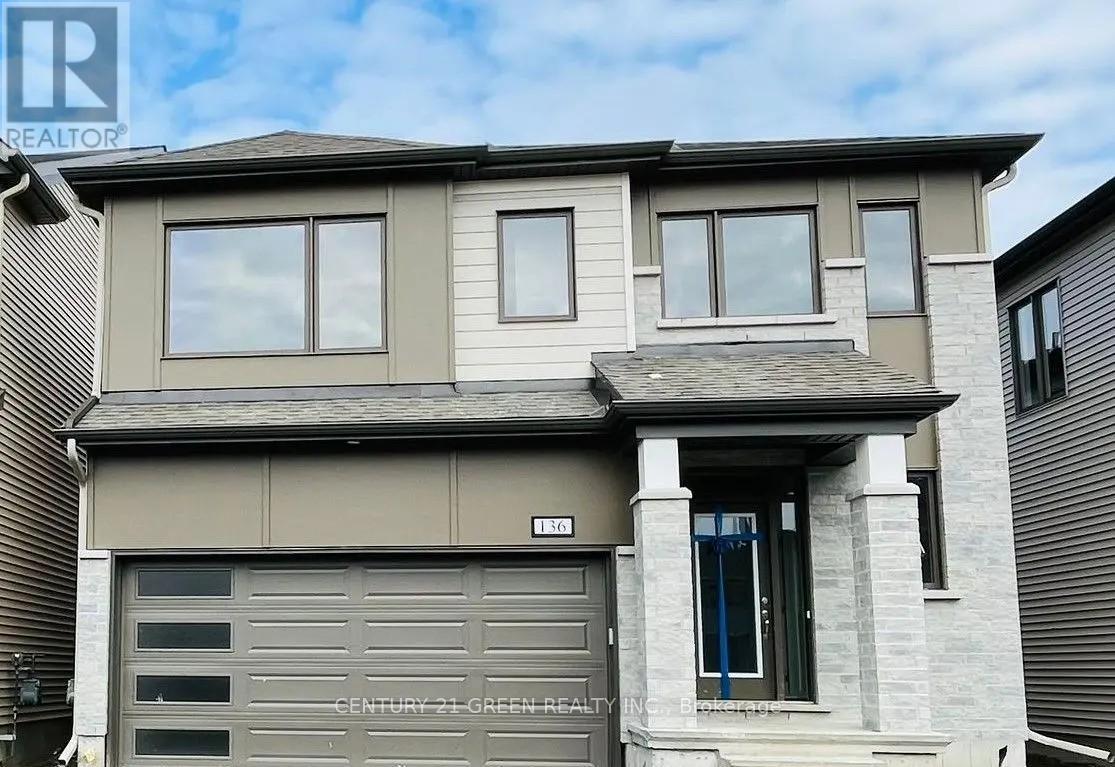
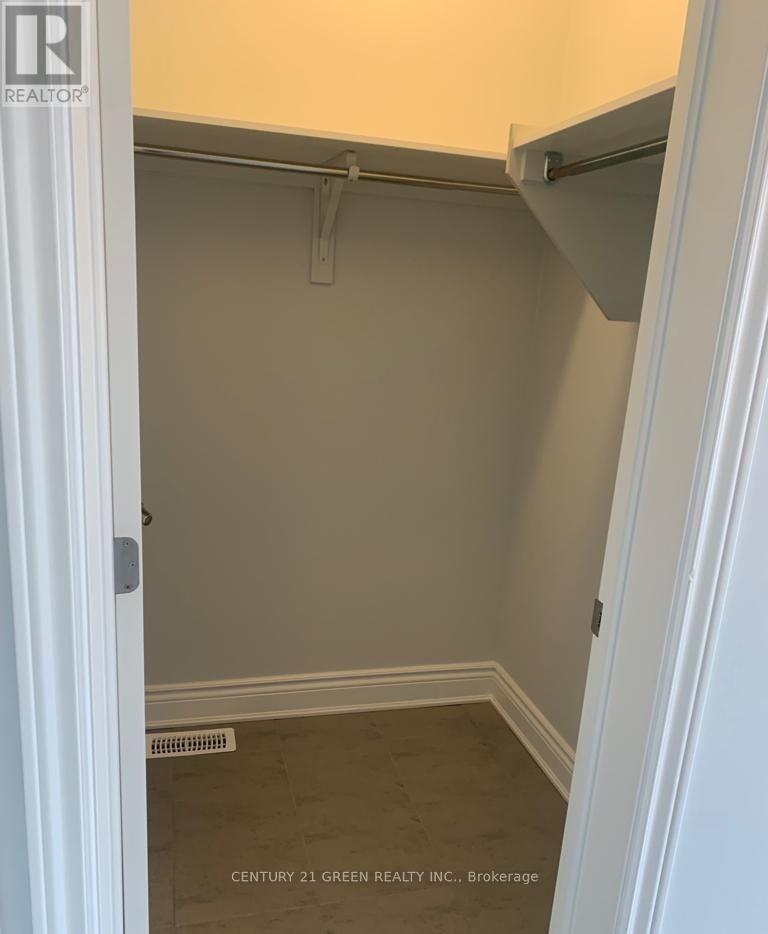
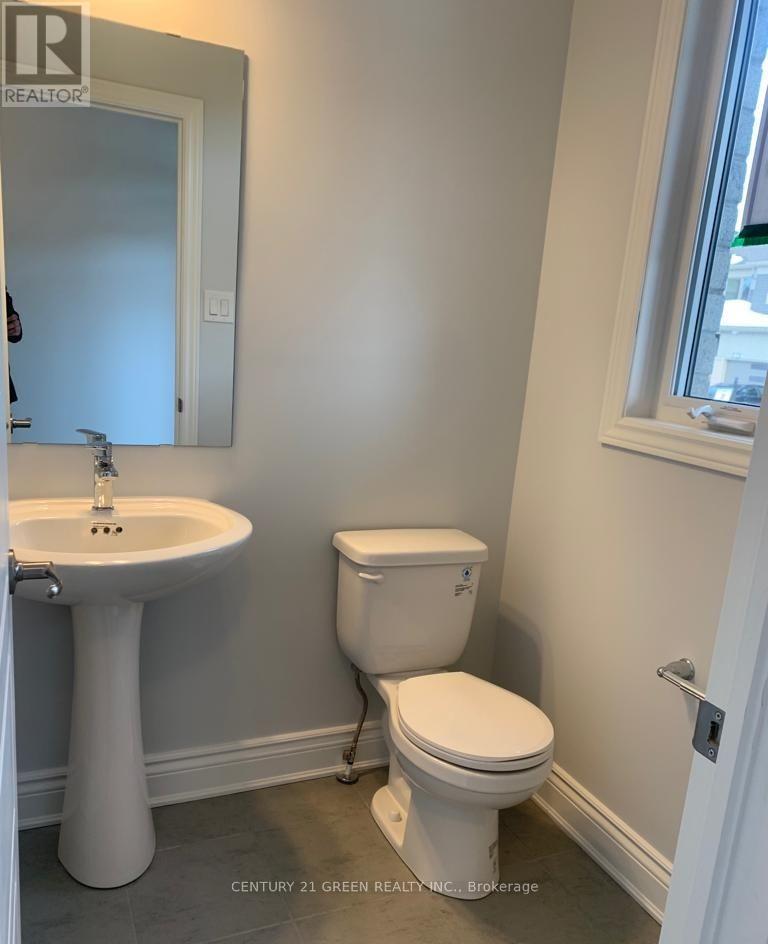
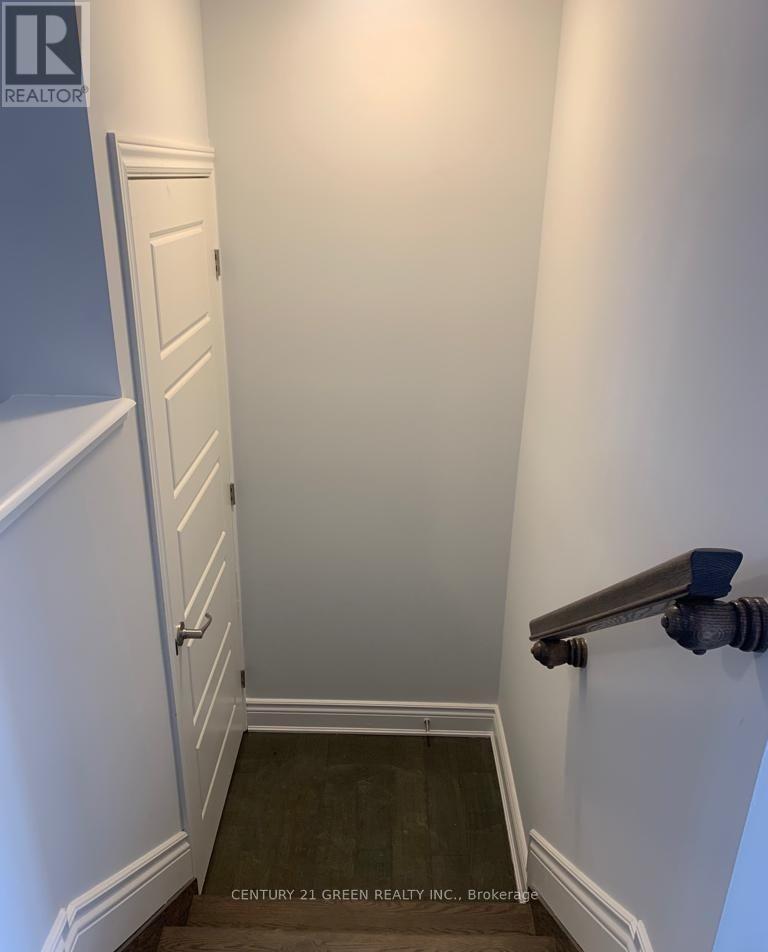
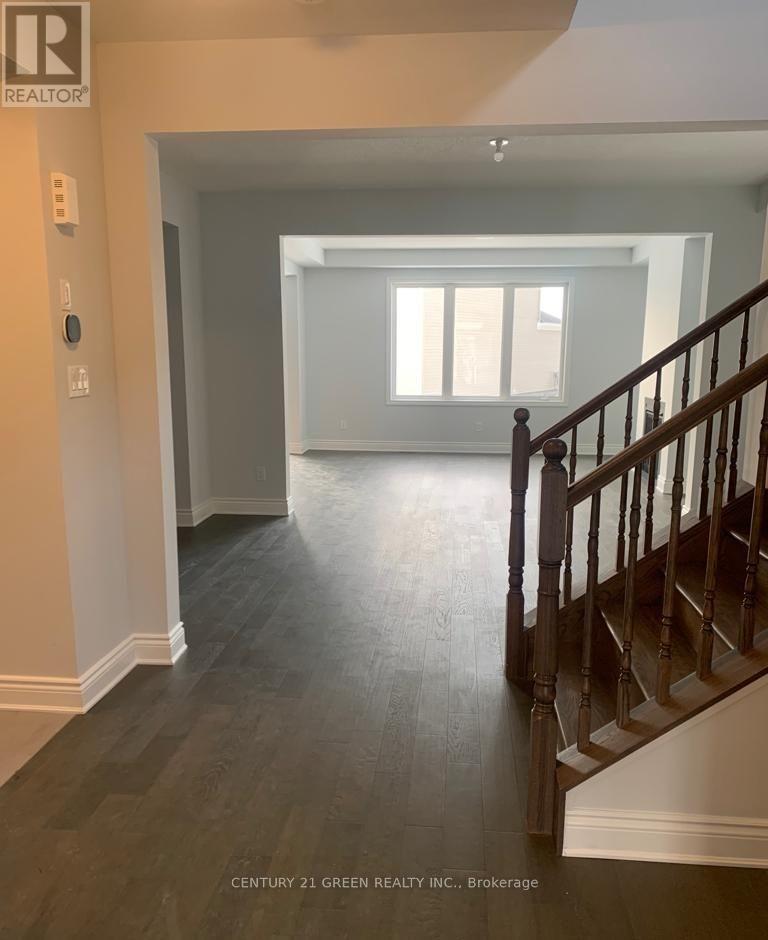
Beautiful detached home in the sought-after Richmond Meadows community offering 4 spacious bedrooms and 4 bathrooms, including a large primary bedroom with ensuite. This open-concept home features hardwood flooring throughout the main living areas, tile flooring in the foyer, kitchen, and bathrooms, a bright and spacious living/dining area, and a large kitchen with plenty of space to make it your own. All bedrooms are generously sized with walk-in closets, plus there's second-floor laundry, a mud room, interior garage access, and lots of storage throughout. The unfinished basement offers great potential for extra living space, a rec room, gym, or home theatre. Conveniently located close to schools, parks, shopping, and other everyday amenities. Photos were taken prior to tenancy. A great family home and must see! (id:67524)
Show all description
Building Details
- ParkingTotal: 4
- Heating: Forced air
- Sewer: Sanitary sewer
Amenities & Features
- Waterfront available: No
- OpenParkingYN: No
- AttachedGarageYN: Yes
- GarageYN: Yes
- CarportYN: No
- PoolYN: No
- CoolingYN: Yes
- Cooling: Central air conditioning
- Total Fireplaces: 1