
1367 Shankel Road, Oshawa (Eastdale), Ontario, Canada, L1K1A9
1367 Shankel Road, Oshawa (Eastdale), Ontario, Canada, L1K1A9
$690,000
Request info
Rooms & Units Descr
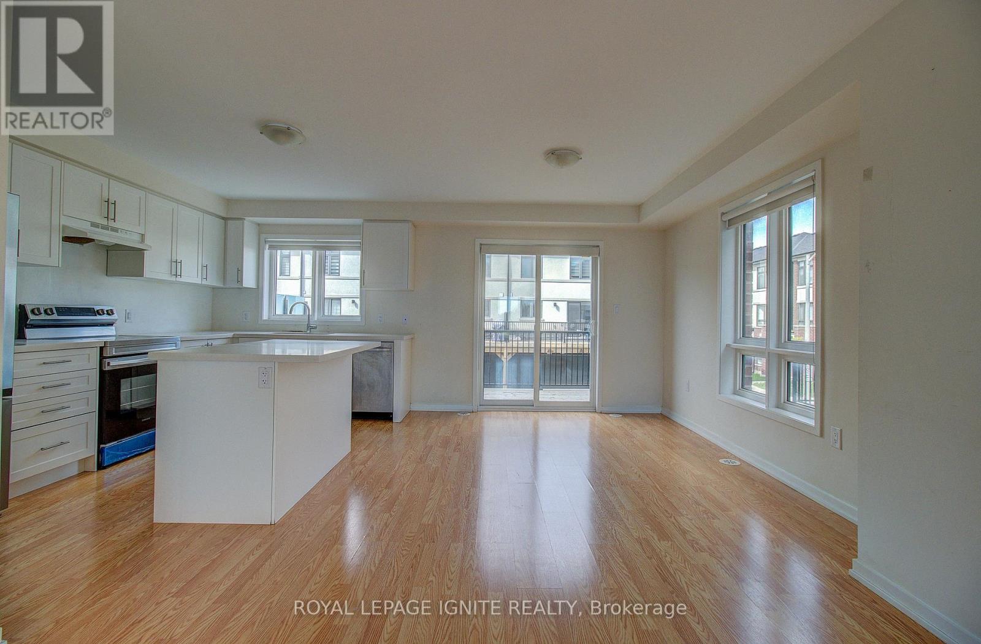
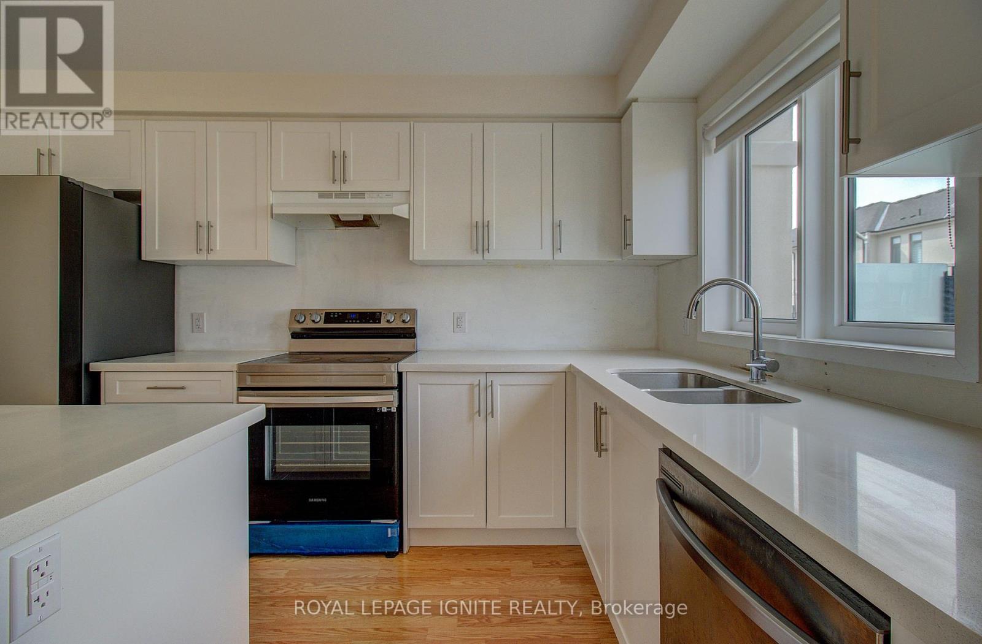
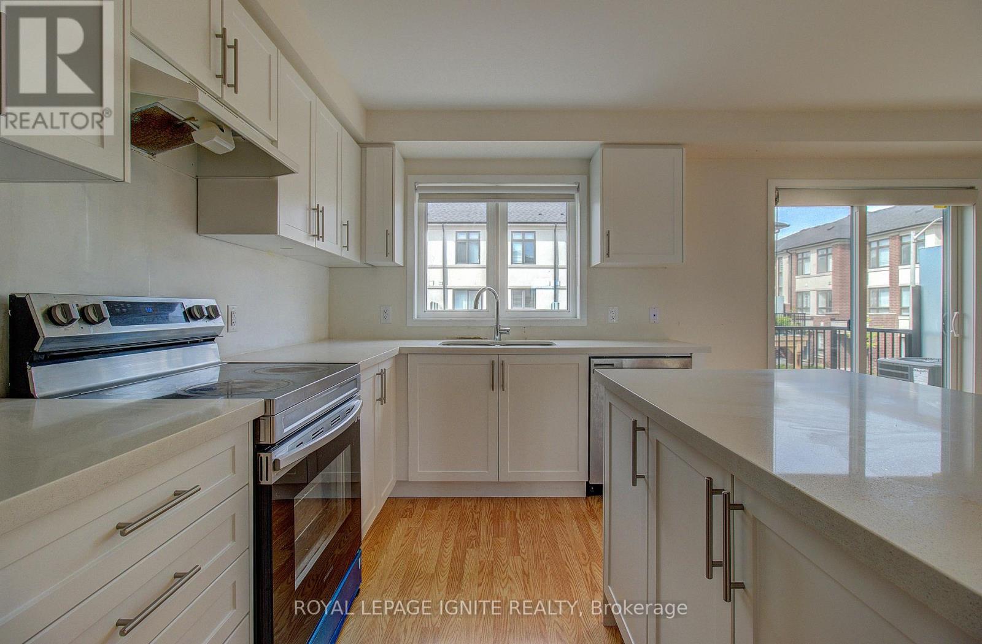
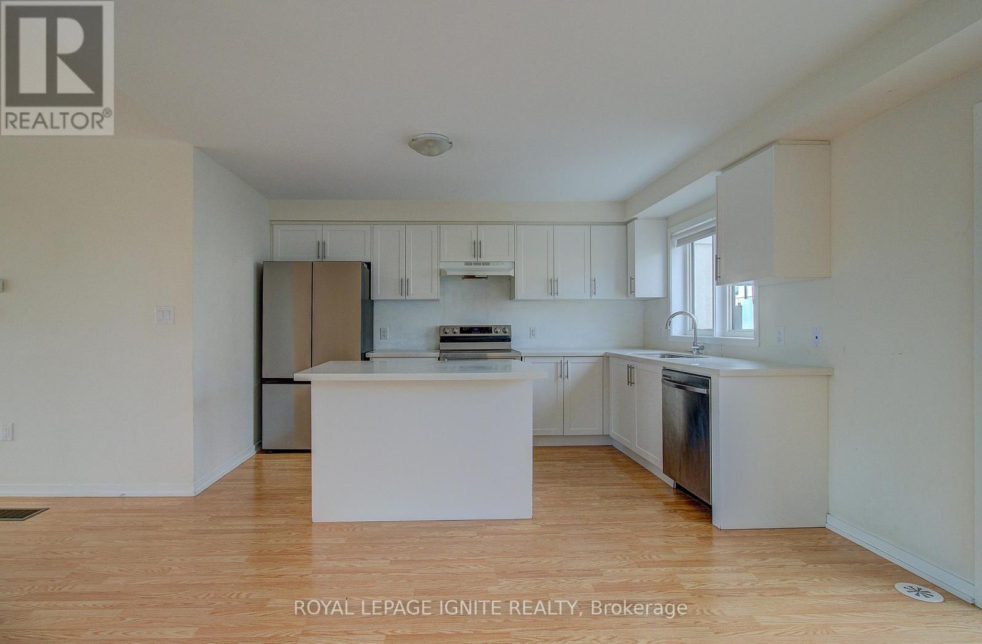
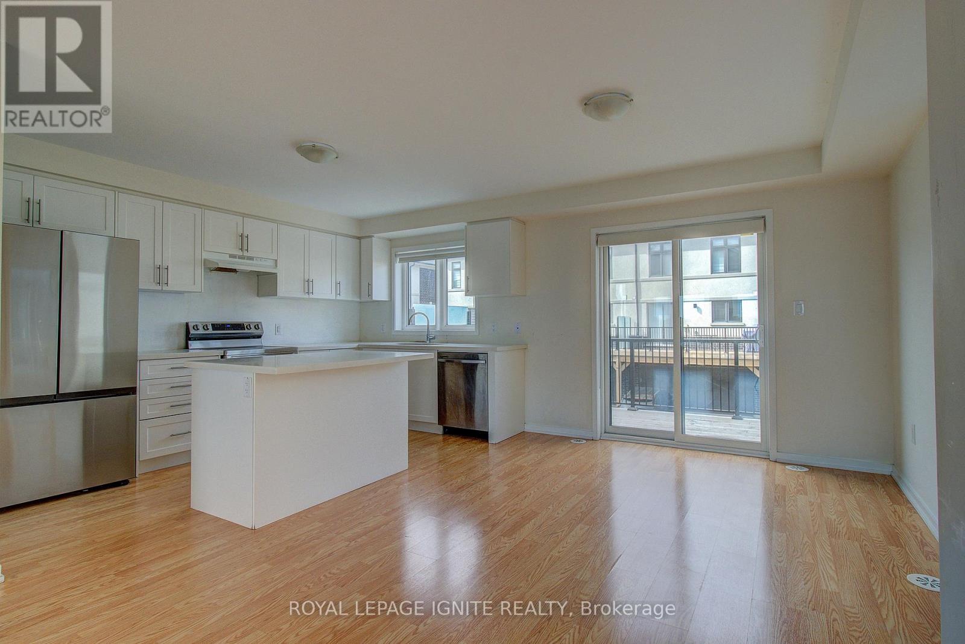
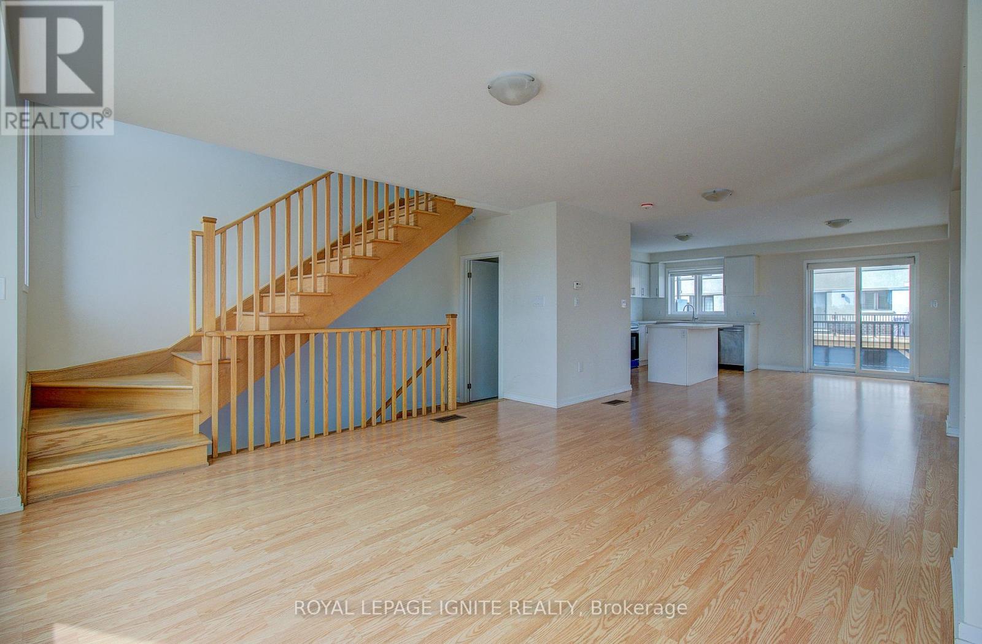
- RoomType1: Kitchen
- RoomLevel1: Second level
- RoomLength1: 2.62
- RoomWidth1: 4.87
- RoomDimensions1: 2.62 m X 4.87 m
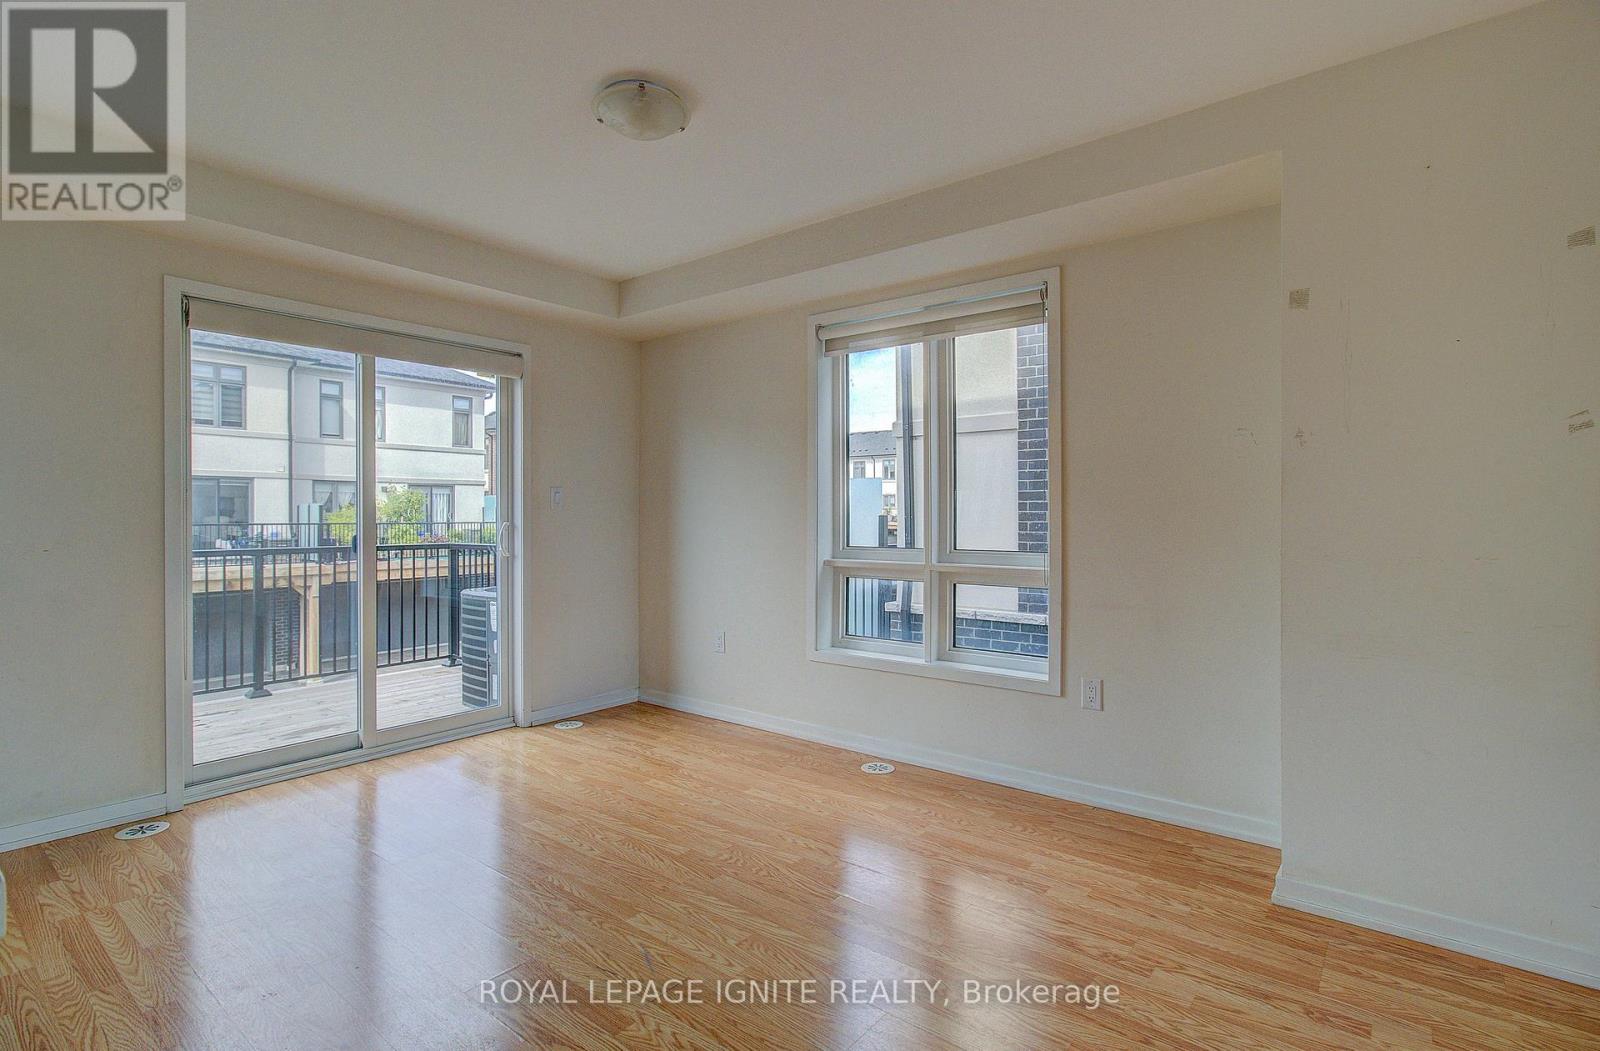
- RoomType2: Eating area
- RoomLevel2: Second level
- RoomLength2: 2.98
- RoomWidth2: 3.9
- RoomDimensions2: 2.98 m X 3.9 m
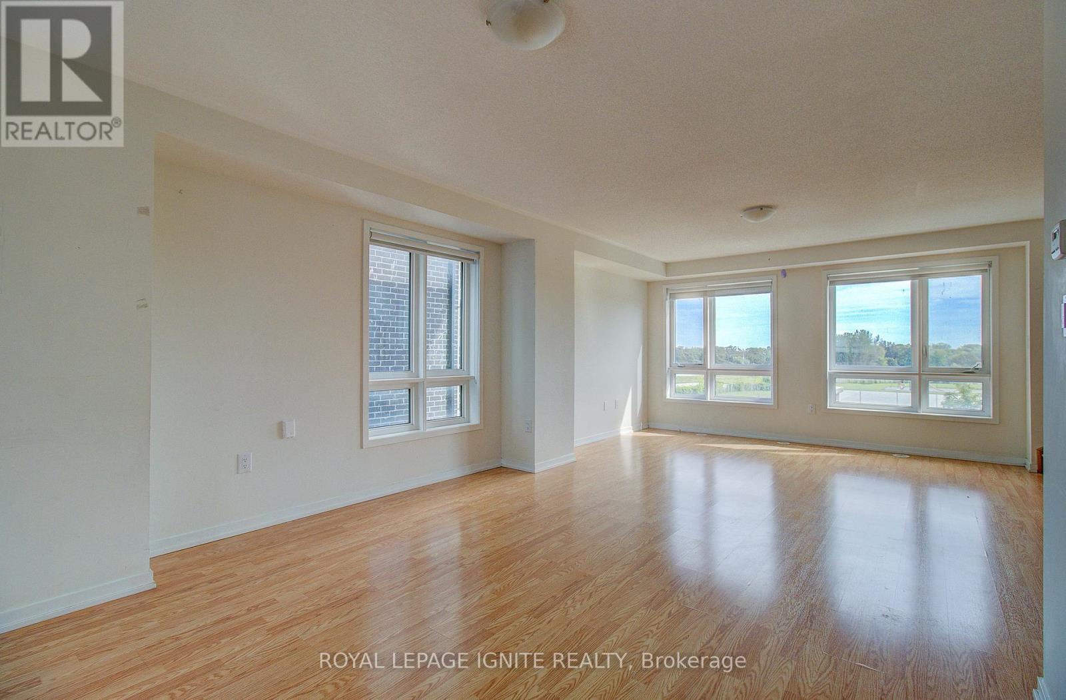
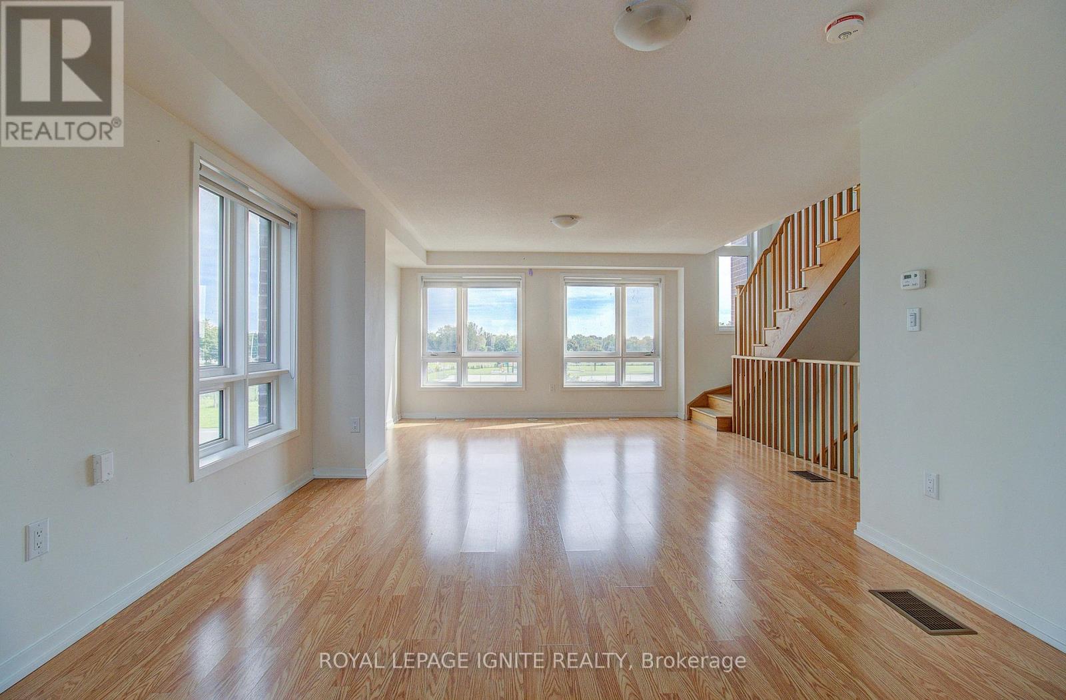
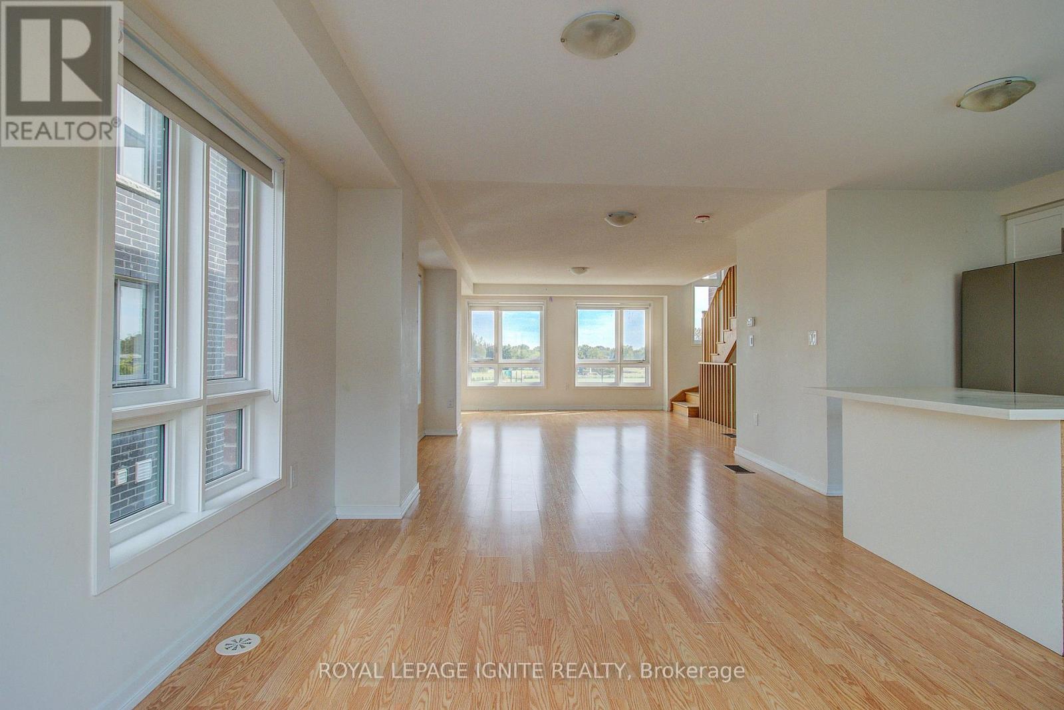
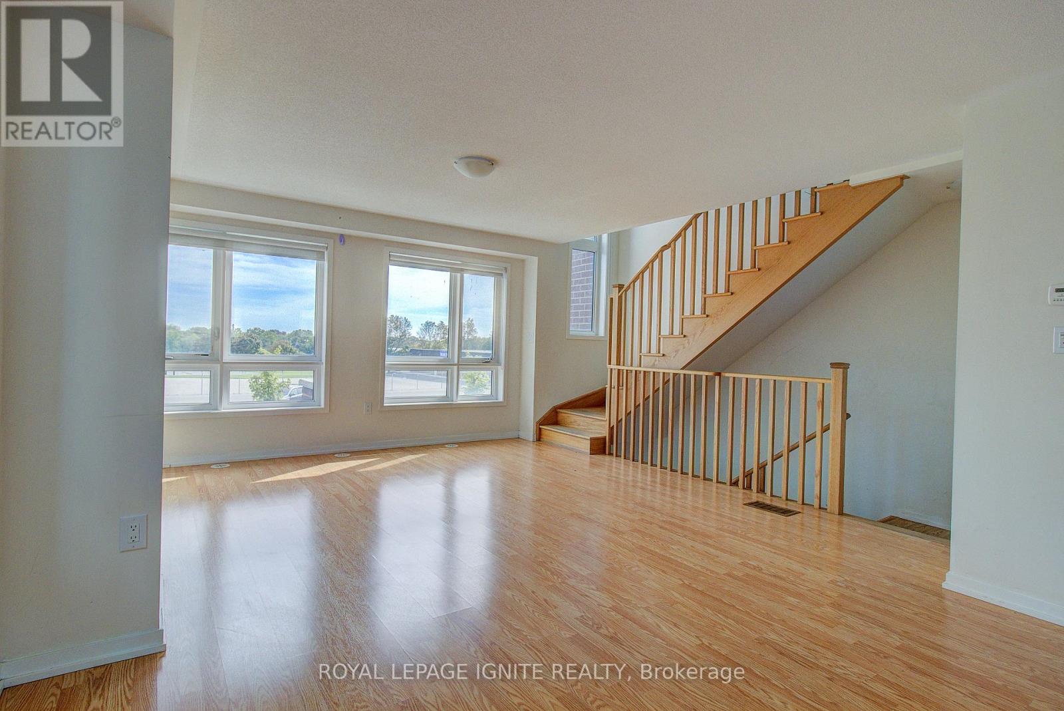
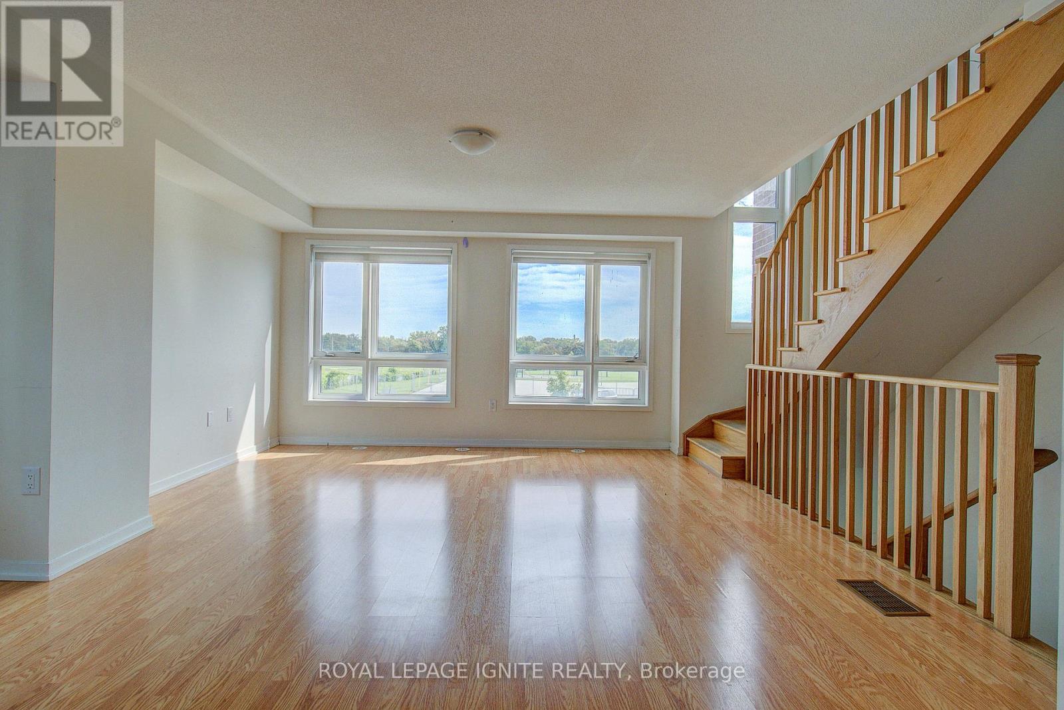
- RoomType3: Living room
- RoomLevel3: Second level
- RoomLength3: 4.52
- RoomWidth3: 6.58
- RoomDimensions3: 4.52 m X 6.58 m
- RoomType4: Dining room
- RoomLevel4: Second level
- RoomLength4: 4.52
- RoomWidth4: 6.58
- RoomDimensions4: 4.52 m X 6.58 m
- RoomType5: Bedroom
- RoomLevel5: Third level
- RoomLength5: 2.47
- RoomWidth5: 3.41
- RoomDimensions5: 2.47 m X 3.41 m
- RoomType6: Bedroom
- RoomLevel6: Third level
- RoomLength6: 2.47
- RoomWidth6: 3.4
- RoomDimensions6: 2.47 m X 3.4 m
- RoomType7: Bedroom
- RoomLevel7: Third level
- RoomLength7: 2
- RoomWidth7: 2
- RoomDimensions7: 2 m X 2 m
- RoomType8: Recreational, Games room
- RoomLevel8: Main level
- RoomLength8: 4.52
- RoomWidth8: 4.26
- RoomDimensions8: 4.52 m X 4.26 m
Location Details
- City: Oshawa (Eastdale)
- Province: Ontario
Property Details
- SubdivisionName: Eastdale
- Levels: 3
- FrontageLength: 24 ft ,6 in
Property Features
- Flooring: Hardwood
- Heating: Forced air
- HeatingFuel: Natural gas
- CoolingYN: False
- ParkingTotal: 4
- OpenParkingYN: False
- GarageYN: True
- AttachedGarageYN: False
- CarportYN: False
- FireplacesTotal: 0
- PoolYN: False
- ViewYN: False
- WaterfrontYN: False
- Sewer: Sanitary sewer
Basics
- BathroomsHalf: 1
- Date added: Added 3 days ago
- Category: Single Family
- Type: Single Family
- Bedrooms: 3
- Bathrooms: 6
- Half baths: 1
- Floors: Hardwood
- Area: 1100 - 1500 sq ft
- Lot size: 0 sq ft
- SubdivisionName: Eastdale
- ListOfficeName: ROYAL LEPAGE IGNITE REALTY
- MLS ID: E13769450
Miscellaneous
- AssociationFeeFrequency: Monthly
Courtesy of
- OfficeName: ROYAL LEPAGE IGNITE REALTY
- ListAOR: Toronto Regional Real Estate Board
Description
-
Description:
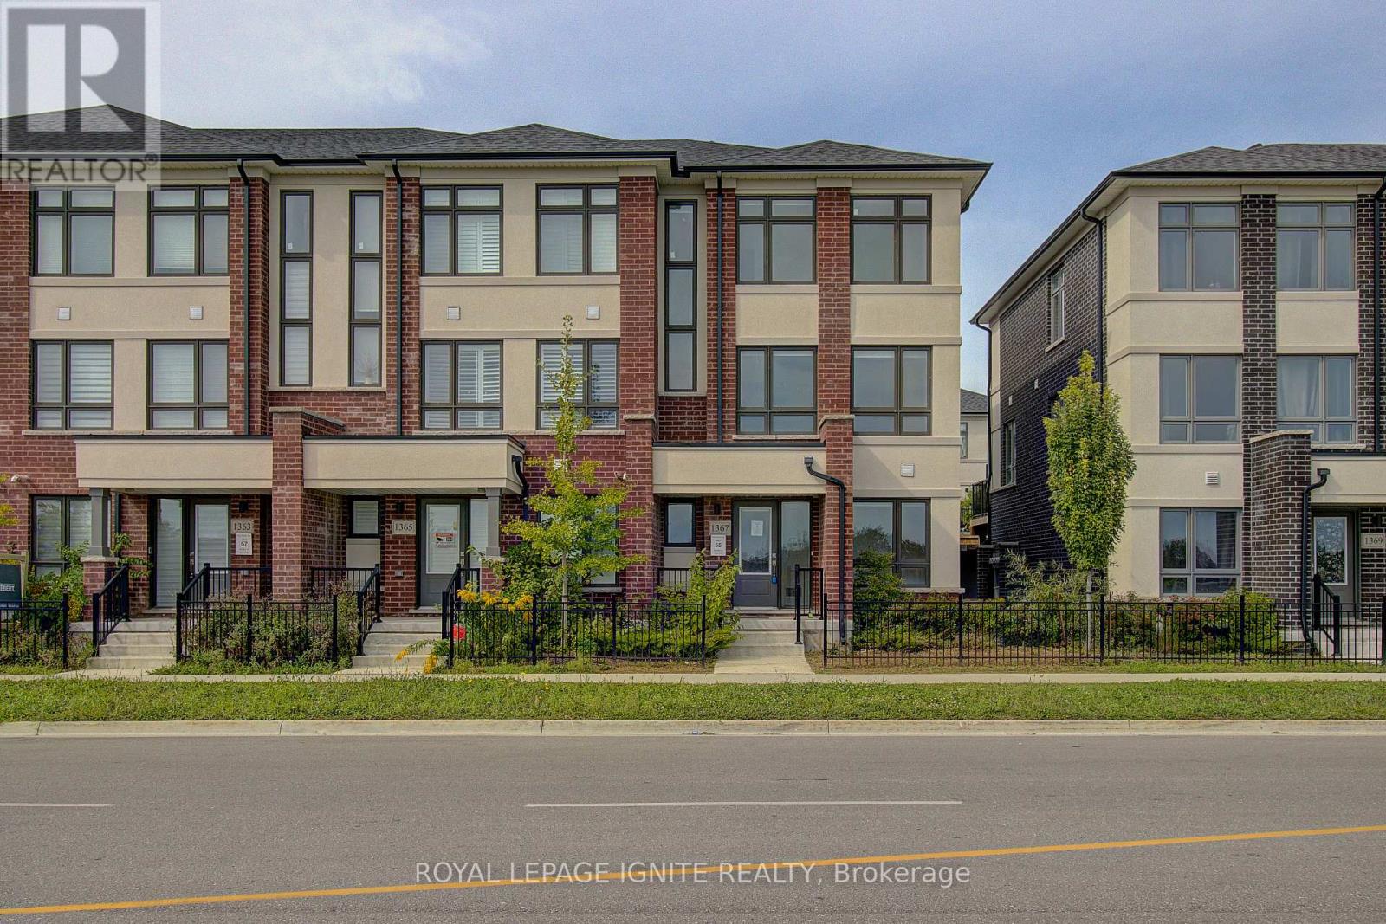
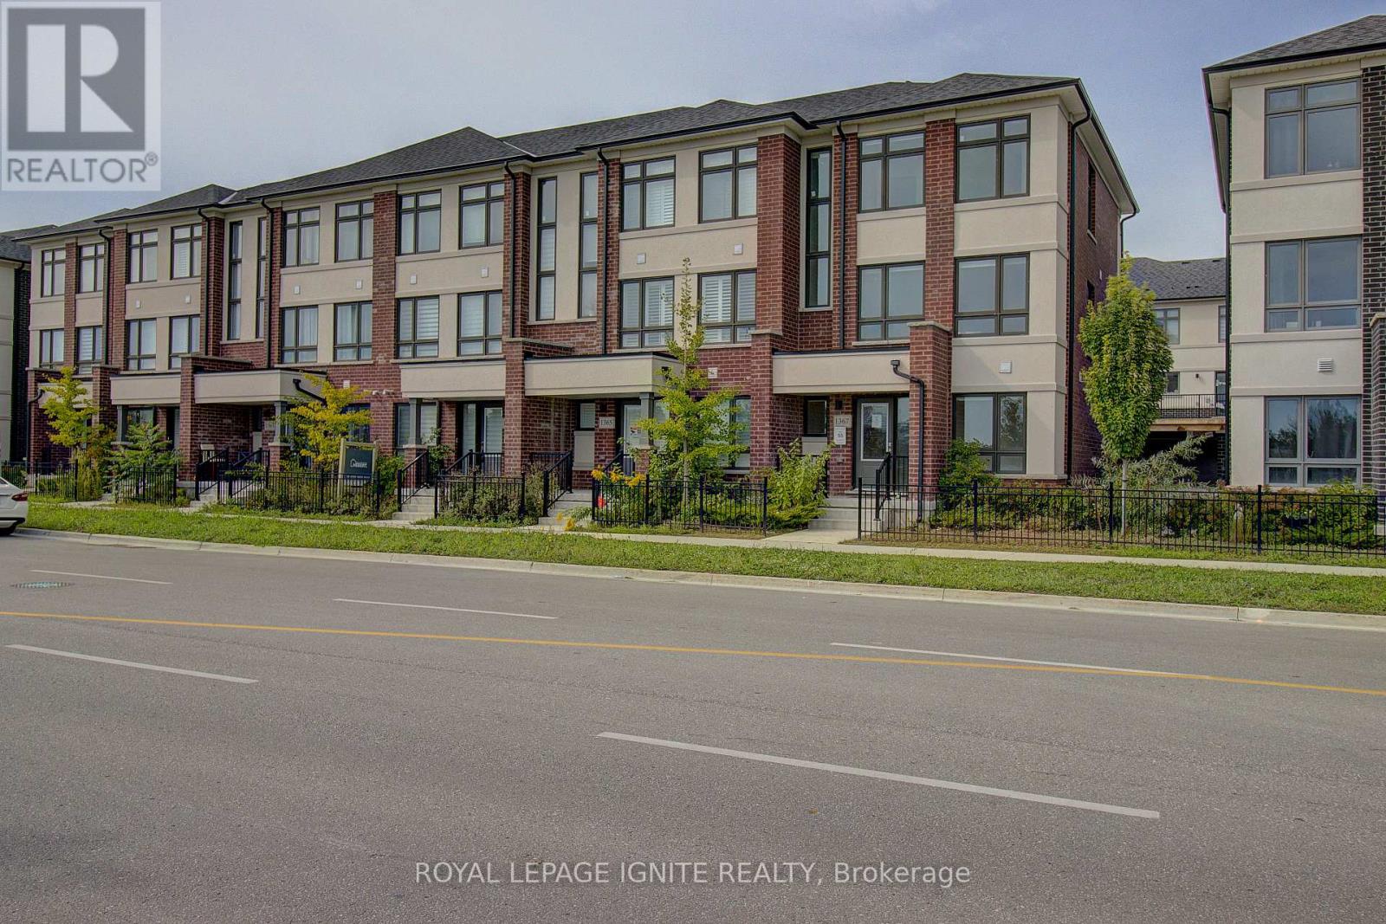
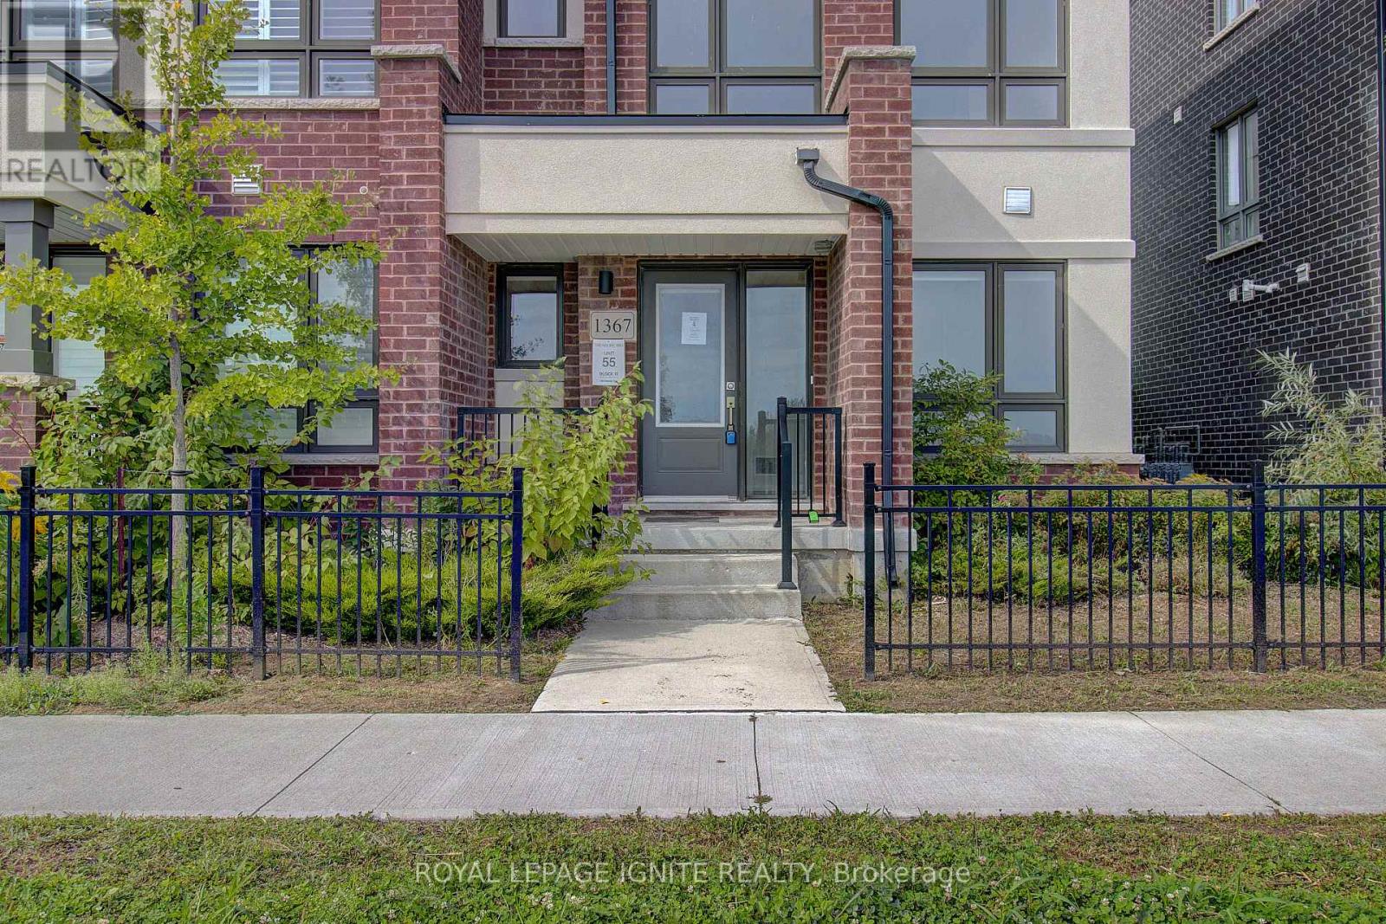
End unit Modern 3 storey 3 Bedroom 2.5 washroom townhouse, double car garage and 2 parkings on the driveway. The upper level features three well-sized bedrooms, including a spacious master retreat with 4-piece ensuite and walk-in closet. The lower level offers a generously sized recreation room. (id:67524)
Show all description
Building Details
- ParkingTotal: 4
- Heating: Forced air
- Sewer: Sanitary sewer
Amenities & Features
- Waterfront available: No
- OpenParkingYN: No
- AttachedGarageYN: No
- GarageYN: Yes
- CarportYN: No
- PoolYN: No
- CoolingYN: No
- Total Fireplaces: 0