
136A Finch Avenue, Toronto (Newtonbrook West), Ontario, Canada, M2N2H9
136A Finch Avenue, Toronto (Newtonbrook West), Ontario, Canada, M2N2H9Rooms & Units Descr
- RoomType1: Bedroom 2
- RoomLevel1: Second level
- RoomLength1: 4.01
- RoomWidth1: 2.72
- RoomDimensions1: 4.01 m X 2.72 m
- RoomType2: Family room
- RoomLevel2: Second level
- RoomLength2: 4.01
- RoomWidth2: 3.63
- RoomDimensions2: 4.01 m X 3.63 m
- RoomType3: Primary Bedroom
- RoomLevel3: Third level
- RoomLength3: 4.88
- RoomWidth3: 3.33
- RoomDimensions3: 4.88 m X 3.33 m
- RoomType4: Bedroom 3
- RoomLevel4: Third level
- RoomLength4: 2.9
- RoomWidth4: 2.74
- RoomDimensions4: 2.9 m X 2.74 m
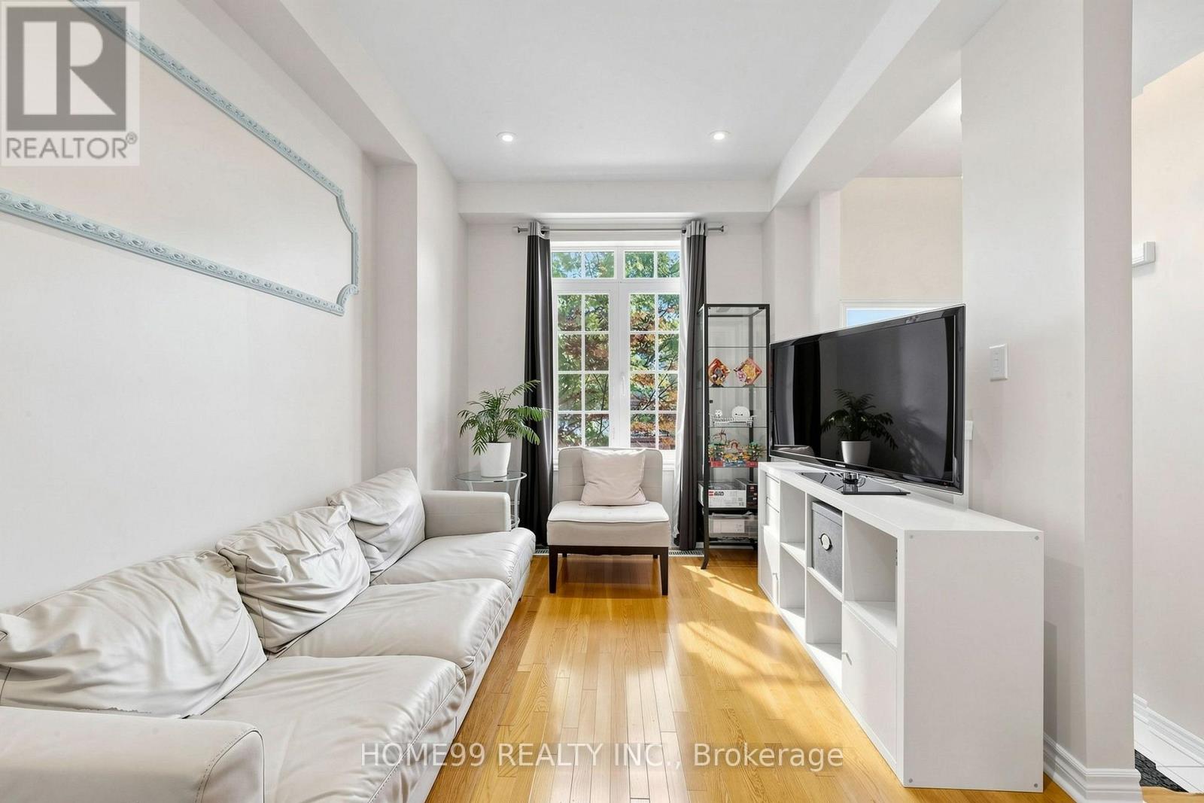
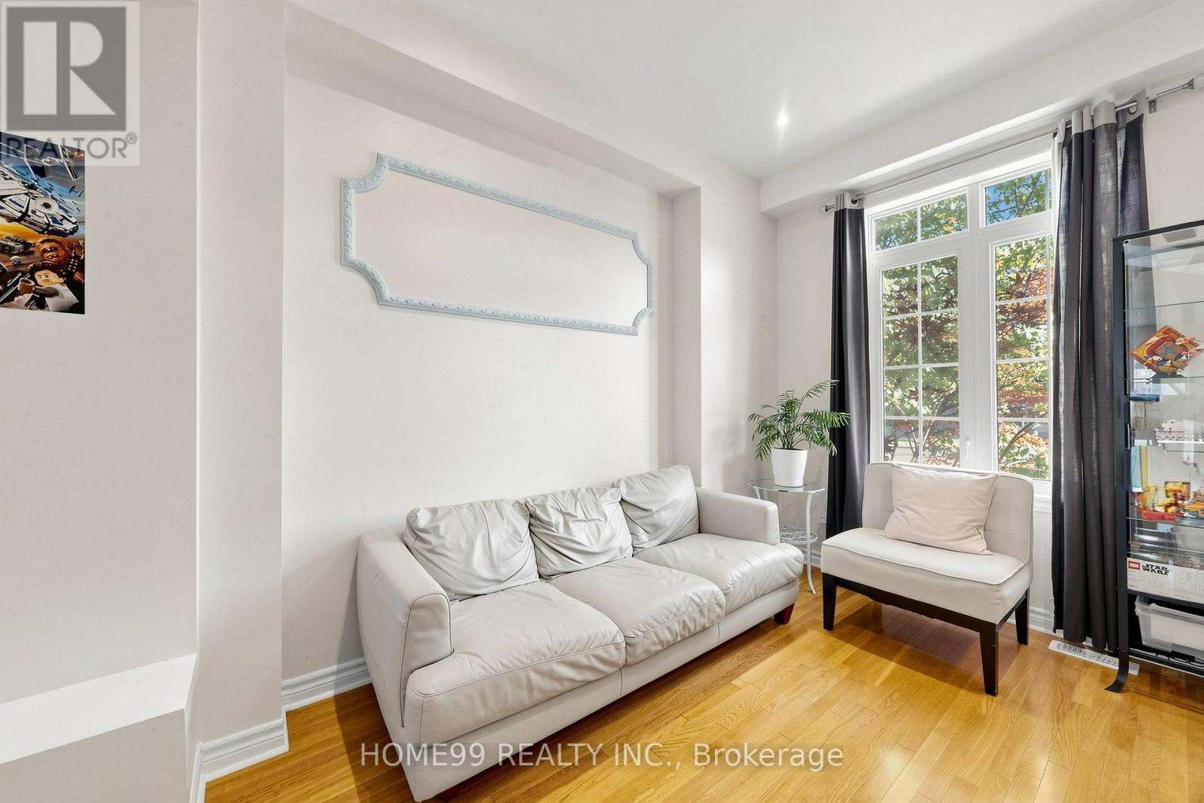
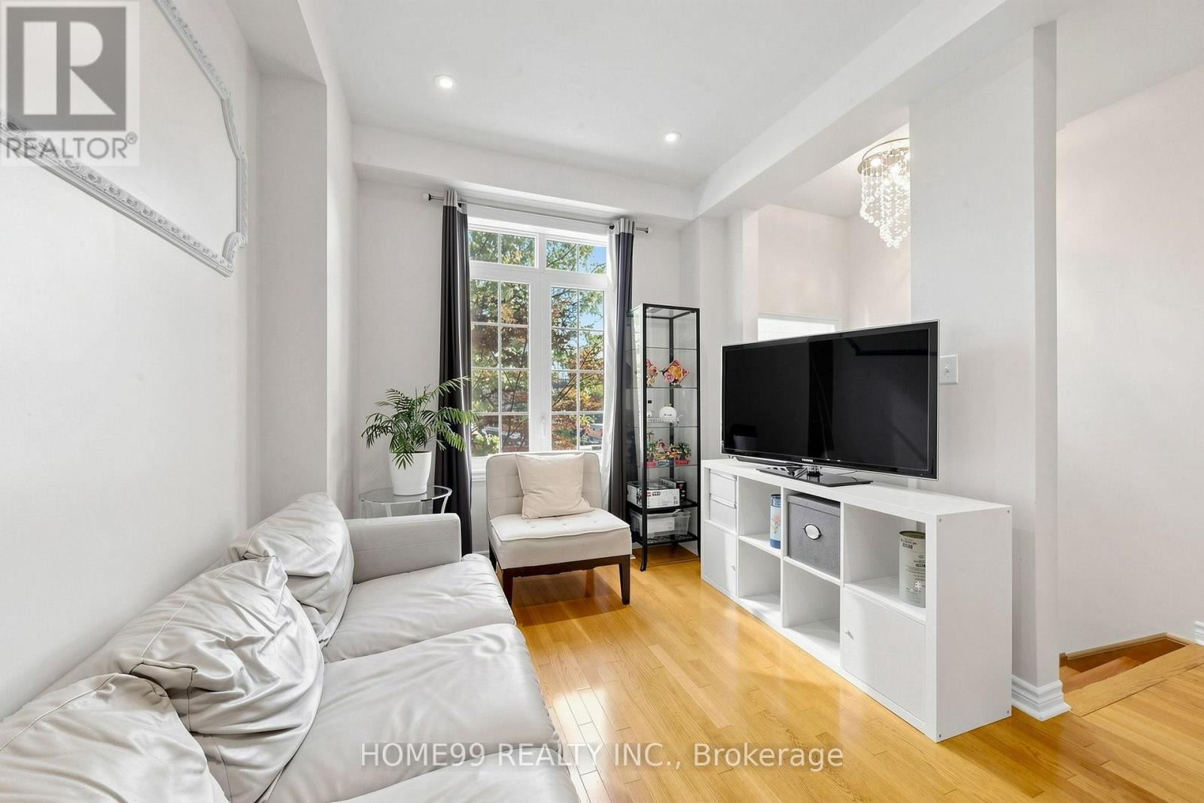
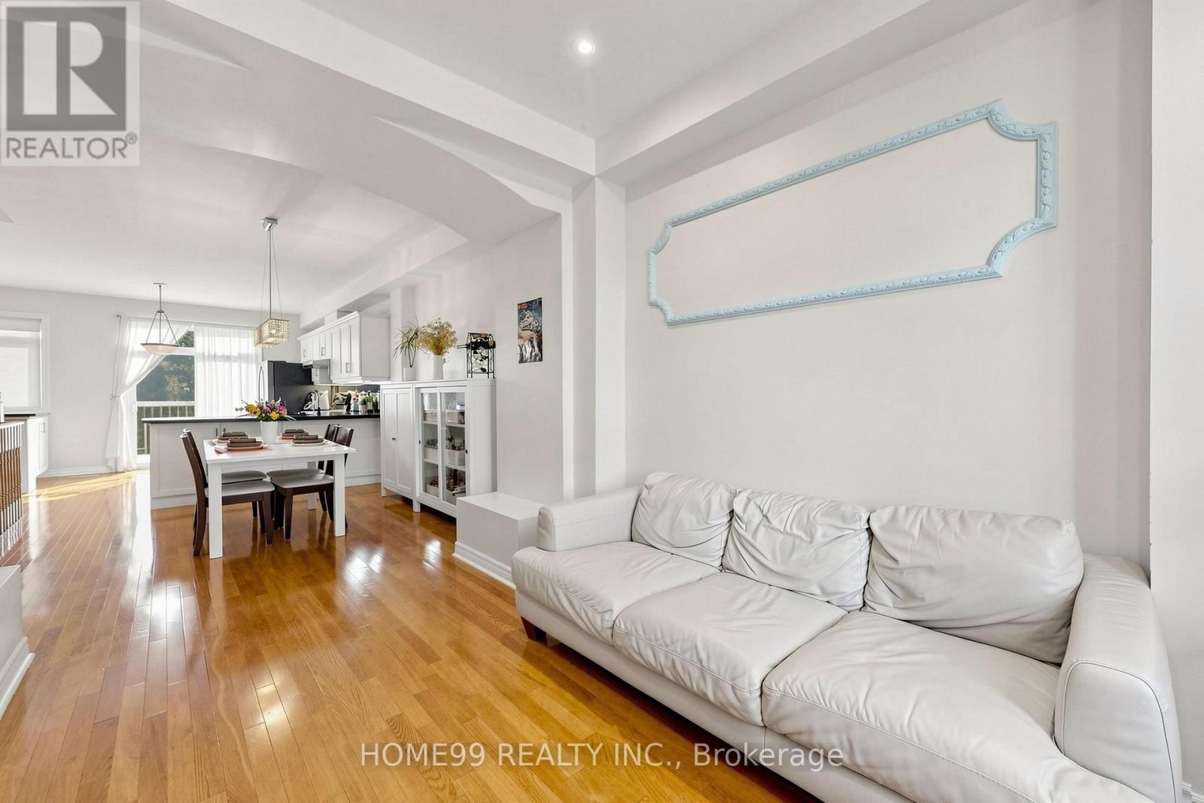
- RoomType5: Living room
- RoomLevel5: Main level
- RoomLength5: 4.01
- RoomWidth5: 3.63
- RoomDimensions5: 4.01 m X 3.63 m
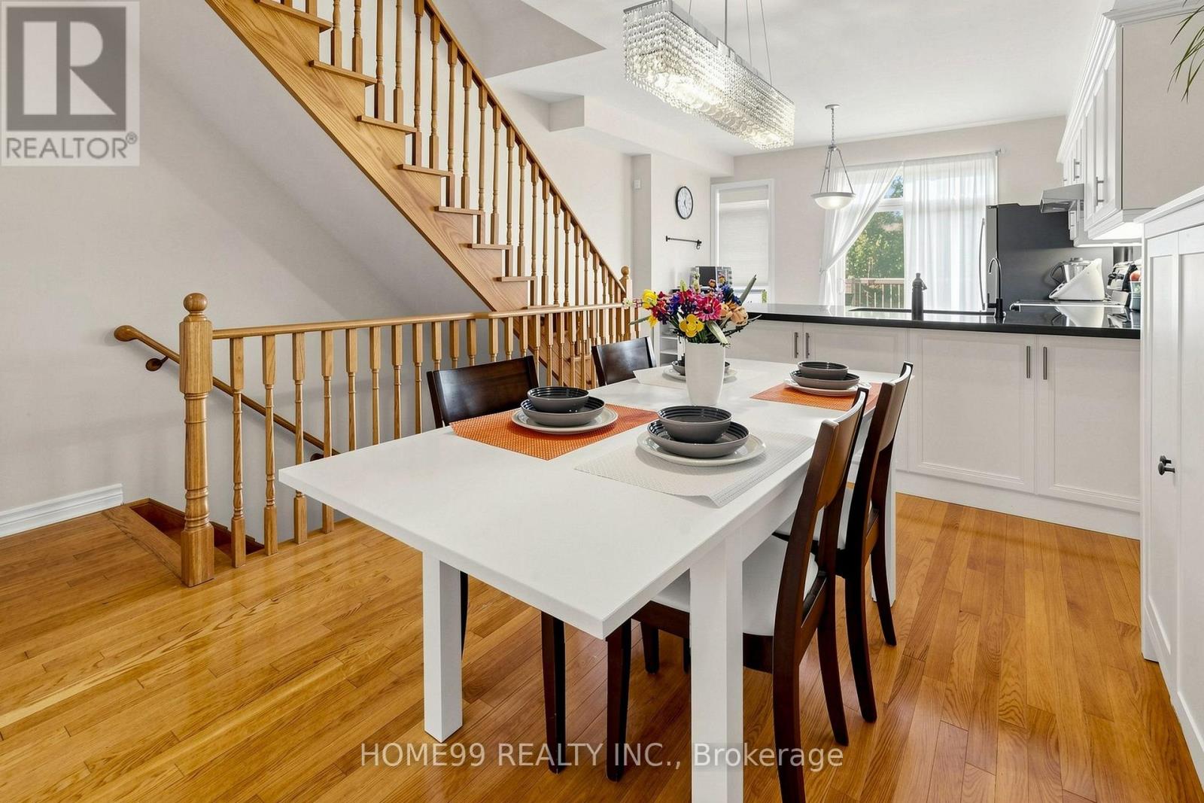
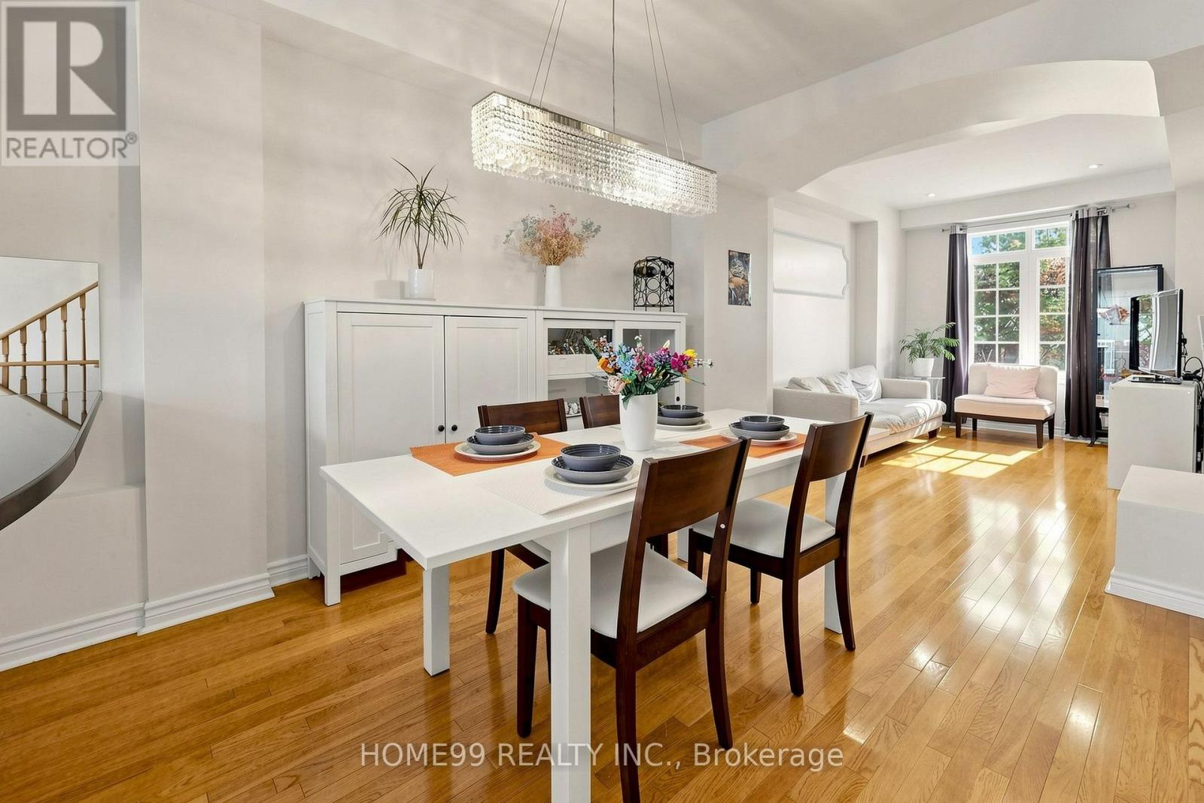
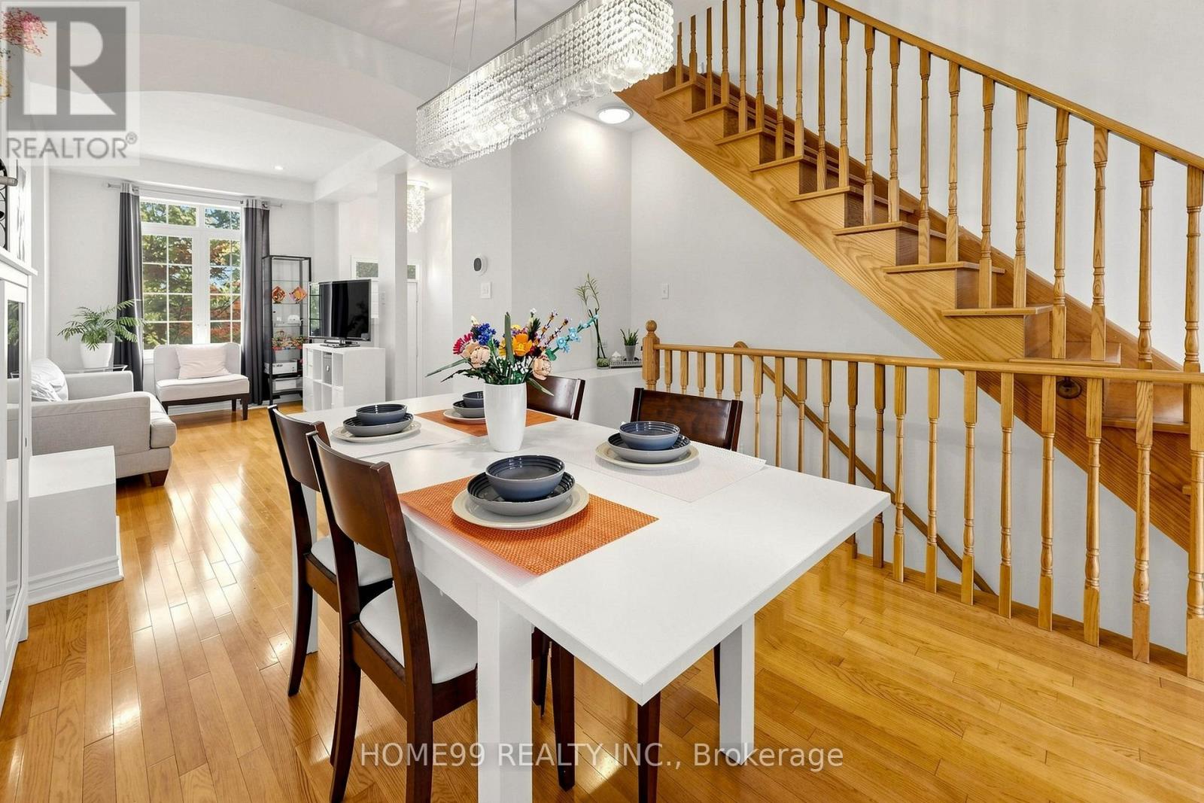
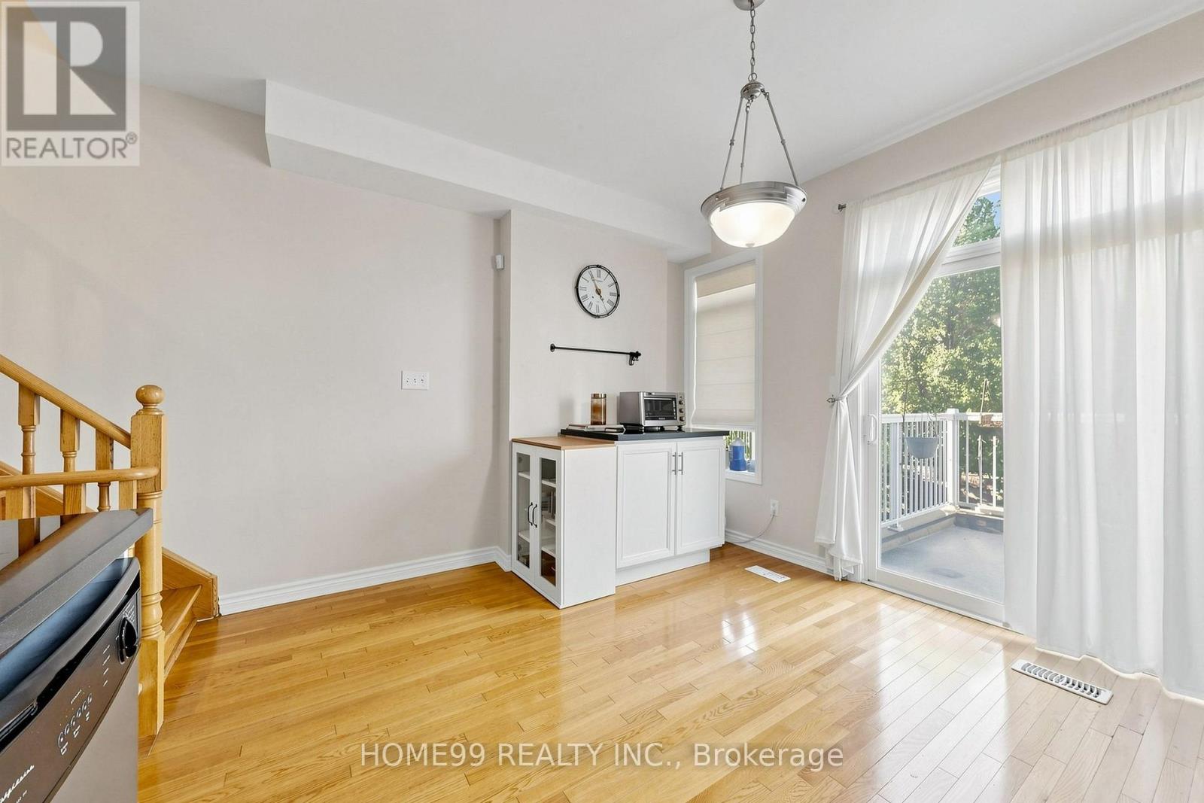
- RoomType6: Dining room
- RoomLevel6: Main level
- RoomLength6: 3.4
- RoomWidth6: 2.95
- RoomDimensions6: 3.4 m X 2.95 m
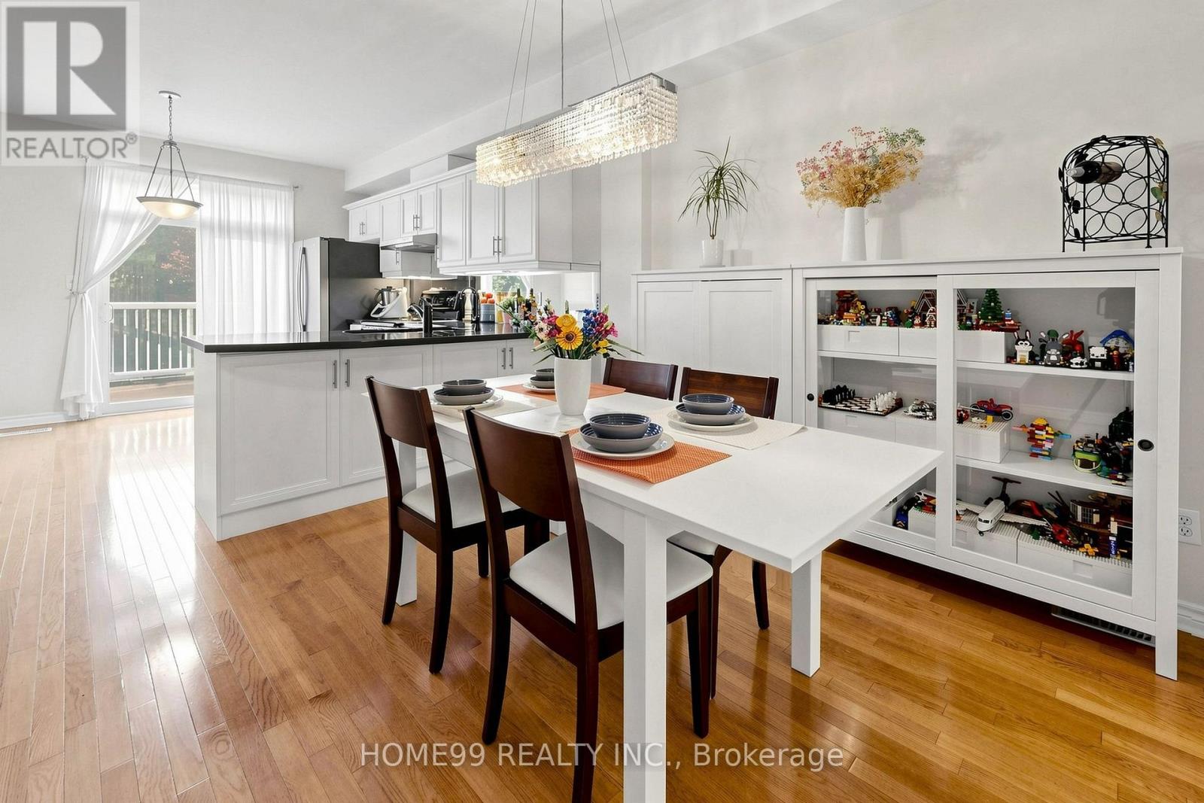
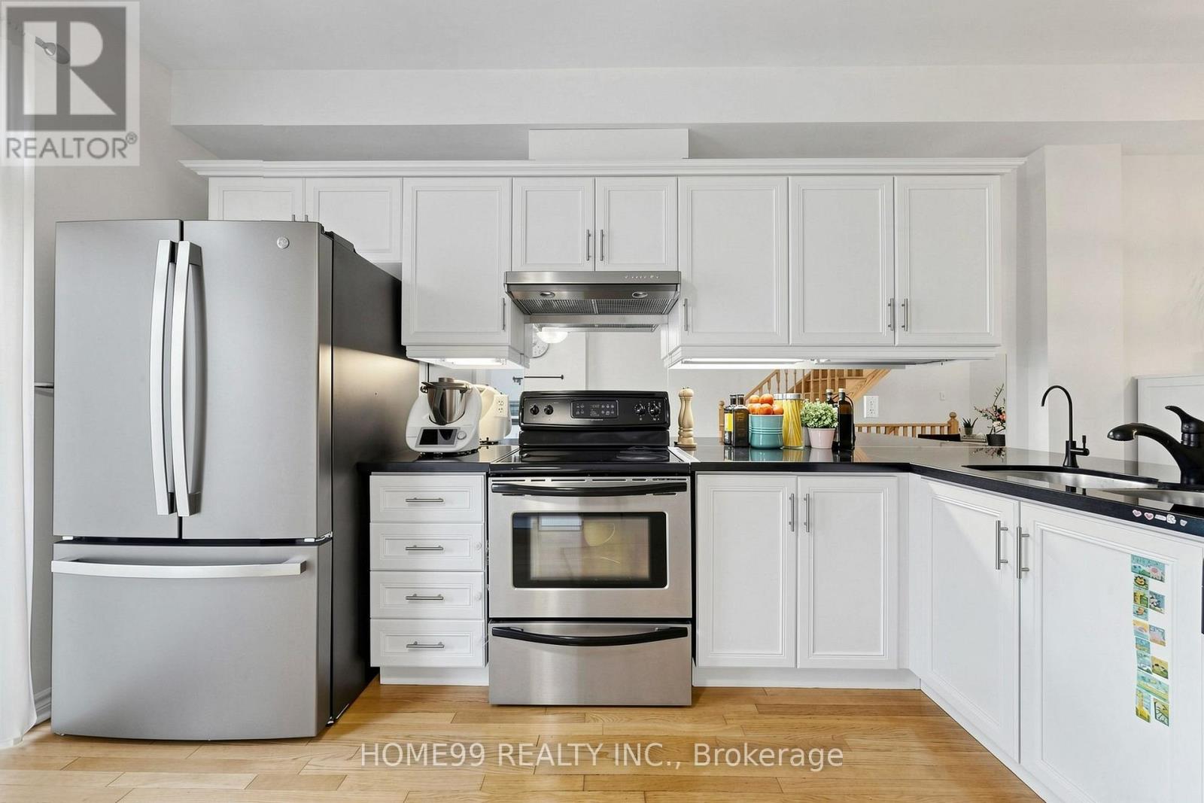
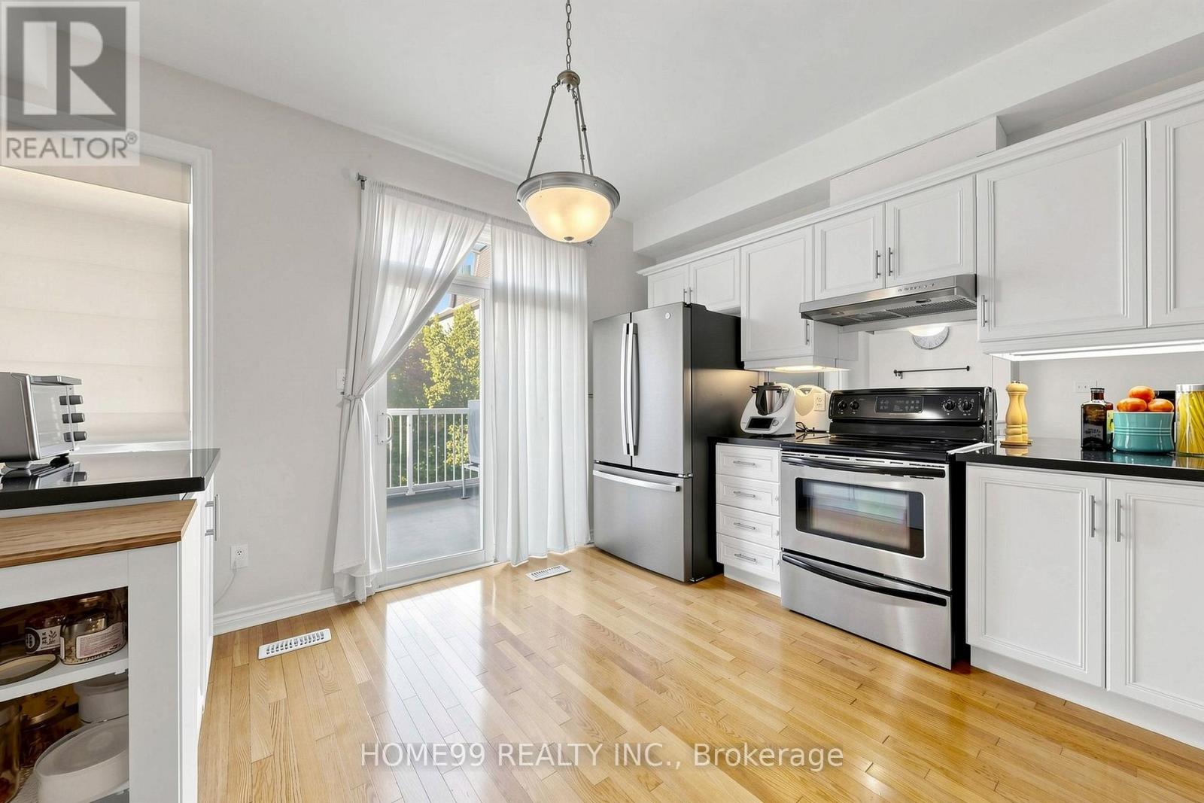
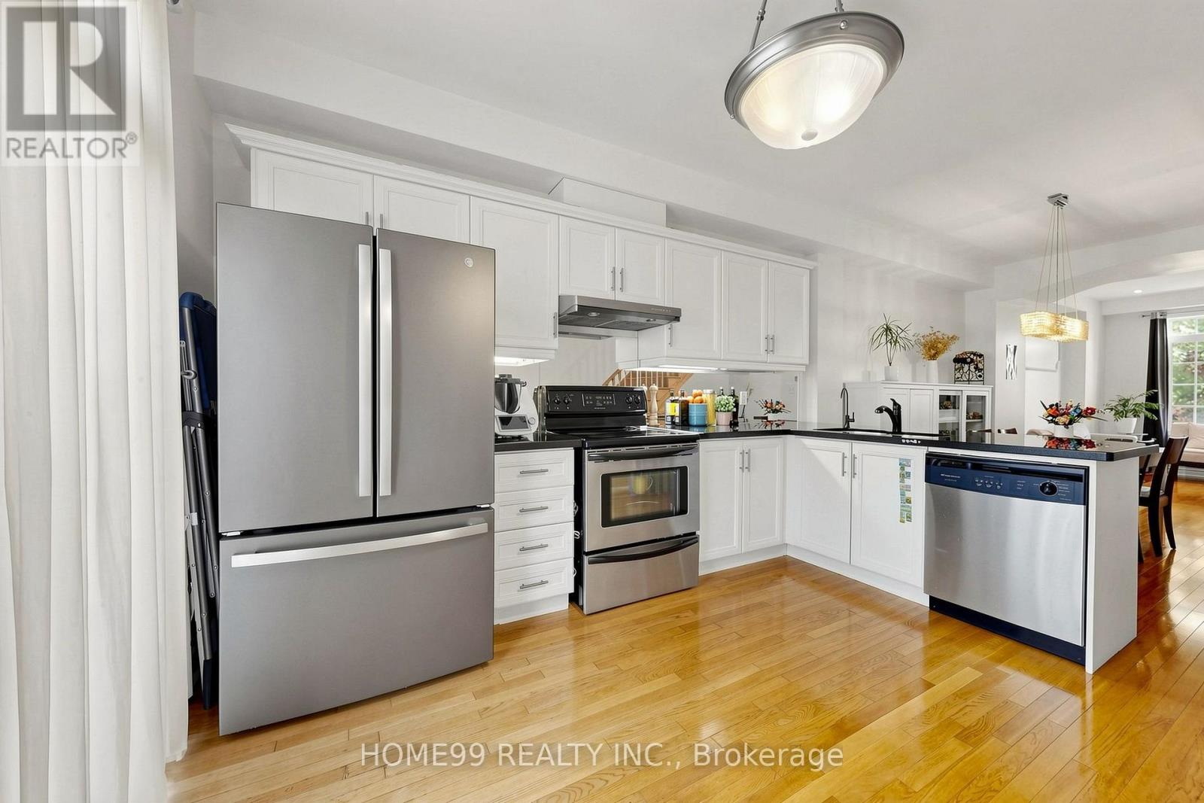
- RoomType7: Kitchen
- RoomLevel7: Main level
- RoomLength7: 3.5
- RoomWidth7: 3.91
- RoomDimensions7: 3.5 m X 3.91 m
Location Details
- City: Toronto (Newtonbrook West)
- Province: Ontario
Property Details
- SubdivisionName: Newtonbrook West
- Levels: 3
- FrontageLength: 14 ft ,2 in
Property Features
- CommunityFeatures: Community Centre,School Bus
- Flooring: Hardwood
- Heating: Forced air
- HeatingFuel: Natural gas
- CoolingYN: True
- Cooling: Central air conditioning
- ParkingTotal: 2
- OpenParkingYN: False
- GarageYN: True
- AttachedGarageYN: False
- CarportYN: False
- FireplacesTotal: 0
- PoolYN: False
- ViewYN: False
- WaterfrontYN: False
- Sewer: Sanitary sewer
Basics
- Date added: Added 1 week ago
- Category: Single Family
- Type: Single Family
- Bedrooms: 3
- Bathrooms: 2
- Floors: Hardwood
- Area: 1500 - 2000 sq ft
- Lot size: 0 sq ft
- SubdivisionName: Newtonbrook West
- ListOfficeName: HOME99 REALTY INC.
- MLS ID: C13826948
Courtesy of
- OfficeName: HOME99 REALTY INC.
- ListAOR: Toronto Regional Real Estate Board
Description
-
Description:
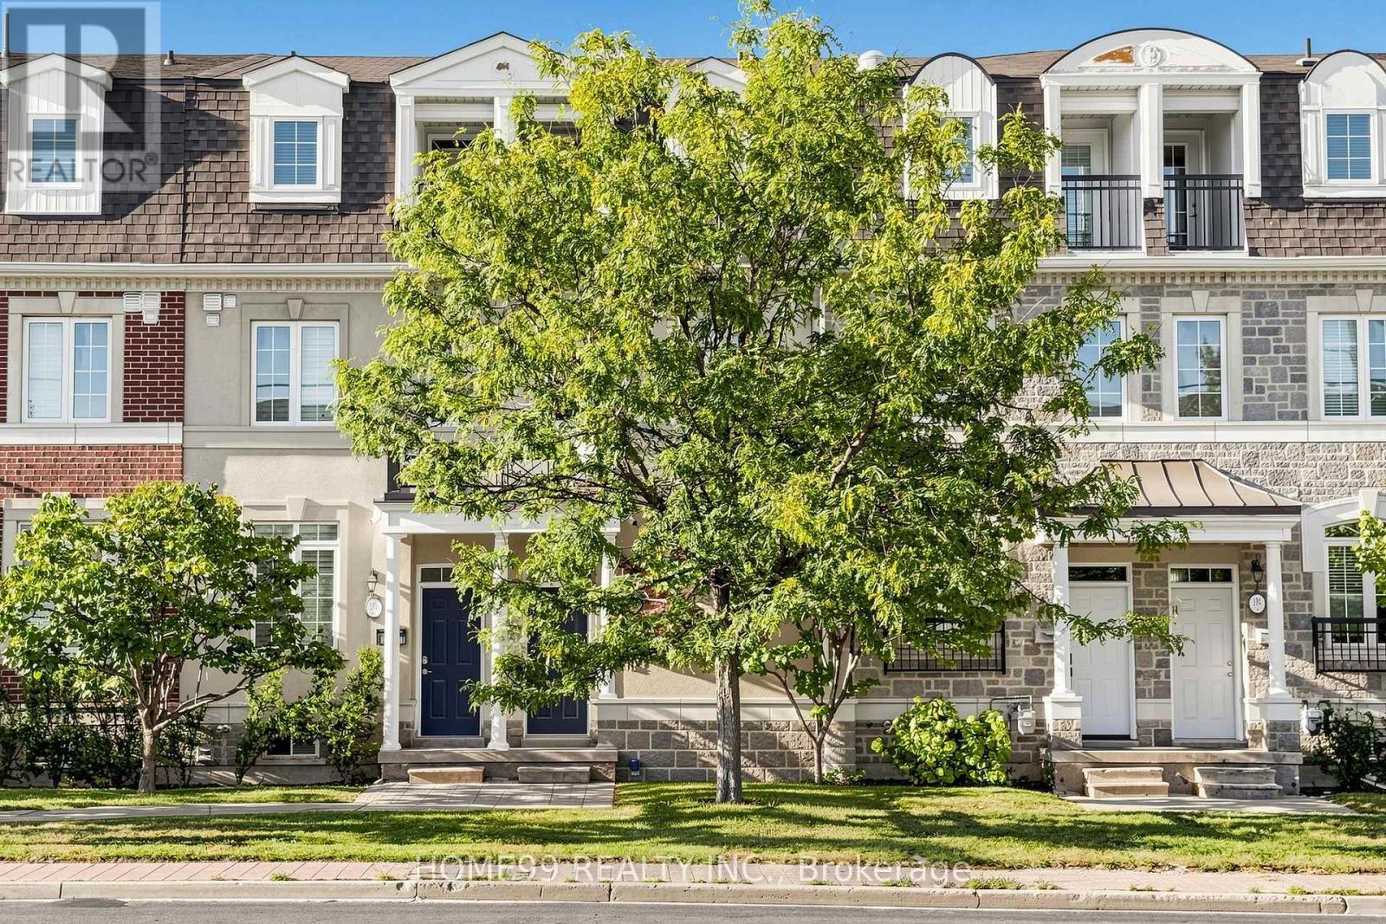
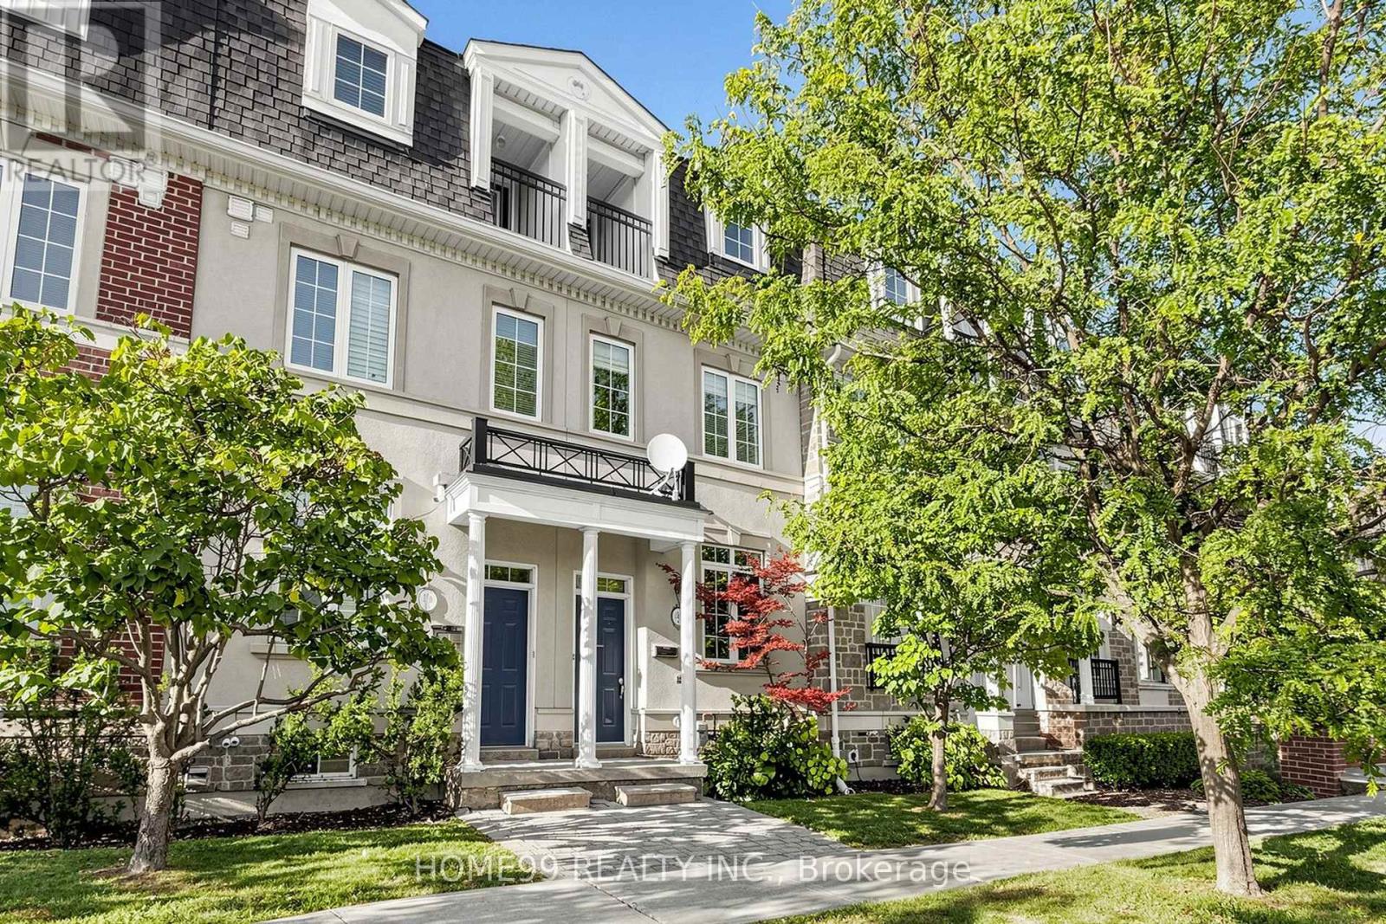
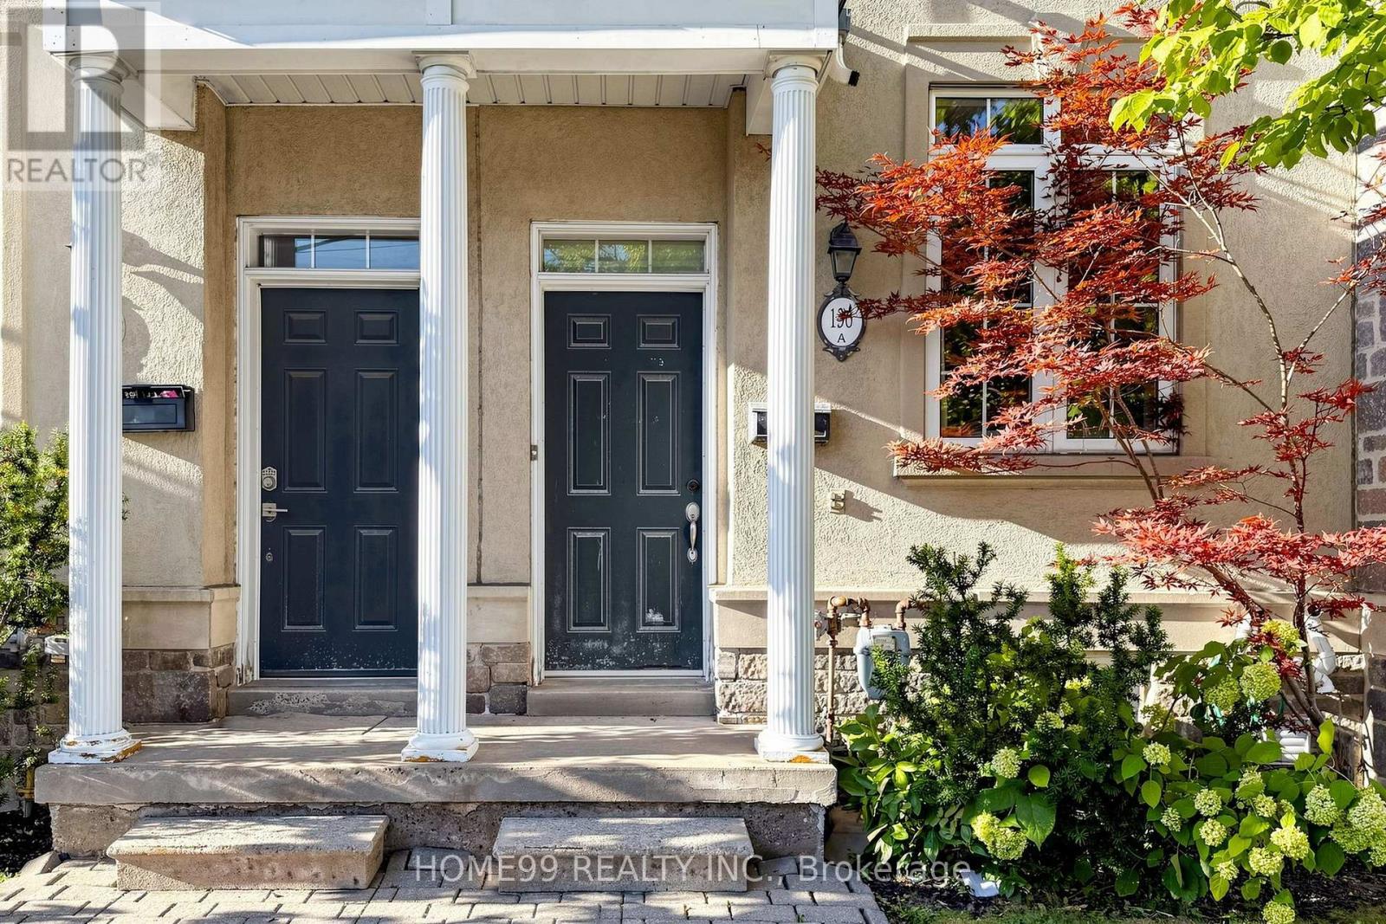
Welcome to 136A Finch Avenue West! Beautiful 3-storey townhome in a highly sought-after North York neighbourhood. Bright and spacious open-concept layout with 9-ft ceilings on the main floor, a modern kitchen, perfect for everyday living and entertaining. The spacious primary bedroom features a 4-piece ensuite. Convenient upper-floor laundry and 2-car tandem garage, ample under-stair storage in basement. Custom closet in the main floor foyer. Steps to the subway, Yonge Street shops, community centre and everyday amenities, and just minutes to York University. A fantastic opportunity to own a beautiful home in a prime North York location! Direct garage access adds everyday convenience. Some notable upgrades include: a new high efficiency brand name furnace (2022), refrigerator replaced (2025), heat pump (2023), rental water tank (2025), high-end washing machine replaced (2022). (id:67524)
Show all description
Building Details
- ParkingTotal: 2
- Heating: Forced air
- Sewer: Sanitary sewer
Amenities & Features
- Waterfront available: No
- OpenParkingYN: No
- AttachedGarageYN: No
- GarageYN: Yes
- CarportYN: No
- PoolYN: No
- CoolingYN: Yes
- CommunityFeatures: Community Centre, School Bus
- Cooling: Central air conditioning
- Total Fireplaces: 0