
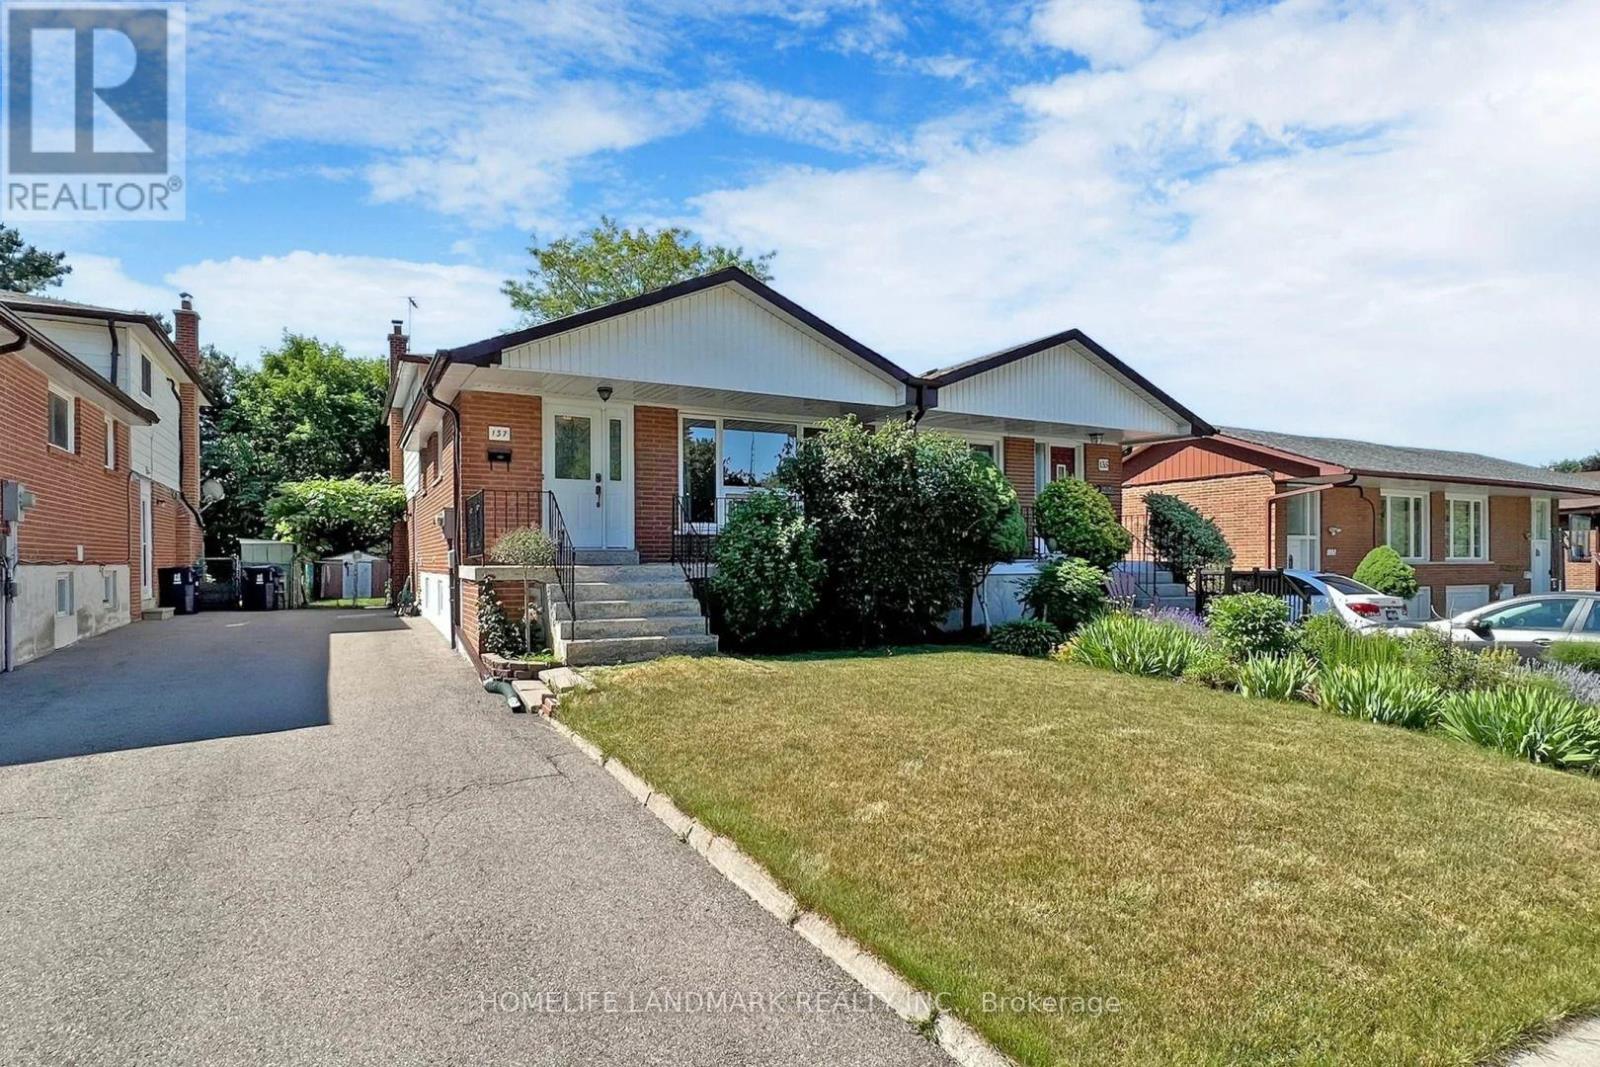
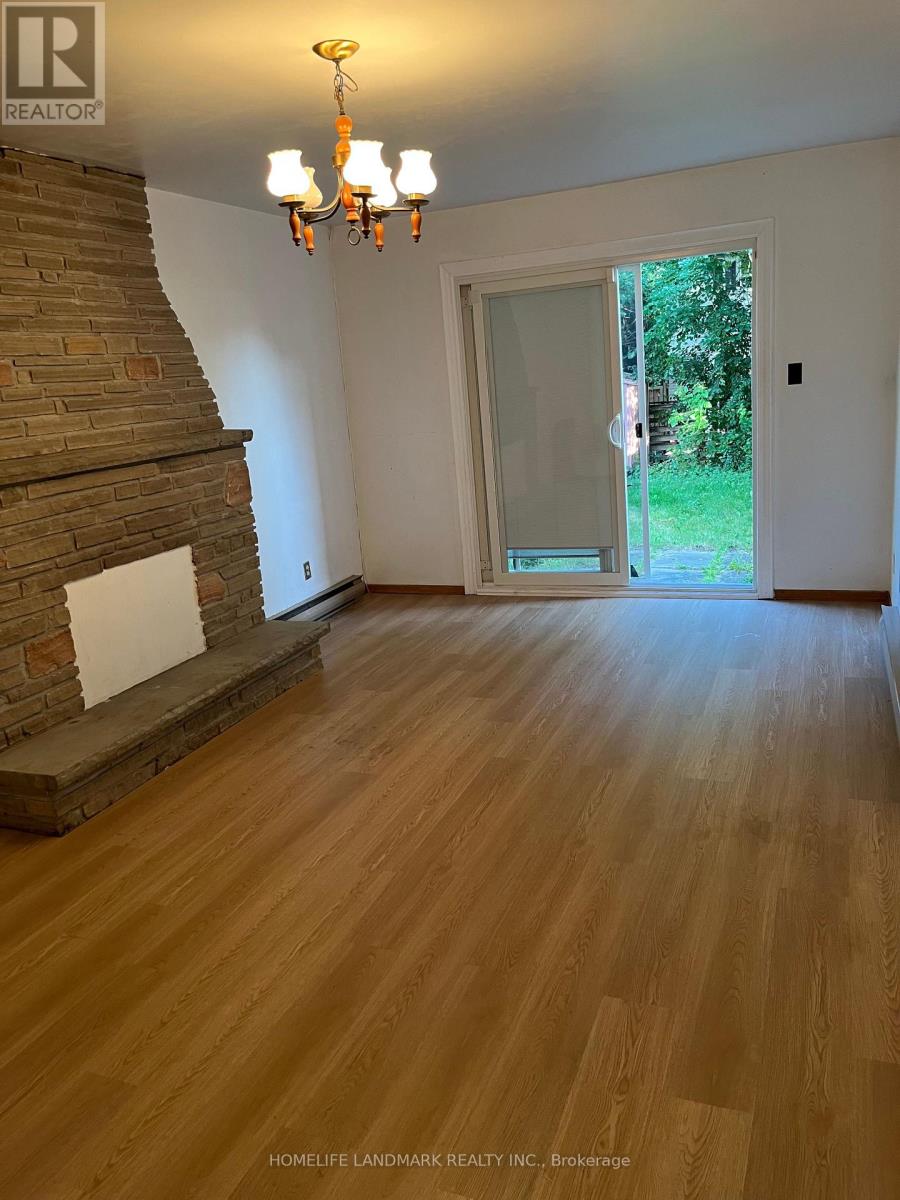
137 Angus Drive, Toronto (Don Valley Village), Ontario, Canada, M2J2W9
137 Angus Drive, Toronto (Don Valley Village), Ontario, Canada, M2J2W9
$2,300per month
Request info
Rooms & Units Descr
- UnitNumber: Lower
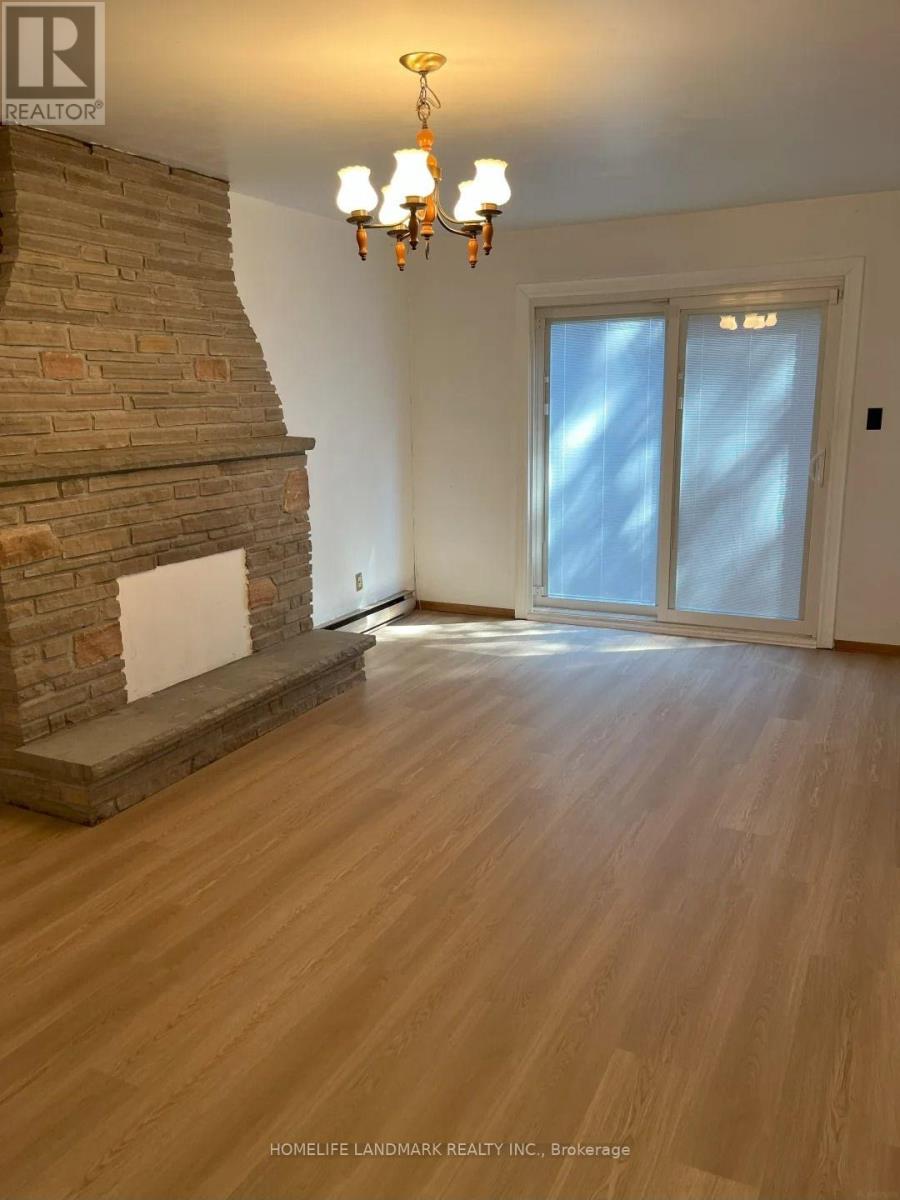
- RoomType1: Recreational, Games room
- RoomLevel1: Basement
- RoomLength1: 7.69
- RoomWidth1: 4.06
- RoomDimensions1: 7.69 m X 4.06 m
- RoomType2: Kitchen
- RoomLevel2: Basement
- RoomLength2: 7.69
- RoomWidth2: 2.01
- RoomDimensions2: 7.69 m X 2.01 m
- RoomType3: Bathroom
- RoomLevel3: Basement
- RoomLength3: 2.09
- RoomWidth3: 1.43
- RoomDimensions3: 2.09 m X 1.43 m
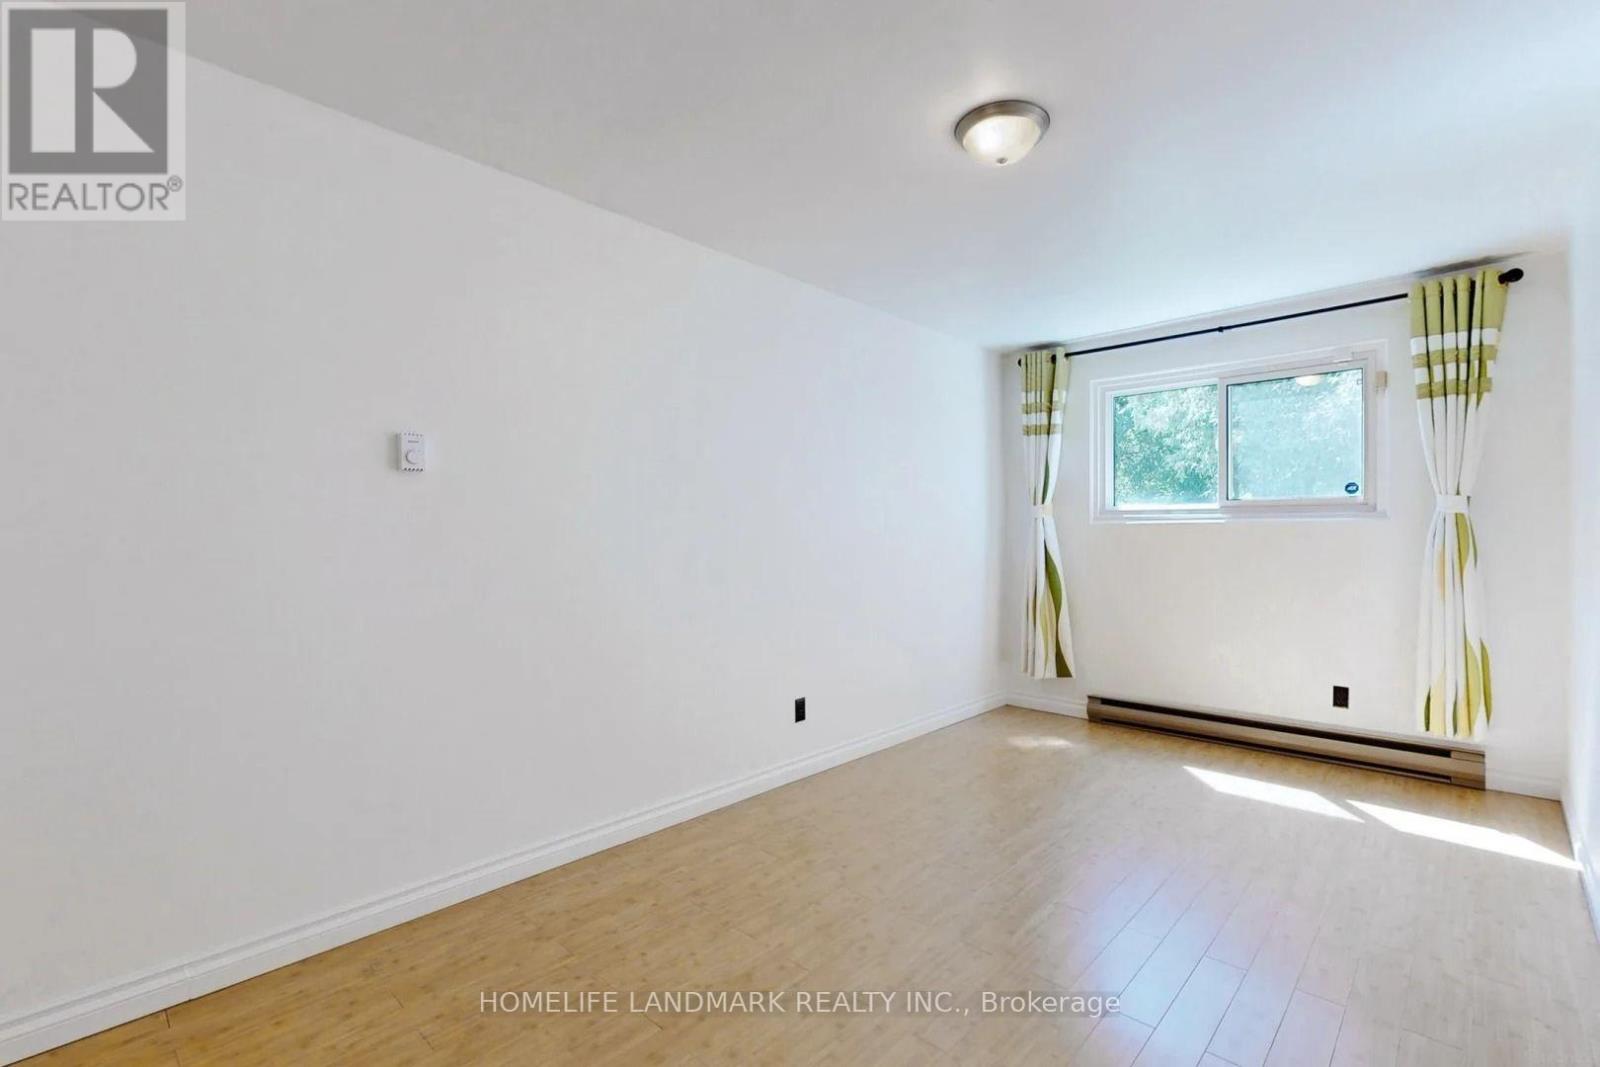
- RoomType4: Bedroom
- RoomLevel4: Main level
- RoomLength4: 5.43
- RoomWidth4: 3.23
- RoomDimensions4: 5.43 m X 3.23 m
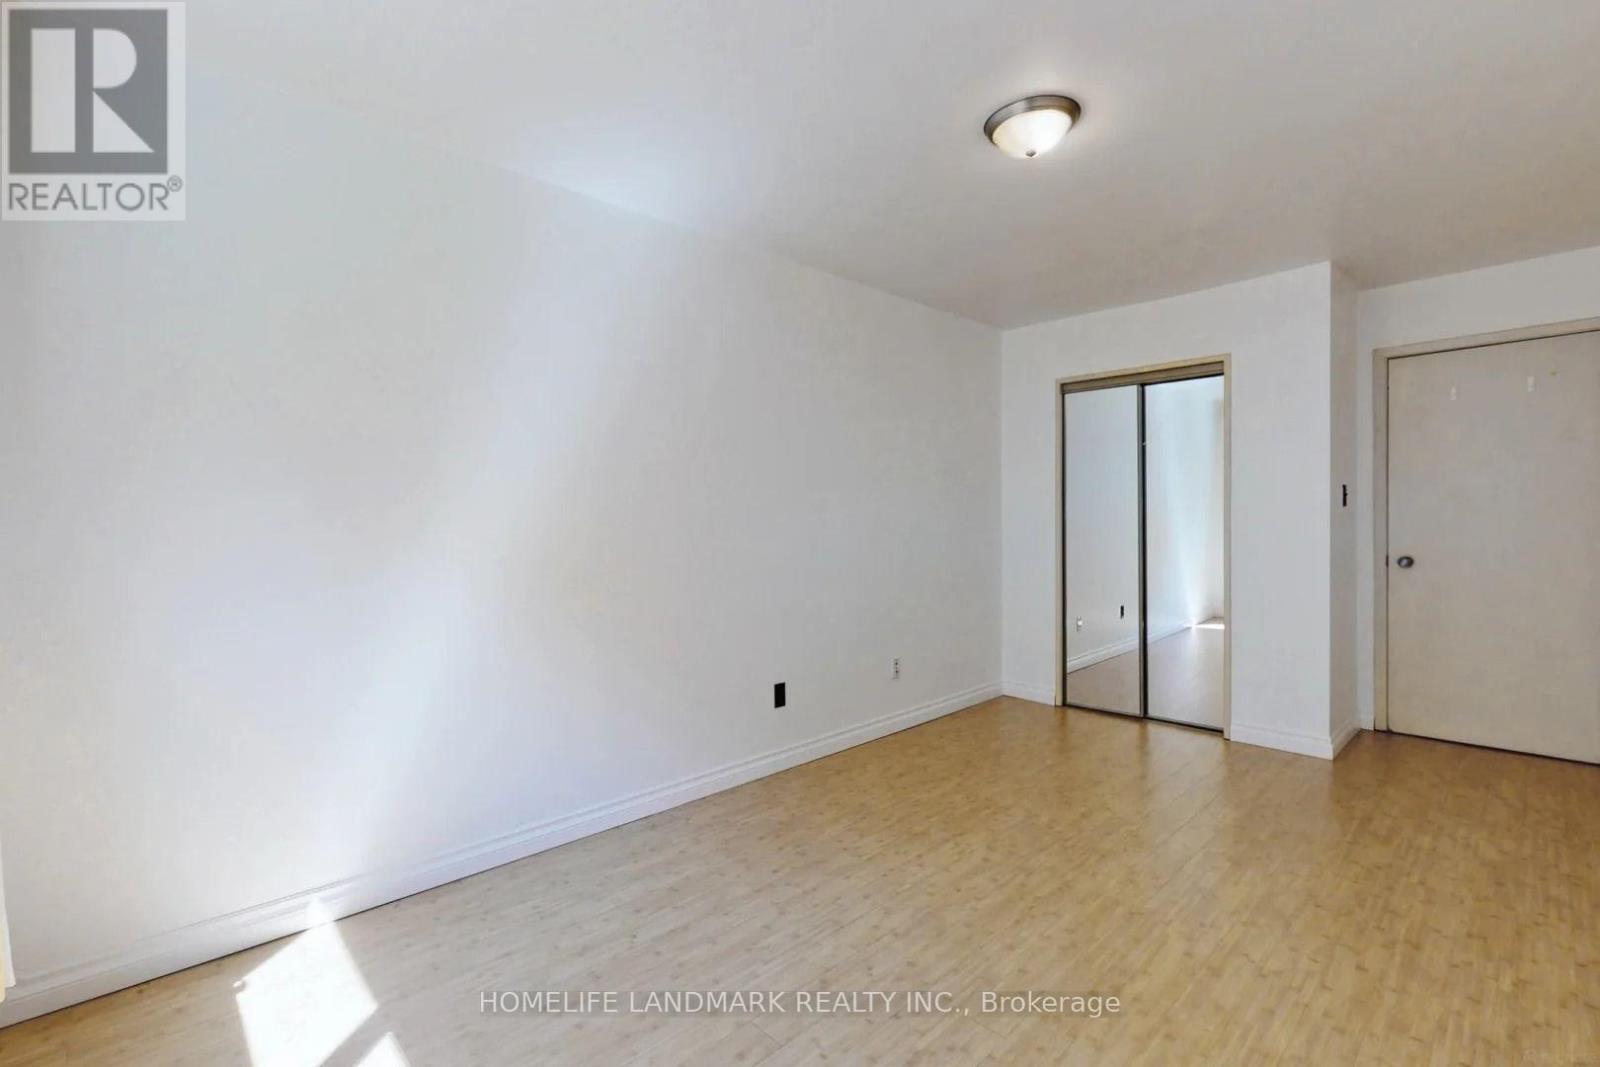
- RoomType5: Bedroom 2
- RoomLevel5: Main level
- RoomLength5: 5.43
- RoomWidth5: 2.64
- RoomDimensions5: 5.43 m X 2.64 m
- RoomType6: Bathroom
- RoomLevel6: Main level
- RoomLength6: 2
- RoomWidth6: 1.4
- RoomDimensions6: 2 m X 1.4 m
Location Details
- City: Toronto (Don Valley Village)
- Province: Ontario
Property Details
- SubdivisionName: Don Valley Village
- FrontageLength: 30 ft
- Lease: 2300.00
- LeaseFrequency: Monthly
- LeaseTerm: Monthly
Property Features
- Flooring: Vinyl
- Heating: Baseboard heaters
- HeatingFuel: Electric
- CoolingYN: False
- ParkingTotal: 1
- OpenParkingYN: False
- GarageYN: False
- AttachedGarageYN: False
- CarportYN: False
- FireplacesTotal: 1
- PoolYN: False
- ViewYN: False
- WaterfrontYN: False
- Sewer: Sanitary sewer
Basics
- Date added: Added 3 weeks ago
- Category: Single Family
- Type: Single Family
- Bedrooms: 2
- Bathrooms: 2
- Floors: Vinyl
- Area: 1500 - 2000 sq ft
- Lot size: 0 sq ft
- SubdivisionName: Don Valley Village
- UnitNumber: Lower
- ListOfficeName: HOMELIFE LANDMARK REALTY INC.
- MLS ID: C13758014
Courtesy of
- OfficeName: HOMELIFE LANDMARK REALTY INC.
- ListAOR: Toronto Regional Real Estate Board
Description
-
Description:
Lower Unit Only,Fully self-contained two levels suite(Main and Basement)with a private separate entrance,Nothing shared with Upper. This thoughtfully finished unit features a full kitchen, its own dedicated laundry, and 2 newly completed 3-piece bathrooms, Newly finished spacious basement , perfect for a living room, home gym, or entertaining. . One driveway parking space included. Prime North York Location.Steps To School,Park,Waling Distance To Finch, Seneca College. Supermarket,Go Transit&TTC, Close To Hwy 401/404,North York General Hospital, Fairviw Mall. (id:67524)
Show all description
Building Details
- ParkingTotal: 1
- Heating: Baseboard heaters
- Sewer: Sanitary sewer
Amenities & Features
- Waterfront available: No
- OpenParkingYN: No
- AttachedGarageYN: No
- GarageYN: No
- CarportYN: No
- PoolYN: No
- CoolingYN: No
- Total Fireplaces: 1