
138 Duncanwoods Drive, Toronto (Humber Summit), Ontario, Canada, M9L2E1, M9L2E1
138 Duncanwoods Drive, Toronto (Humber Summit), Ontario, Canada, M9L2E1, M9L2E1
$1,600per month
Request info
Rooms & Units Descr
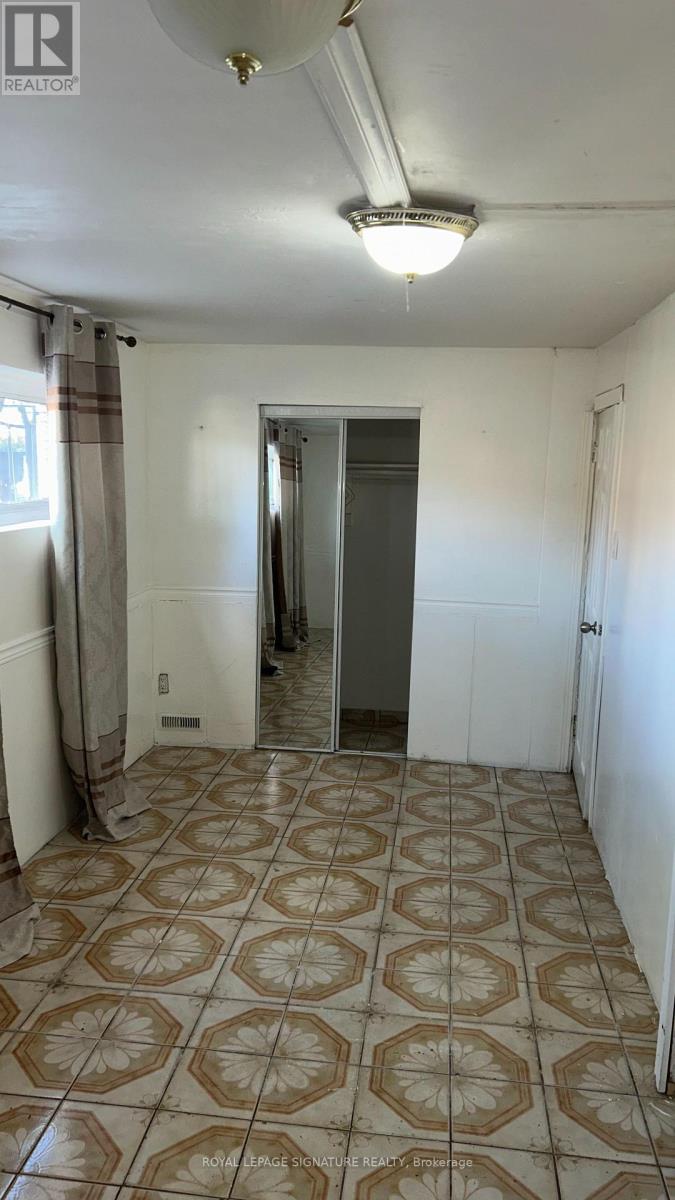
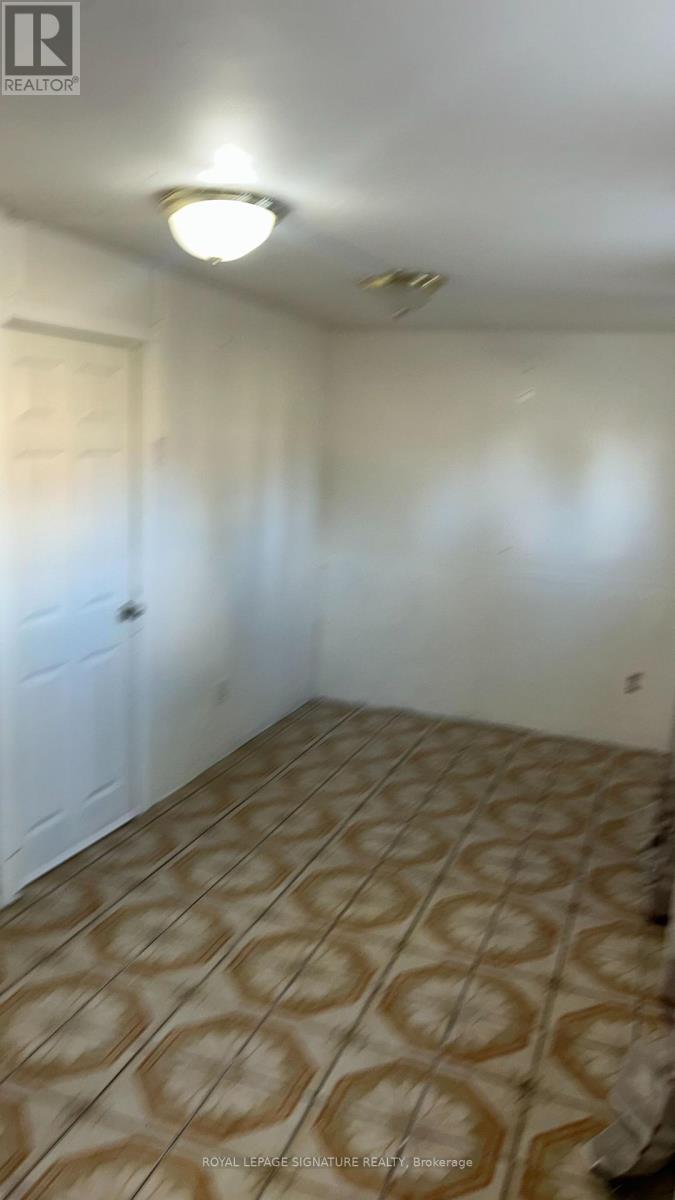
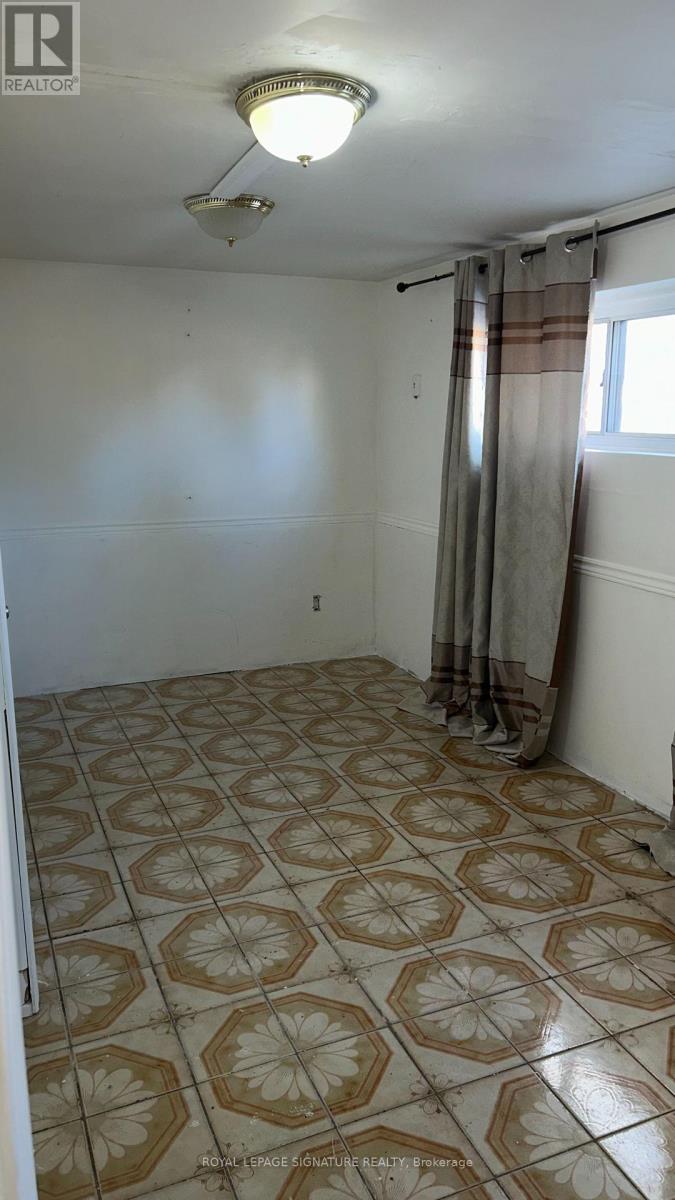
- RoomType1: Bedroom
- RoomLevel1: Main level
- RoomLength1: 2.67
- RoomWidth1: 3.1
- RoomDimensions1: 2.67 m X 3.1 m
- RoomType2: Kitchen
- RoomLevel2: Main level
- RoomLength2: 2.1
- RoomWidth2: 2.8
- RoomDimensions2: 2.1 m X 2.8 m
Location Details
- City: Toronto (Humber Summit), Toronto (Humber Summit)
- Province: Ontario
Property Details
- SubdivisionName: Humber Summit
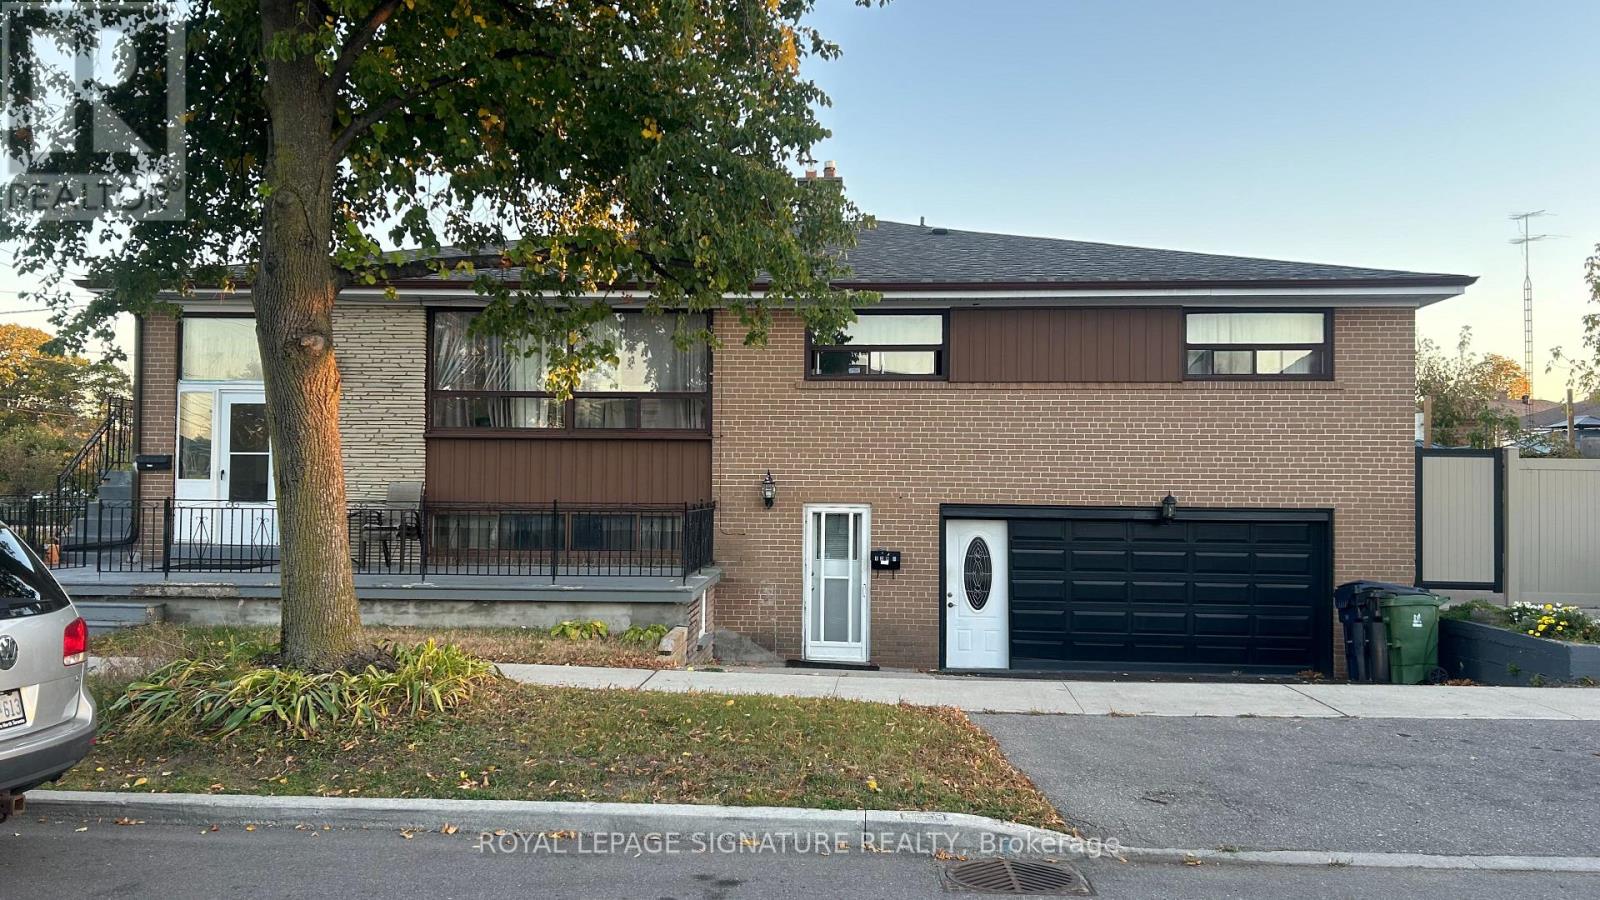
- ArchitecturalStyle: Raised bungalow
- Levels: 1
- Lease: 1600.00
- LeaseFrequency: Monthly
- LeaseTerm: Monthly
Property Features
- Heating: Forced air
- HeatingFuel: Natural gas
- CoolingYN: True
- Cooling: Central air conditioning
- ParkingTotal: 1
- OpenParkingYN: False
- GarageYN: False
- AttachedGarageYN: False
- CarportYN: False
- FireplacesTotal: 0
- PoolYN: False
- ViewYN: False
- WaterfrontYN: False
- Sewer: Sanitary sewer
Basics
- Date added: Added 7 hours ago
- Category: Single Family
- Type: Single Family
- Bedrooms: 1
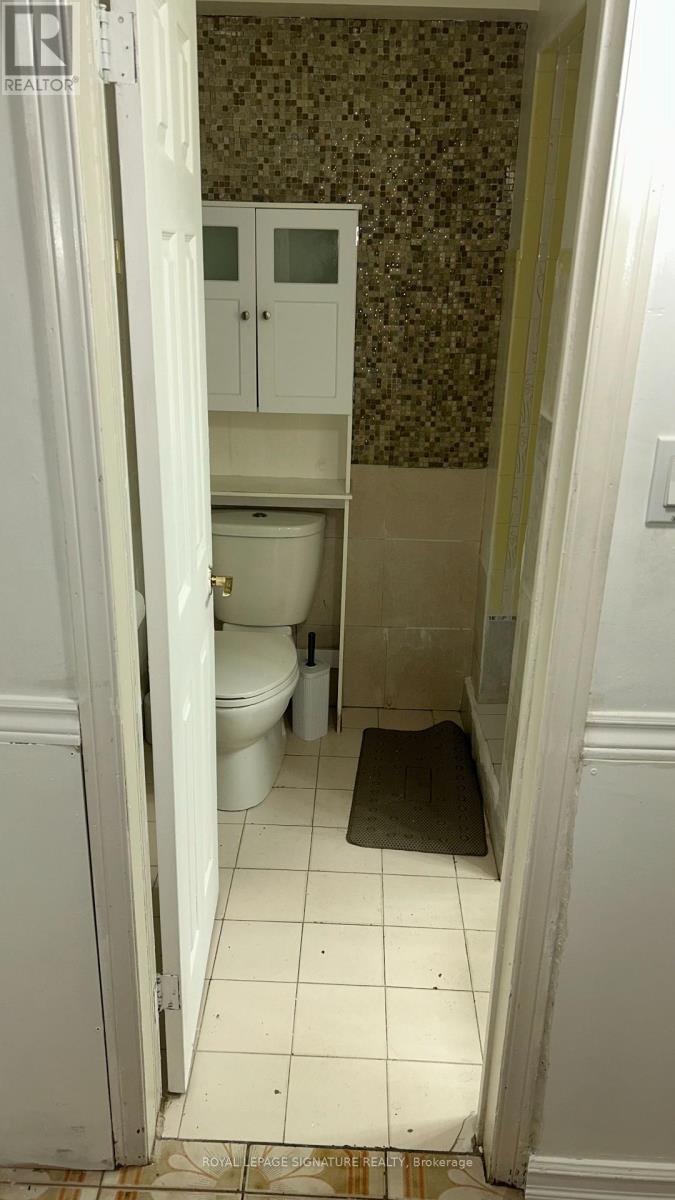
- Bathrooms: 1
- Area: 1100 - 1500 sq ft
- Lot size: 0 sq ft
- SubdivisionName: Humber Summit
- ListOfficeName: ROYAL LEPAGE SIGNATURE REALTY
- MLS ID: W14111164
Courtesy of
- OfficeName: ROYAL LEPAGE SIGNATURE REALTY
- ListAOR: Toronto Regional Real Estate Board
Description
-
Description:
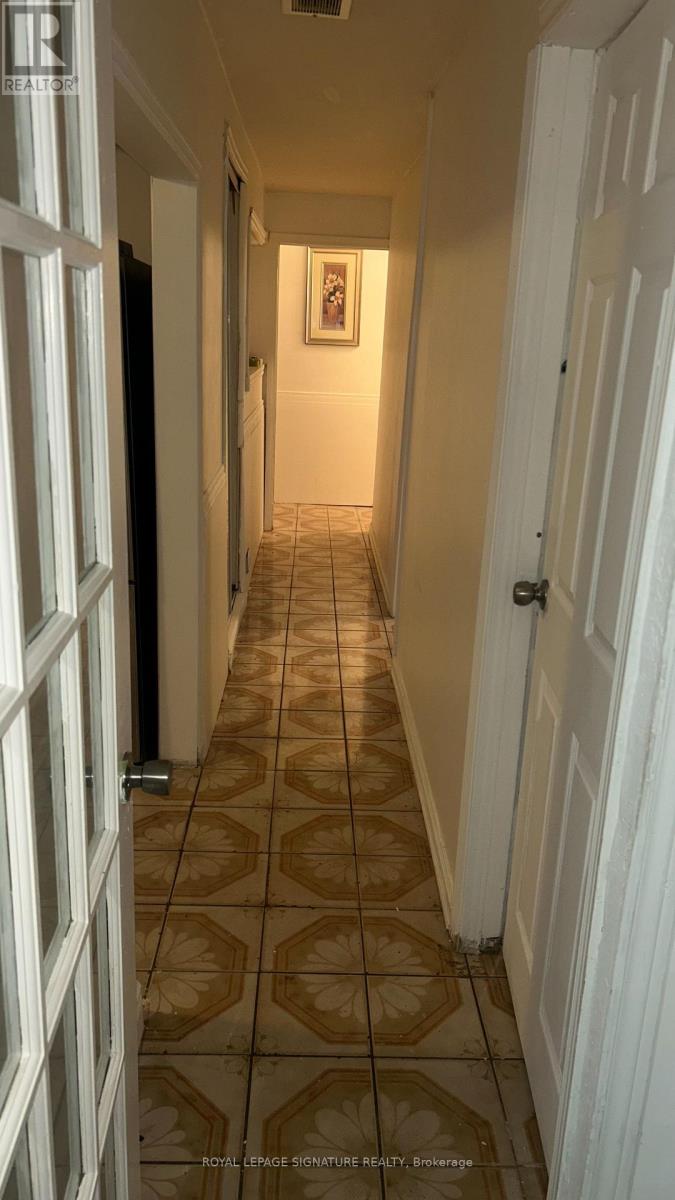
This One bedroom apartment is close to Finch line and the 401 Steeles.Non smoker not suited for children triple 'a' applicants only (id:67524)
Show all description
Building Details
- ParkingTotal: 1
- ArchitecturalStyle: Raised bungalow
- Heating: Forced air
- Sewer: Sanitary sewer
Amenities & Features
- Waterfront available: No
- OpenParkingYN: No
- AttachedGarageYN: No
- GarageYN: No
- CarportYN: No
- PoolYN: No
- CoolingYN: Yes
- Cooling: Central air conditioning
- Total Fireplaces: 0