
1386 15th Avenue, Owen Sound, Ontario, Canada, N4K5R9
1386 15th Avenue, Owen Sound, Ontario, Canada, N4K5R9Rooms & Units Descr
- RoomType1: Bedroom 3
- RoomLevel1: Second level
- RoomLength1: 5.8
- RoomWidth1: 3.9
- RoomDimensions1: 5.8 m X 3.9 m
- RoomType2: Family room
- RoomLevel2: Second level
- RoomLength2: 7.3
- RoomWidth2: 3.9
- RoomDimensions2: 7.3 m X 3.9 m
- RoomType3: Recreational, Games room
- RoomLevel3: Second level
- RoomLength3: 6.7
- RoomWidth3: 5.4
- RoomDimensions3: 6.7 m X 5.4 m
- RoomType4: Other
- RoomLevel4: Second level
- RoomLength4: 3.4
- RoomWidth4: 3.5
- RoomDimensions4: 3.4 m X 3.5 m
- RoomType5: Bedroom
- RoomLevel5: Main level
- RoomLength5: 4.3
- RoomWidth5: 4.1
- RoomDimensions5: 4.3 m X 4.1 m
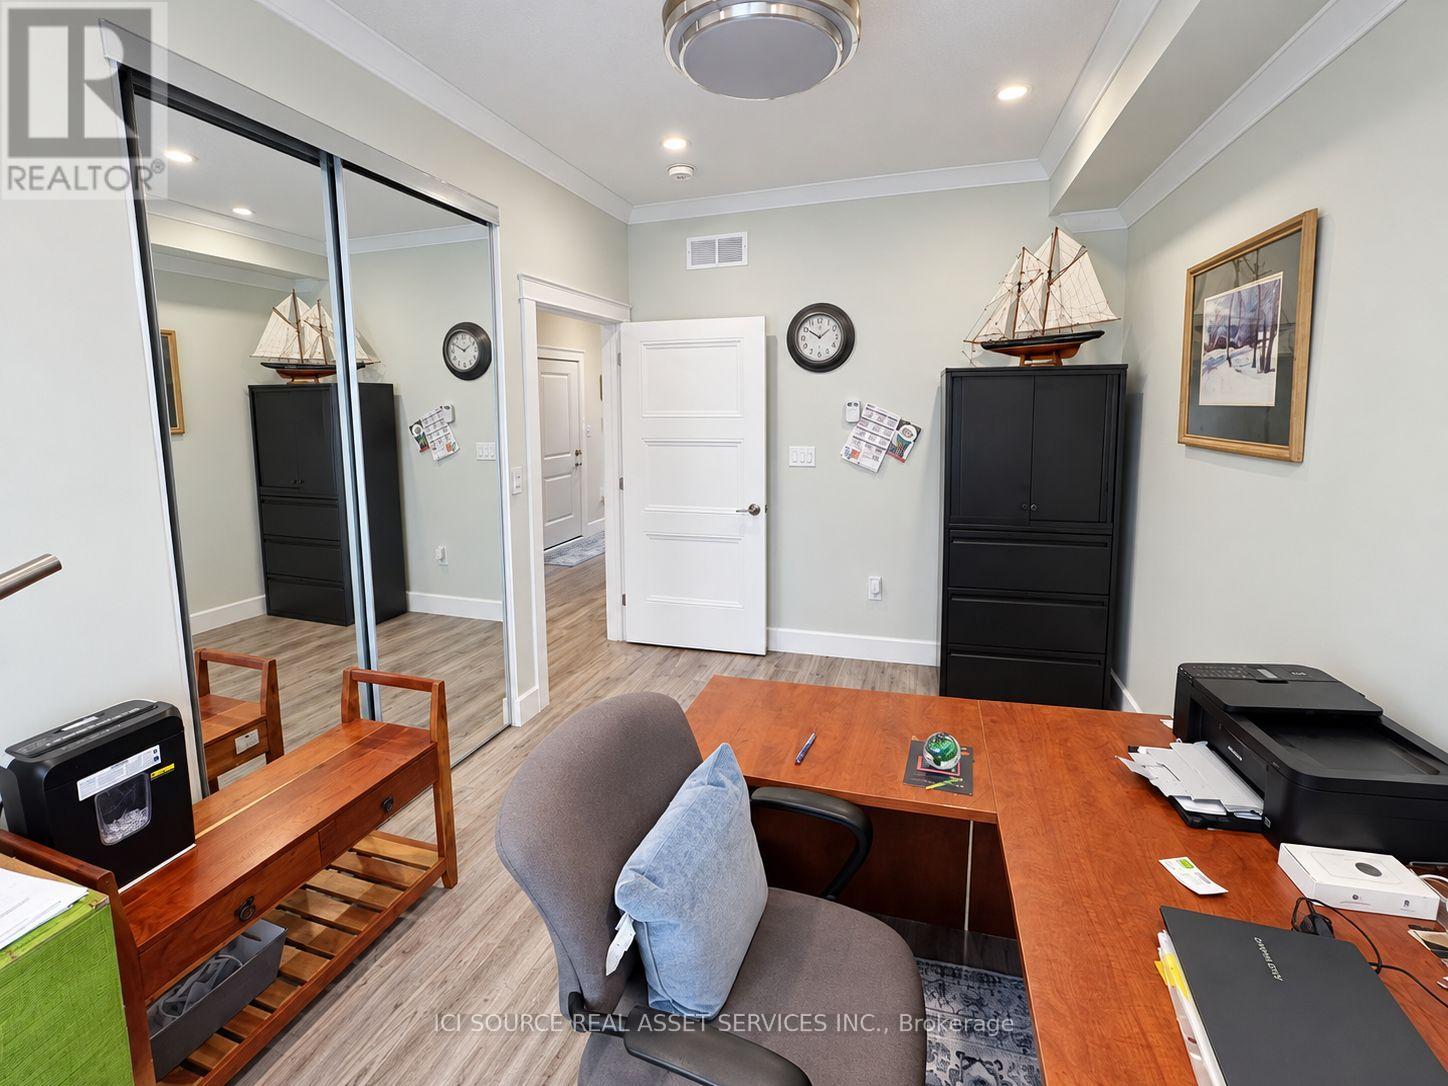
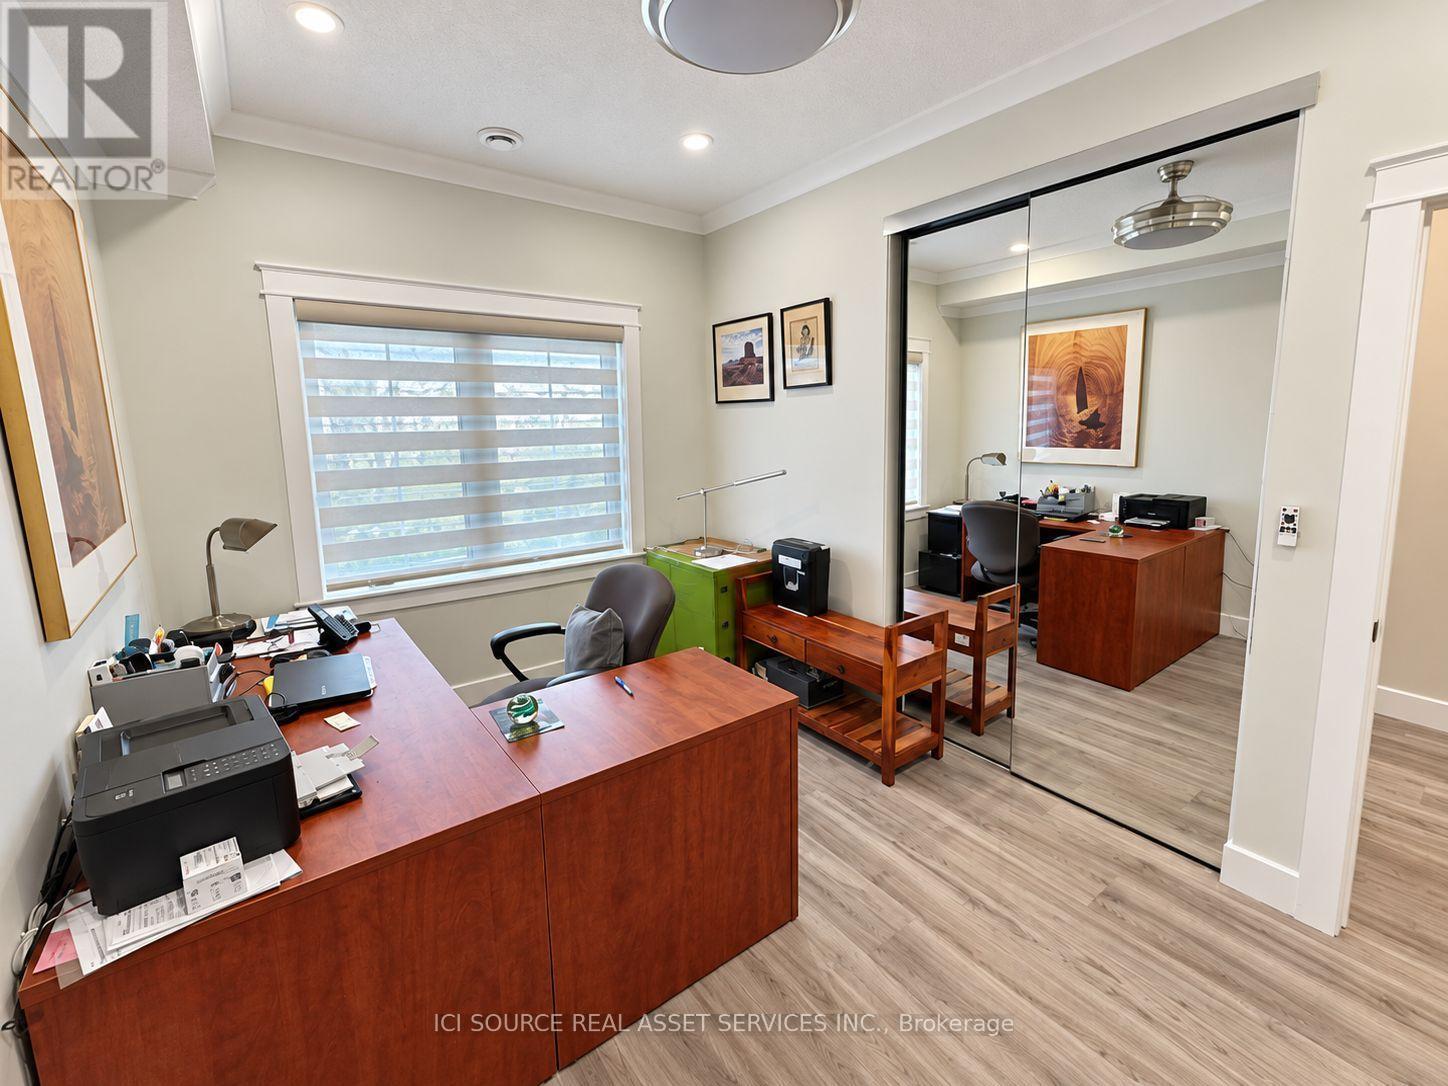
- RoomType6: Bedroom 2
- RoomLevel6: Main level
- RoomLength6: 4.2
- RoomWidth6: 3
- RoomDimensions6: 4.2 m X 3 m
- RoomType7: Kitchen
- RoomLevel7: Main level
- RoomLength7: 3.6
- RoomWidth7: 4.8
- RoomDimensions7: 3.6 m X 4.8 m
- RoomType8: Utility room
- RoomLevel8: Main level
- RoomLength8: 1.6
- RoomWidth8: 1.5
- RoomDimensions8: 1.6 m X 1.5 m
- RoomType9: Great room
- RoomLevel9: Main level
- RoomLength9: 5.8
- RoomWidth9: 4.8
- RoomDimensions9: 5.8 m X 4.8 m
- RoomType10: Laundry room
- RoomLevel10: Main level
- RoomLength10: 2.4
- RoomWidth10: 2.4
- RoomDimensions10: 2.4 m X 2.4 m
Location Details
- City: Owen Sound
- Province: Ontario
Property Details
- SubdivisionName: Owen Sound
- Levels: 2
- FrontageLength: 30 ft
Property Features
- Heating: Heat Pump
- HeatingFuel: Electric
- CoolingYN: False
- ParkingTotal: 2
- OpenParkingYN: False
- GarageYN: True
- AttachedGarageYN: True
- CarportYN: False
- FireplacesTotal: 0
- PoolYN: False
- ViewYN: False
- WaterfrontYN: False
- Sewer: Sanitary sewer
Basics
- Date added: Added 3 weeks ago
- Category: Single Family
- Type: Single Family
- Bedrooms: 3
- Bathrooms: 3
- Area: 3000 - 3500 sq ft
- Lot size: 0 sq ft
- SubdivisionName: Owen Sound
- ListOfficeName: ICI SOURCE REAL ASSET SERVICES INC.
- MLS ID: X13730702
Miscellaneous
- AssociationFeeFrequency: Monthly
Courtesy of
- OfficeName: ICI SOURCE REAL ASSET SERVICES INC.
- ListAOR: Toronto Regional Real Estate Board
Description
-
Description:
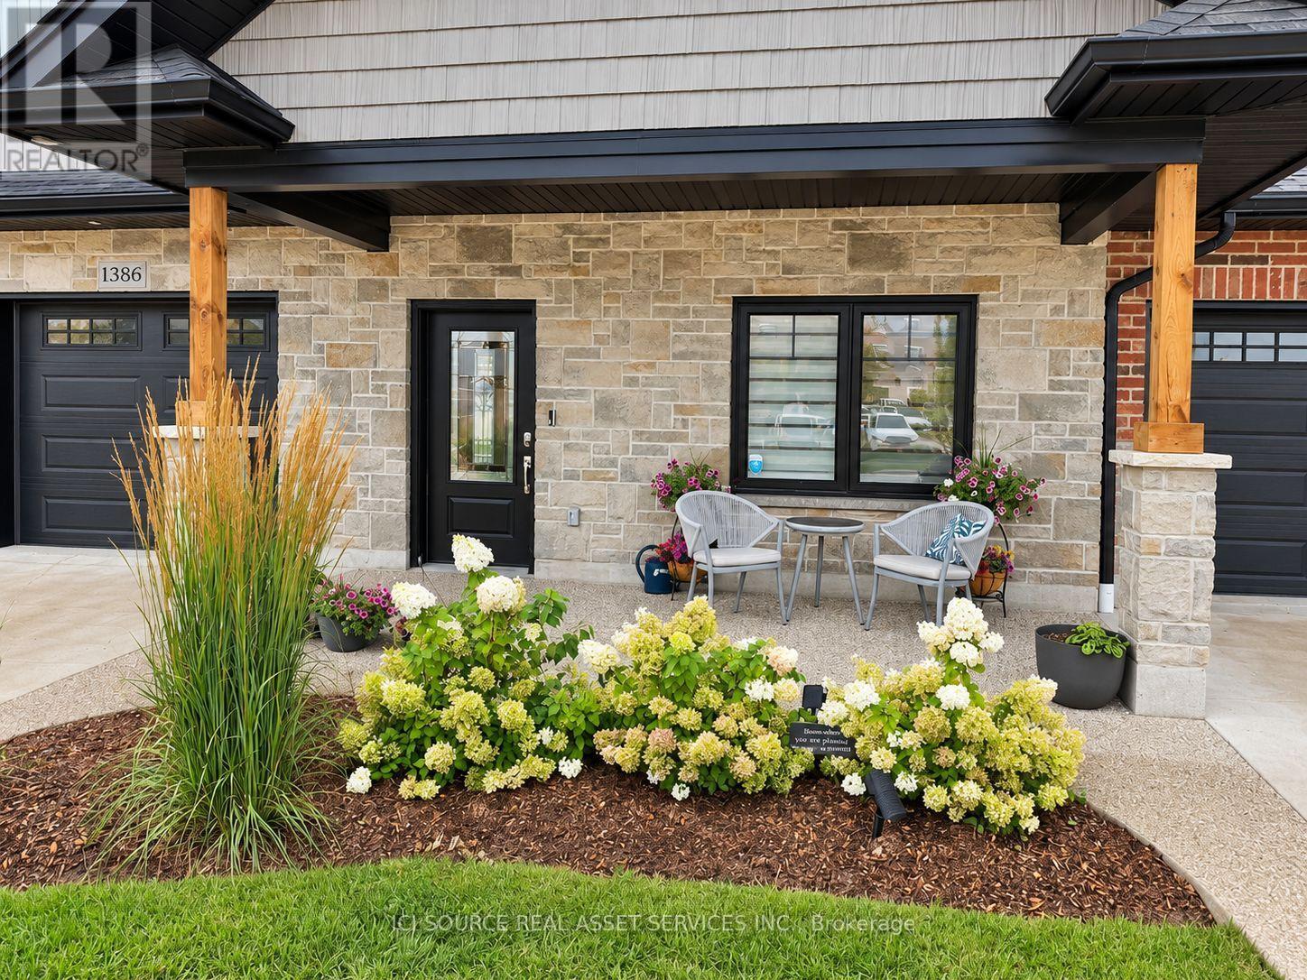
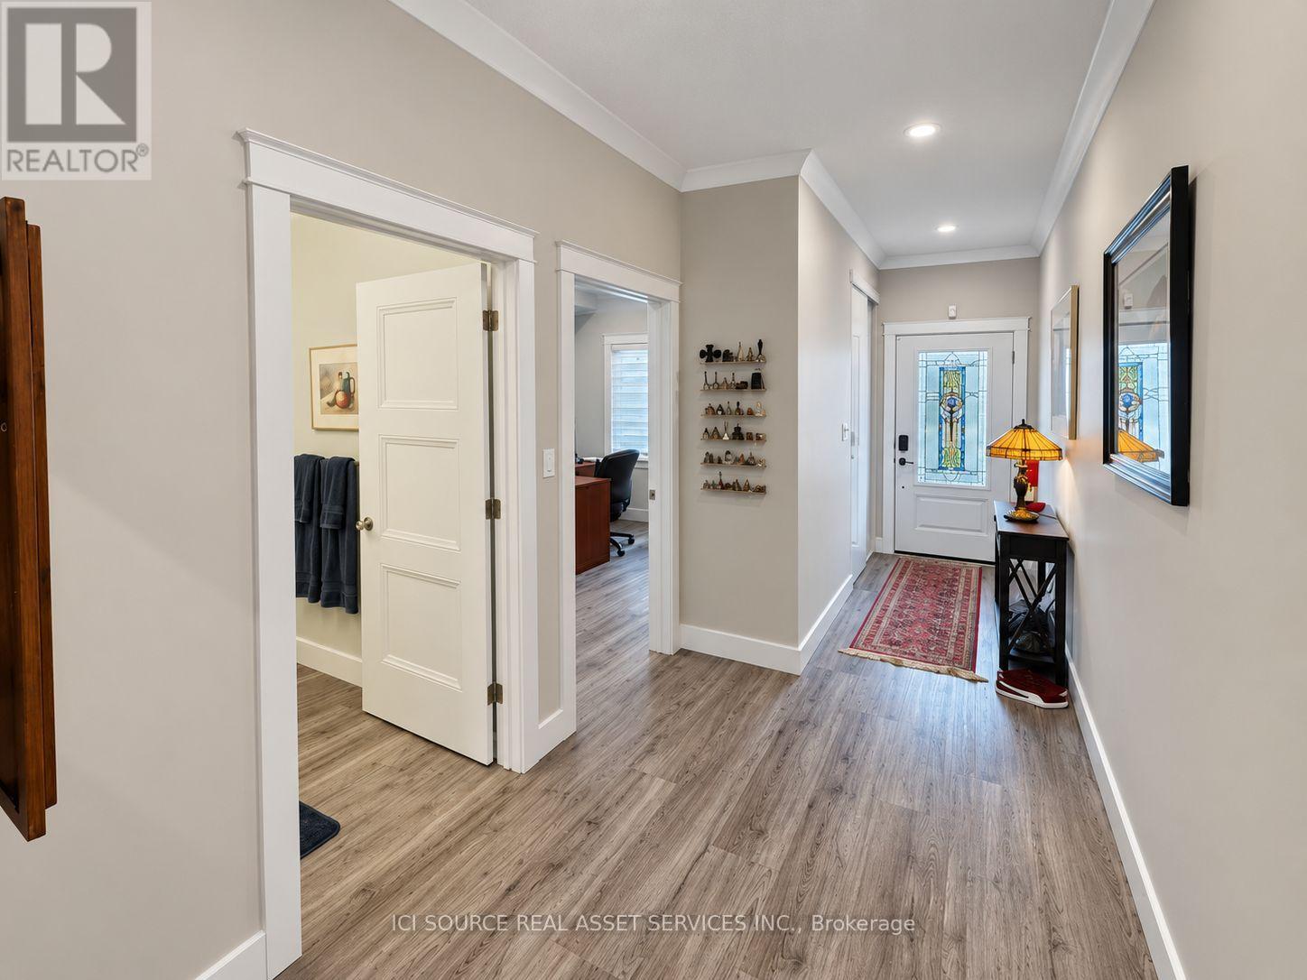
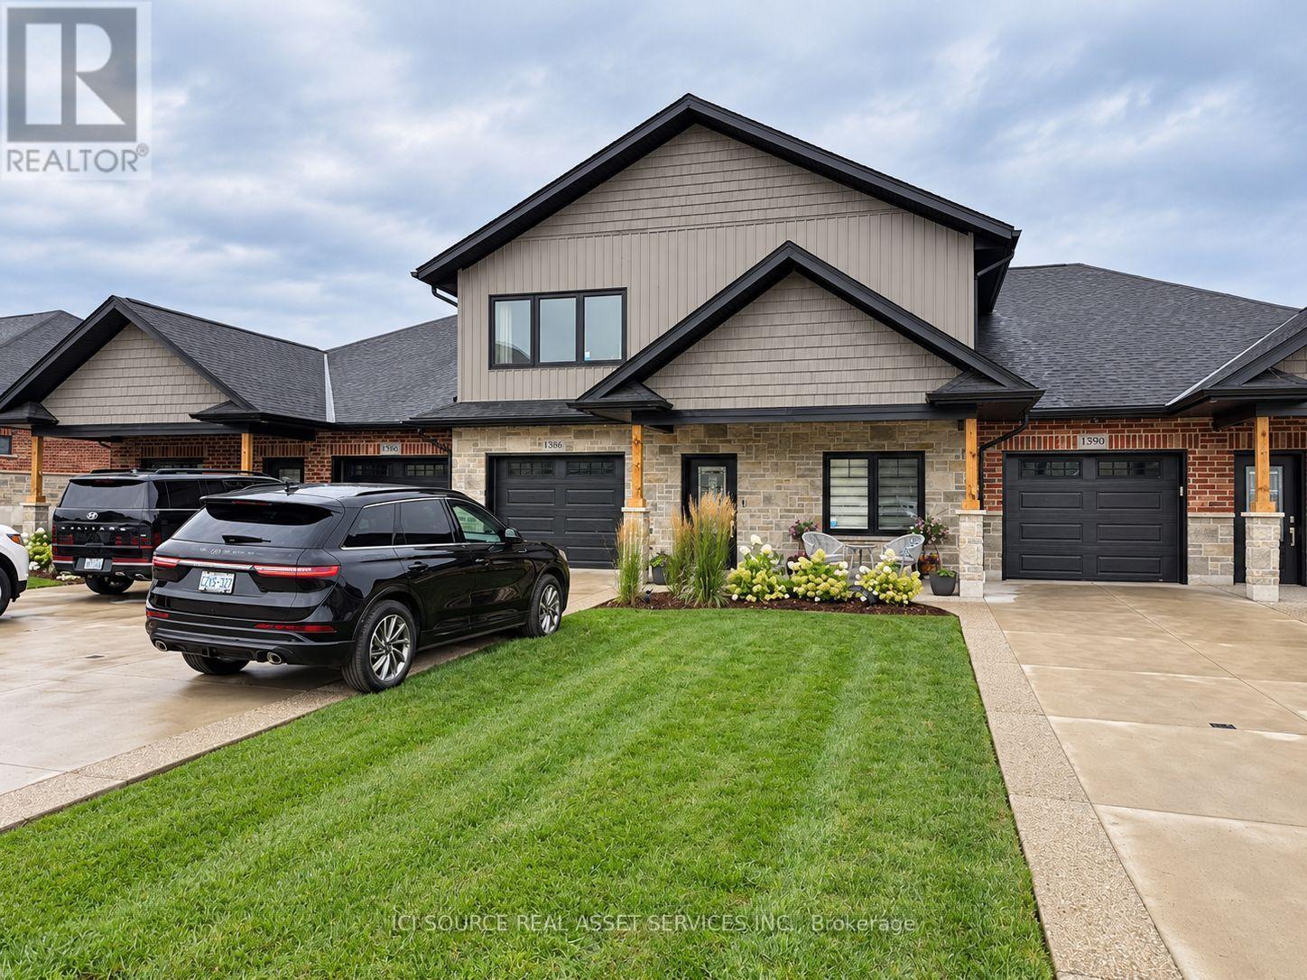
Beautifully Appointed And Custom Designed From Top To Bottom. Large Garage With East Access Right Into Your Kitchen, In-Floor Heat With Hot Water On Demand. Bright And Beautiful Kitchens Open To The Dining And Living Area. Desk/Niche Area With Many Options To Customize. 3 Pc Main Bathroom With Tub And Shower. Large Living Room With Electric Fireplace And 6' Patio Doors That Lead Out To A Covered Back Exposed Aggregate Concrete Deck 20' X 14'. Main Bedroom With Walk-In Closet And Modern 3PcEnsuite. Second Bedroom Or Office Area. Third Large Bedroom Upstairs. Huge Upstairs With Custom Glass Modern Railing. Laundry Room With Large Uppers And 2 Full Countertops For Easy Folding. Supreme Waterproof Vinyl Flooring Throughout. Life breath Unit To Ensure Moisture Control And Fresh Air. Ductless Split Air Conditioning And Heating Unit. Concrete And Exposed Aggregate Driveway With A Covered 16' X 9' Front Porch. All This Is In A 55-Plus Seniors Community That Is A Very Quiet And Secure Neighbourhood. A Must-See! Property taxes to be re-assessed. An estimate of the tax amount is listed. *For Additional Property Details Click The Brochure Icon Below* (id:67524)
Show all description
Building Details
- ParkingTotal: 2
- Heating: Heat Pump
- Sewer: Sanitary sewer
Amenities & Features
- Waterfront available: No
- OpenParkingYN: No
- AttachedGarageYN: Yes
- GarageYN: Yes
- CarportYN: No
- PoolYN: No
- CoolingYN: No
- Total Fireplaces: 0