
139 Holcolm Road, Toronto (Willowdale West), Ontario, Canada, M2N2E1
139 Holcolm Road, Toronto (Willowdale West), Ontario, Canada, M2N2E1Rooms & Units Descr
- RoomType1: Recreational, Games room
- RoomLevel1: Basement
- RoomLength1: 6.94
- RoomWidth1: 5.49
- RoomDimensions1: 6.94 m X 5.49 m
- RoomType2: Family room
- RoomLevel2: Basement
- RoomLength2: 6.44
- RoomWidth2: 4.44
- RoomDimensions2: 6.44 m X 4.44 m
- RoomType3: Laundry room
- RoomLevel3: Basement
- RoomLength3: 3.36
- RoomWidth3: 2.63
- RoomDimensions3: 3.36 m X 2.63 m
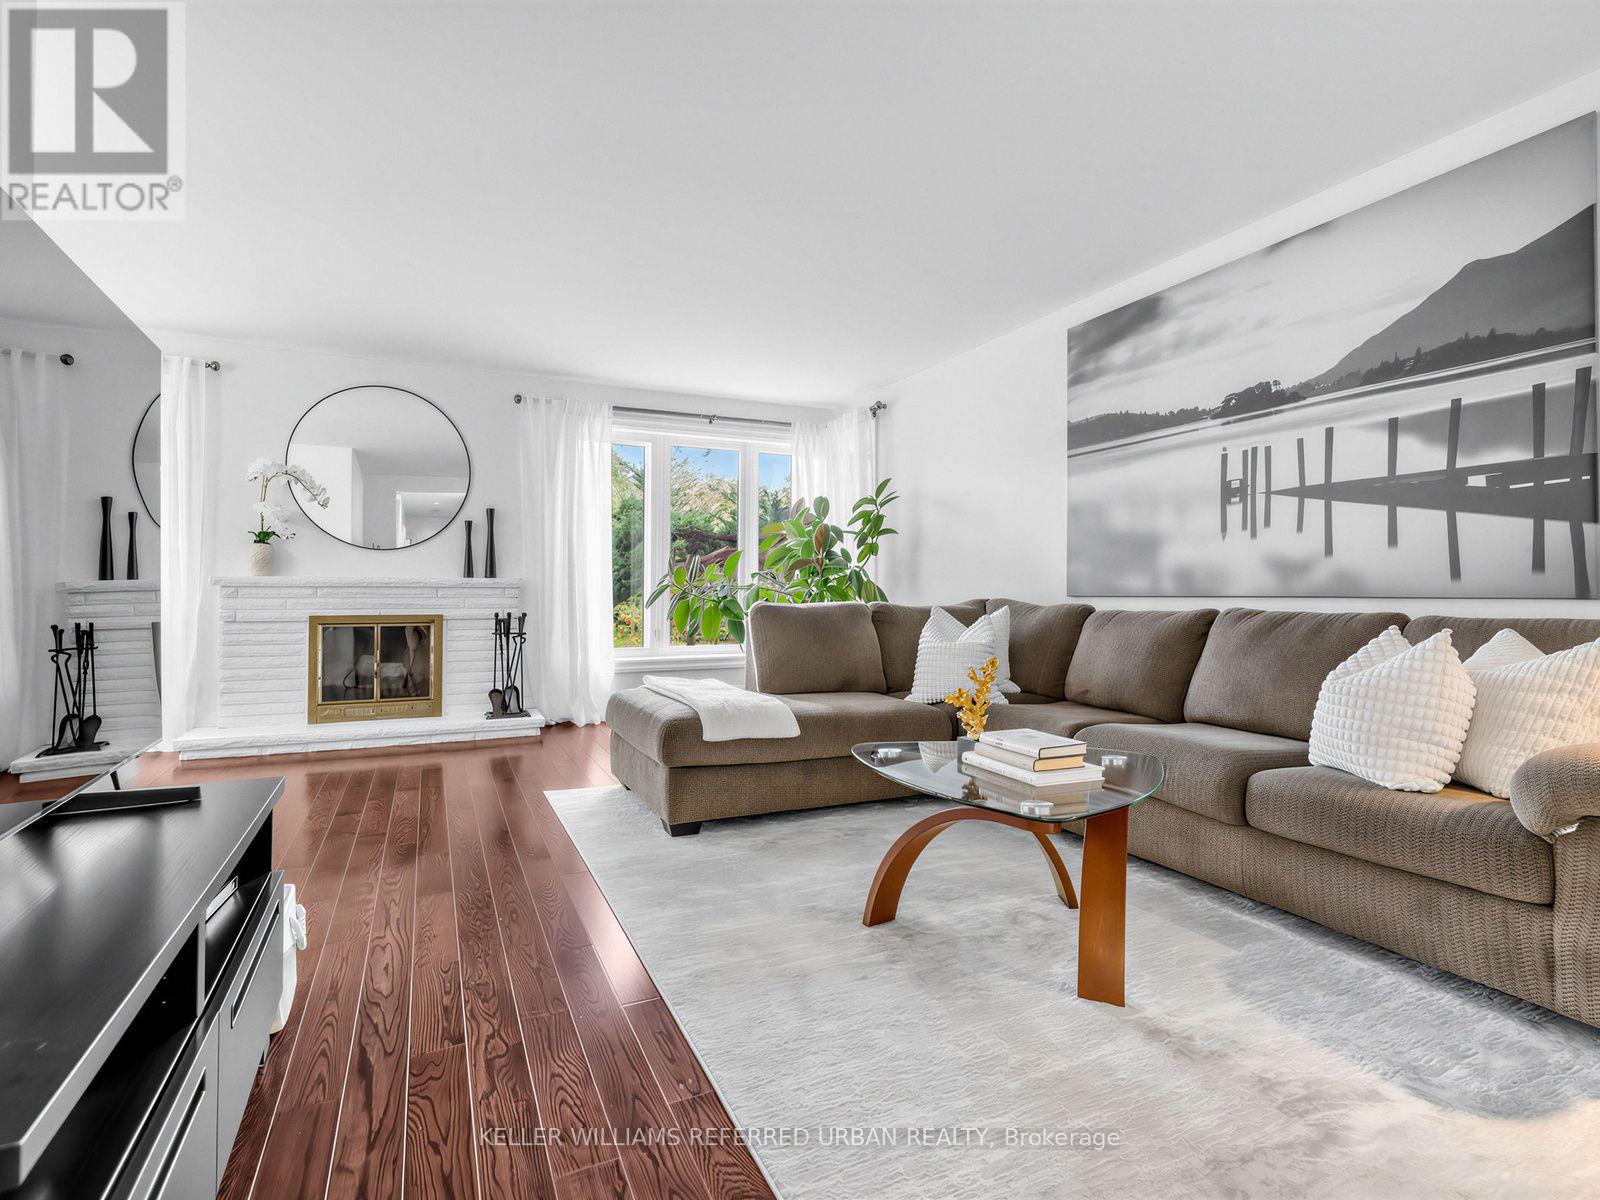
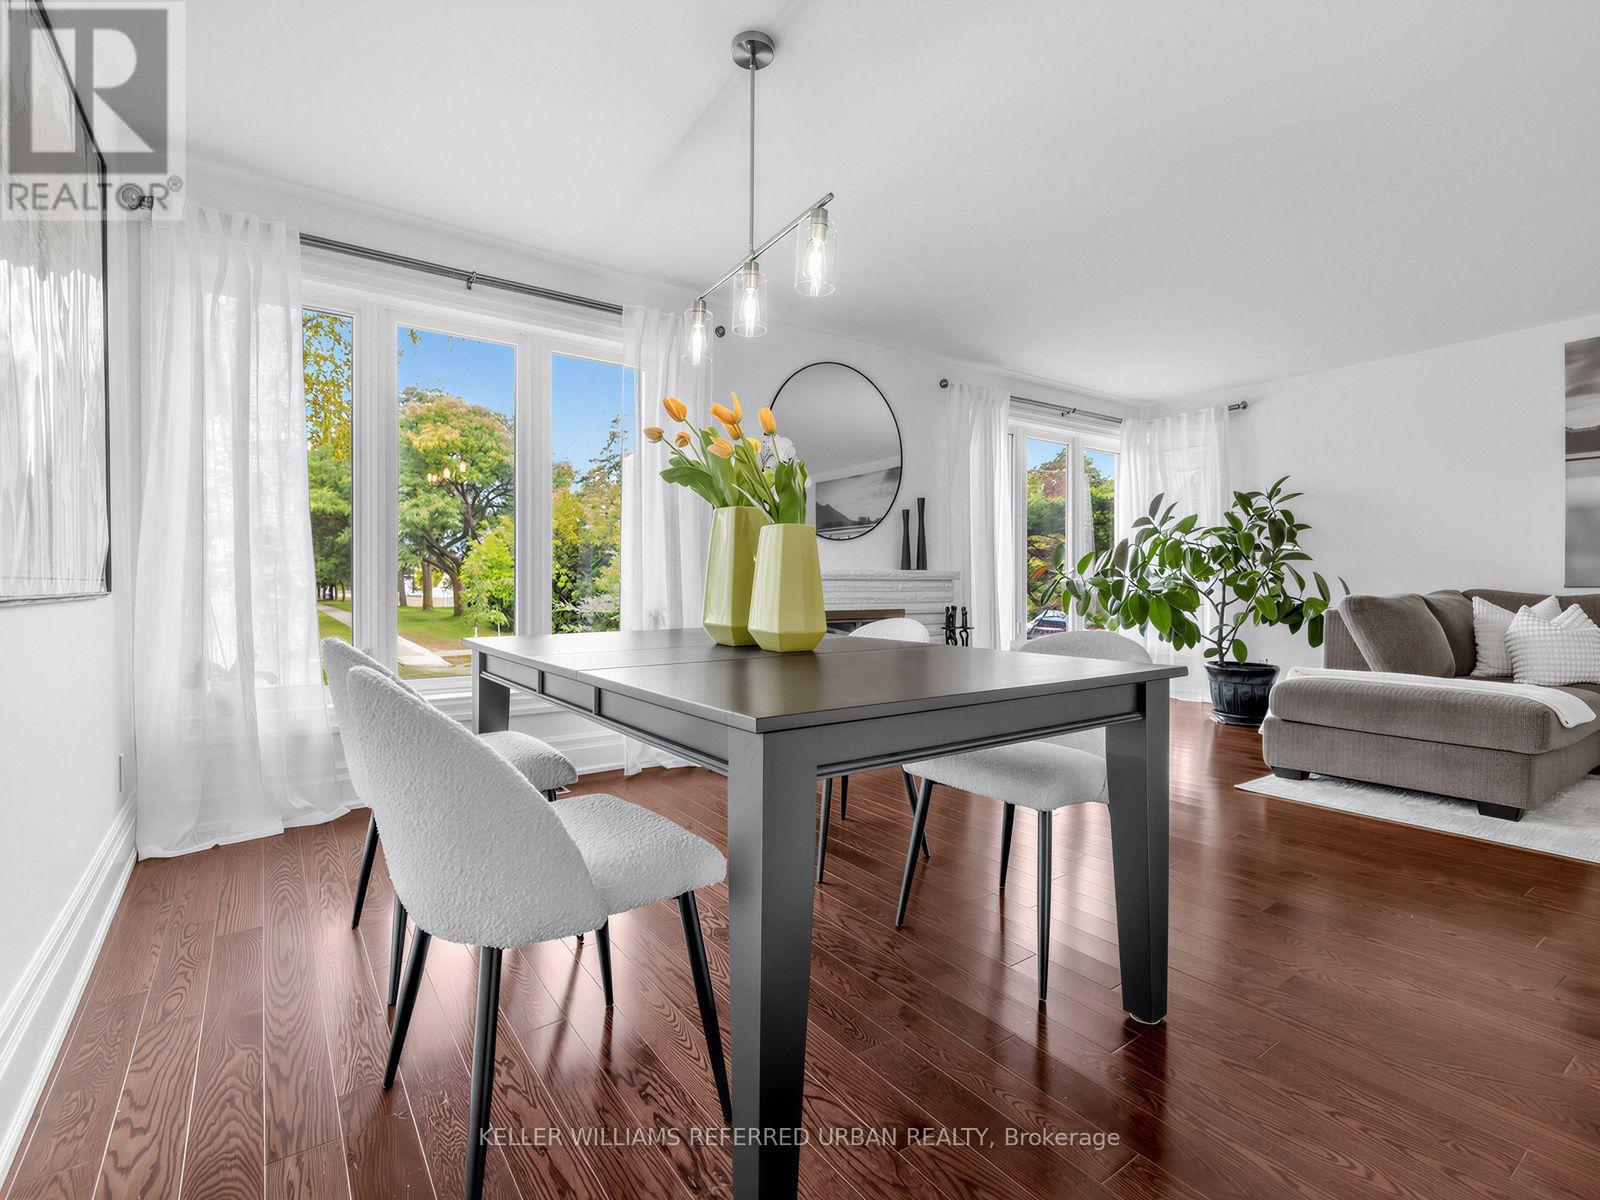
- RoomType4: Living room
- RoomLevel4: Main level
- RoomLength4: 5.6
- RoomWidth4: 3.9
- RoomDimensions4: 5.6 m X 3.9 m
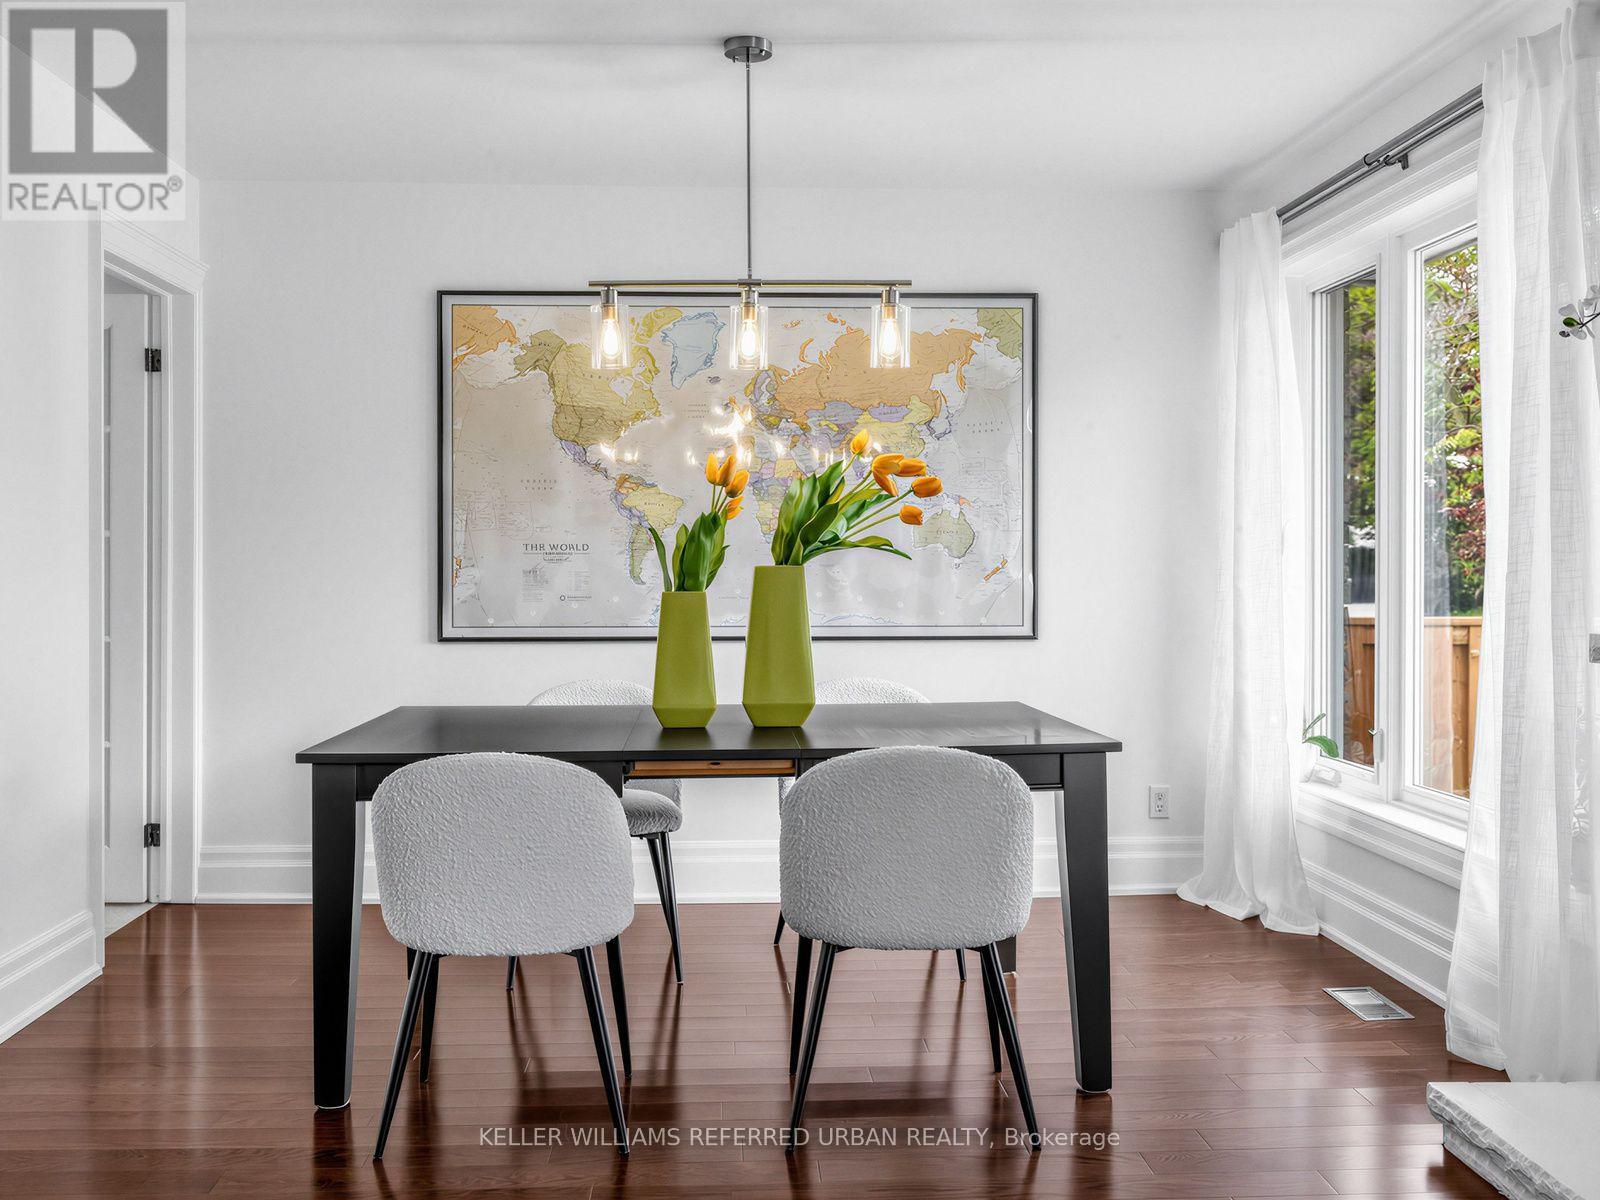
- RoomType5: Dining room
- RoomLevel5: Main level
- RoomLength5: 3.6
- RoomWidth5: 2.95
- RoomDimensions5: 3.6 m X 2.95 m
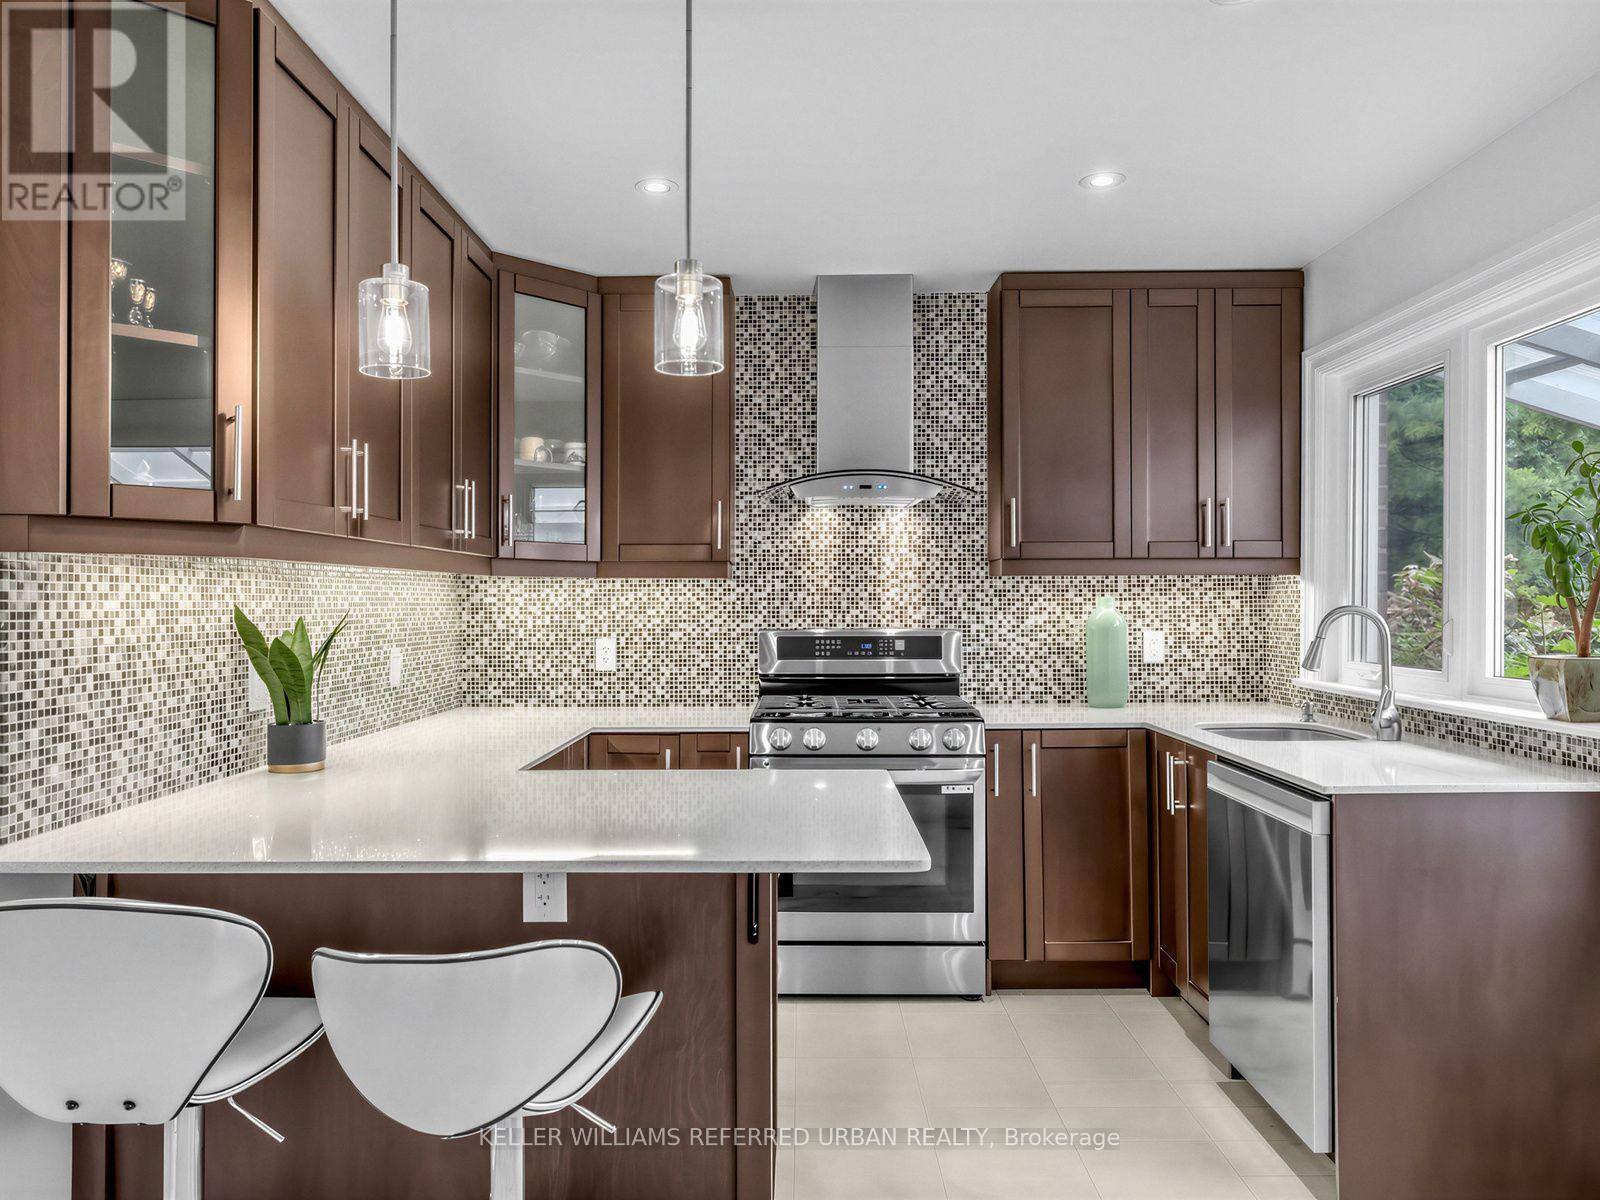
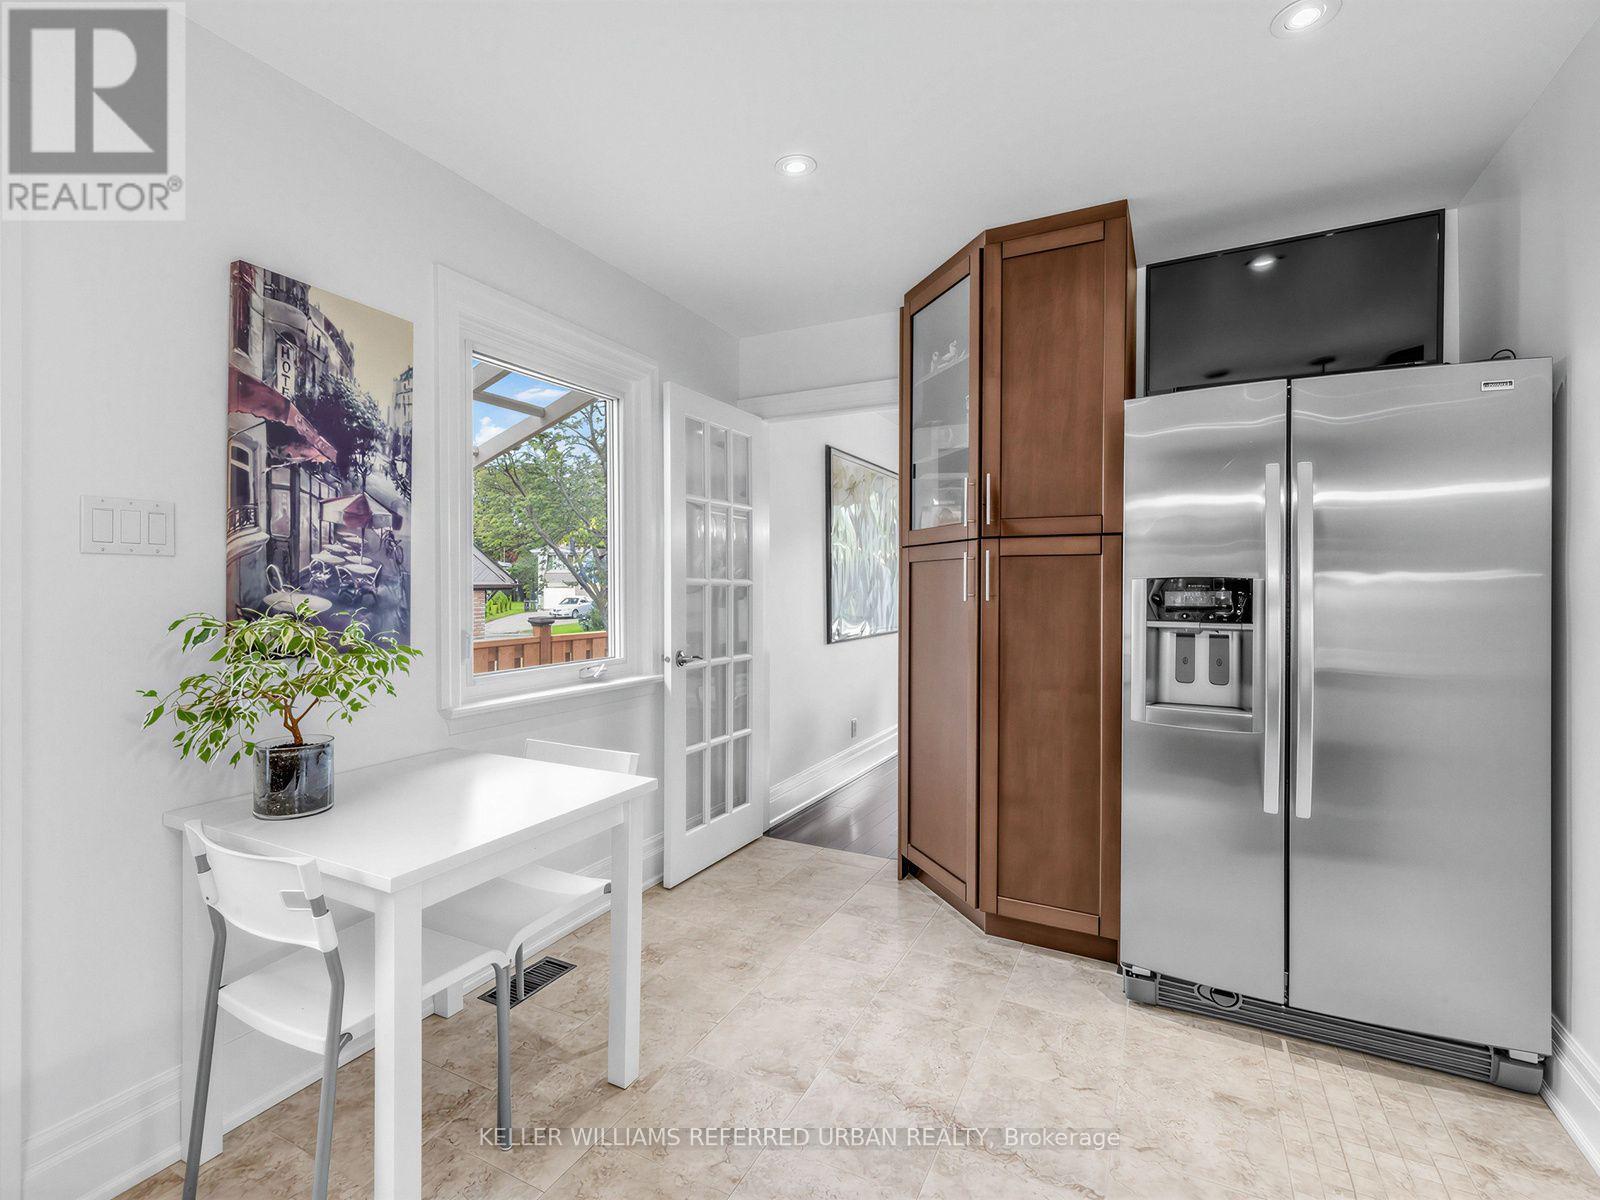
- RoomType6: Kitchen
- RoomLevel6: Main level
- RoomLength6: 5.7
- RoomWidth6: 3.21
- RoomDimensions6: 5.7 m X 3.21 m
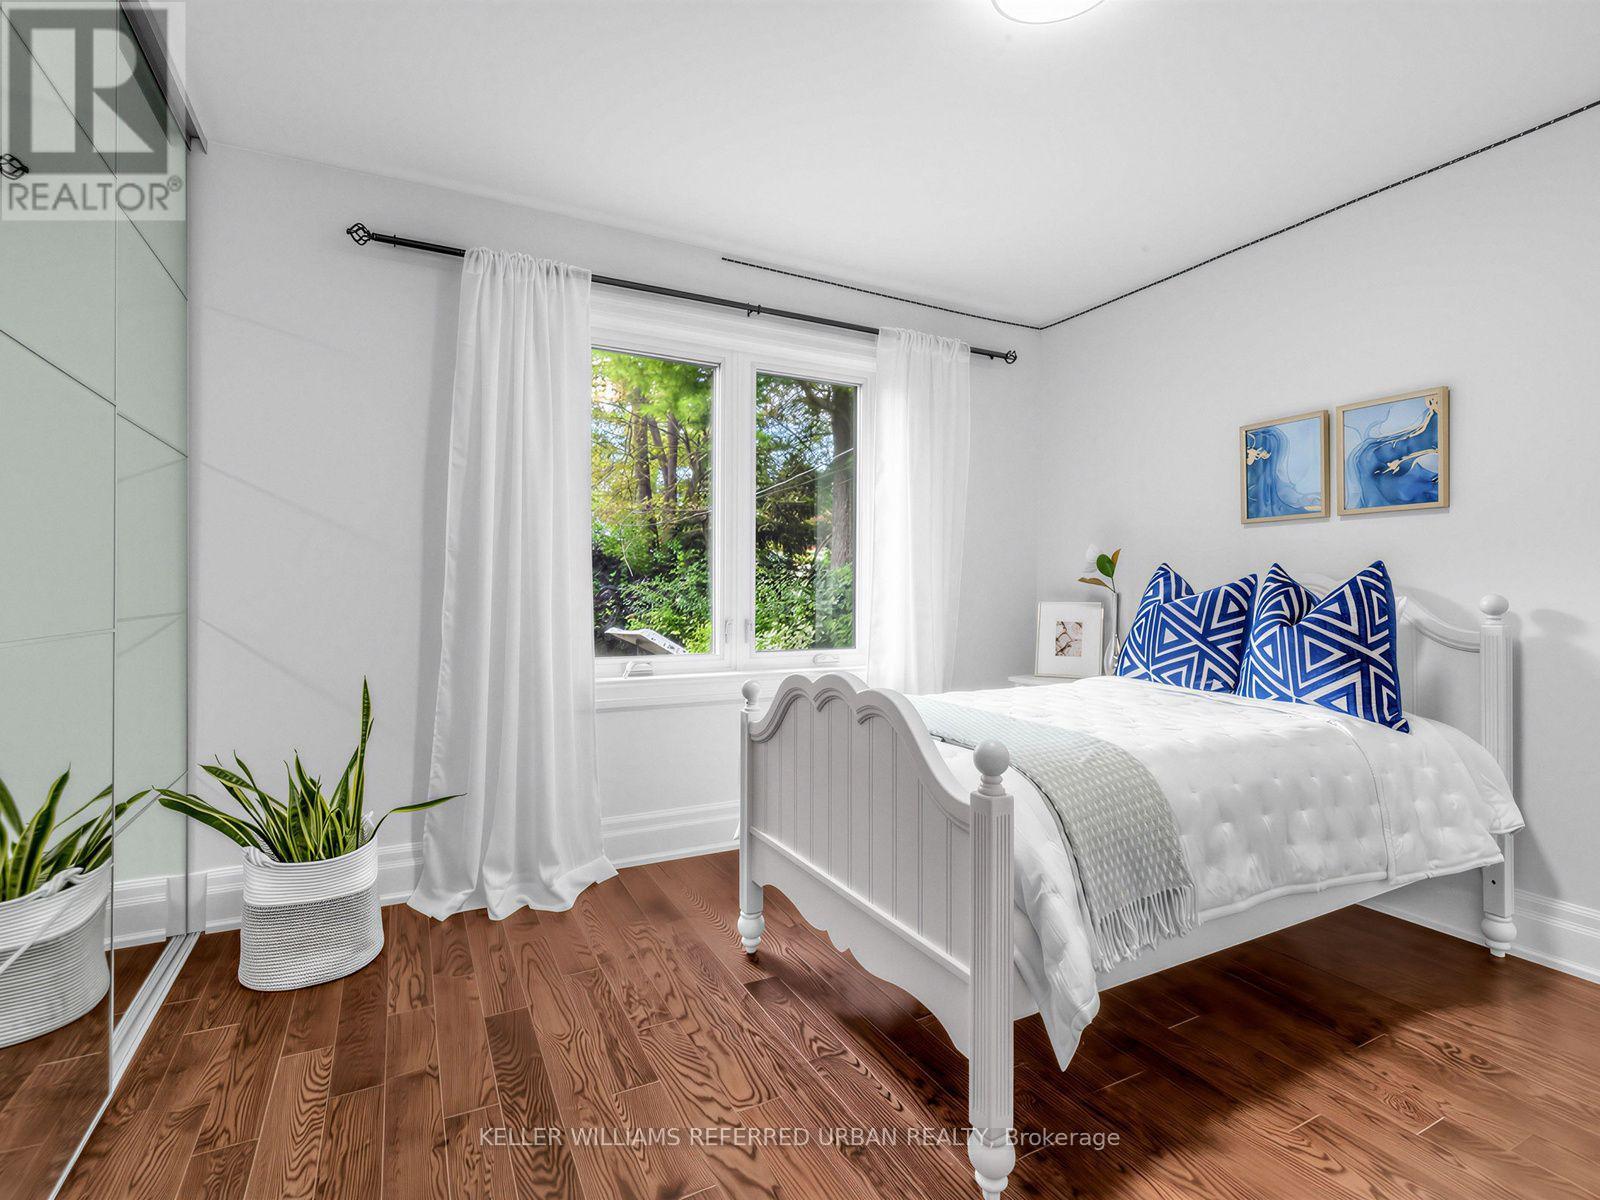
- RoomType7: Bedroom 2
- RoomLevel7: Main level
- RoomLength7: 3.55
- RoomWidth7: 3.5
- RoomDimensions7: 3.55 m X 3.5 m
- RoomType8: Bedroom 3
- RoomLevel8: Main level
- RoomLength8: 3.55
- RoomWidth8: 3.5
- RoomDimensions8: 3.55 m X 3.5 m
- RoomType9: Bedroom 4
- RoomLevel9: Main level
- RoomLength9: 3.15
- RoomWidth9: 2.73
- RoomDimensions9: 3.15 m X 2.73 m
- RoomType10: Primary Bedroom
- RoomLevel10: Upper Level
- RoomLength10: 4.55
- RoomWidth10: 3.2
- RoomDimensions10: 4.55 m X 3.2 m
Location Details
- City: Toronto (Willowdale West)
- Province: Ontario
Property Details
- SubdivisionName: Willowdale West
- FrontageLength: 51 ft
Property Features
- CommunityFeatures: Community Centre
- Flooring: Hardwood,Laminate
- Heating: Forced air
- HeatingFuel: Natural gas
- CoolingYN: True
- Cooling: Central air conditioning
- ParkingTotal: 6
- OpenParkingYN: False
- GarageYN: True
- AttachedGarageYN: False
- CarportYN: False
- FireplacesTotal: 0
- PoolYN: False
- ViewYN: True
- View: City view
- WaterfrontYN: False
- Sewer: Sanitary sewer
Basics
- Date added: Added 14 hours ago
- Category: Single Family
- Type: Single Family
- Bedrooms: 4
- Bathrooms: 3
- Floors: Hardwood,Laminate
- Area: 1500 - 2000 sq ft
- Lot size: 0 sq ft
- SubdivisionName: Willowdale West
- View: City view
- ListOfficeName: KELLER WILLIAMS REFERRED URBAN REALTY
- MLS ID: C13797470
Courtesy of
- OfficeName: KELLER WILLIAMS REFERRED URBAN REALTY
- ListAOR: Toronto Regional Real Estate Board
Description
-
Description:
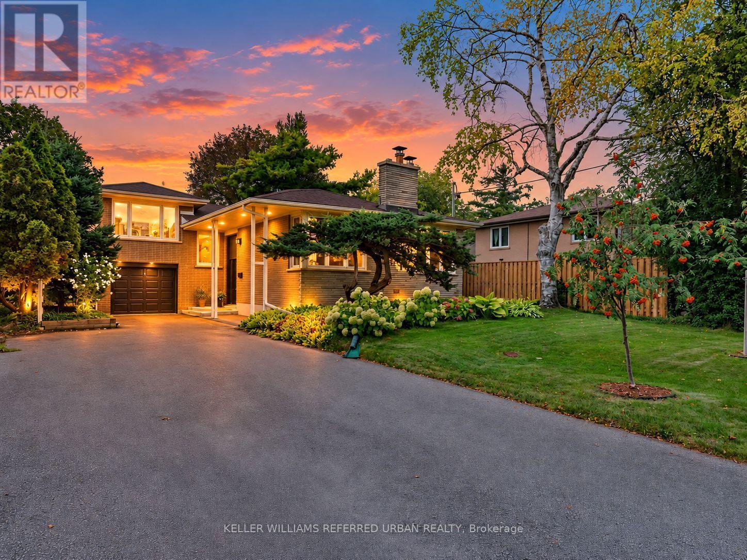
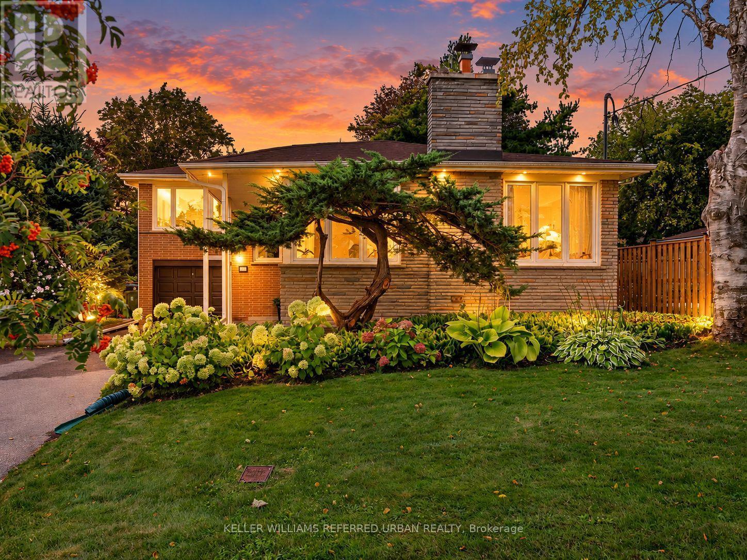
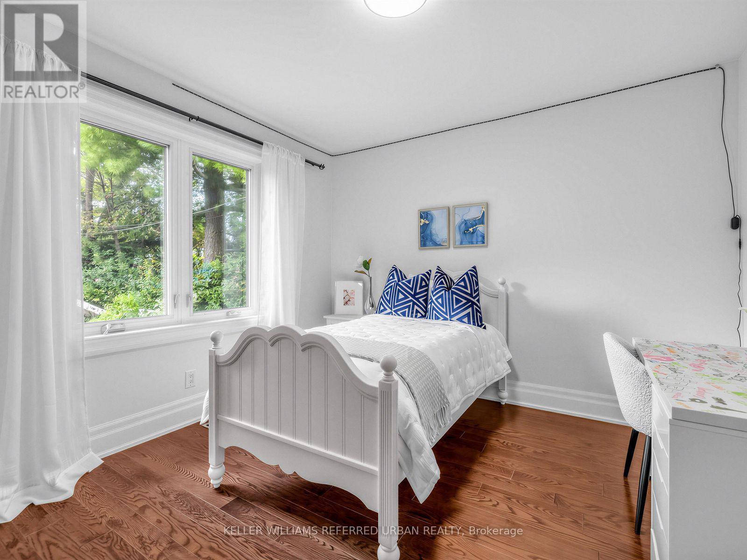
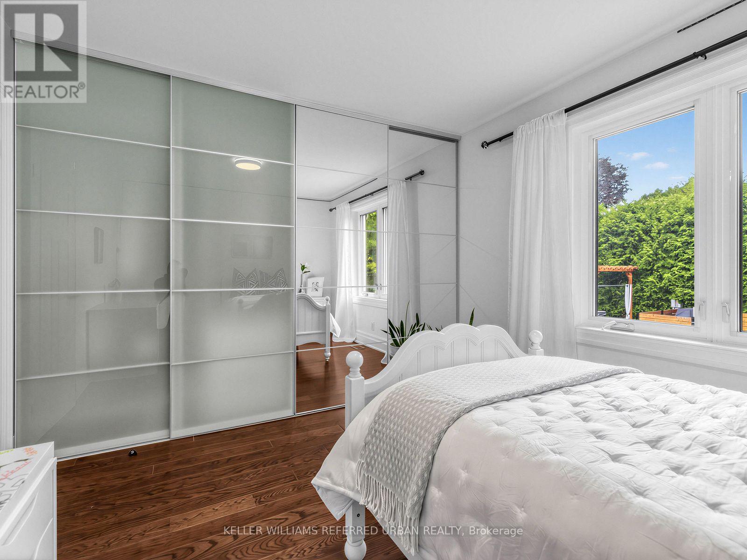
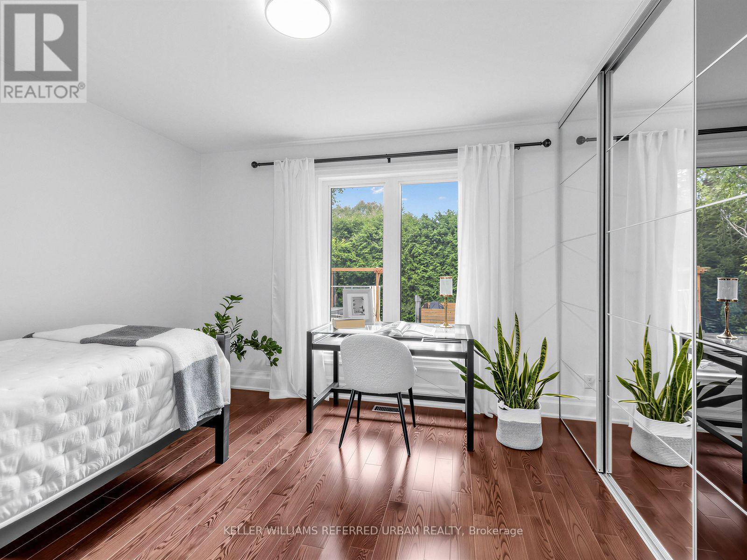
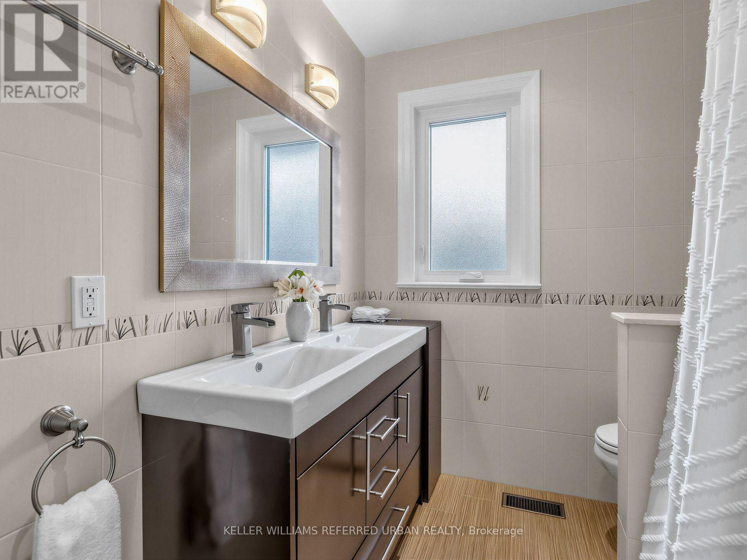
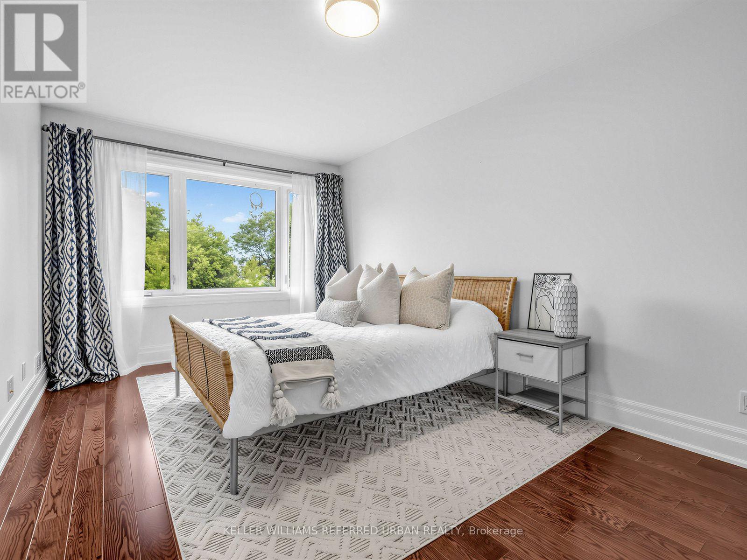
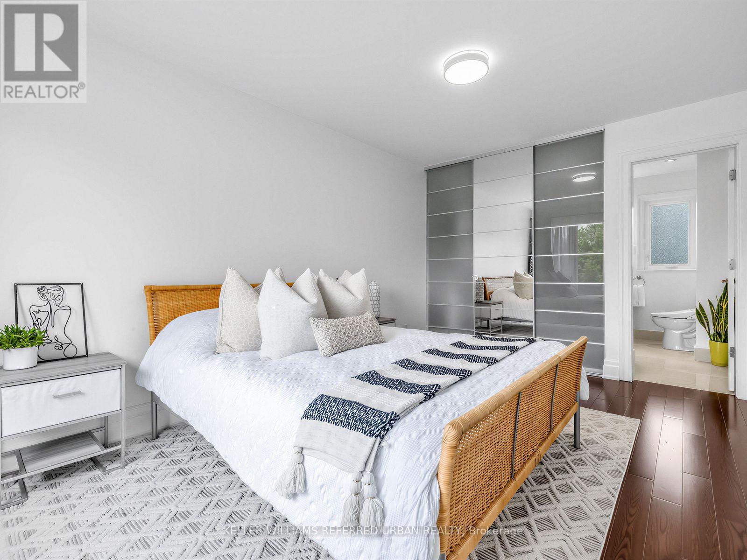
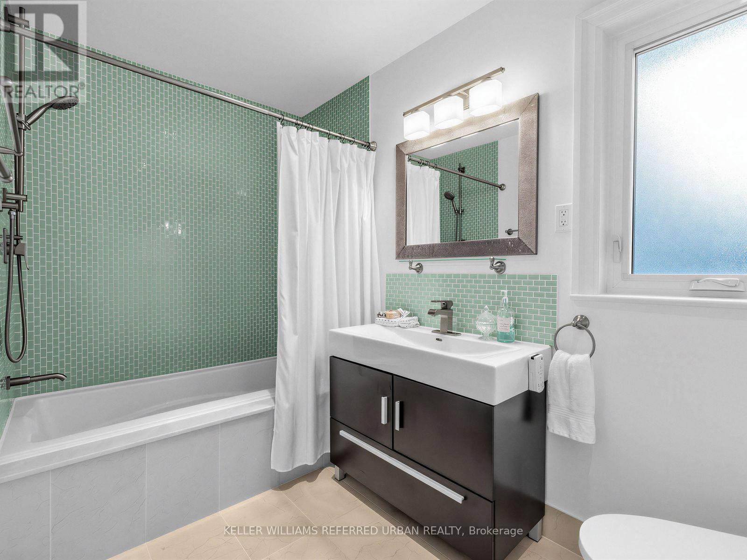
***PRIDE OF OWNERSHIP***B-E-A-U-T-I-F-U-L***home***This is a truly GEM**Welcome to ----This spacious sidesplit 3 levels, approx 1600 sq ft + fully finished basement ---- 4bedrooms/unique home has been loved and consistently UPGRADED(Spent $$$$) & METICULOUSLY MAINTAINED by its past i owner & current owner. Situated in sought-after Willowdale-West, directly across from Edithvale City-Park.(Short distance to Yonge St), one of Willowdale West's most desirable enclaves. Offering over 2500 sq.ft total living space and a practical and functional layout with abundant natural-sun light thru-out a day, this home is designed for comfortable everyday your family living with 4bedrooms, including 3bedrooms on the main floor and a private upper-level primary bedroom with a large ensuite. The home offers 3-bathrooms, custom built-in closets through-out in all bedrooms. and features a spacious & sun-filled thru-out extra windows, family-sized/eat-in kitchen, adding everyday culinary enjoyment for your family and guests. The fully finished basement provides valuable additional space, a recreation room and entertaining room, or home office/fitness area, or playroom to suit your family needs, including extra feature, a home theatre with high-end sound system, home-indoor sauna, home-fitness area. Outside, enjoy a private south-facing backyard with a deck and hot tub - ideal for relaxing or entertaining. Updated throughout including a new roof(2026--$20K, Warranty), sauna, newer kitchen with s-s appliances, cabinet, newer windows, newer furance, newer cac, newer hardwood floor, newer wet bar, newer all doors & trims, newer main & side door & more and more!! ------ THIS is a MUST to be seen in person!!! (id:67524)
Show all description
Building Details
- ParkingTotal: 6
- Heating: Forced air
- Sewer: Sanitary sewer
Amenities & Features
- Waterfront available: No
- OpenParkingYN: No
- AttachedGarageYN: No
- GarageYN: Yes
- CarportYN: No
- PoolYN: No
- CoolingYN: Yes
- CommunityFeatures: Community Centre
- Cooling: Central air conditioning
- Total Fireplaces: 0