
14 Darling Avenue, Thorold (Hurricane/Merrittville), Ontario, Canada, L2V0G6, L2V0G6
14 Darling Avenue, Thorold (Hurricane/Merrittville), Ontario, Canada, L2V0G6, L2V0G6
$2,950per month
Request info
Rooms & Units Descr
- RoomType1: Living room
- RoomLevel1: Flat
- RoomLength1: 3.79
- RoomWidth1: 5.18
- RoomDimensions1: 3.79 m X 5.18 m
- RoomType2: Kitchen
- RoomLevel2: Flat
- RoomLength2: 3.4
- RoomWidth2: 5.18
- RoomDimensions2: 3.4 m X 5.18 m
- RoomType3: Primary Bedroom
- RoomLevel3: Flat
- RoomLength3: 5.97
- RoomWidth3: 2.96
- RoomDimensions3: 5.97 m X 2.96 m
- RoomType4: Bedroom 2
- RoomLevel4: Flat
- RoomLength4: 2.39
- RoomWidth4: 2.69
- RoomDimensions4: 2.39 m X 2.69 m
- RoomType5: Den
- RoomLevel5: Flat
- RoomLength5: 2.67
- RoomWidth5: 1.89
- RoomDimensions5: 2.67 m X 1.89 m
- RoomType6: Bathroom
- RoomLevel6: Flat
- RoomLength6: 1.5
- RoomWidth6: 2.41
- RoomDimensions6: 1.5 m X 2.41 m
Location Details
- City: Thorold (Hurricane/Merrittville), Thorold (Hurricane/Merrittville)
- Province: Ontario
Property Details
- SubdivisionName: 562 - Hurricane/Merrittville
- Levels: 2
- FrontageLength: 36 ft
- Lease: 2950.00
- LeaseFrequency: Monthly
- LeaseTerm: Monthly
Property Features
- Fencing: Fenced yard
- Flooring: Laminate
- Heating: Forced air
- HeatingFuel: Natural gas
- CoolingYN: True
- Cooling: Central air conditioning
- ParkingTotal: 6
- OpenParkingYN: False
- GarageYN: True
- AttachedGarageYN: True
- CarportYN: False
- FireplacesTotal: 0
- PoolYN: False
- ViewYN: False
- WaterfrontYN: False
- Sewer: Sanitary sewer
Basics
- BathroomsHalf: 1
- Date added: Added 3 days ago
- Category: Single Family
- Type: Single Family
- Bedrooms: 5
- Bathrooms: 4
- Half baths: 1
- Floors: Laminate
- Area: 2000 - 2500 sq ft
- Lot size: 0 sq ft
- SubdivisionName: 562 - Hurricane/Merrittville
- ListOfficeName: HOMELIFE/MIRACLE REALTY LTD
- MLS ID: X14099232
Courtesy of
- OfficeName: HOMELIFE/MIRACLE REALTY LTD
- ListAOR: Toronto Regional Real Estate Board
Description
-
Description:
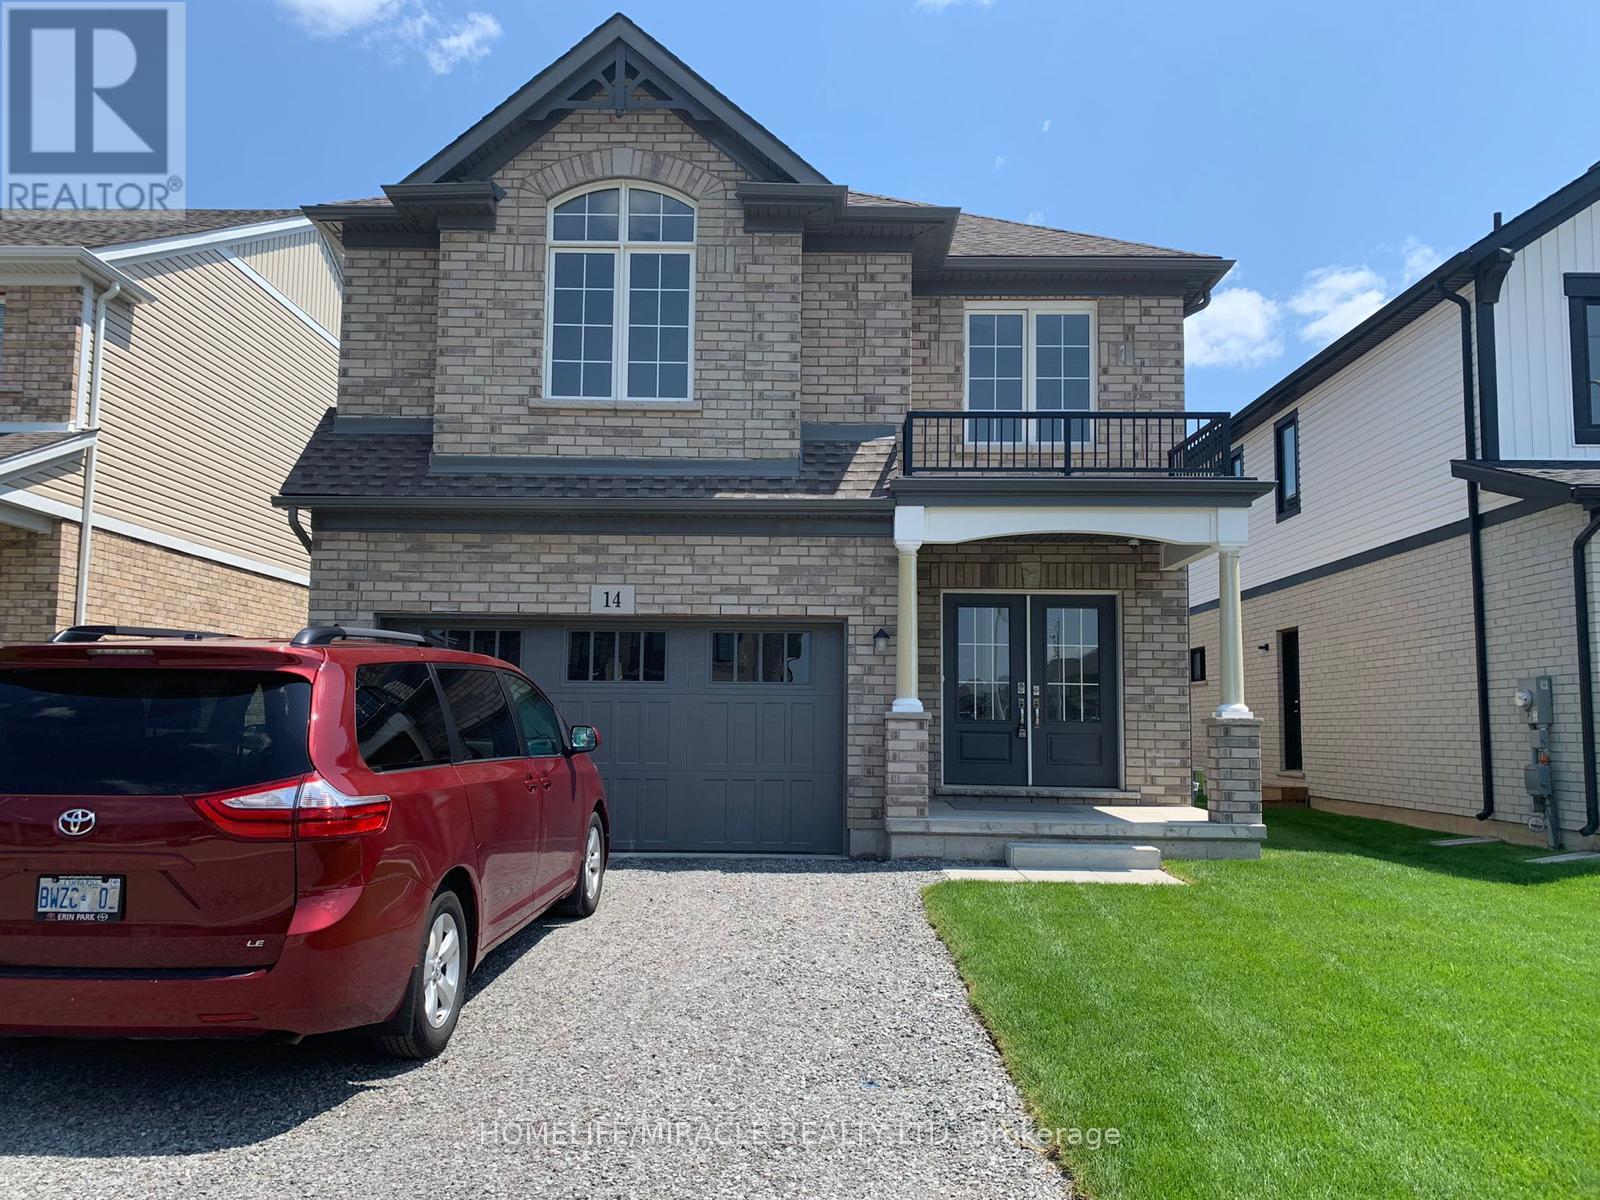
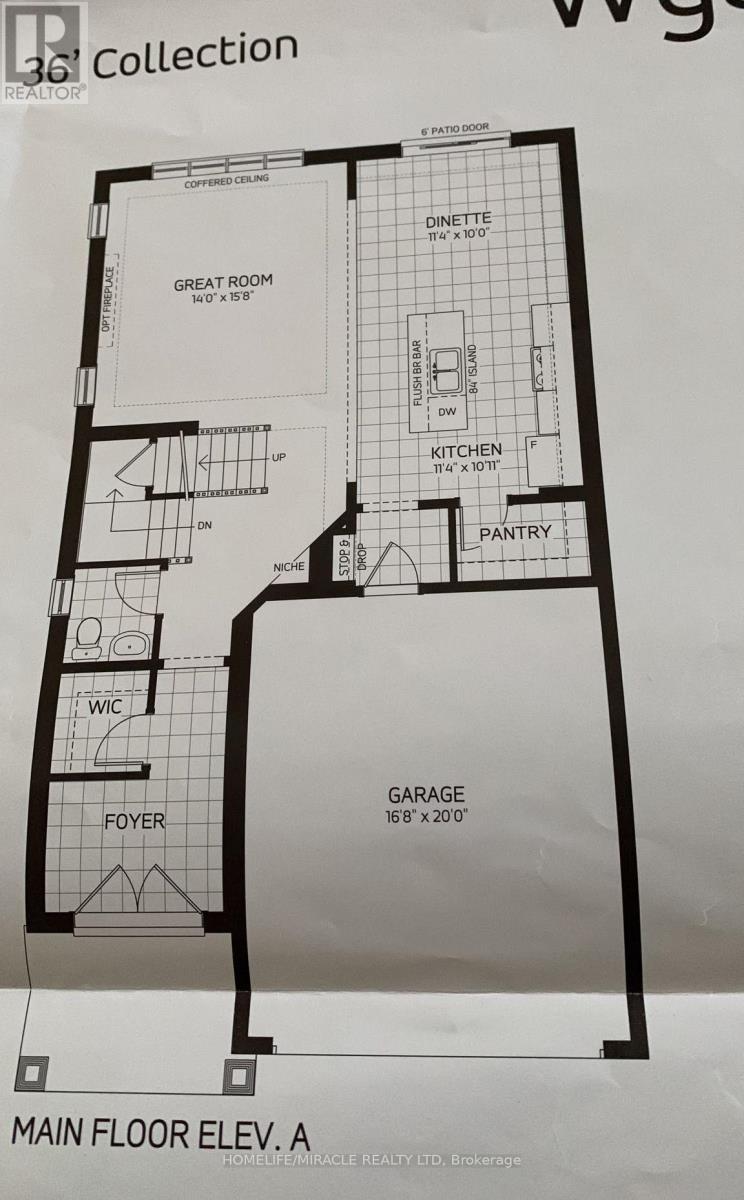
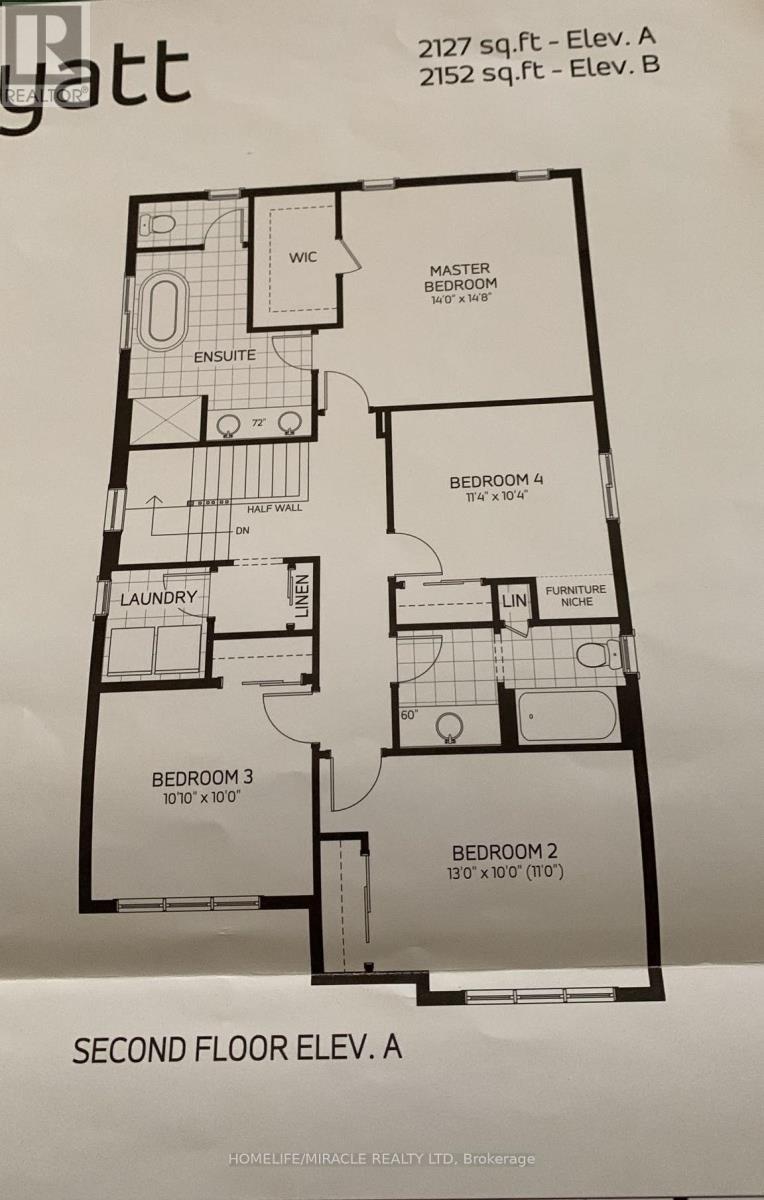
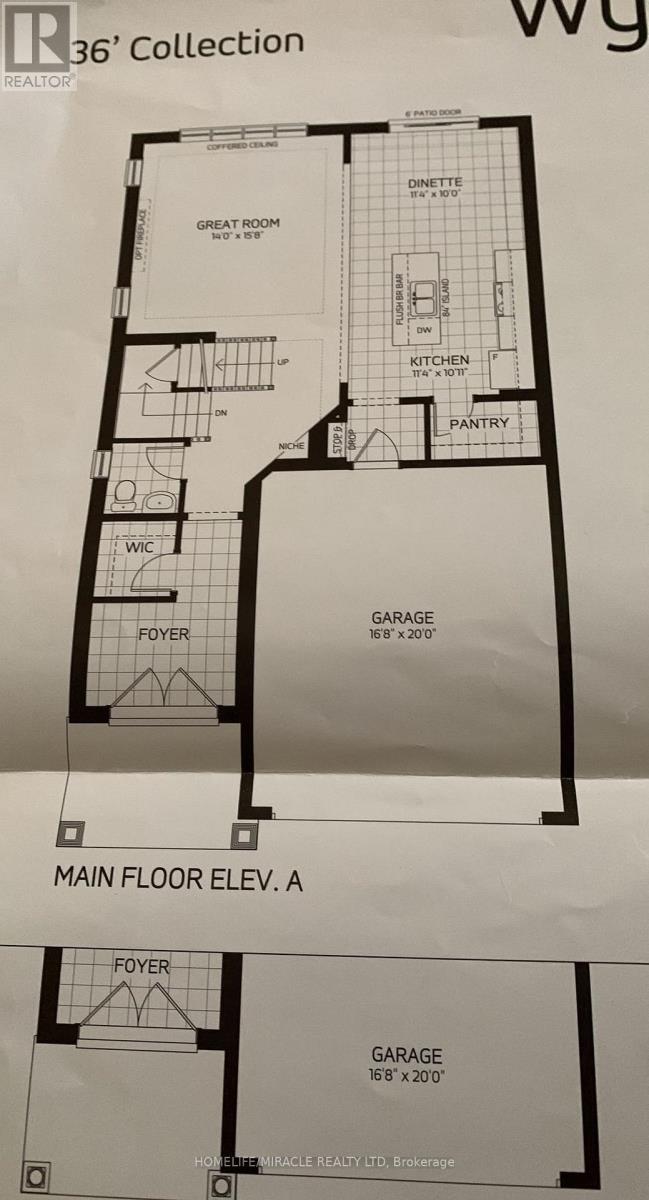
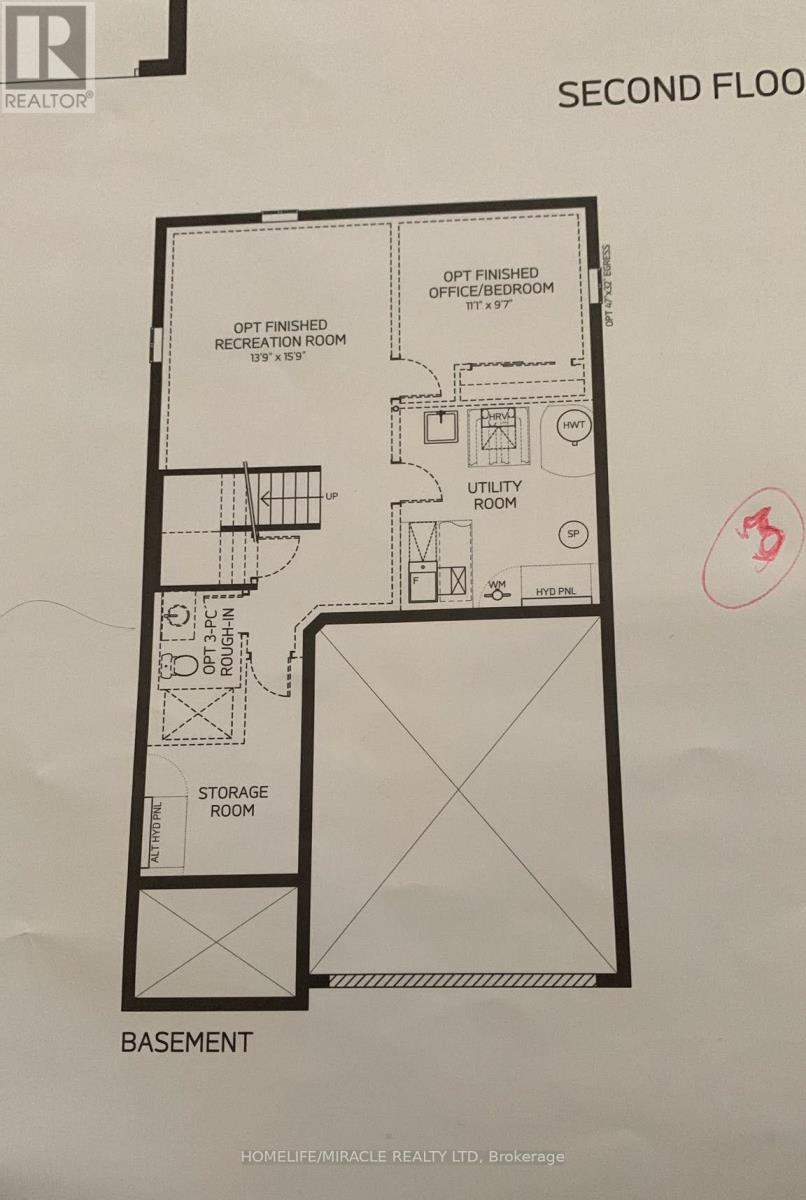
Beautiful 5 years old 4 bedrooms single family home along with one bedroom in the basement with separate entrance available for lease from 10th of December. 4 washrooms ,living room main level and family room in the basement Double car garage and double driveway with no side walk garage entry from the house. In law suite. Fenced big backyard . very good community15 minutes from favorite Niagara falls, mohawk college, and favorite shopping Niagara premium outlets. Equally attractive for everyone. Tenants will pay all utilities. (id:67524)
Show all description
Building Details
- ParkingTotal: 6
- Heating: Forced air
- Sewer: Sanitary sewer
Amenities & Features
- Waterfront available: No
- OpenParkingYN: No
- AttachedGarageYN: Yes
- GarageYN: Yes
- CarportYN: No
- PoolYN: No
- CoolingYN: Yes
- Cooling: Central air conditioning
- Total Fireplaces: 0