
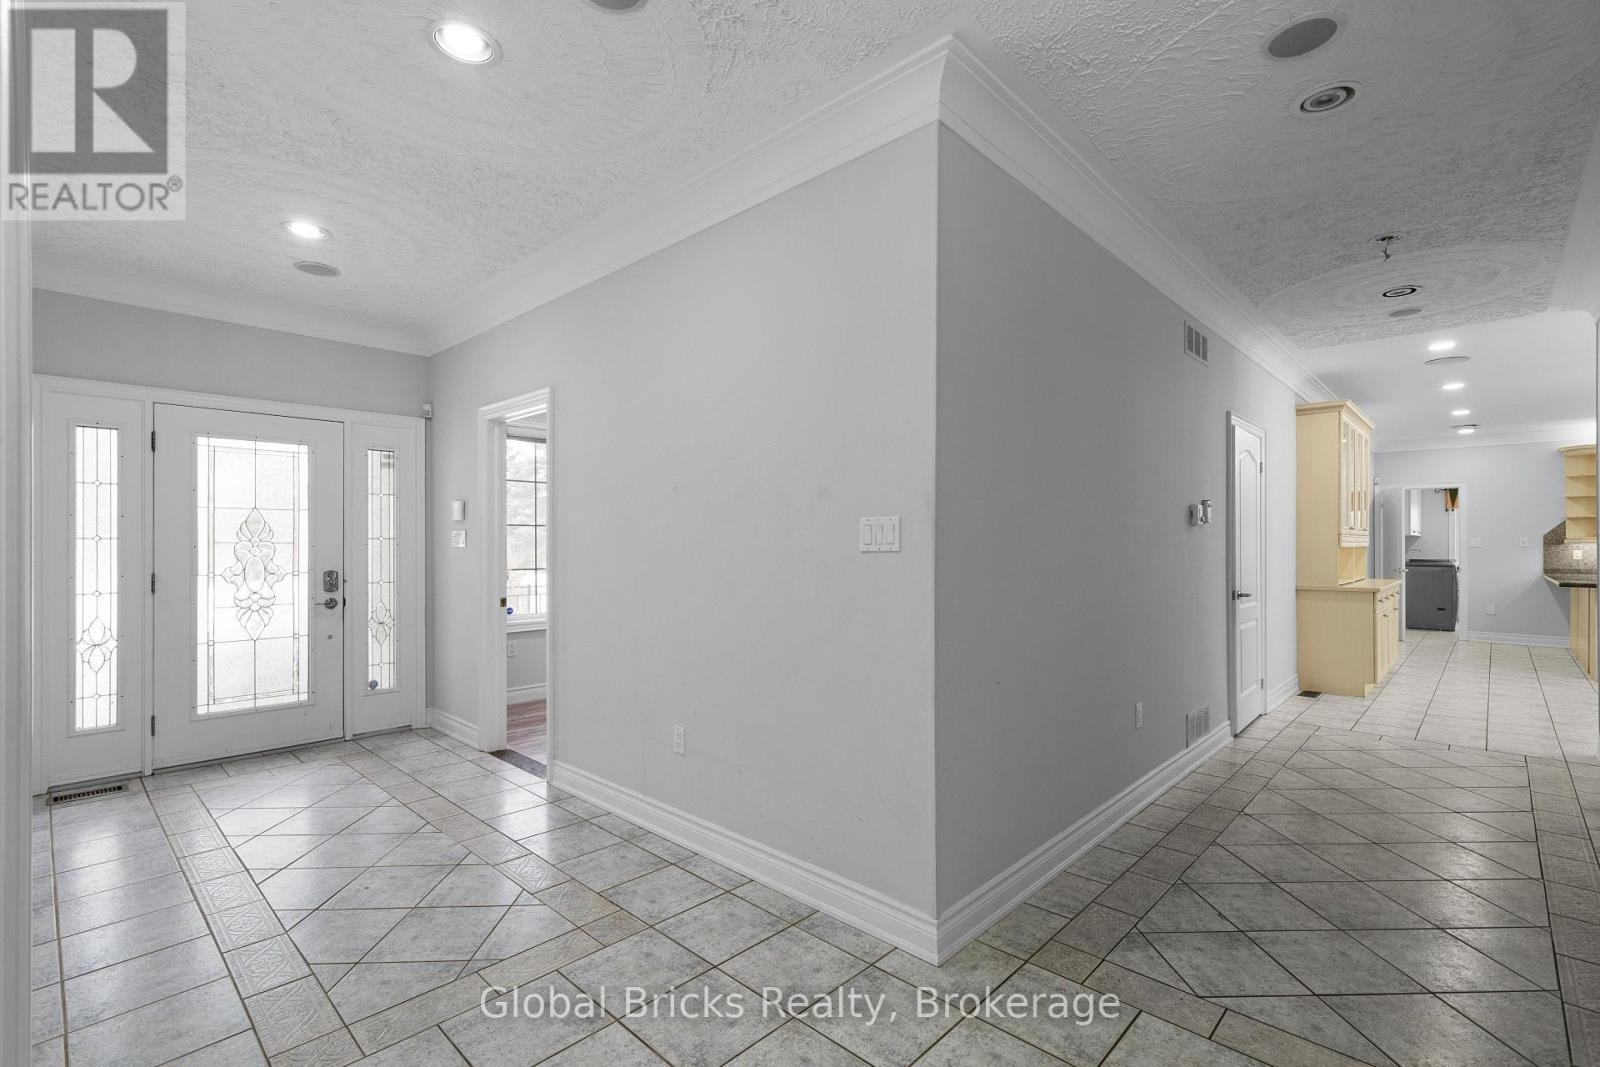
14 Fisher Drive, Adjala-Tosorontio (Everett), Ontario, Canada, L0M1J0
14 Fisher Drive, Adjala-Tosorontio (Everett), Ontario, Canada, L0M1J0Rooms & Units Descr
- RoomType1: Bedroom
- RoomLevel1: Basement
- RoomLength1: 3.89
- RoomWidth1: 6.16
- RoomDimensions1: 3.89 m X 6.16 m
- RoomType2: Bedroom 2
- RoomLevel2: Basement
- RoomLength2: 5.77
- RoomWidth2: 3.45
- RoomDimensions2: 5.77 m X 3.45 m
- RoomType3: Family room
- RoomLevel3: Basement
- RoomLength3: 6.93
- RoomWidth3: 9.58
- RoomDimensions3: 6.93 m X 9.58 m
- RoomType4: Recreational, Games room
- RoomLevel4: Basement
- RoomLength4: 9.65
- RoomWidth4: 6.07
- RoomDimensions4: 9.65 m X 6.07 m
- RoomType5: Kitchen
- RoomLevel5: Basement
- RoomLength5: 3.05
- RoomWidth5: 1.89
- RoomDimensions5: 3.05 m X 1.89 m
- RoomType6: Eating area
- RoomLevel6: Main level
- RoomLength6: 3.07
- RoomWidth6: 6.44
- RoomDimensions6: 3.07 m X 6.44 m
- RoomType7: Kitchen
- RoomLevel7: Main level
- RoomLength7: 3.59
- RoomWidth7: 6.44
- RoomDimensions7: 3.59 m X 6.44 m
- RoomType8: Family room
- RoomLevel8: Main level
- RoomLength8: 5
- RoomWidth8: 6.05
- RoomDimensions8: 5 m X 6.05 m
- RoomType9: Living room
- RoomLevel9: Main level
- RoomLength9: 5.02
- RoomWidth9: 5.79
- RoomDimensions9: 5.02 m X 5.79 m
- RoomType10: Dining room
- RoomLevel10: Main level
- RoomLength10: 3.02
- RoomWidth10: 4.4
- RoomDimensions10: 3.02 m X 4.4 m
- RoomType11: Primary Bedroom
- RoomLevel11: Main level
- RoomLength11: 7.03
- RoomWidth11: 4.69
- RoomDimensions11: 7.03 m X 4.69 m
- RoomType12: Primary Bedroom
- RoomLevel12: Main level
- RoomLength12: 7.03
- RoomWidth12: 4.69
- RoomDimensions12: 7.03 m X 4.69 m
- RoomType13: Bedroom 2
- RoomLevel13: Main level
- RoomLength13: 4.28
- RoomWidth13: 3.04
- RoomDimensions13: 4.28 m X 3.04 m
- RoomType14: Bedroom 3
- RoomLevel14: Main level
- RoomLength14: 4.3
- RoomWidth14: 3.32
- RoomDimensions14: 4.3 m X 3.32 m
- RoomType15: Bedroom 4
- RoomLevel15: Main level
- RoomLength15: 3.81
- RoomWidth15: 4.86
- RoomDimensions15: 3.81 m X 4.86 m
Location Details
- City: Adjala-Tosorontio (Everett)
- Province: Ontario
Property Details
- SubdivisionName: Everett
- ArchitecturalStyle: Bungalow
- Levels: 1
- FrontageLength: 87 ft ,8 in
Property Features
- Flooring: Ceramic,Hardwood
- Heating: Forced air
- HeatingFuel: Natural gas
- CoolingYN: True
- Cooling: Central air conditioning
- ParkingTotal: 15
- OpenParkingYN: False
- GarageYN: True
- AttachedGarageYN: True
- CarportYN: False
- FireplacesTotal: 0
- PoolYN: True
- ViewYN: False
- WaterfrontYN: False
- Sewer: Septic System
Basics
- BathroomsHalf: 2
- Date added: Added 3 weeks ago
- Category: Single Family
- Type: Single Family
- Bedrooms: 7
- Bathrooms: 5
- Half baths: 2
- Floors: Ceramic,Hardwood
- Area: 3500 - 5000 sq ft
- Lot size: 0 sq ft
- SubdivisionName: Everett
- ListOfficeName: GLOBAL BRICKS REALTY
- MLS ID: N13741230
Courtesy of
- OfficeName: GLOBAL BRICKS REALTY
- ListAOR: Toronto Regional Real Estate Board
Description
-
Description:
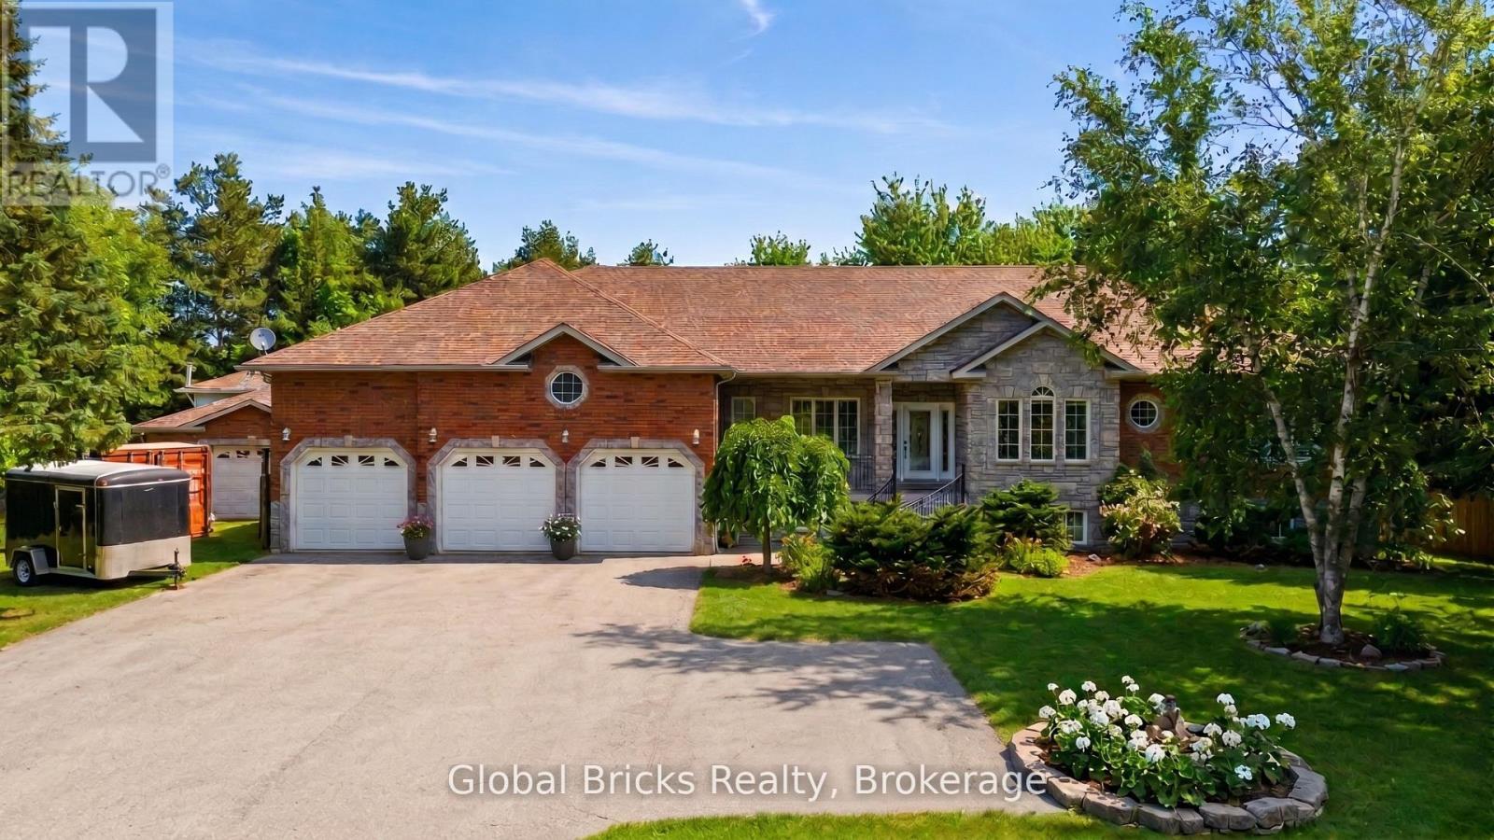
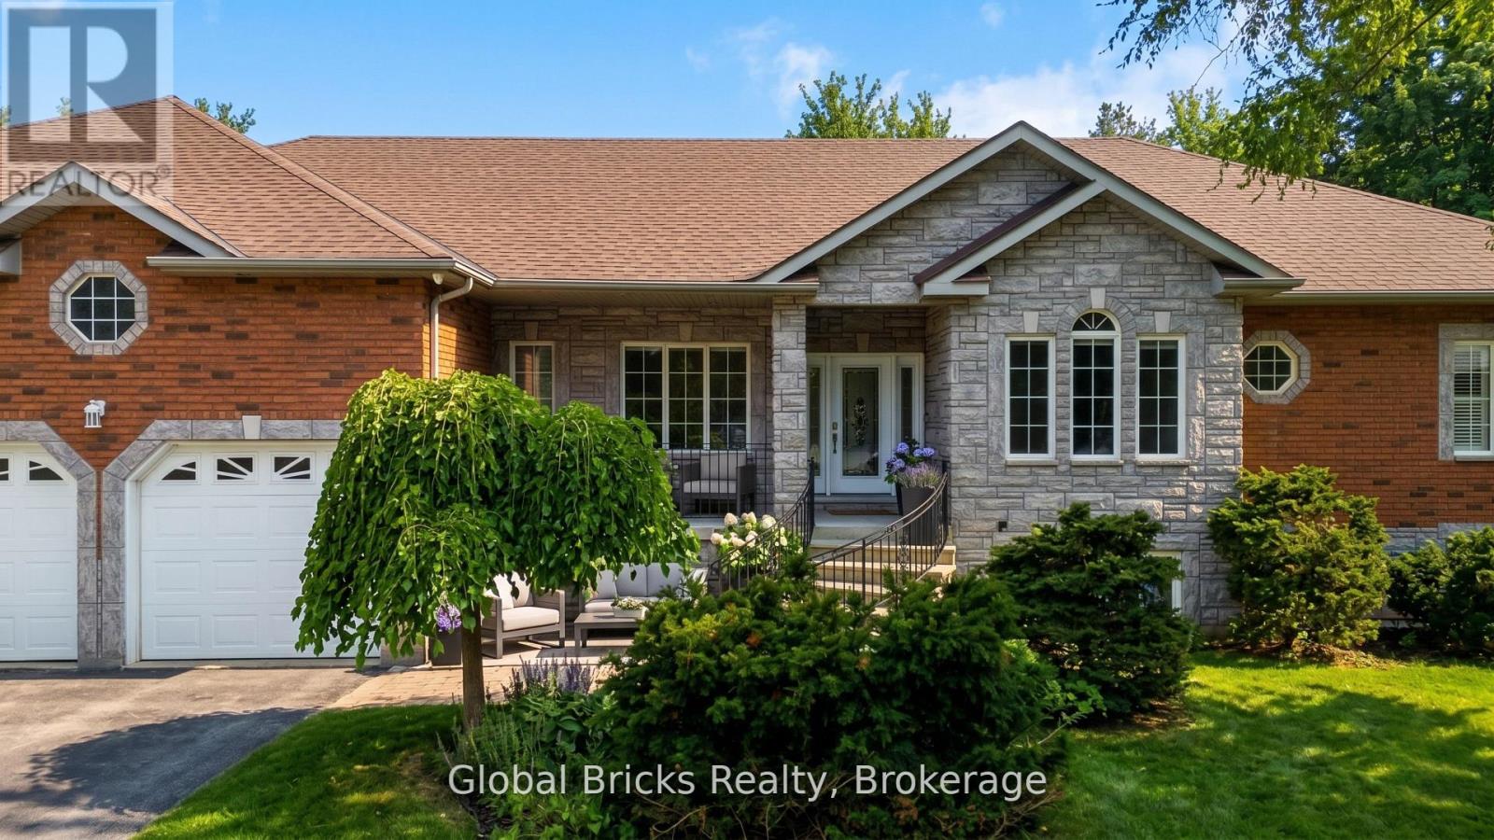
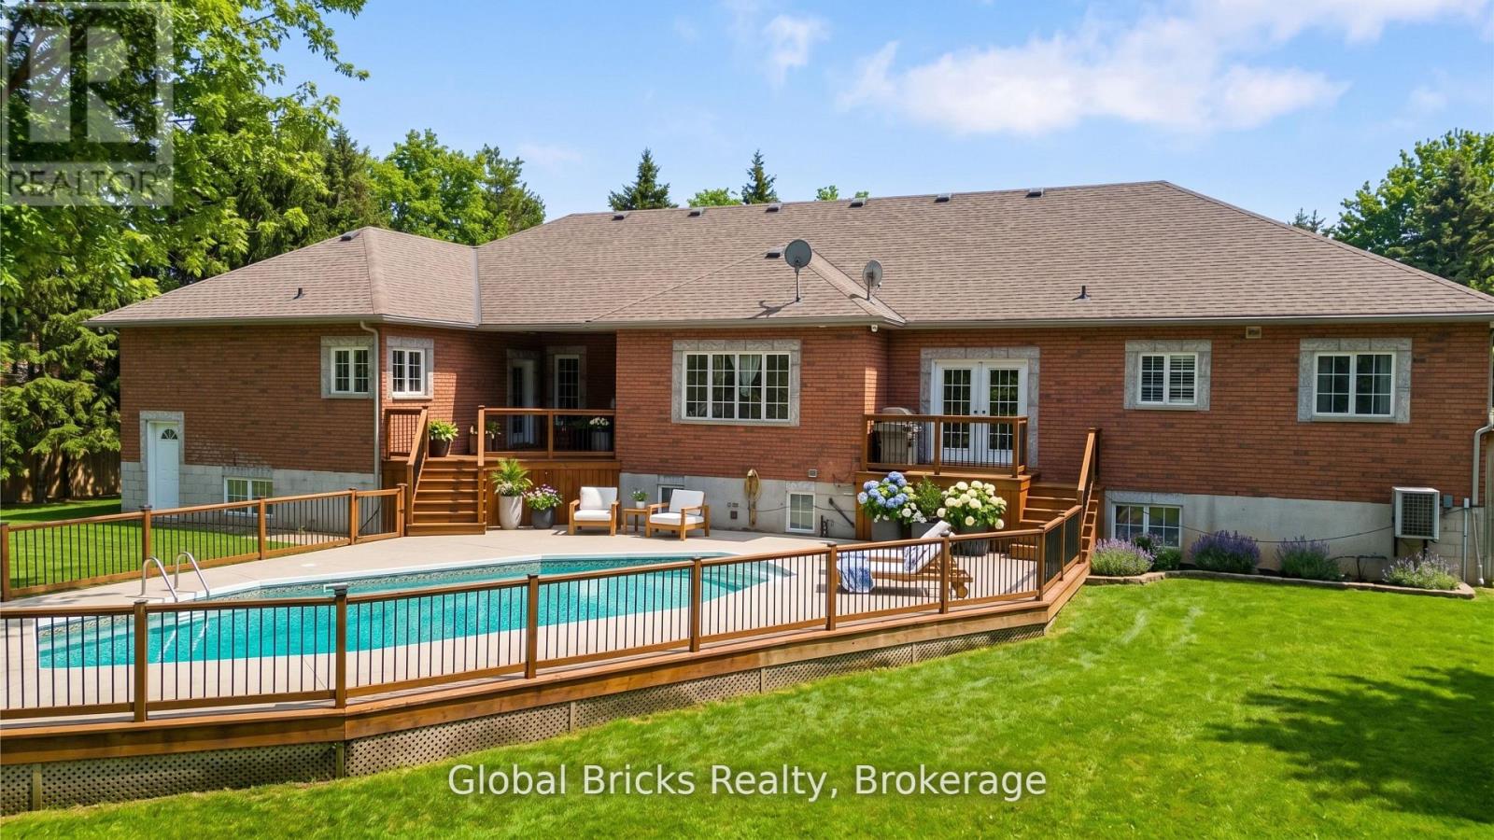
Welcome to one of Everett's finest custom-built estates, offering nearly 7,000 sq. ft. of fully finished living space on a private, professionally landscaped lot with mature trees, an resort-style pool, and a full inground sprinkler system. This exceptional bungalow features 8 bedrooms, 5 washrooms, 3 kitchens, expansive principal rooms, and premium finishes throughout.The main level includes multiple chef-inspired kitchens, a formal dining area, a spacious living room with gas fireplace and large picture windows, a private office with built-ins, and a convenient laundry room with 2-pc washroom and access to the triple car garage. The bedroom wing offers a king-sized primary suite with 6-pc ensuite, walk-in closet, sitting area, and private deck, plus three additional large bedrooms including a second bedroom with its own 4-pc ensuite. The fully finished lower level is ideal for multi-generational living with a complete 3-bedroom in-law suite featuring a separate entrance, full kitchen, living area, private washroom, and oversized windows. Additional lower-level spaces include a games room with fireplace, wet bar, pool table area, theatre/play room, and an extra full washroom. A standout feature is the custom detached workshop/garage with high ceilings, its own kitchen and bar, shop area, and a full upper loft suitable for guests or additional living space. Located on one of Everett's most desirable, quiet streets, this property offers a rare combination of size, functionality, and quality craftsmanship. Some of the pictures are virtually staged . (id:67524)
Show all description
Building Details
- ParkingTotal: 15
- ArchitecturalStyle: Bungalow
- Heating: Forced air
- Sewer: Septic System
Amenities & Features
- Waterfront available: No
- OpenParkingYN: No
- AttachedGarageYN: Yes
- GarageYN: Yes
- CarportYN: No
- PoolYN: Yes
- CoolingYN: Yes
- Cooling: Central air conditioning
- Total Fireplaces: 0