
14 Gatesgill Street, Brampton (Brampton West), Ontario, Canada, L6X3S4
14 Gatesgill Street, Brampton (Brampton West), Ontario, Canada, L6X3S4
$1,199,000
Request info
Rooms & Units Descr
- RoomType1: Primary Bedroom
- RoomLevel1: Second level
- RoomLength1: 5.27
- RoomWidth1: 3.66
- RoomDimensions1: 5.27 m X 3.66 m
- RoomType2: Bedroom 2
- RoomLevel2: Second level
- RoomLength2: 4.27
- RoomWidth2: 4.13
- RoomDimensions2: 4.27 m X 4.13 m
- RoomType3: Bedroom 3
- RoomLevel3: Second level
- RoomLength3: 4.37
- RoomWidth3: 3.2
- RoomDimensions3: 4.37 m X 3.2 m
- RoomType4: Bedroom 4
- RoomLevel4: Second level
- RoomLength4: 4.27
- RoomWidth4: 3.2
- RoomDimensions4: 4.27 m X 3.2 m
- RoomType5: Bedroom
- RoomLevel5: Basement
- RoomLength5: 3.35
- RoomWidth5: 3.68
- RoomDimensions5: 3.35 m X 3.68 m
- RoomType6: Living room
- RoomLevel6: Basement
- RoomLength6: 4.9
- RoomWidth6: 5.76
- RoomDimensions6: 4.9 m X 5.76 m
- RoomType7: Bedroom
- RoomLevel7: Basement
- RoomLength7: 5.24
- RoomWidth7: 3.68
- RoomDimensions7: 5.24 m X 3.68 m
- RoomType8: Living room
- RoomLevel8: Main level
- RoomLength8: 9.32
- RoomWidth8: 3.6
- RoomDimensions8: 9.32 m X 3.6 m
- RoomType9: Dining room
- RoomLevel9: Main level
- RoomLength9: 3.6
- RoomWidth9: 9.32
- RoomDimensions9: 3.6 m X 9.32 m
- RoomType10: Kitchen
- RoomLevel10: Main level
- RoomLength10: 5.76
- RoomWidth10: 3.81
- RoomDimensions10: 5.76 m X 3.81 m
- RoomType11: Family room
- RoomLevel11: Main level
- RoomLength11: 4.22
- RoomWidth11: 3.01
- RoomDimensions11: 4.22 m X 3.01 m
- RoomType12: Den
- RoomLevel12: Main level
- RoomLength12: 4.2
- RoomWidth12: 2.7
- RoomDimensions12: 4.2 m X 2.7 m
Location Details
- City: Brampton (Brampton West)
- Province: Ontario
Property Details
- SubdivisionName: Brampton West
- Levels: 2
- FrontageLength: 40 ft ,4 in
Property Features
- Fencing: Fenced yard
- Flooring: Laminate,Carpeted,Ceramic
- Heating: Forced air,,
- HeatingFuel: ,Electric,Natural gas
- CoolingYN: True
- Cooling: Central air conditioning
- ParkingTotal: 6
- OpenParkingYN: False
- GarageYN: True
- AttachedGarageYN: True
- CarportYN: False
- FireplacesTotal: 0
- PoolYN: False
- ViewYN: True
- View: View
- WaterfrontYN: False
- Sewer: Sanitary sewer
Basics
- BathroomsHalf: 1
- Date added: Added 3 weeks ago
- Category: Single Family
- Type: Single Family
- Bedrooms: 6
- Bathrooms: 4
- Half baths: 1
- Floors: Laminate,Carpeted,Ceramic
- Area: 2500 - 3000 sq ft
- Lot size: 0 sq ft
- SubdivisionName: Brampton West
- View: View
- ListOfficeName: RE/MAX REALTY SERVICES INC.
- MLS ID: W13490610
Courtesy of
- OfficeName: RE/MAX REALTY SERVICES INC.
- ListAOR: Toronto Regional Real Estate Board
Description
-
Description:
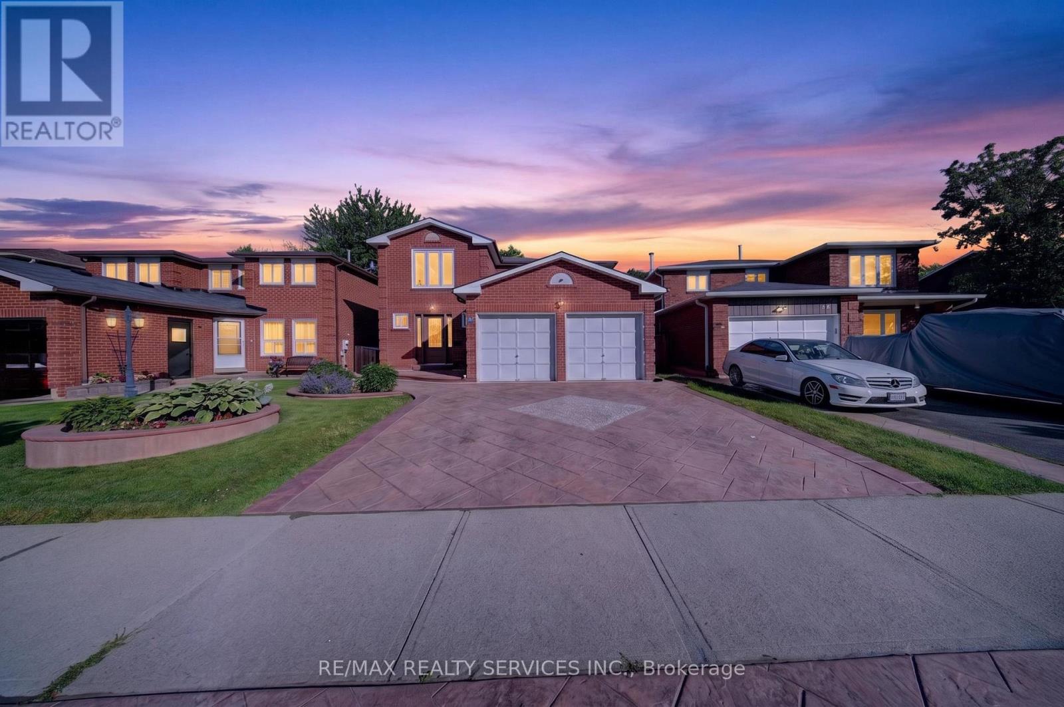
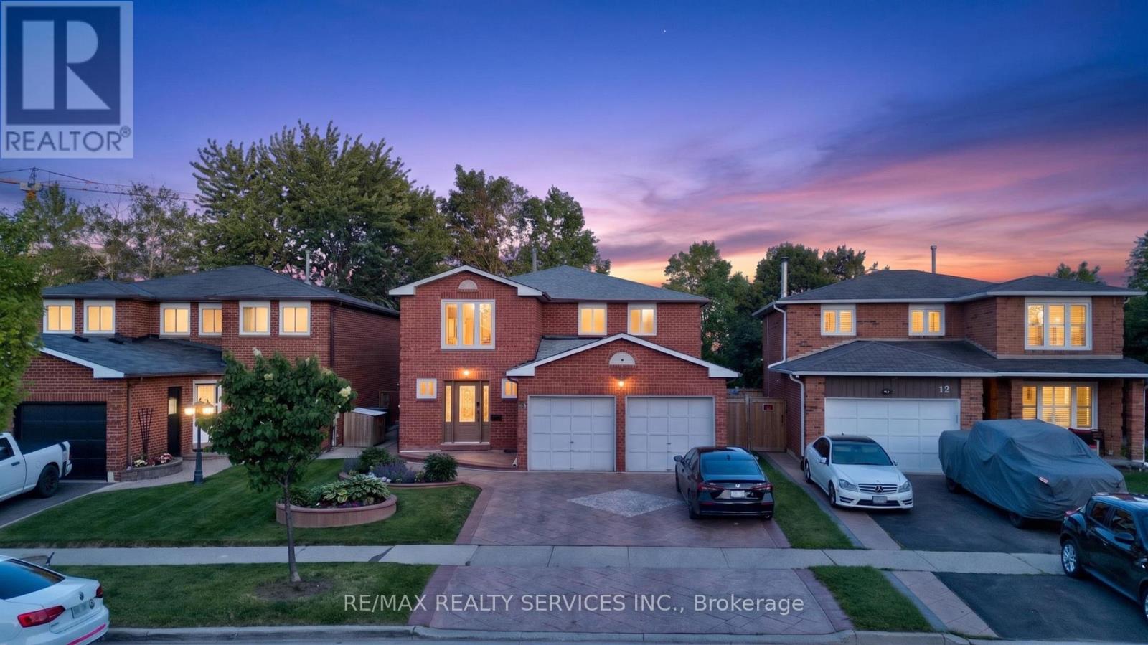
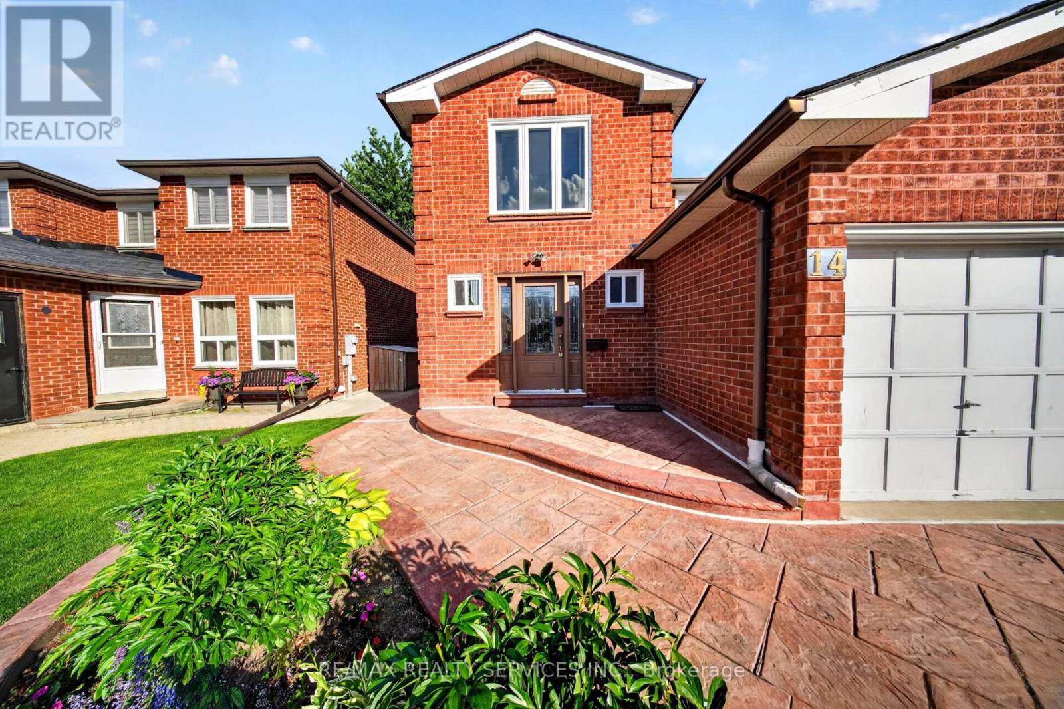
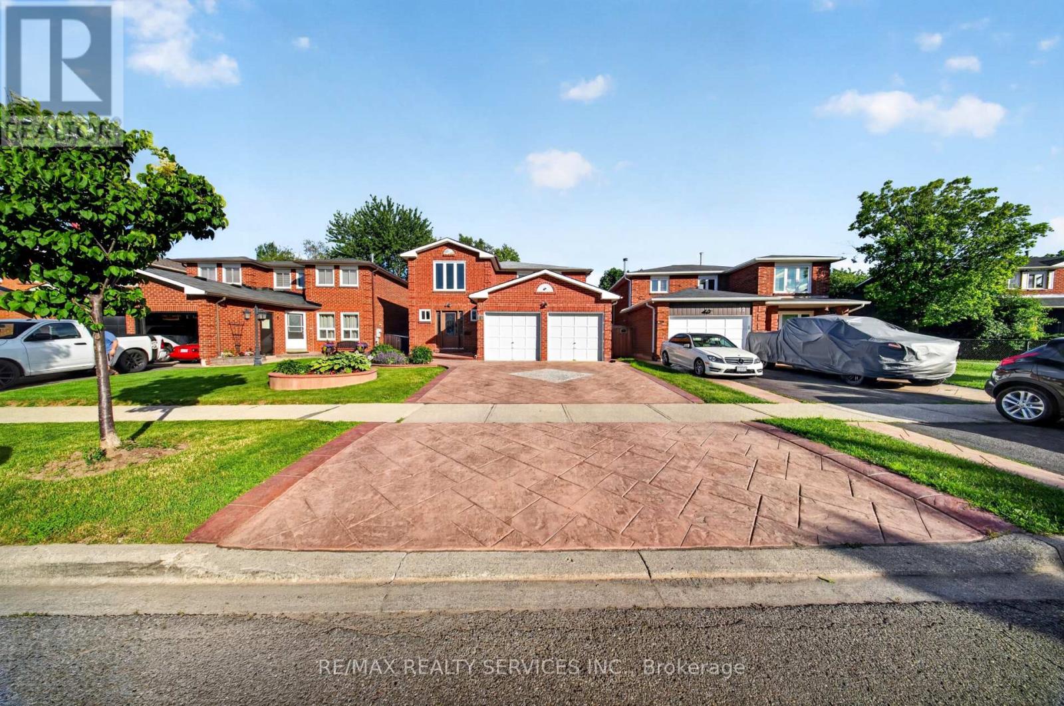
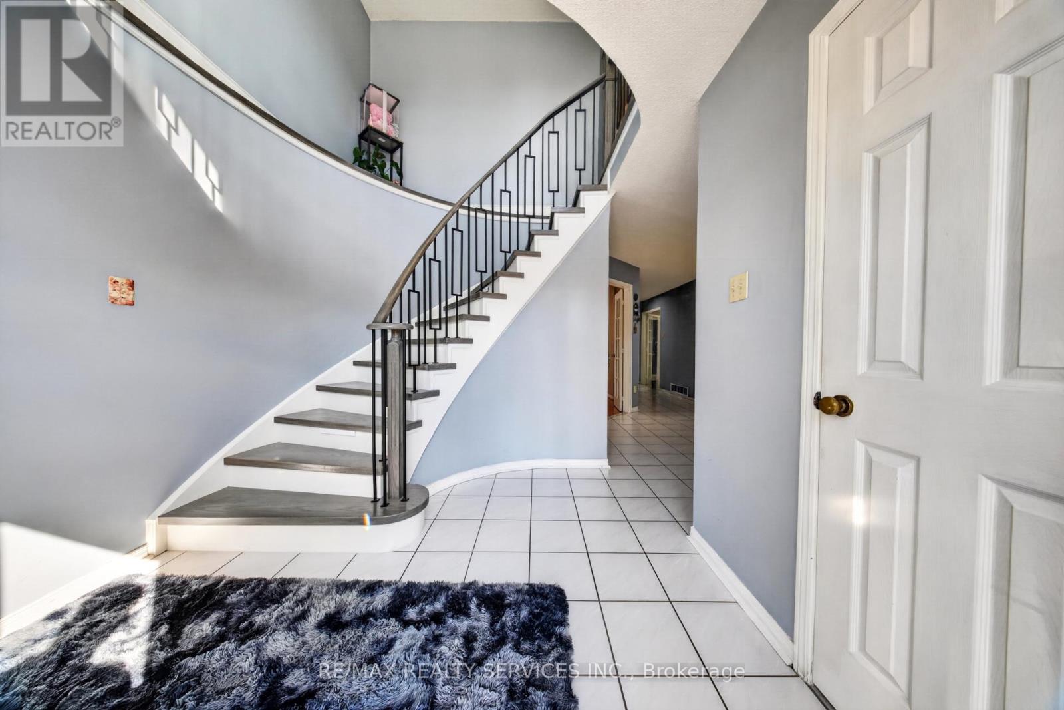
Main Floor Bedroom/Office! Beautiful family home backing onto a park with unobstructed views from almost every room. Versatile main floor library can be used as a bedroom, guest room, home office or kids' playroom. Upgraded throughout with a modern eat-in kitchen overlooking the park, hardwood/laminate flooring on the main level and a upgraded grand spiral staircase. Professionally finished 2-bedroom basement with separate entrance, full washroom and plenty of pot lights. Walk-in closets in 3 bedrooms and 2 closets in the 4th bedroom. Prime location close to schools, parks, shopping, transit and all amenities. A perfect home for growing or multi-generational families! (id:67524)
Show all description
Building Details
- ParkingTotal: 6
- Heating: Forced air, ,
- Sewer: Sanitary sewer
Amenities & Features
- Waterfront available: No
- OpenParkingYN: No
- AttachedGarageYN: Yes
- GarageYN: Yes
- CarportYN: No
- PoolYN: No
- CoolingYN: Yes
- Cooling: Central air conditioning
- Total Fireplaces: 0