
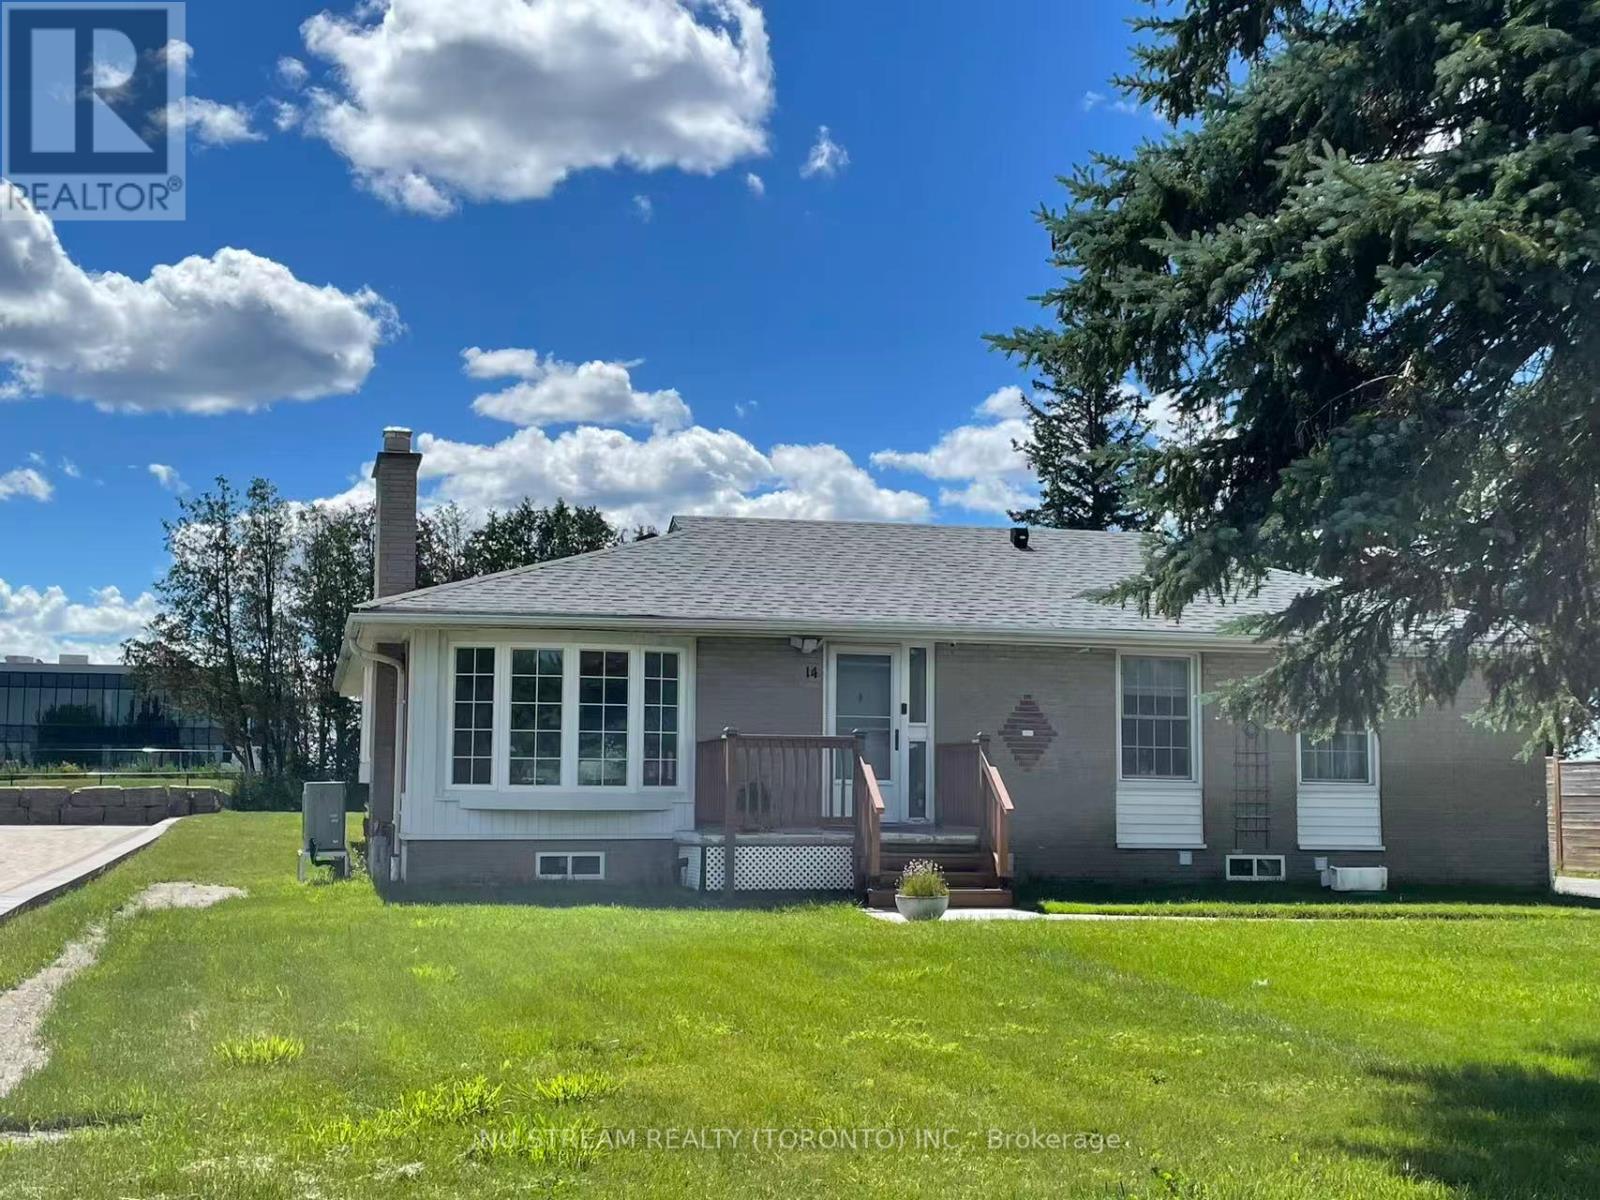
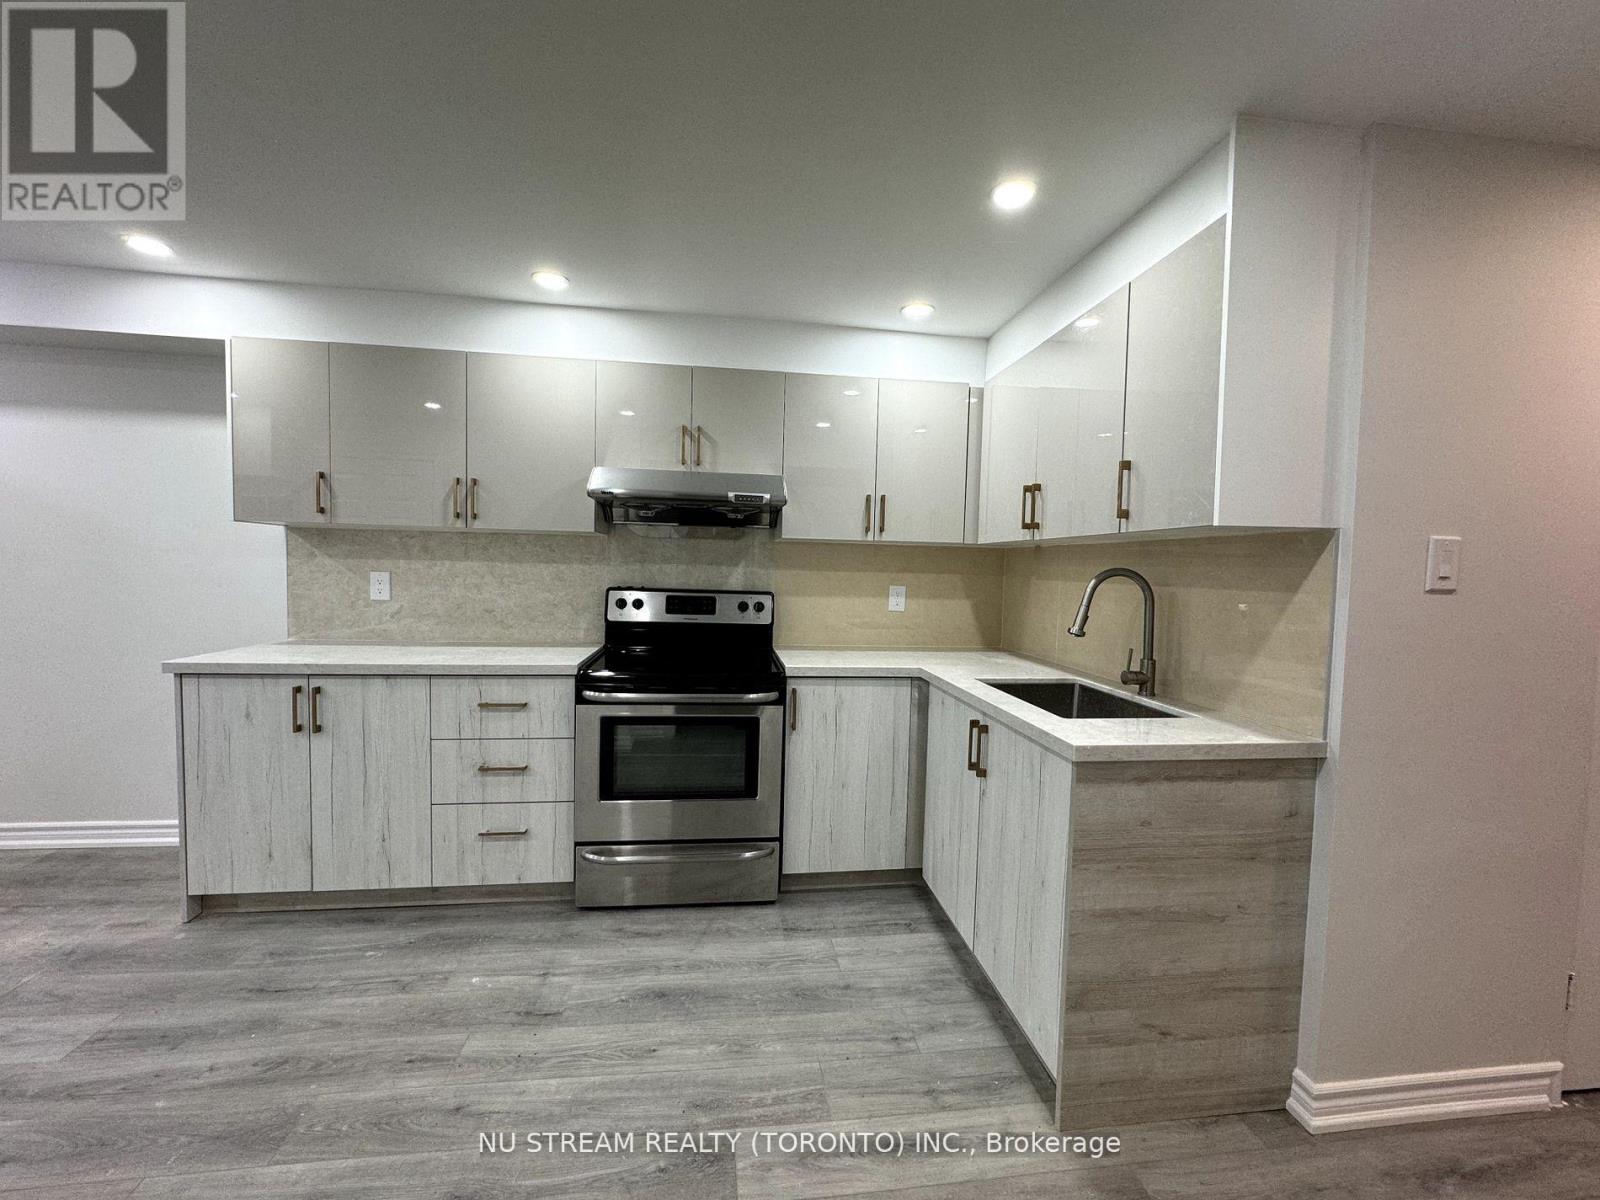
14 Gemmill Drive, Whitchurch-Stouffville, Ontario, Canada, L4A2H1
14 Gemmill Drive, Whitchurch-Stouffville, Ontario, Canada, L4A2H1
$2,100per month
Request info
Rooms & Units Descr
- UnitNumber: BSMT
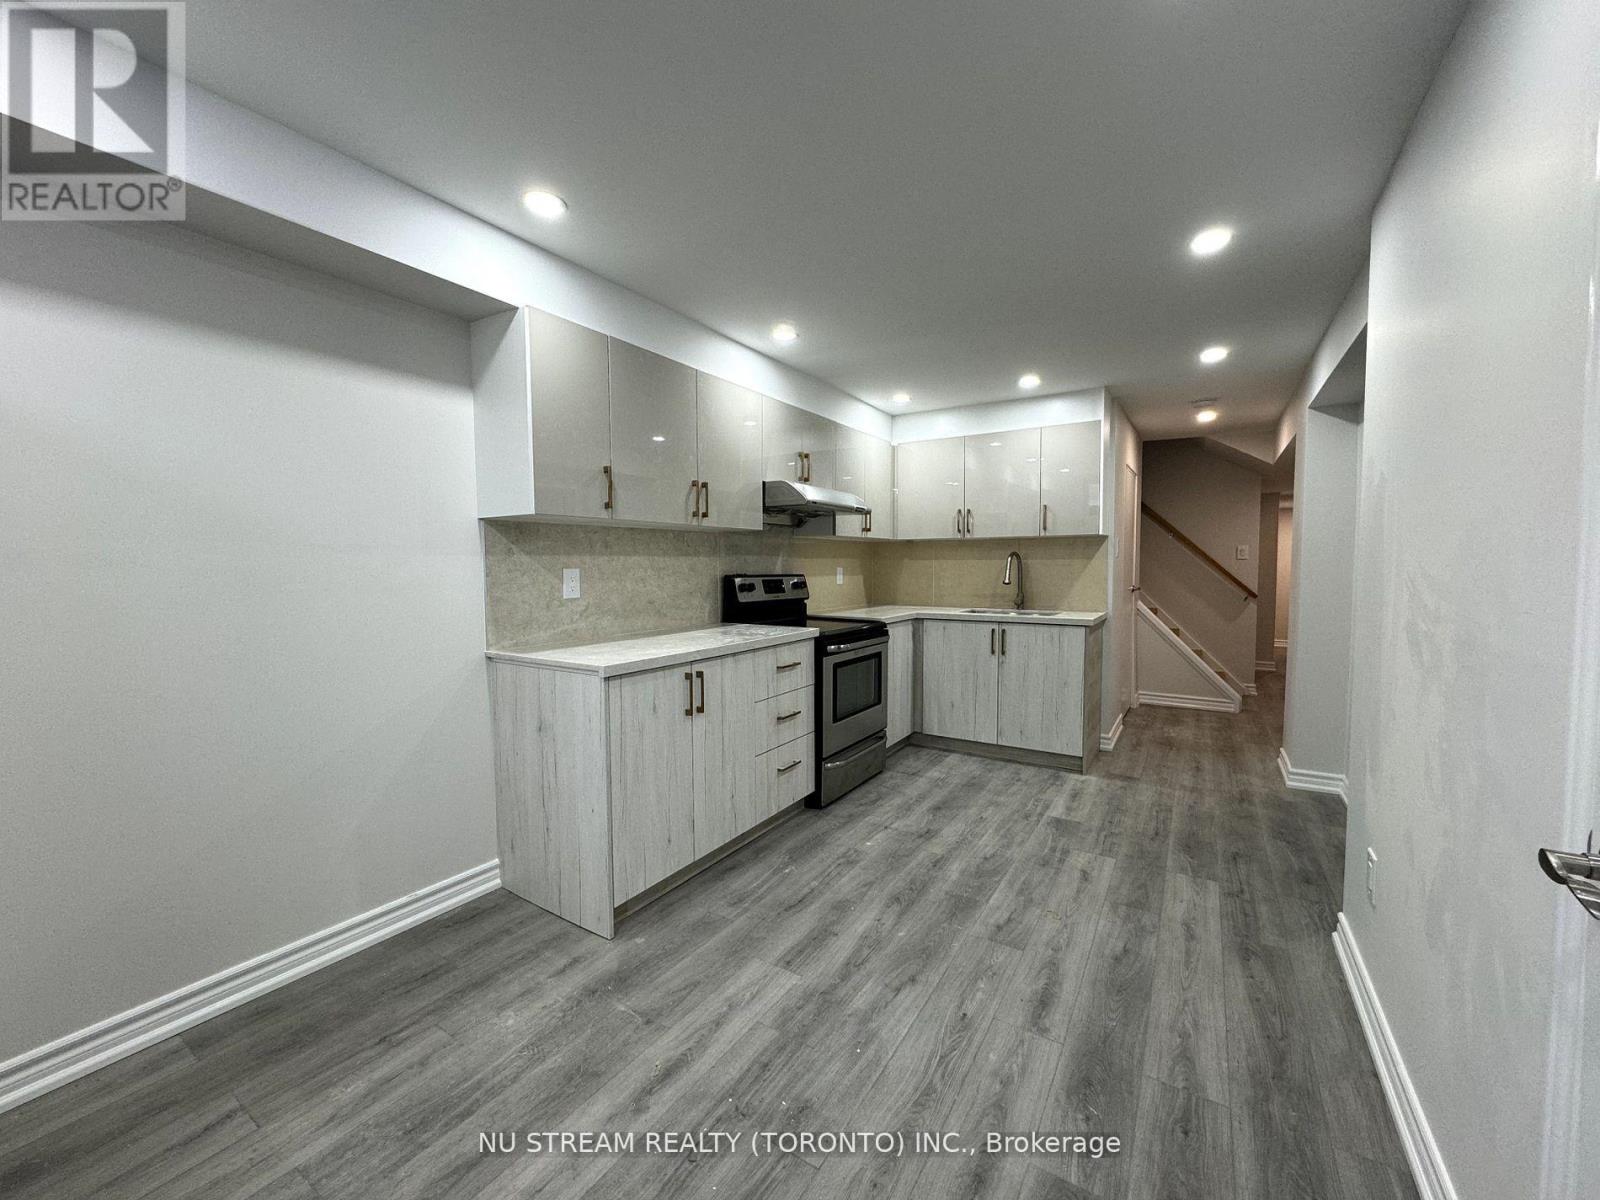
- RoomType1: Dining room
- RoomLevel1: Basement
- RoomLength1: 5.34
- RoomWidth1: 2.62
- RoomDimensions1: 5.34 m X 2.62 m
- RoomType2: Kitchen
- RoomLevel2: Basement
- RoomLength2: 5.34
- RoomWidth2: 2.62
- RoomDimensions2: 5.34 m X 2.62 m
- RoomType3: Primary Bedroom
- RoomLevel3: Basement
- RoomLength3: 3.47
- RoomWidth3: 2.8
- RoomDimensions3: 3.47 m X 2.8 m
- RoomType4: Bedroom 2
- RoomLevel4: Basement
- RoomLength4: 4.53
- RoomWidth4: 2.24
- RoomDimensions4: 4.53 m X 2.24 m
- RoomType5: Bedroom 3
- RoomLevel5: Basement
- RoomLength5: 3.25
- RoomWidth5: 2.4
- RoomDimensions5: 3.25 m X 2.4 m
Location Details
- City: Whitchurch-Stouffville
- Province: Ontario
Property Details
- SubdivisionName: Rural Whitchurch-Stouffville
- ArchitecturalStyle: Bungalow
- Levels: 1
- FrontageLength: 75 ft
- Lease: 2100.00
- LeaseFrequency: Monthly
- LeaseTerm: Monthly
Property Features
- Flooring: Laminate
- Heating: Forced air
- HeatingFuel: Natural gas
- CoolingYN: True
- Cooling: Central air conditioning
- ParkingTotal: 2
- OpenParkingYN: False
- GarageYN: False
- AttachedGarageYN: False
- CarportYN: False
- FireplacesTotal: 0
- PoolYN: False
- ViewYN: False
- WaterfrontYN: False
- Sewer: Septic System
Basics
- Date added: Added 3 weeks ago
- Category: Single Family
- Type: Single Family
- Bedrooms: 3
- Bathrooms: 2
- Floors: Laminate
- Area: 1500 - 2000 sq ft
- Lot size: 0 sq ft
- SubdivisionName: Rural Whitchurch-Stouffville
- UnitNumber: BSMT
- ListOfficeName: NU STREAM REALTY (TORONTO) INC.
- MLS ID: N13472036
Courtesy of
- OfficeName: NU STREAM REALTY (TORONTO) INC.
- ListAOR: Toronto Regional Real Estate Board
Description
-
Description:
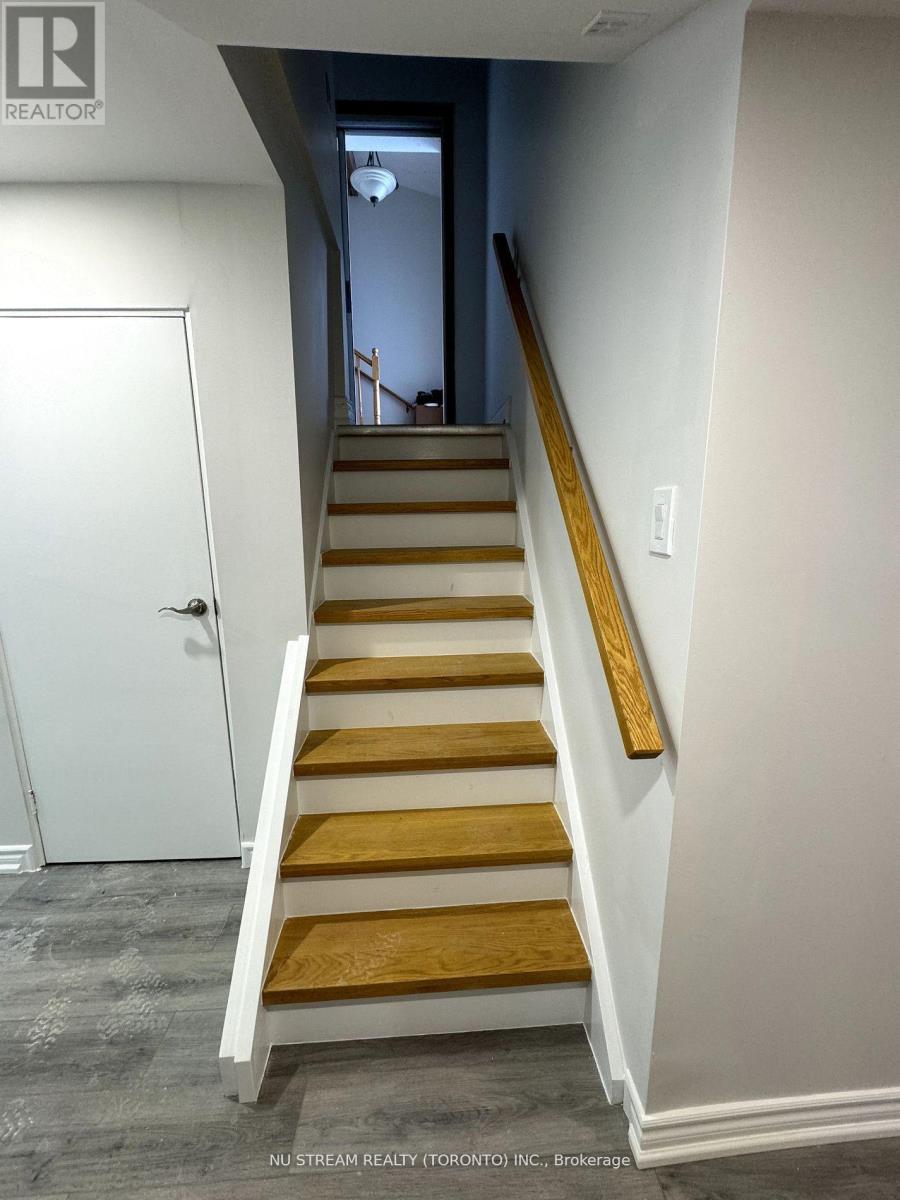
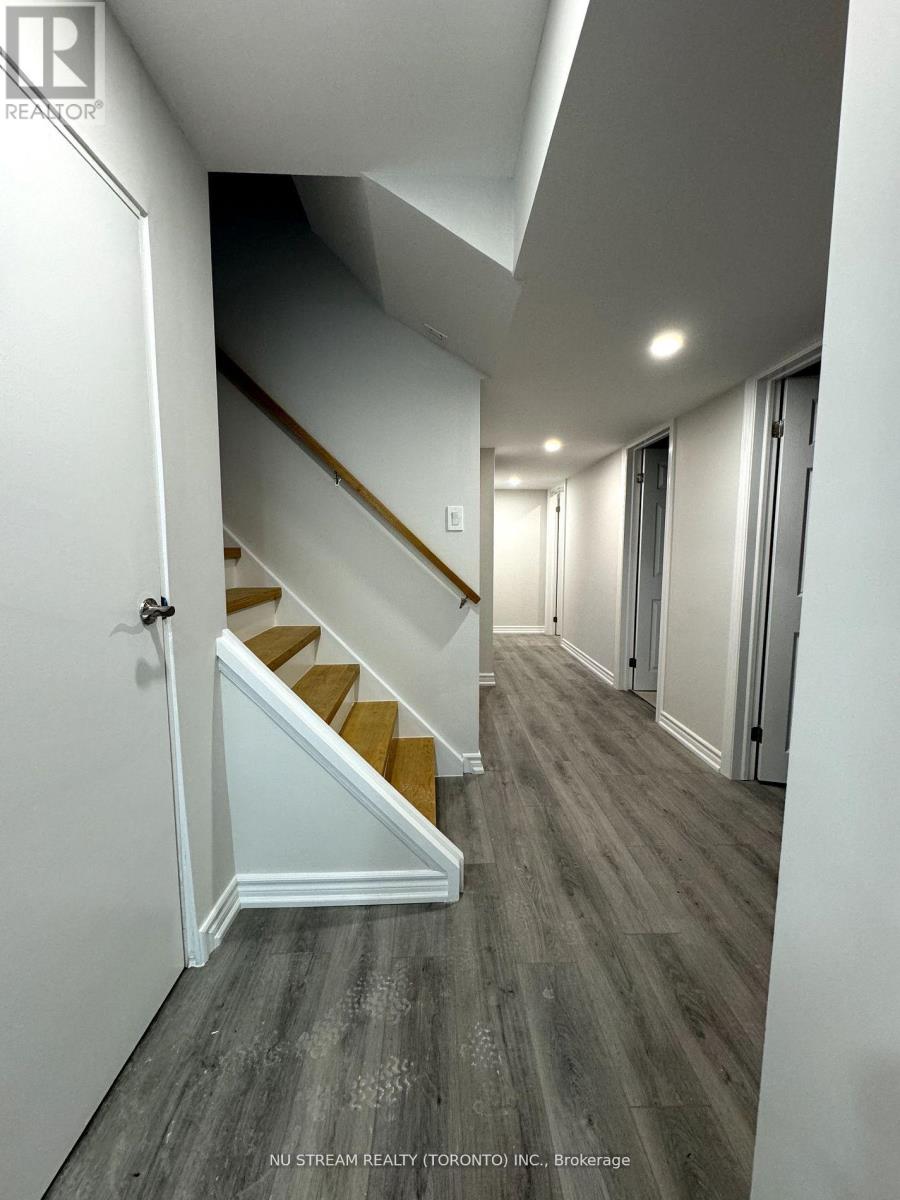
The great location with nice & quiet neighborhood. Fully brand new renovation. Separate private entrance. Spacious & bright. 3 bedrooms with window & W/I closet. 2 bath. Primary bedroom with 3pc ensuite. A individual private laundry room with washer and dryer. Extremely easy access to HWY 404. Mins to all amenities. (Walmart, Farm Boy, Winnies, Homesense, Golf Town, Best Buy, Bank & Restaurants, etc.) (id:67524)
Show all description
Building Details
- ParkingTotal: 2
- ArchitecturalStyle: Bungalow
- Heating: Forced air
- Sewer: Septic System
Amenities & Features
- Waterfront available: No
- OpenParkingYN: No
- AttachedGarageYN: No
- GarageYN: No
- CarportYN: No
- PoolYN: No
- CoolingYN: Yes
- Cooling: Central air conditioning
- Total Fireplaces: 0