
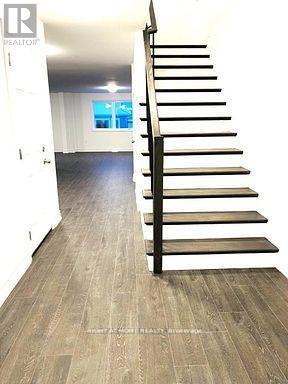
14 Millcreek Drive, Loyalist (Odessa), Ontario, Canada, K0H2H0
14 Millcreek Drive, Loyalist (Odessa), Ontario, Canada, K0H2H0Rooms & Units Descr
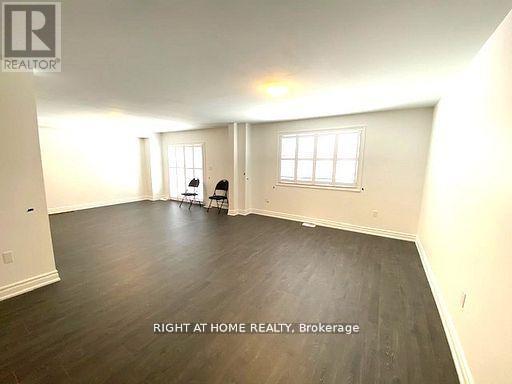
- RoomType1: Family room
- RoomLevel1: Main level
- RoomLength1: 3.96
- RoomWidth1: 5.12
- RoomDimensions1: 3.96 m X 5.12 m
- RoomType2: Dining room
- RoomLevel2: Main level
- RoomLength2: 3.96
- RoomWidth2: 5.12
- RoomDimensions2: 3.96 m X 5.12 m
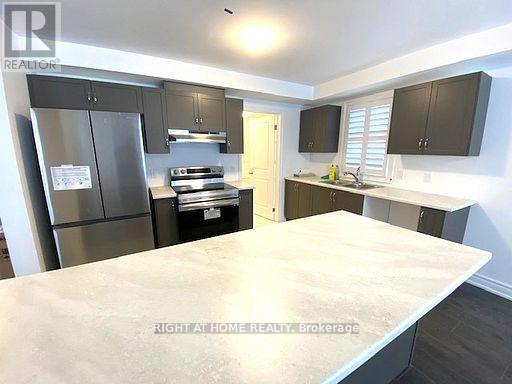
- RoomType3: Kitchen
- RoomLevel3: Main level
- RoomLength3: 3.96
- RoomWidth3: 2.44
- RoomDimensions3: 3.96 m X 2.44 m
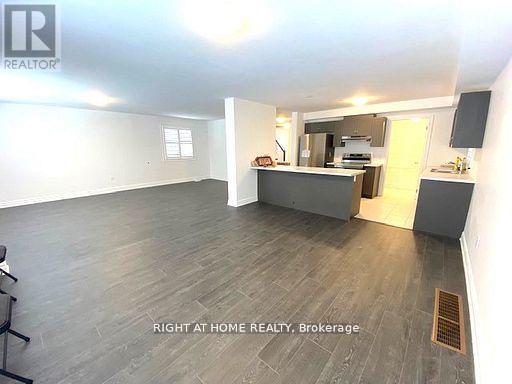
- RoomType4: Great room
- RoomLevel4: Main level
- RoomLength4: 3.96
- RoomWidth4: 6.73
- RoomDimensions4: 3.96 m X 6.73 m
- RoomType5: Primary Bedroom
- RoomLevel5: Upper Level
- RoomLength5: 5.63
- RoomWidth5: 3.69
- RoomDimensions5: 5.63 m X 3.69 m
- RoomType6: Bedroom 2
- RoomLevel6: Upper Level
- RoomLength6: 2.78
- RoomWidth6: 4.12
- RoomDimensions6: 2.78 m X 4.12 m
- RoomType7: Bedroom 3
- RoomLevel7: Upper Level
- RoomLength7: 3.99
- RoomWidth7: 3.41
- RoomDimensions7: 3.99 m X 3.41 m
- RoomType8: Bedroom 4
- RoomLevel8: Upper Level
- RoomLength8: 3.96
- RoomWidth8: 3.47
- RoomDimensions8: 3.96 m X 3.47 m
Location Details
- City: Loyalist (Odessa)
- Province: Ontario
Property Details
- SubdivisionName: 56 - Odessa
- Levels: 2
- FrontageLength: 11 m
Property Features
- Flooring: Laminate,Tile,Carpeted
- Heating: Forced air
- HeatingFuel: Natural gas
- CoolingYN: True
- Cooling: Central air conditioning
- ParkingTotal: 4
- OpenParkingYN: False
- GarageYN: True
- AttachedGarageYN: True
- CarportYN: False
- FireplacesTotal: 0
- PoolYN: False
- ViewYN: False
- WaterfrontYN: False
- Sewer: Sanitary sewer
Basics
- BathroomsHalf: 1
- Date added: Added 1 week ago
- Category: Single Family
- Type: Single Family
- Bedrooms: 4
- Bathrooms: 3
- Half baths: 1
- Floors: Laminate,Tile,Carpeted
- Area: 2000 - 2500 sq ft
- Lot size: 0 sq ft
- SubdivisionName: 56 - Odessa
- ListOfficeName: RIGHT AT HOME REALTY
- MLS ID: X13494592
Courtesy of
- OfficeName: RIGHT AT HOME REALTY
- ListAOR: Toronto Regional Real Estate Board
Description
-
Description:
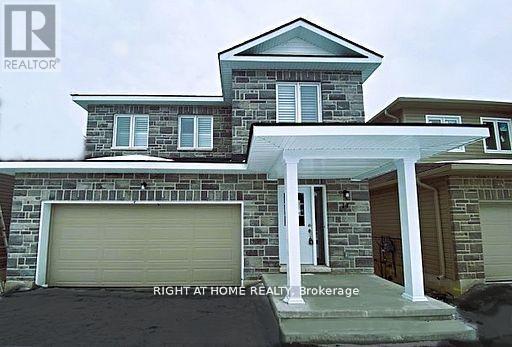
Stunning 2+ year new detached home in the desirable Community 56 - Odessa. Offering 4 spacious bedrooms and 2.5 bathrooms, this beautiful home features a bright open-concept layout with large windows that fill the home with natural light. The spacious kitchen with breakfast area overlooks the backyard and flows seamlessly into the living and dining areas, making it ideal for family living and entertaining. Builder-installed separate entrance offers future potential. Elegant hardwood(Laminate) flooring on the main floor and upper hallway. The primary bedroom features two walk-in closets and a luxurious 5-piece ensuite. Convenient second-floor laundry adds everyday practicality. Situated in a very quiet and growing neighborhood, this home offers the perfect blend of modern style, comfort, and functionality. (id:67524)
Show all description
Building Details
- ParkingTotal: 4
- Heating: Forced air
- Sewer: Sanitary sewer
Amenities & Features
- Waterfront available: No
- OpenParkingYN: No
- AttachedGarageYN: Yes
- GarageYN: Yes
- CarportYN: No
- PoolYN: No
- CoolingYN: Yes
- Cooling: Central air conditioning
- Total Fireplaces: 0