
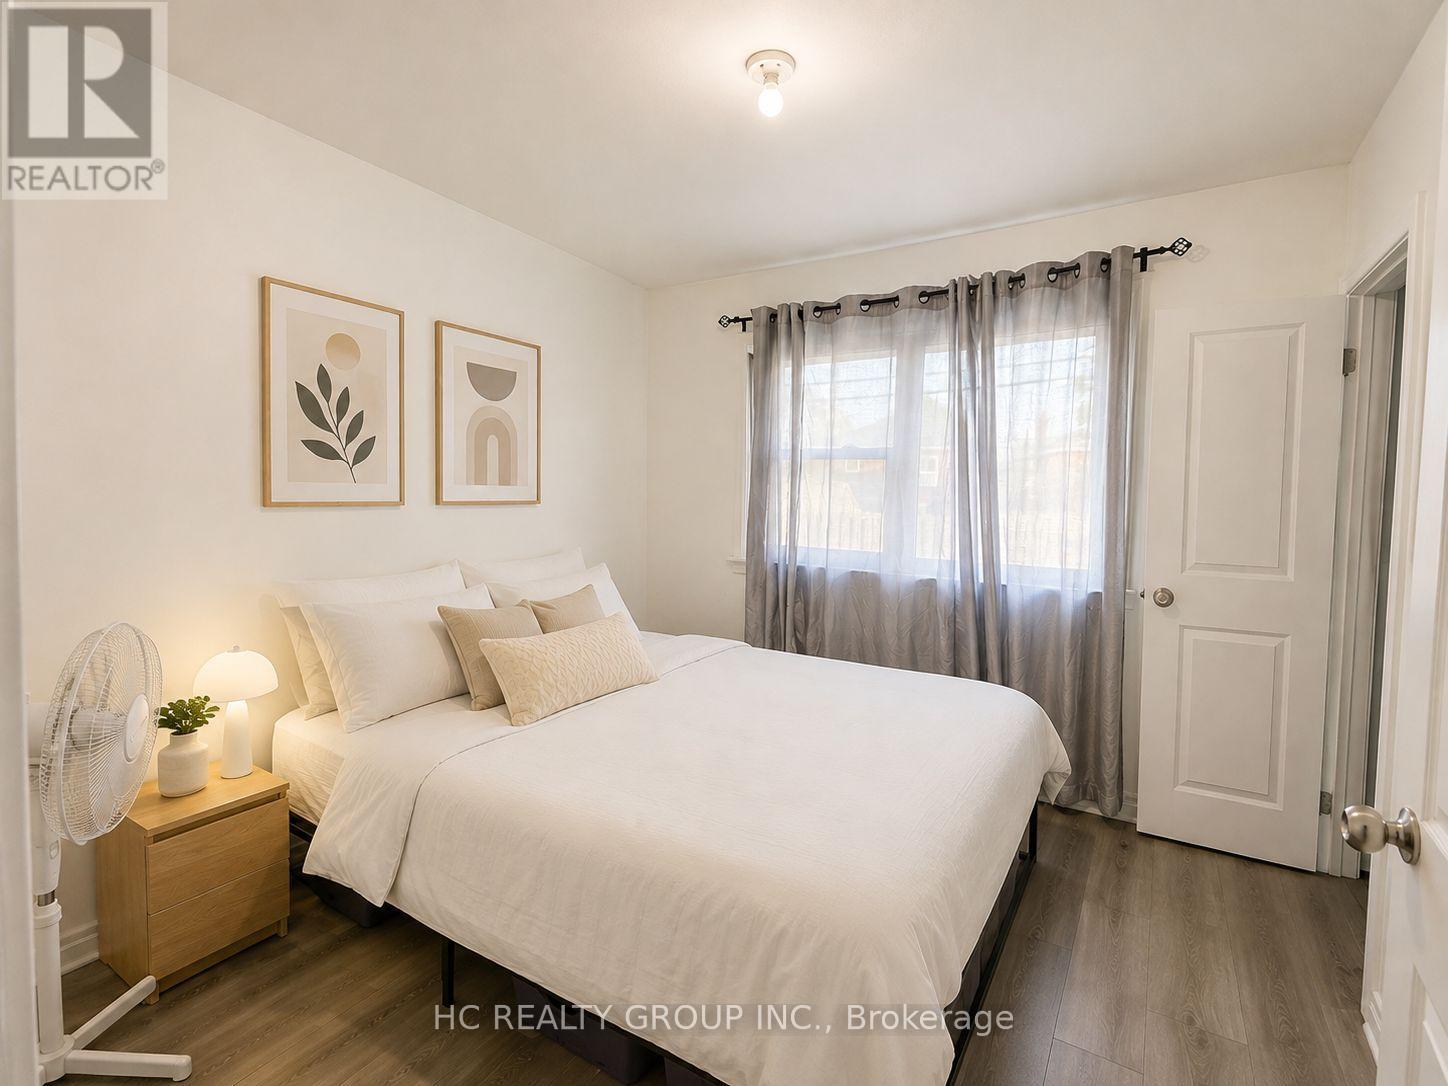
14 Nero Court, Toronto (Eglinton East), Ontario, Canada, M1K4V5
14 Nero Court, Toronto (Eglinton East), Ontario, Canada, M1K4V5Rooms & Units Descr
- UnitNumber: Main
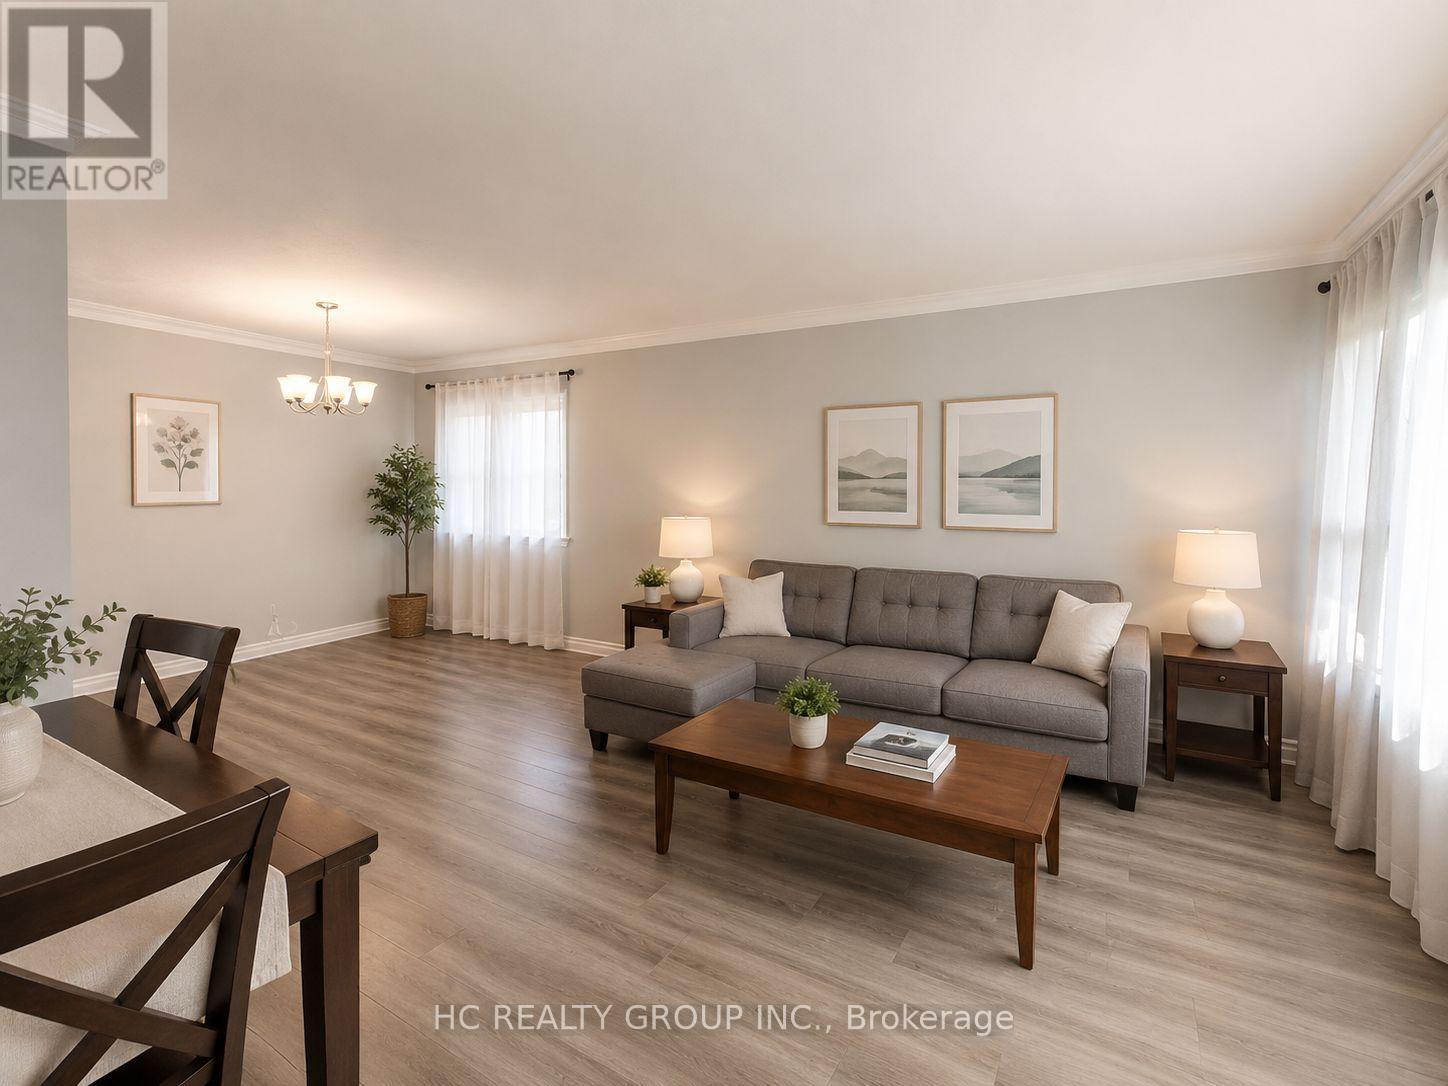
- RoomType1: Living room
- RoomLevel1: Main level
- RoomLength1: 14.66
- RoomWidth1: 13.05
- RoomDimensions1: 14.66 m X 13.05 m
- RoomType2: Dining room
- RoomLevel2: Main level
- RoomLength2: 11.78
- RoomWidth2: 9.02
- RoomDimensions2: 11.78 m X 9.02 m
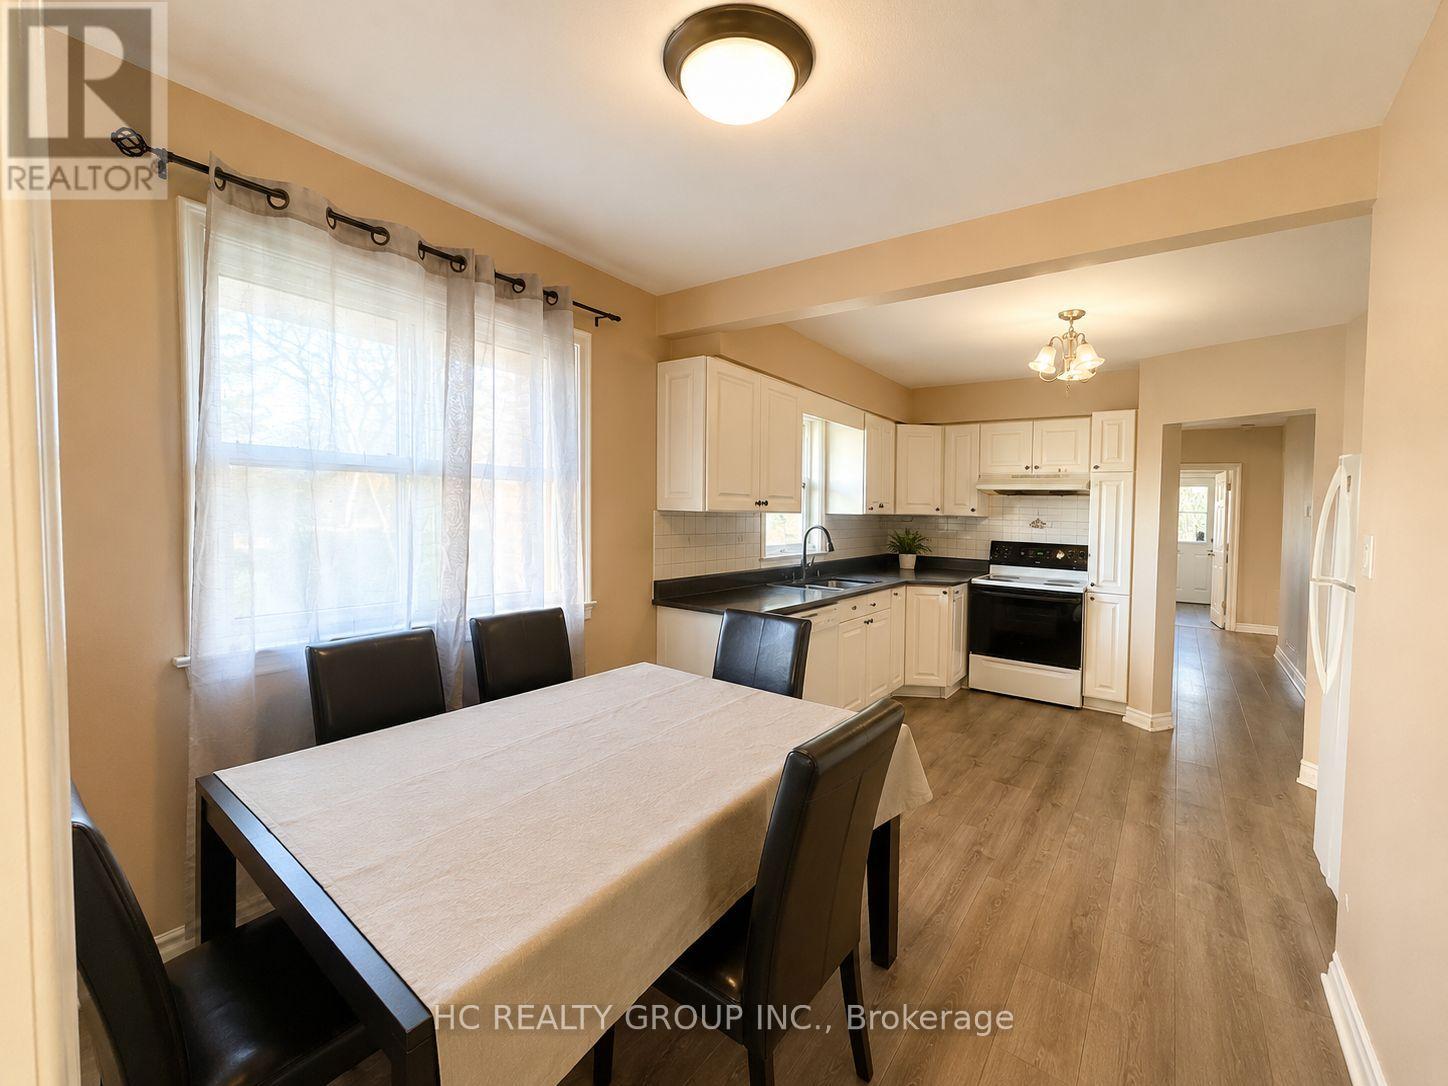
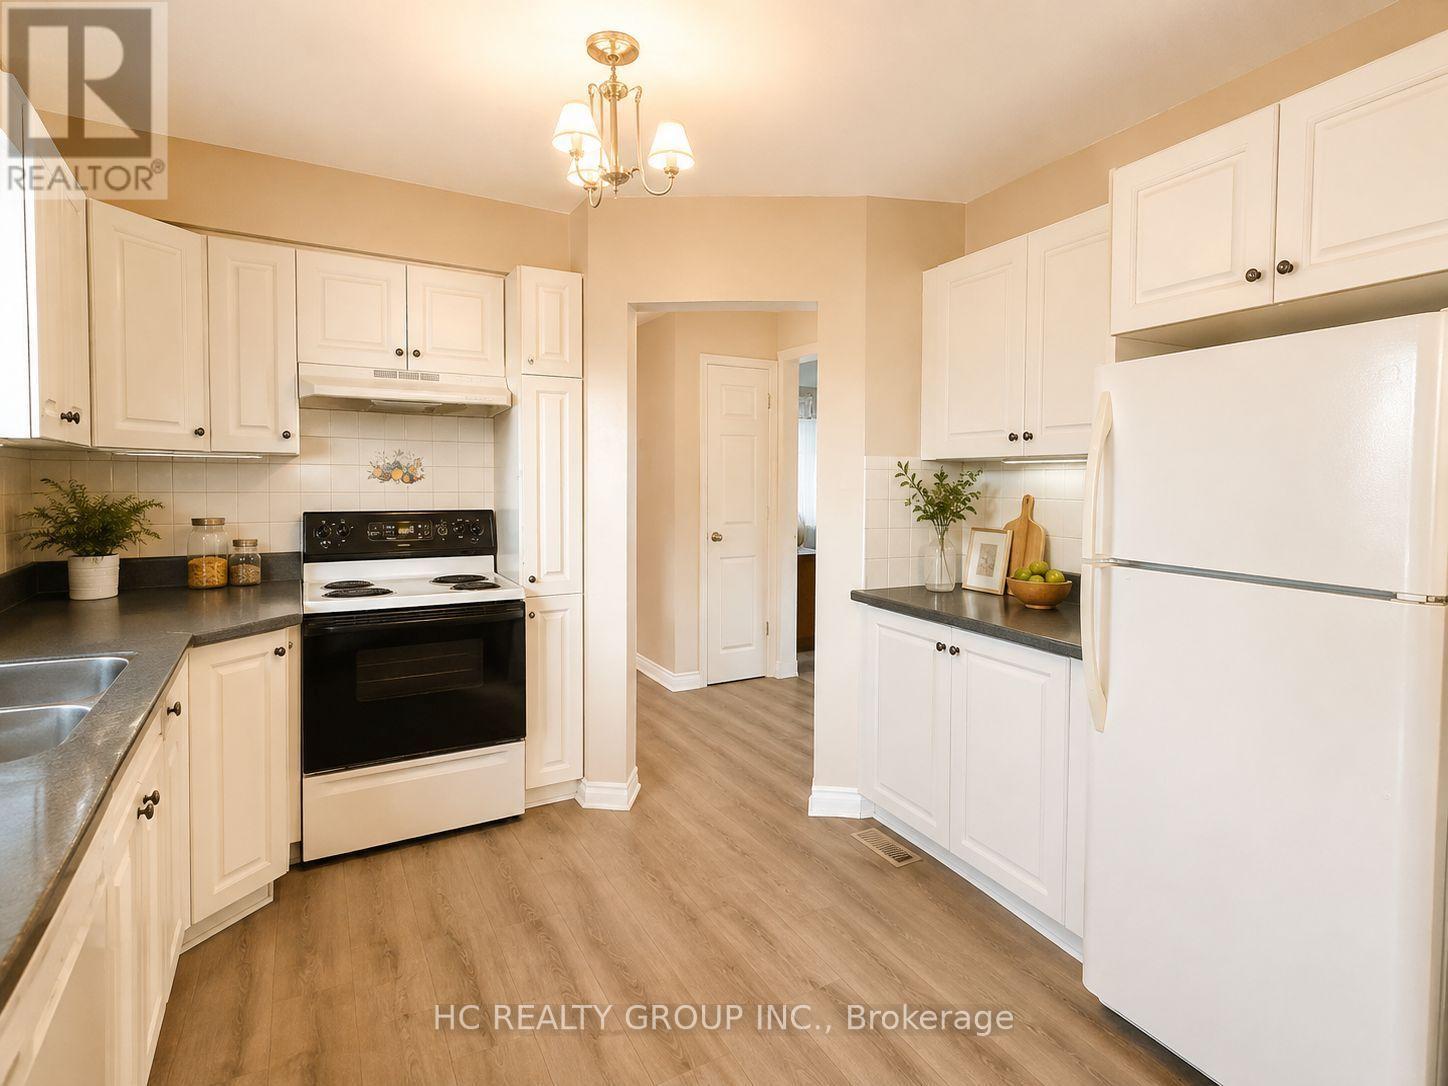
- RoomType3: Kitchen
- RoomLevel3: Main level
- RoomLength3: 11.32
- RoomWidth3: 10.04
- RoomDimensions3: 11.32 m X 10.04 m
- RoomType4: Eating area
- RoomLevel4: Main level
- RoomLength4: 8.4
- RoomWidth4: 8.04
- RoomDimensions4: 8.4 m X 8.04 m
- RoomType5: Primary Bedroom
- RoomLevel5: Main level
- RoomLength5: 12.23
- RoomWidth5: 10.73
- RoomDimensions5: 12.23 m X 10.73 m
- RoomType6: Bedroom 2
- RoomLevel6: Main level
- RoomLength6: 10.2
- RoomWidth6: 9.71
- RoomDimensions6: 10.2 m X 9.71 m
- RoomType7: Bedroom 3
- RoomLevel7: Main level
- RoomLength7: 9.84
- RoomWidth7: 9.71
- RoomDimensions7: 9.84 m X 9.71 m
Location Details
- City: Toronto (Eglinton East)
- Province: Ontario
Property Details
- SubdivisionName: Eglinton East
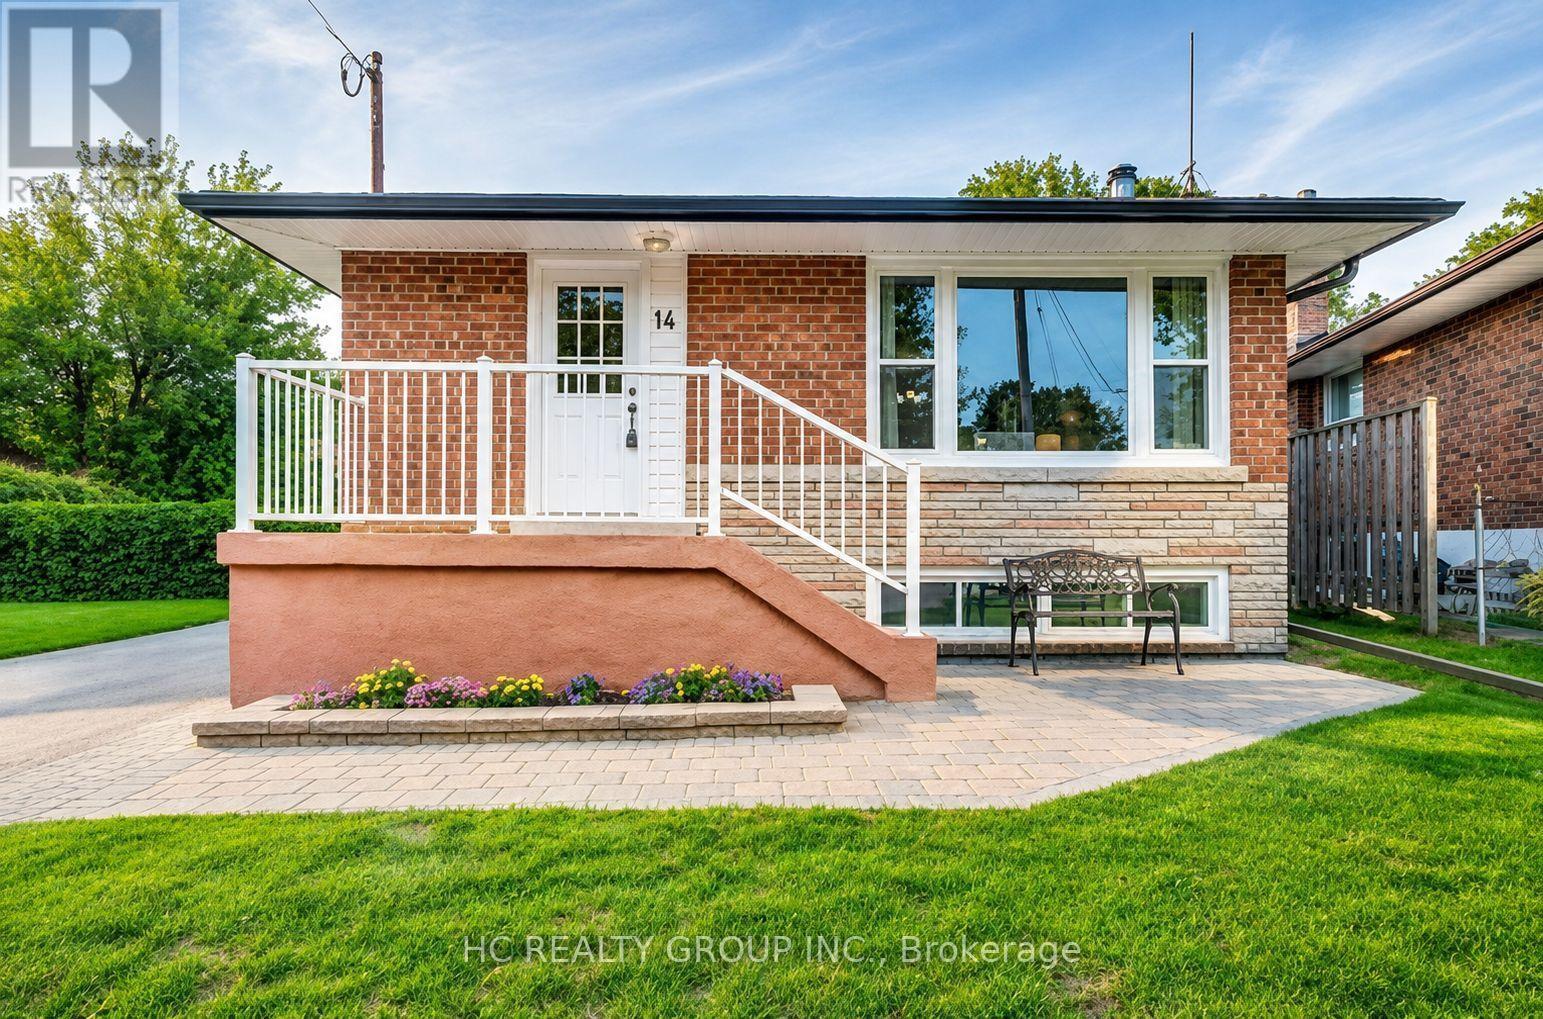
- ArchitecturalStyle: Bungalow
- Levels: 1
- Lease: 2700.00
- LeaseFrequency: Monthly
- LeaseTerm: Monthly
Property Features
- Flooring: Hardwood,Cushion/Lino/Vinyl,Parquet
- Heating: Forced air
- HeatingFuel: Natural gas
- CoolingYN: True
- Cooling: Central air conditioning
- ParkingTotal: 2
- OpenParkingYN: False
- GarageYN: False
- AttachedGarageYN: False
- CarportYN: False
- FireplacesTotal: 0
- PoolYN: False
- ViewYN: False
- WaterfrontYN: False
- Sewer: Sanitary sewer
Basics
- Date added: Added 4 weeks ago
- Category: Single Family
- Type: Single Family
- Bedrooms: 3
- Bathrooms: 1
- Floors: Hardwood,Cushion/Lino/Vinyl,Parquet
- Area: 1100 - 1500 sq ft
- Lot size: 0 sq ft
- SubdivisionName: Eglinton East
- UnitNumber: Main
- ListOfficeName: HC REALTY GROUP INC.
- MLS ID: E13648334
Courtesy of
- OfficeName: HC REALTY GROUP INC.
- ListAOR: Toronto Regional Real Estate Board
Description
-
Description:
Welcome To 14 Nero Crt! Bright & Spacious 3-Bedroom Main Floor Of A Detached Home Nestled On A Quiet, Family-Friendly Court In A Convenient Scarborough Community. Functional Layout With Generously Sized Bedrooms And Abundant Natural Light Throughout. All Utilities Included - Hydro, Water & Gas! Includes 2 Driveway Parking Spaces. Just Steps To TTC Bus Stops & Approx. 12 Mins Walk To Kennedy Station, Offering Convenient Access To TTC Line 2, Line 5, GO Transit & Multiple Bus Routes. Close To Schools, Parks, Grocery Stores, Shopping, Restaurants & Everyday Amenities. 15-20mins Driving to U of T Scarborough Campus Easy Access To Eglinton Ave, Brimley Rd & Hwy 401. Enjoy A Peaceful Residential Setting With Excellent Transit And City Convenience. Ideal For Families, U of T students Or Working Professionals. A Great Place To Call Home!***Some images have been virtually staged for illustrative purposes only.*** (id:67524)
Show all description
Building Details
- ParkingTotal: 2
- ArchitecturalStyle: Bungalow
- Heating: Forced air
- Sewer: Sanitary sewer
Amenities & Features
- Waterfront available: No
- OpenParkingYN: No
- AttachedGarageYN: No
- GarageYN: No
- CarportYN: No
- PoolYN: No
- CoolingYN: Yes
- Cooling: Central air conditioning
- Total Fireplaces: 0