
14 St Georges Court, Huntsville (Chaffey), Ontario, Canada, P1H1A5
14 St Georges Court, Huntsville (Chaffey), Ontario, Canada, P1H1A5Rooms & Units Descr
- RoomType1: Primary Bedroom
- RoomLevel1: Second level
- RoomLength1: 4.6
- RoomWidth1: 6.5
- RoomDimensions1: 4.6 m X 6.5 m
- RoomType2: Bathroom
- RoomLevel2: Second level
- RoomLength2: 5.66
- RoomWidth2: 2.44
- RoomDimensions2: 5.66 m X 2.44 m
- RoomType3: Bedroom
- RoomLevel3: Second level
- RoomLength3: 4.52
- RoomWidth3: 7.04
- RoomDimensions3: 4.52 m X 7.04 m
- RoomType4: Bathroom
- RoomLevel4: Second level
- RoomLength4: 3.35
- RoomWidth4: 3.4
- RoomDimensions4: 3.35 m X 3.4 m
- RoomType5: Bedroom
- RoomLevel5: Second level
- RoomLength5: 4.5
- RoomWidth5: 6.86
- RoomDimensions5: 4.5 m X 6.86 m
- RoomType6: Recreational, Games room
- RoomLevel6: Basement
- RoomLength6: 9.65
- RoomWidth6: 15.52
- RoomDimensions6: 9.65 m X 15.52 m
- RoomType7: Bedroom
- RoomLevel7: Basement
- RoomLength7: 5.64
- RoomWidth7: 3.78
- RoomDimensions7: 5.64 m X 3.78 m
- RoomType8: Other
- RoomLevel8: Basement
- RoomLength8: 3.86
- RoomWidth8: 6.65
- RoomDimensions8: 3.86 m X 6.65 m
- RoomType9: Living room
- RoomLevel9: Main level
- RoomLength9: 5.13
- RoomWidth9: 5.31
- RoomDimensions9: 5.13 m X 5.31 m
- RoomType10: Kitchen
- RoomLevel10: Main level
- RoomLength10: 7.24
- RoomWidth10: 3.3
- RoomDimensions10: 7.24 m X 3.3 m
- RoomType11: Office
- RoomLevel11: Main level
- RoomLength11: 4.52
- RoomWidth11: 4.8
- RoomDimensions11: 4.52 m X 4.8 m
- RoomType12: Bathroom
- RoomLevel12: Main level
- RoomLength12: 1.85
- RoomWidth12: 1.45
- RoomDimensions12: 1.85 m X 1.45 m
- RoomType13: Bedroom
- RoomLevel13: Main level
- RoomLength13: 4.52
- RoomWidth13: 5.16
- RoomDimensions13: 4.52 m X 5.16 m
- RoomType14: Bathroom
- RoomLevel14: Main level
- RoomLength14: 4.52
- RoomWidth14: 4.85
- RoomDimensions14: 4.52 m X 4.85 m
- RoomType15: Laundry room
- RoomLevel15: Main level
- RoomLength15: 4.09
- RoomWidth15: 2.46
- RoomDimensions15: 4.09 m X 2.46 m
Location Details
- City: Huntsville (Chaffey)
- Province: Ontario
Property Details
- SubdivisionName: Chaffey
- Levels: 2
- FrontageLength: 68 ft ,1 in
Property Features
- Heating: Forced air
- HeatingFuel: Natural gas
- CoolingYN: True
- Cooling: Central air conditioning
- ParkingTotal: 9
- OpenParkingYN: False
- GarageYN: True
- AttachedGarageYN: True
- CarportYN: False
- FireplacesTotal: 0
- PoolYN: False
- ViewYN: False
- WaterfrontYN: False
- Sewer: Sanitary sewer
Basics
- BathroomsHalf: 1
- Date added: Added 4 weeks ago
- Category: Single Family
- Type: Single Family
- Bedrooms: 6
- Bathrooms: 5
- Half baths: 1
- Area: 5000 - 100000 sq ft
- Lot size: 0 sq ft
- SubdivisionName: Chaffey
- ListOfficeName: SHAW REALTY GROUP INC.
- MLS ID: X13771266
Courtesy of
- OfficeName: SHAW REALTY GROUP INC.
- ListAOR: Toronto Regional Real Estate Board
Description
-
Description:
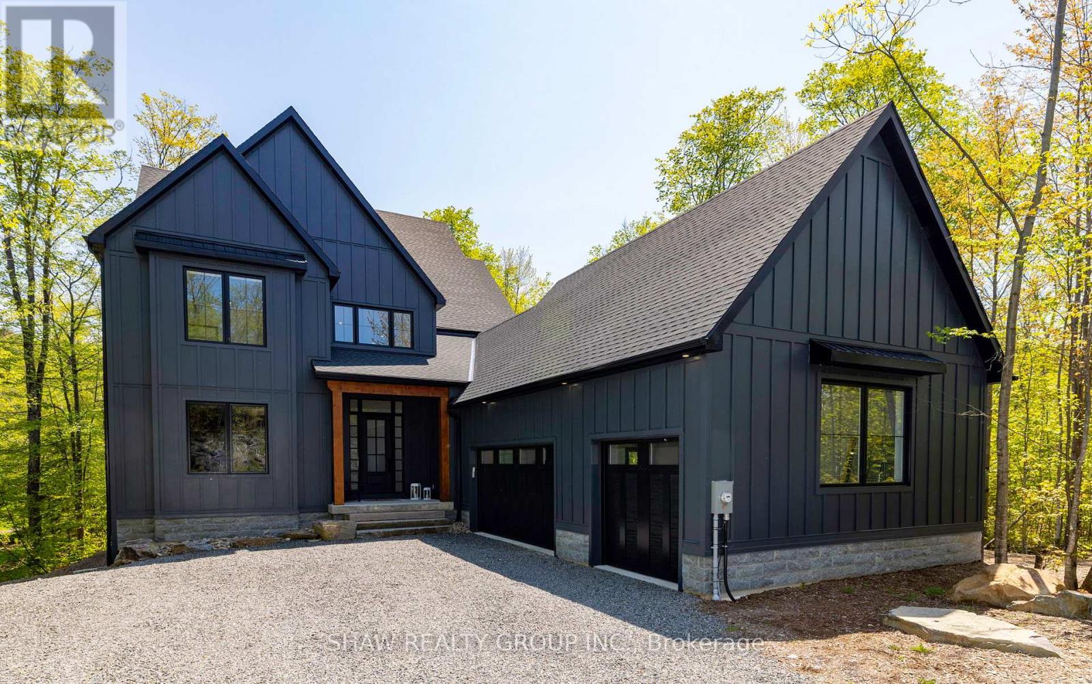
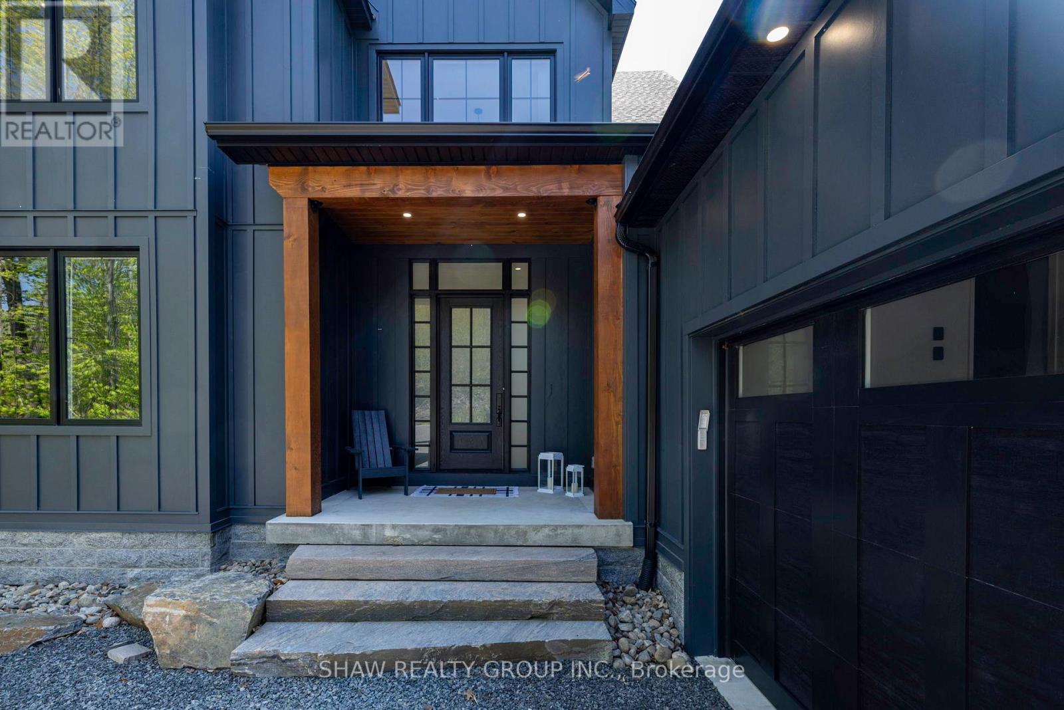
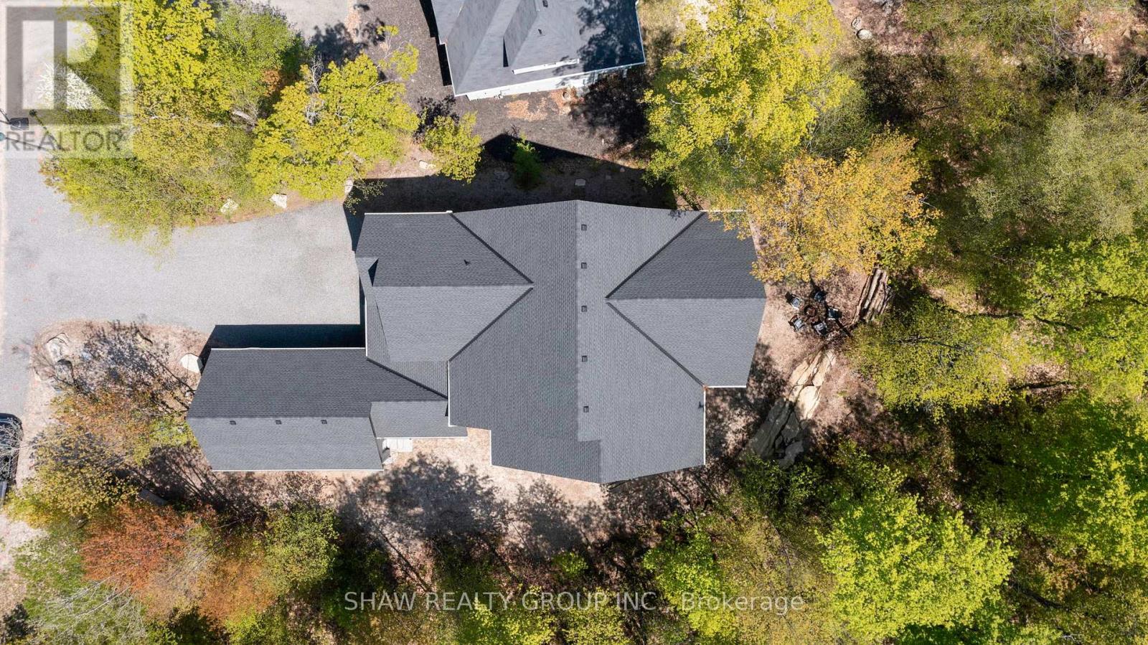
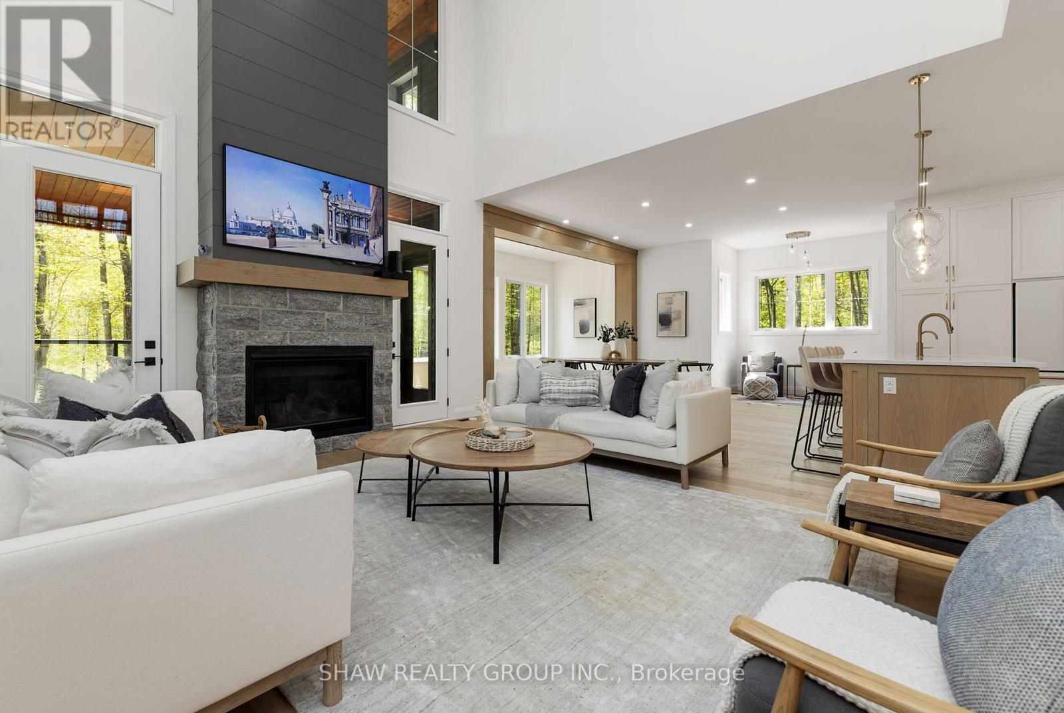
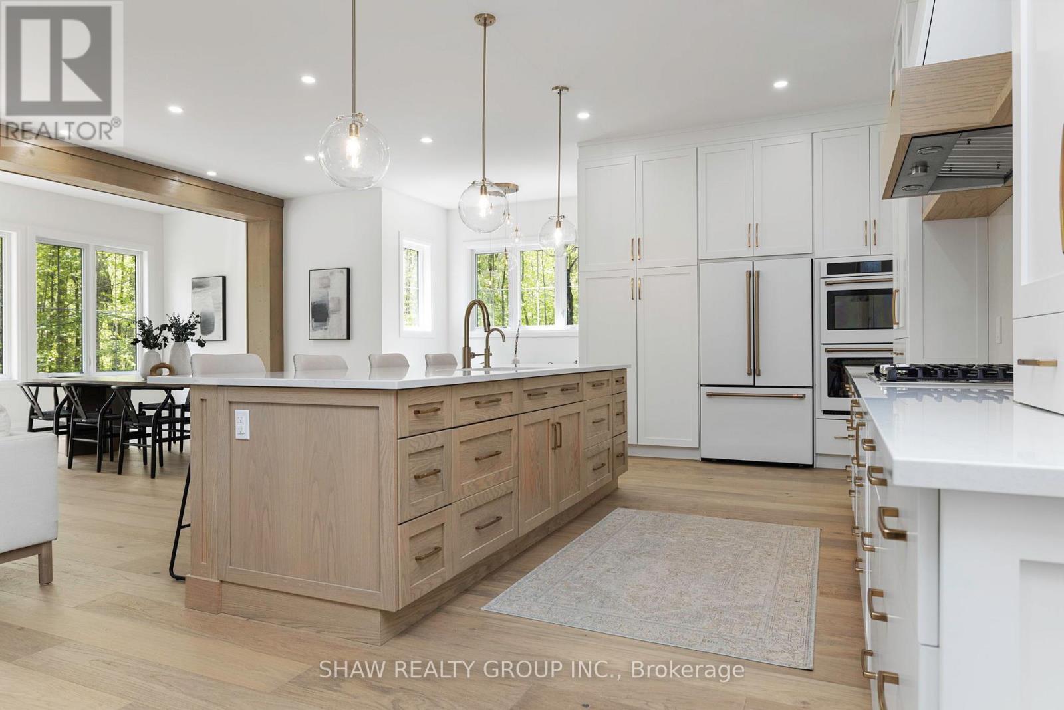
This stunning residence embodies the epitome of modern luxury, seamlessly integrated into a breathtaking natural landscape. Nestled among towering trees and backing onto Hole 11 of Deerhurst Highlands Golf Course, this 6800+ Square foot masterpiece offers 6 spacious bedrooms and 4.5 bathrooms, privacy, tranquility, and every imaginable comfort. The open-concept main floor features pre-engineered oak flooring and a striking granite stone fireplace that anchors the living space. The gourmet kitchen is equipped with top-tier appliances, including a double wall oven, French door fridge, and built-in coffee maker. It also includes quartz countertops, a walk-in pantry, and custom cabinetry designed for both beauty and functionality. The thoughtful layout offers both a main floor and 2nd floor primary suite, each complete with luxurious en-suites featuring steam showers (main floor only) and soaker tubs. Every bathroom exudes spa-like sophistication. Enjoy 2 cozy fireplaces, 2 balconies, and a walk-out patio inviting you to relax and take in the beauty of the surrounding forest. The 2nd floor offers 3 additional bedrooms and 2 bathrooms, allowing for additional family to enjoy their own luxurious spaces. The walk-out lower level features in-floor heating, a stylish wet bar, additional bedrooms, and a generous living space ideal for entertaining. The heated 3 bay garage, also with in-floor heating, provides exceptional comfort and convenience year-round. Outside, the landscaped grounds are perfect for evenings spent under the stars. Conveniently located near schools, shopping, and scenic trails, yet tucked away in a quiet enclave, this home offers the perfect balance of seclusion and accessibility. With easy highway access, exploring all that Huntsville and Muskoka have to offer has never been easier. Don't miss your chance to own this rare retreat where luxury meets nature. Prepare to fall in love with the unparalleled beauty and craftsmanship of this home. (id:67524)
Show all description
Building Details
- ParkingTotal: 9
- Heating: Forced air
- Sewer: Sanitary sewer
Amenities & Features
- Waterfront available: No
- OpenParkingYN: No
- AttachedGarageYN: Yes
- GarageYN: Yes
- CarportYN: No
- PoolYN: No
- CoolingYN: Yes
- Cooling: Central air conditioning
- Total Fireplaces: 0