
140 Harrison Street, Toronto (Trinity-Bellwoods), Ontario, Canada, M6J2A4
140 Harrison Street, Toronto (Trinity-Bellwoods), Ontario, Canada, M6J2A4Rooms & Units Descr
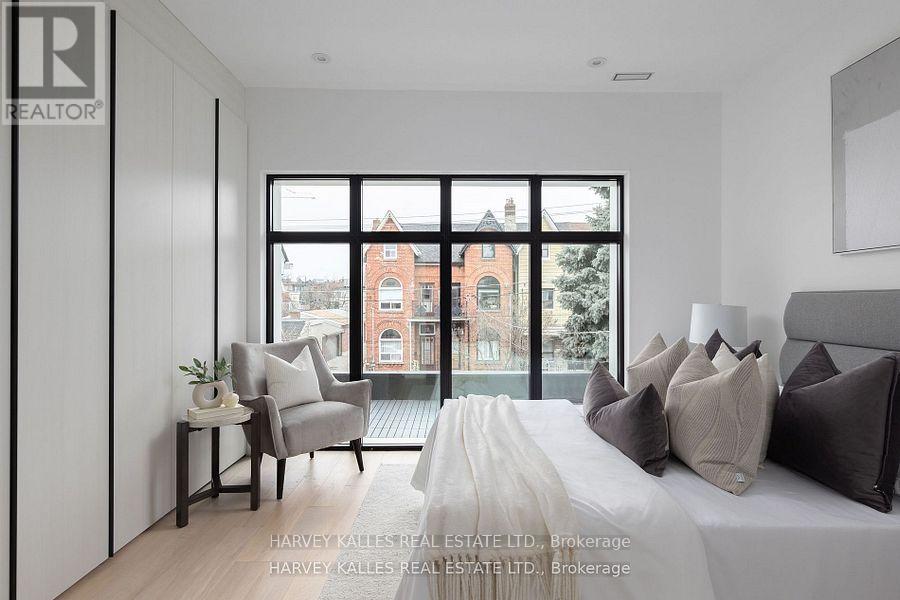
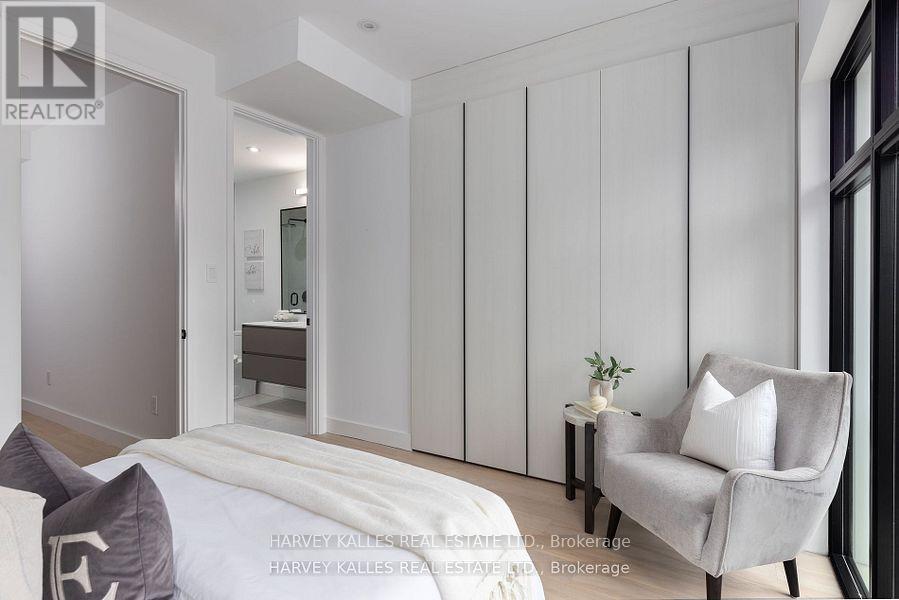
- RoomType1: Bedroom 2
- RoomLevel1: Second level
- RoomLength1: 4.26
- RoomWidth1: 3.26
- RoomDimensions1: 4.26 m X 3.26 m
- RoomType2: Bedroom 3
- RoomLevel2: Second level
- RoomLength2: 4.57
- RoomWidth2: 3.35
- RoomDimensions2: 4.57 m X 3.35 m
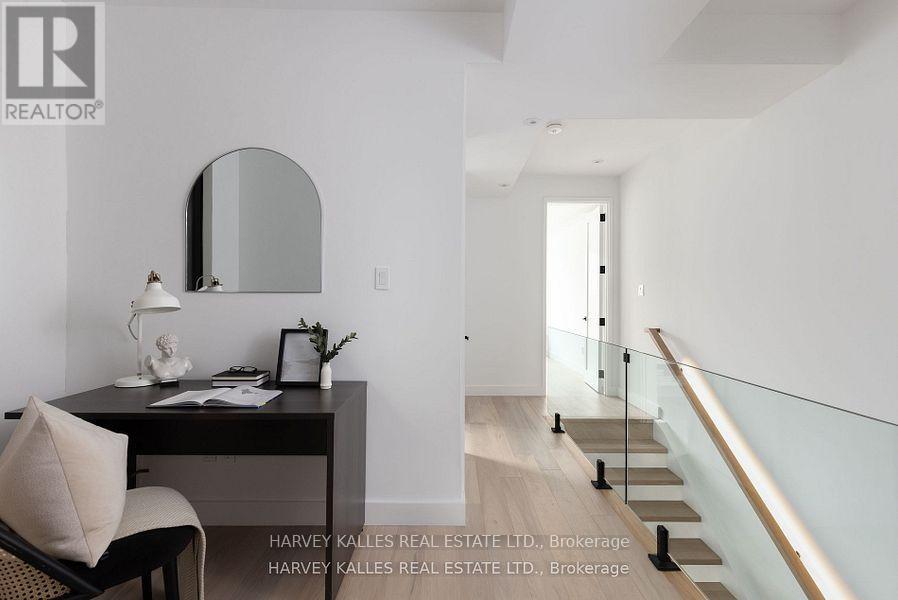
- RoomType3: Office
- RoomLevel3: Second level
- RoomLength3: 2.3
- RoomWidth3: 2.3
- RoomDimensions3: 2.3 m X 2.3 m
- RoomType4: Other
- RoomLevel4: Second level
- RoomLength4: 0
- RoomWidth4: 0
- RoomDimensions4: Measurements not available
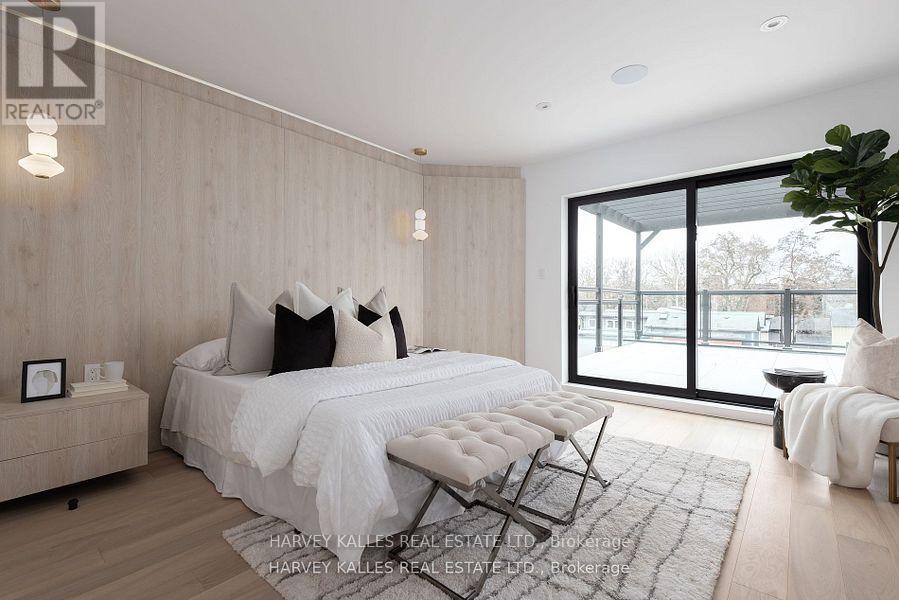
- RoomType5: Primary Bedroom
- RoomLevel5: Third level
- RoomLength5: 4.21
- RoomWidth5: 4.16
- RoomDimensions5: 4.21 m X 4.16 m
- RoomType6: Other
- RoomLevel6: Third level
- RoomLength6: 0
- RoomWidth6: 0
- RoomDimensions6: Measurements not available
- RoomType7: Family room
- RoomLevel7: Lower level
- RoomLength7: 6.91
- RoomWidth7: 3.99
- RoomDimensions7: 6.91 m X 3.99 m
- RoomType8: Bedroom 4
- RoomLevel8: Lower level
- RoomLength8: 5.49
- RoomWidth8: 2.95
- RoomDimensions8: 5.49 m X 2.95 m
- RoomType9: Foyer
- RoomLevel9: Main level
- RoomLength9: 0
- RoomWidth9: 0
- RoomDimensions9: Measurements not available
- RoomType10: Living room
- RoomLevel10: Main level
- RoomLength10: 6.1
- RoomWidth10: 4.2
- RoomDimensions10: 6.1 m X 4.2 m
- RoomType11: Dining room
- RoomLevel11: Main level
- RoomLength11: 5.19
- RoomWidth11: 4.2
- RoomDimensions11: 5.19 m X 4.2 m
- RoomType12: Kitchen
- RoomLevel12: Main level
- RoomLength12: 4.88
- RoomWidth12: 3.57
- RoomDimensions12: 4.88 m X 3.57 m
Location Details
- City: Toronto (Trinity-Bellwoods)
- Province: Ontario
Property Details
- SubdivisionName: Trinity-Bellwoods
- Levels: 3
- FrontageLength: 17 ft ,9 in
- Lease: 15000.00
- LeaseFrequency: Monthly
- LeaseTerm: Monthly
Property Features
- Flooring: Hardwood
- Heating: Forced air
- HeatingFuel: Natural gas
- CoolingYN: True
- Cooling: Central air conditioning
- ParkingTotal: 2
- OpenParkingYN: False
- GarageYN: False
- AttachedGarageYN: False
- CarportYN: False
- FireplacesTotal: 0
- PoolYN: False
- ViewYN: False
- WaterfrontYN: False
- Sewer: Sanitary sewer
Basics
- BathroomsHalf: 1
- Date added: Added 1 week ago
- Category: Single Family
- Type: Single Family
- Bedrooms: 4
- Bathrooms: 5
- Half baths: 1
- Floors: Hardwood
- Area: 2000 - 2500 sq ft
- Lot size: 0 sq ft
- SubdivisionName: Trinity-Bellwoods
- ListOfficeName: HARVEY KALLES REAL ESTATE LTD.
- MLS ID: C13839636
Courtesy of
- OfficeName: HARVEY KALLES REAL ESTATE LTD.
- ListAOR: Toronto Regional Real Estate Board
Description
-
Description:
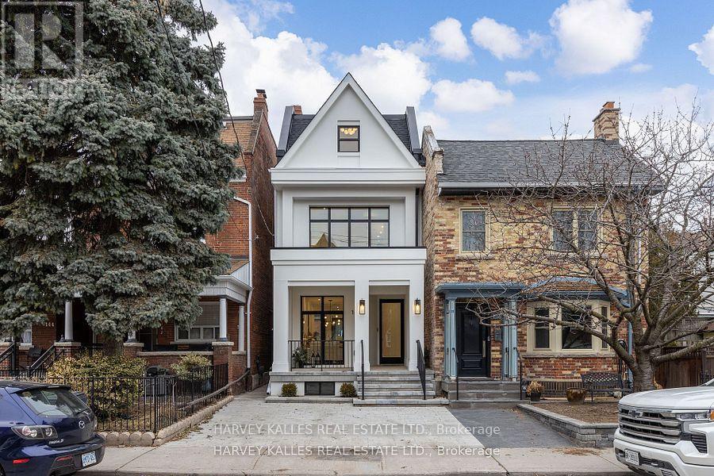
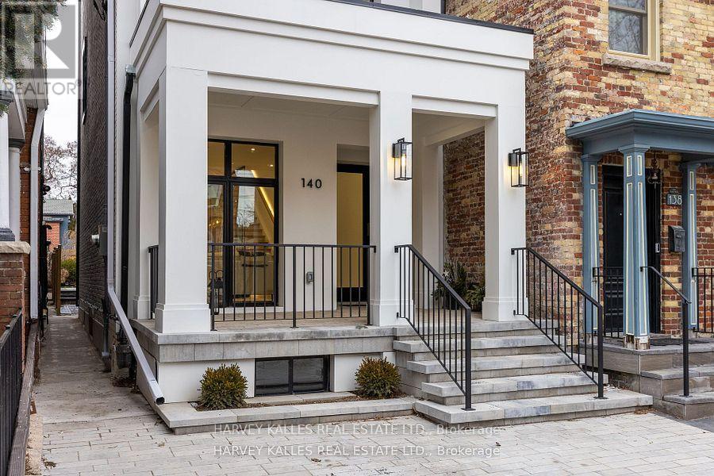
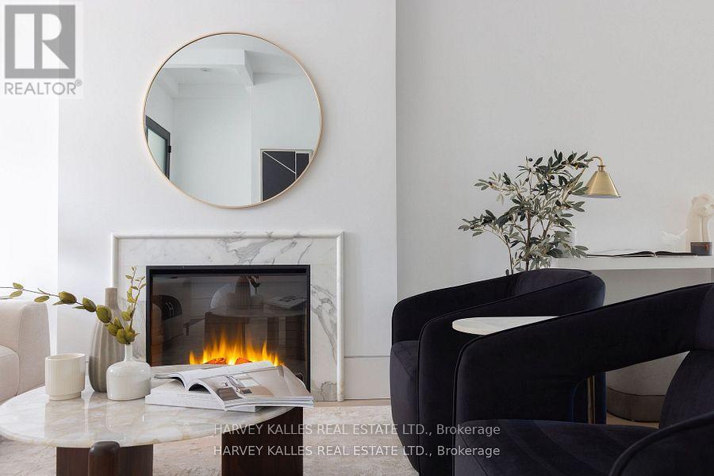
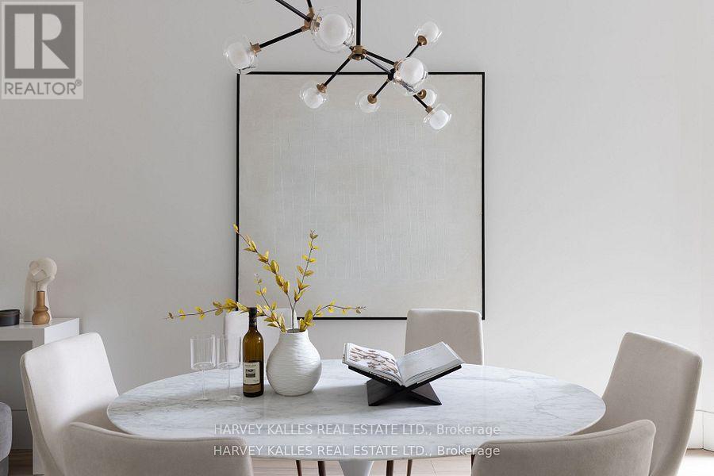
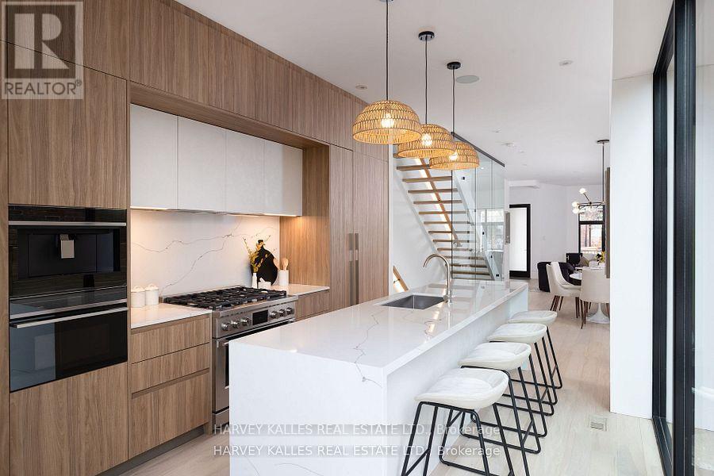
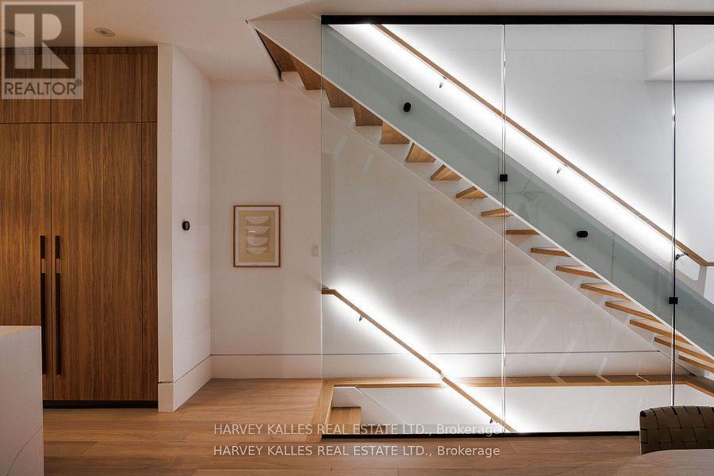
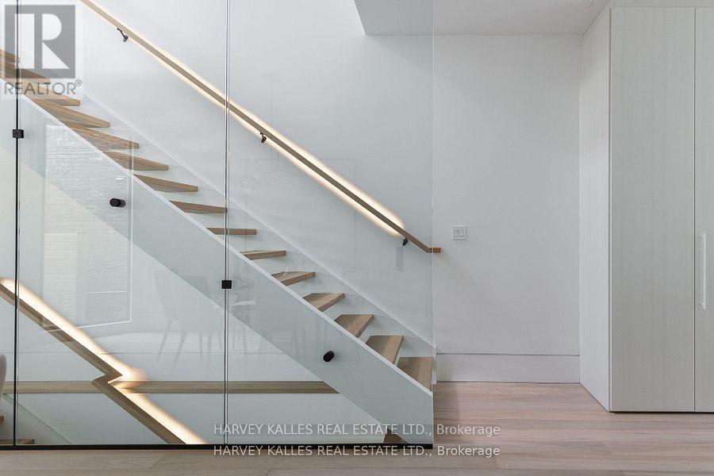
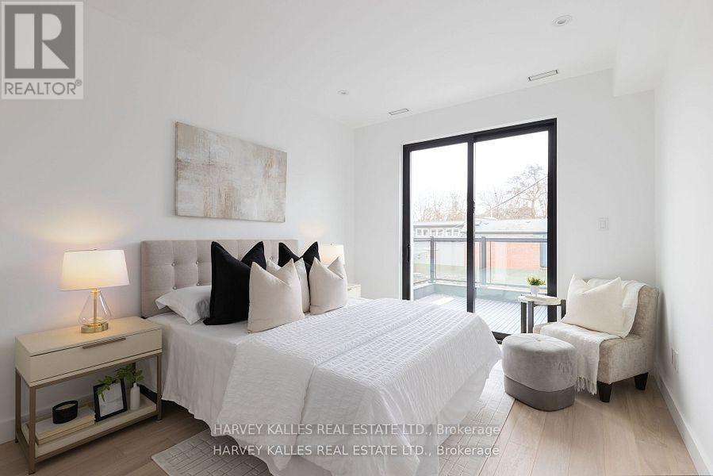
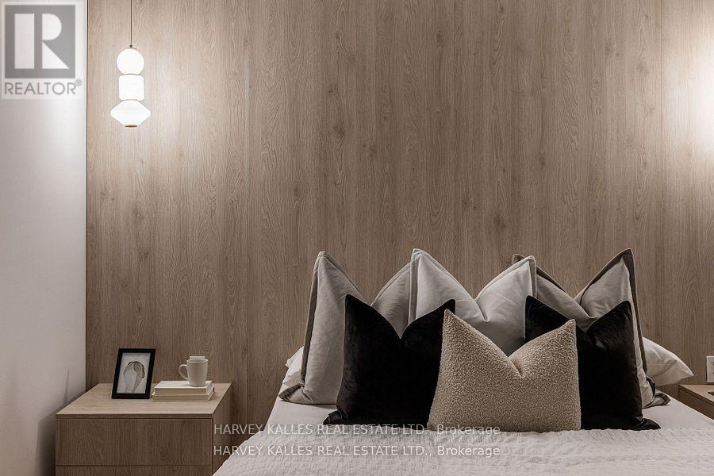
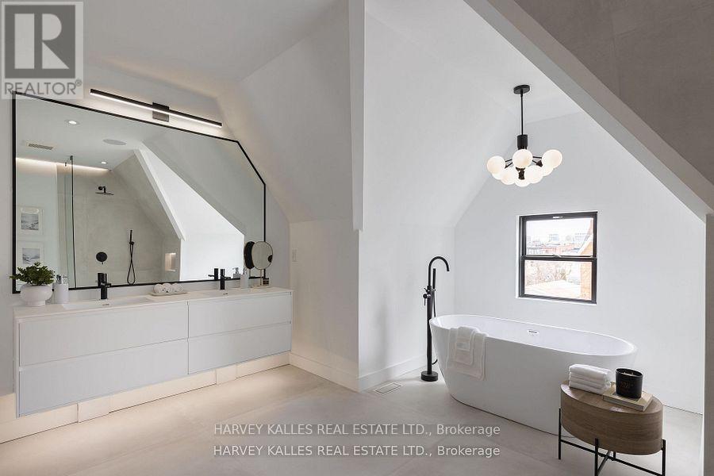
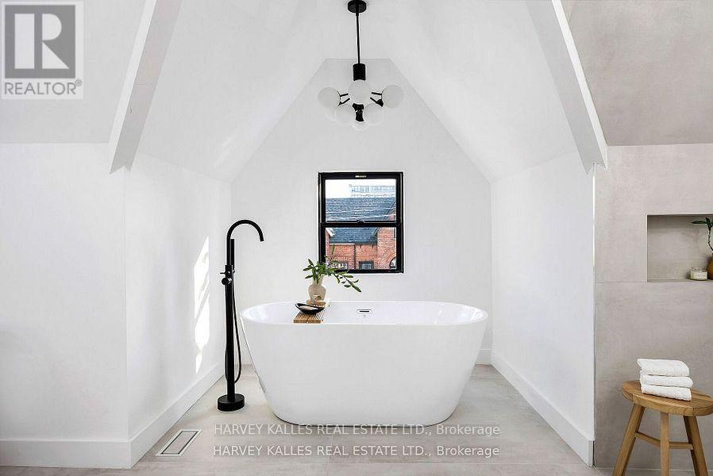
AAA Fully Furnished Detached - Available for short term rent. It's not often a home of this caliber becomes available in the vibrant heart of Dundas & Ossington. This fully detached, three-storey residence is a masterclass in modern luxury! Tucked away on a quiet, tree-lined street, yet just steps from Toronto's most exciting restaurants, boutiques, and cultural hotspots. Thoughtfully reimagined from top to bottom, the home offers 3,195SF, including 2,335SF above grade & 860SF fully finished lower level. Every element is curated to the highest standard, from 10-foot ceilings and floor-to-ceiling windows to Italian marble accents including extremely elegant living room fireplace, custom millwork, Sonos-integrated in-ceiling speakers, and indirect mood lighting throughout. The custom kitchen features integrated Fisher & Paykel appliances and over 17 feet of built-in storage, leading to a powder room, mudroom, and walk-out to a fully fenced garden. Upstairs, three bedrooms include an incredible third-floor primary retreat with custom paneling, a private terrace with pergola, custom walk-in closet, and spa-like 5-piece ensuite bath. The finished lower level adds flexibility with a family room, fourth bedroom with 3-piece ensuite, in-ceiling speakers, tons of additional storage, and a laundry rough-in. Complete with a welcoming front porch, landscaped front yard, and parking for two, this exceptional home offers luxurious urban living in one of Toronto's most sought-after neighborhoods. (id:67524)
Show all description
Building Details
- ParkingTotal: 2
- Heating: Forced air
- Sewer: Sanitary sewer
Amenities & Features
- Waterfront available: No
- OpenParkingYN: No
- AttachedGarageYN: No
- GarageYN: No
- CarportYN: No
- PoolYN: No
- CoolingYN: Yes
- Cooling: Central air conditioning
- Total Fireplaces: 0