
1400 The Esplanade Center, Pickering (Town Centre), Ontario, Canada, L1V6V2
1400 The Esplanade Center, Pickering (Town Centre), Ontario, Canada, L1V6V2Rooms & Units Descr
- UnitNumber: 305
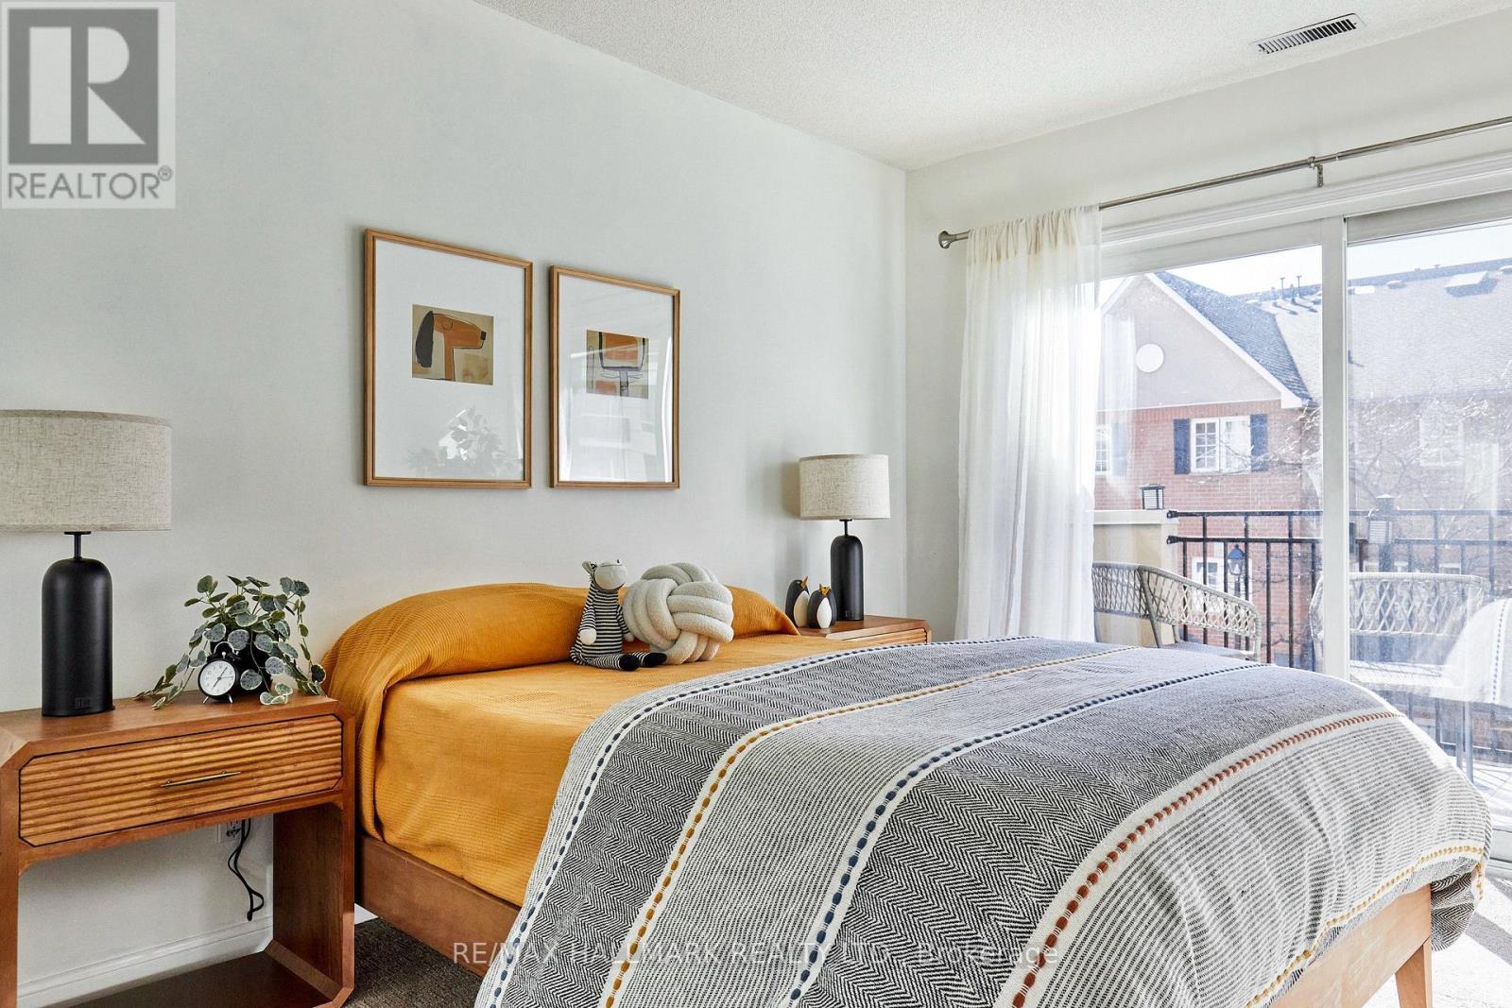
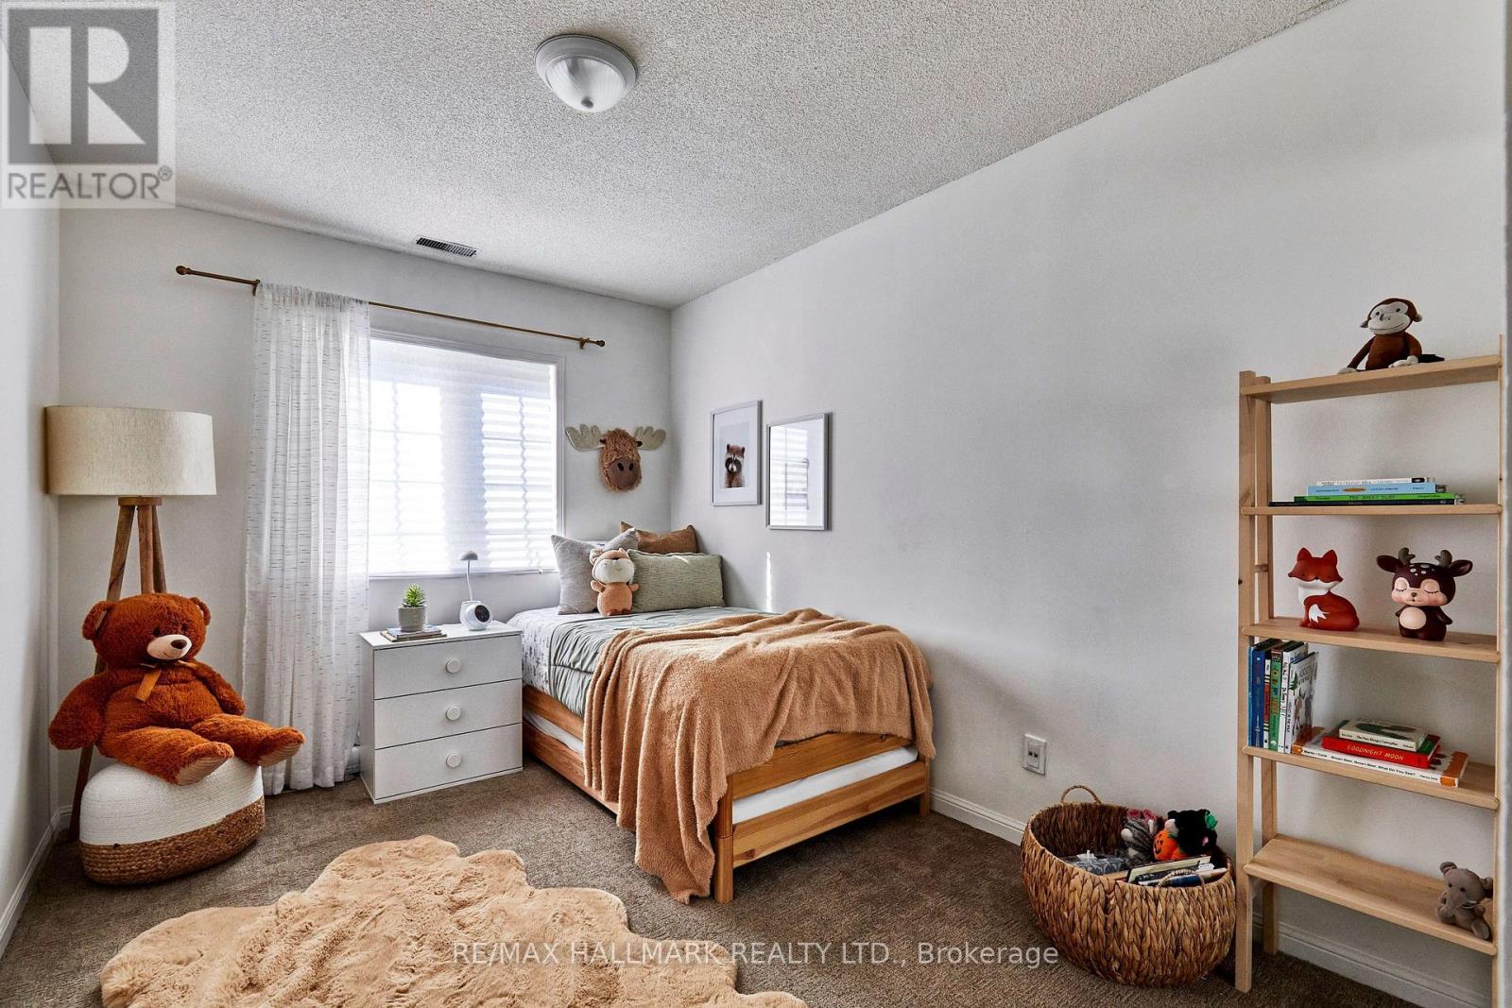
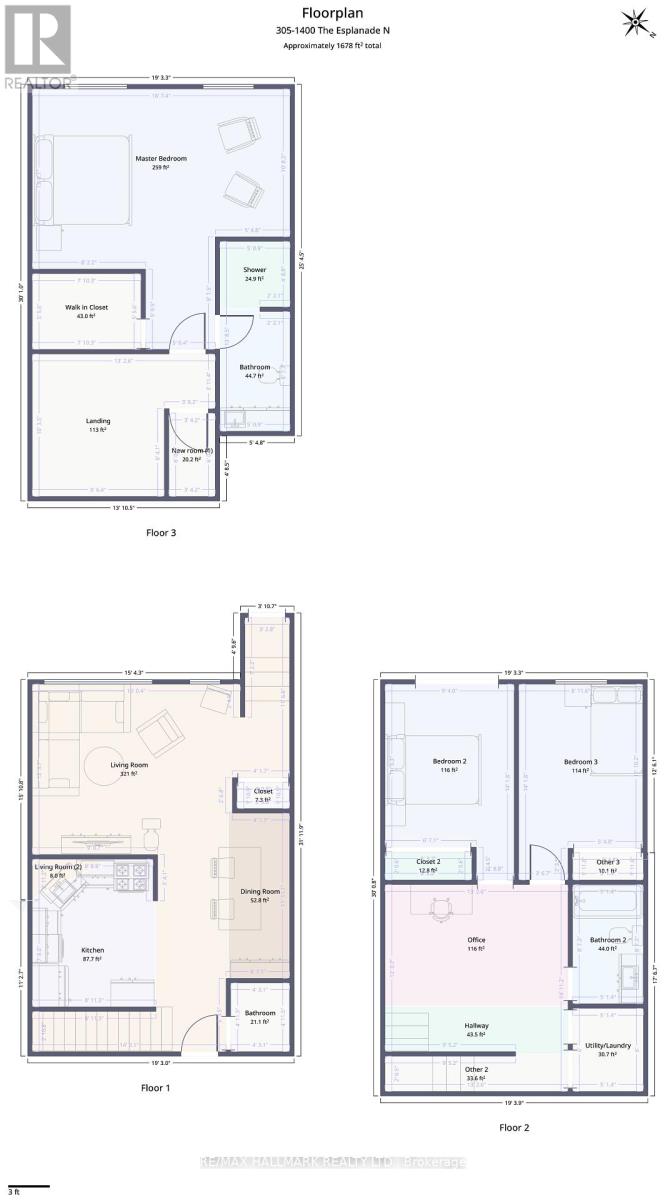
- RoomType1: Bedroom 2
- RoomLevel1: Second level
- RoomLength1: 4.3
- RoomWidth1: 2.9
- RoomDimensions1: 4.3 m X 2.9 m
- RoomType2: Bedroom 3
- RoomLevel2: Second level
- RoomLength2: 4.3
- RoomWidth2: 2.5
- RoomDimensions2: 4.3 m X 2.5 m
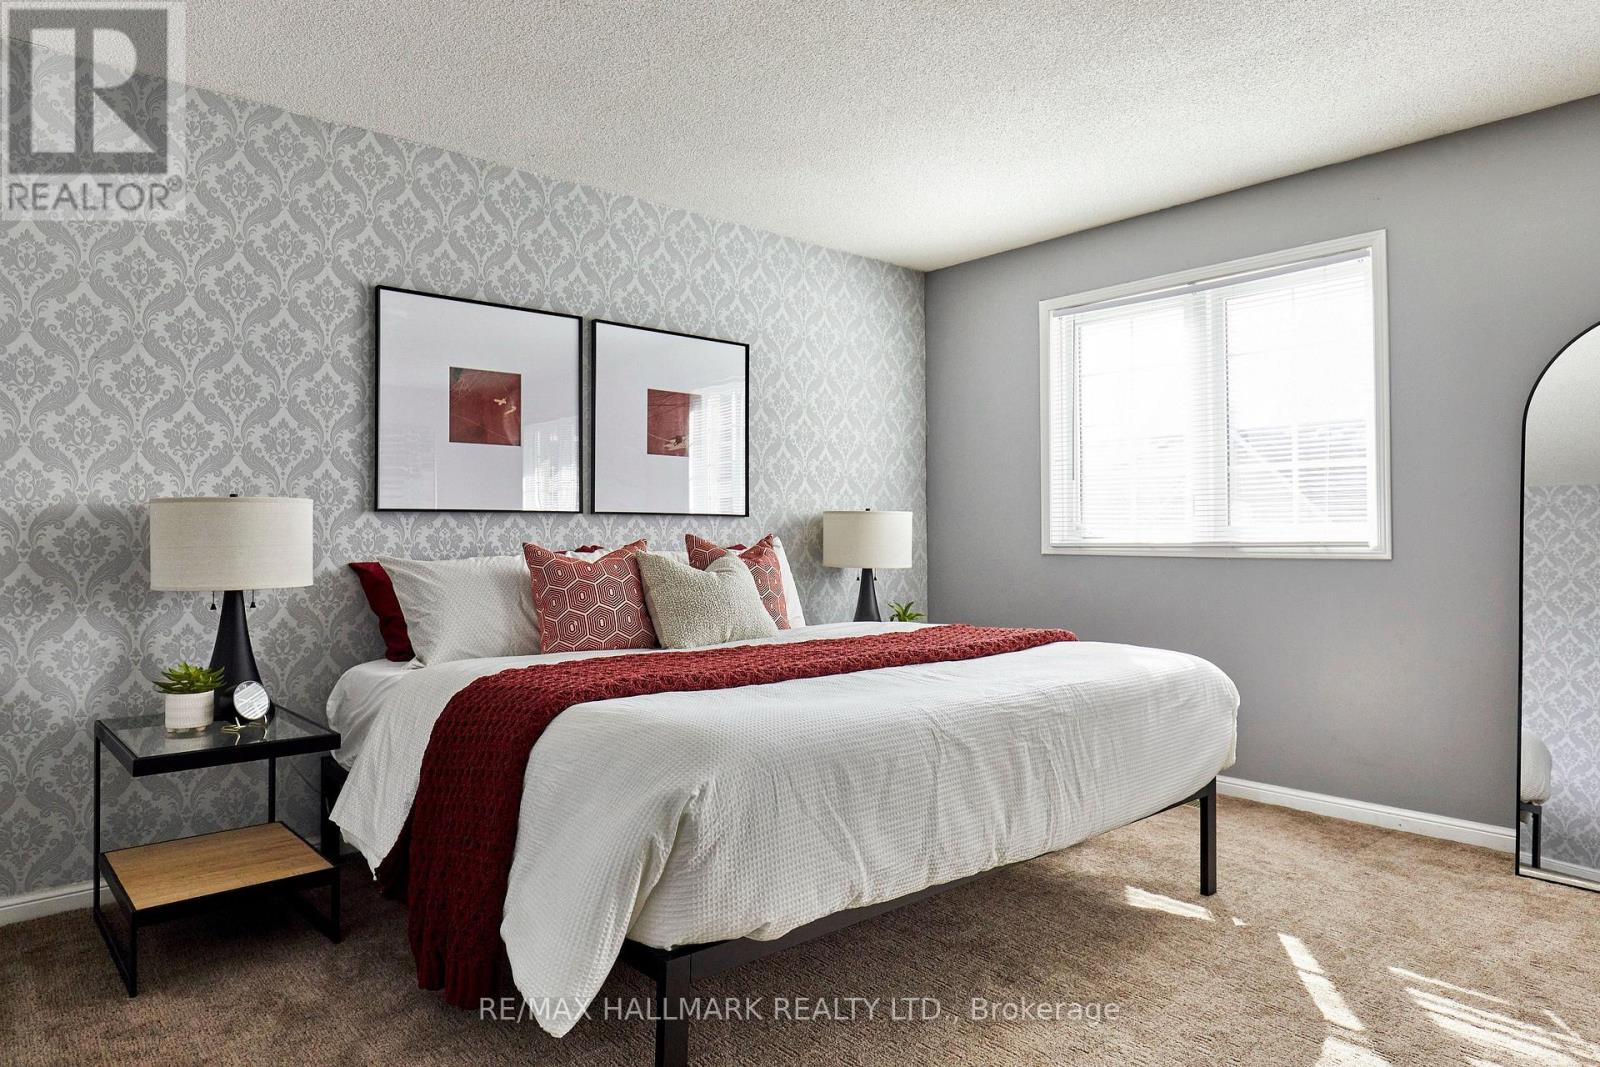
- RoomType3: Primary Bedroom
- RoomLevel3: Third level
- RoomLength3: 4.1
- RoomWidth3: 5.7
- RoomDimensions3: 4.1 m X 5.7 m
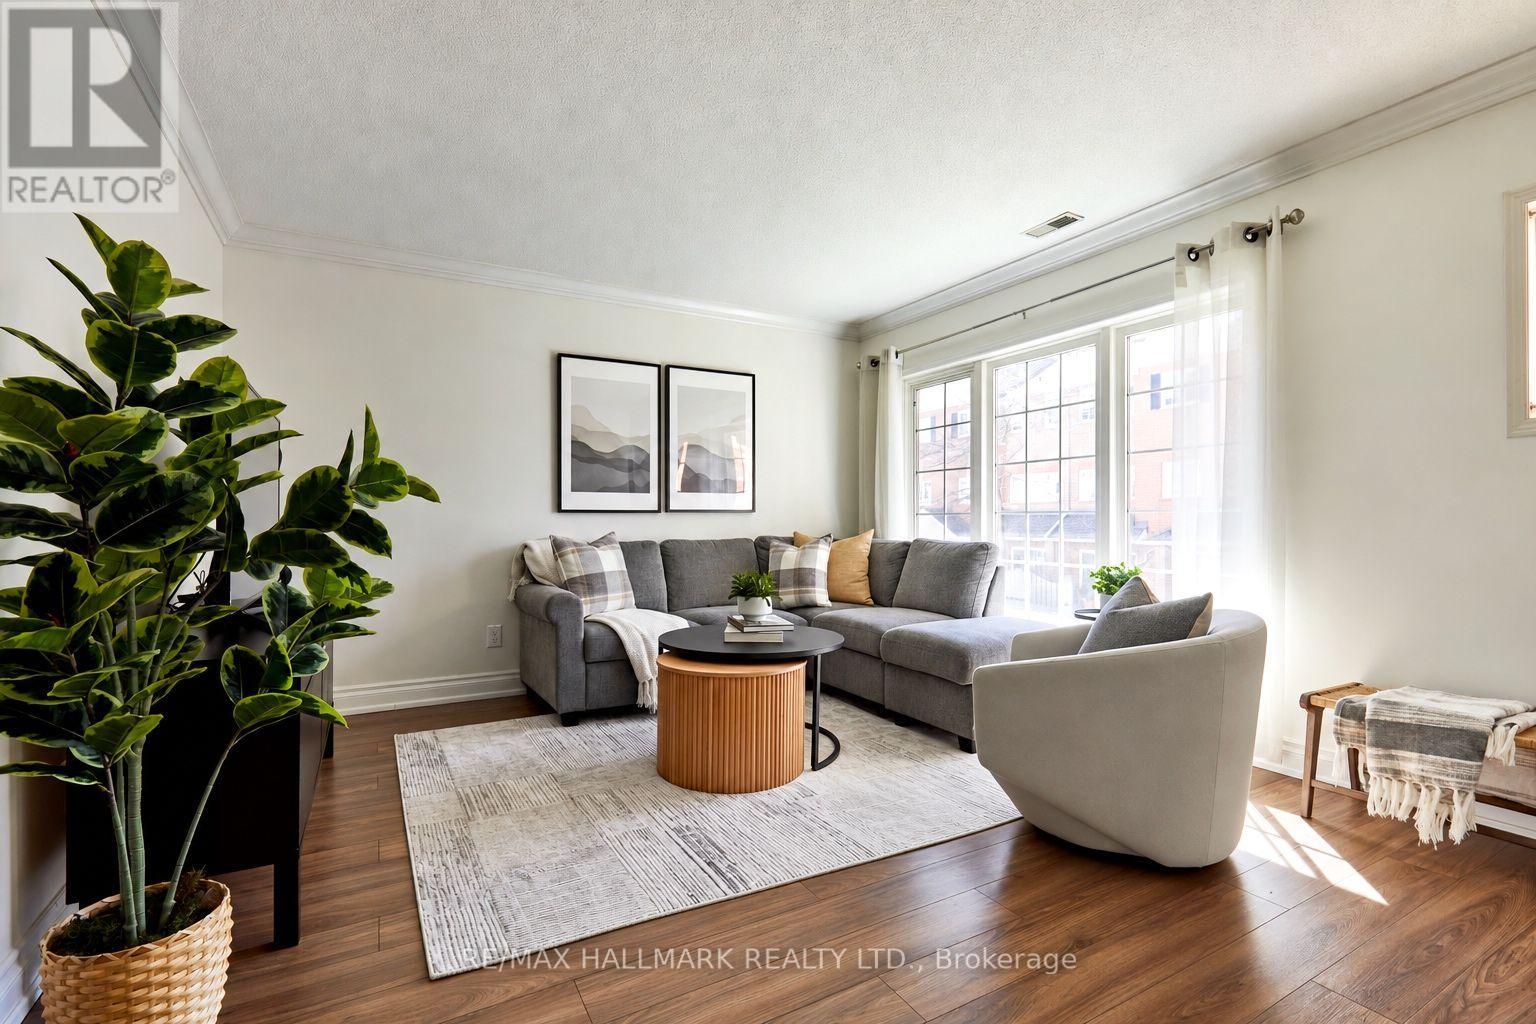
- RoomType4: Living room
- RoomLevel4: Main level
- RoomLength4: 3.77
- RoomWidth4: 4.57
- RoomDimensions4: 3.77 m X 4.57 m
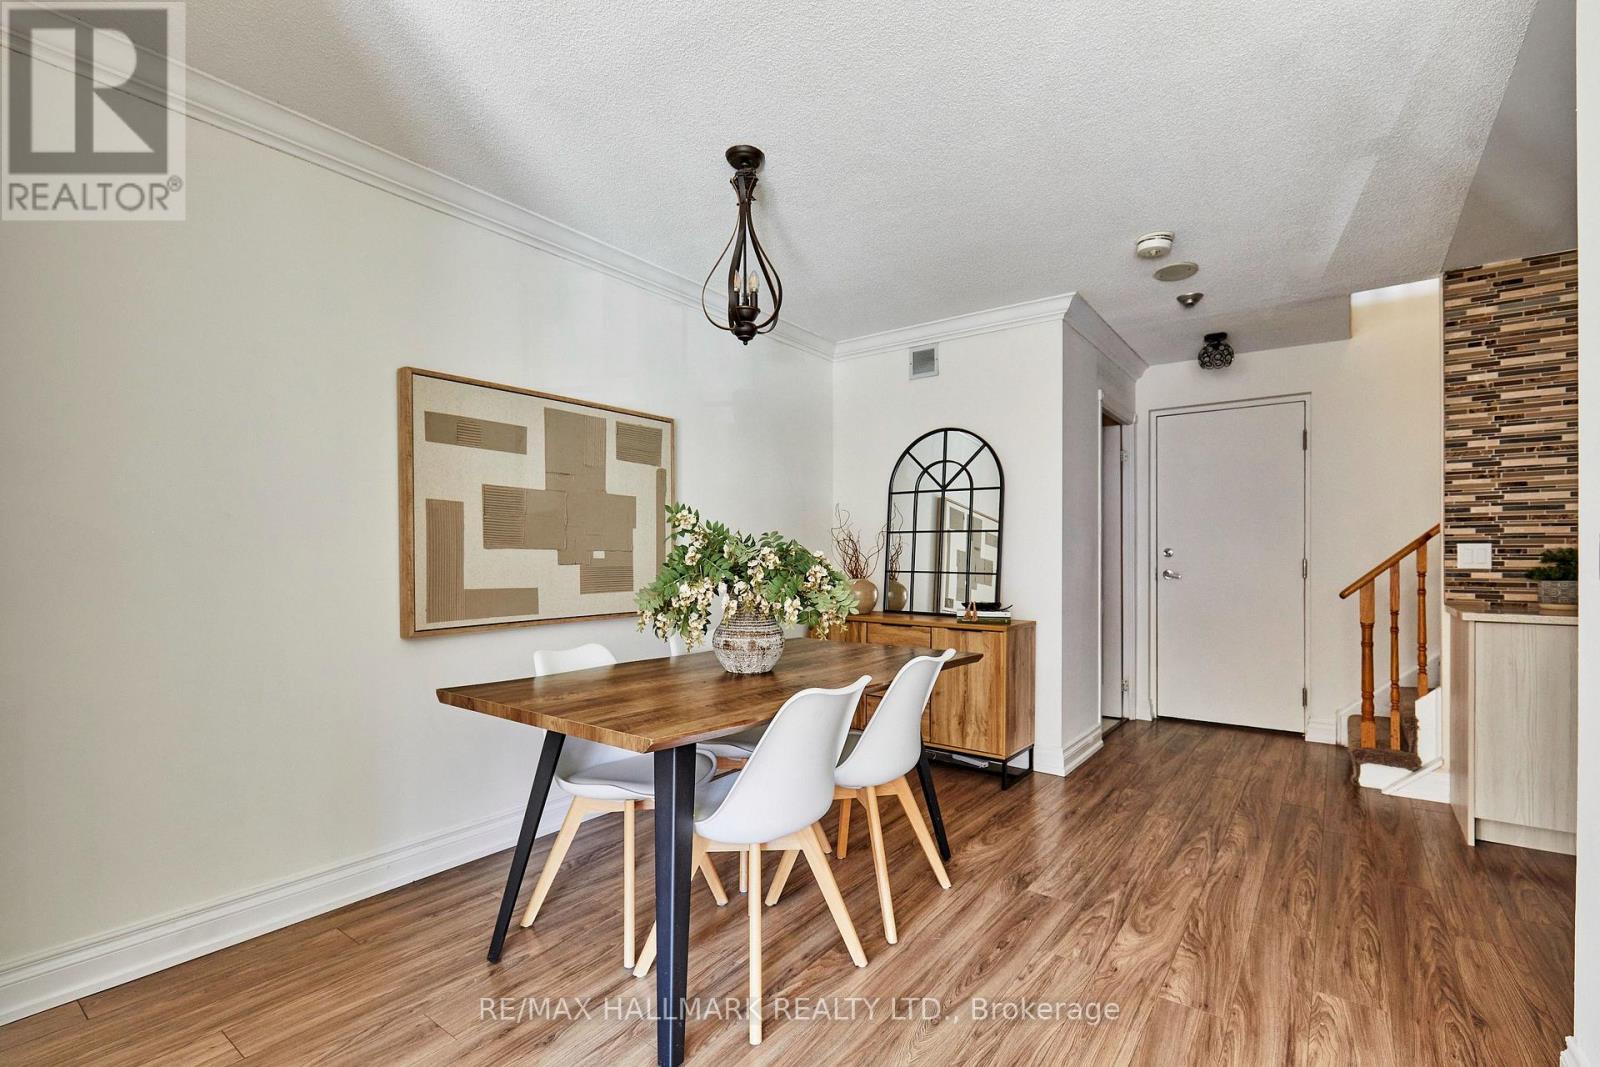
- RoomType5: Dining room
- RoomLevel5: Main level
- RoomLength5: 3.39
- RoomWidth5: 1.44
- RoomDimensions5: 3.39 m X 1.44 m
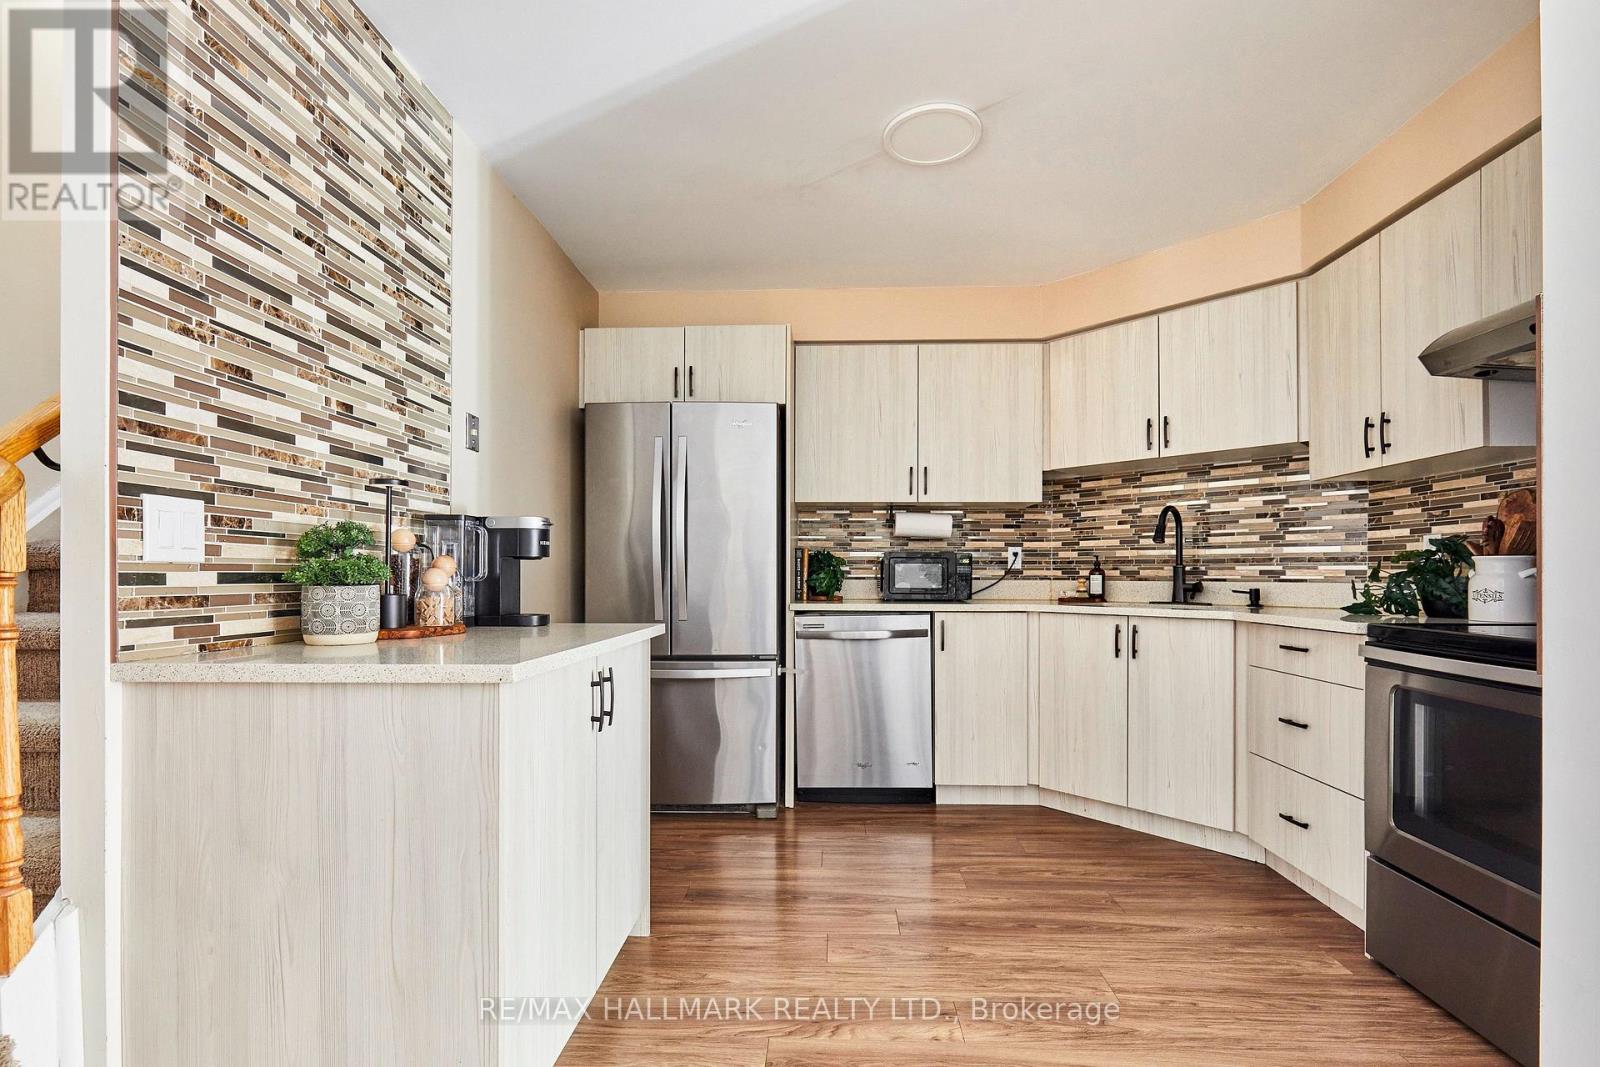
- RoomType6: Kitchen
- RoomLevel6: Main level
- RoomLength6: 2.38
- RoomWidth6: 2.47
- RoomDimensions6: 2.38 m X 2.47 m
Location Details
- City: Pickering (Town Centre)
- Province: Ontario
Property Details
- SubdivisionName: Town Centre
- Levels: 3
Property Features
- CommunityFeatures: Pets Allowed With Restrictions,Community Centre
- Flooring: Laminate
- Heating: Forced air
- HeatingFuel: Natural gas
- CoolingYN: True
- Cooling: Central air conditioning
- ParkingTotal: 2
- OpenParkingYN: False
- GarageYN: True
- AttachedGarageYN: False
- CarportYN: False
- FireplacesTotal: 0
- PoolYN: False
- ViewYN: False
- WaterfrontYN: False
Basics
- BathroomsHalf: 1
- Date added: Added 1 day ago
- Category: Single Family
- Type: Single Family
- Bedrooms: 3
- Bathrooms: 3
- Half baths: 1
- Floors: Laminate
- Area: 1600 - 1799 sq ft
- Lot size: 0 sq ft
- SubdivisionName: Town Centre
- UnitNumber: 305
- ListOfficeName: RE/MAX HALLMARK REALTY LTD.
- MLS ID: E14100486
Miscellaneous
- AssociationFeeFrequency: Monthly
Courtesy of
- OfficeName: RE/MAX HALLMARK REALTY LTD.
- ListAOR: Toronto Regional Real Estate Board
Description
-
Description:
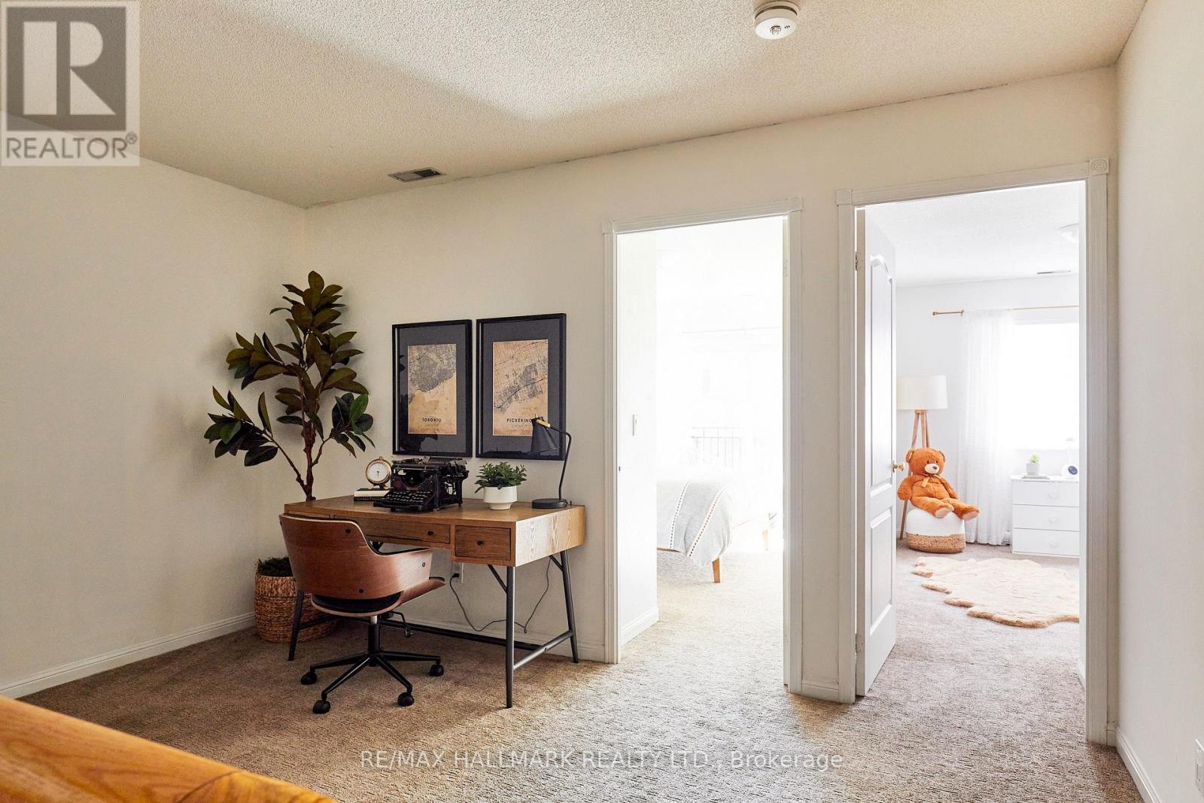
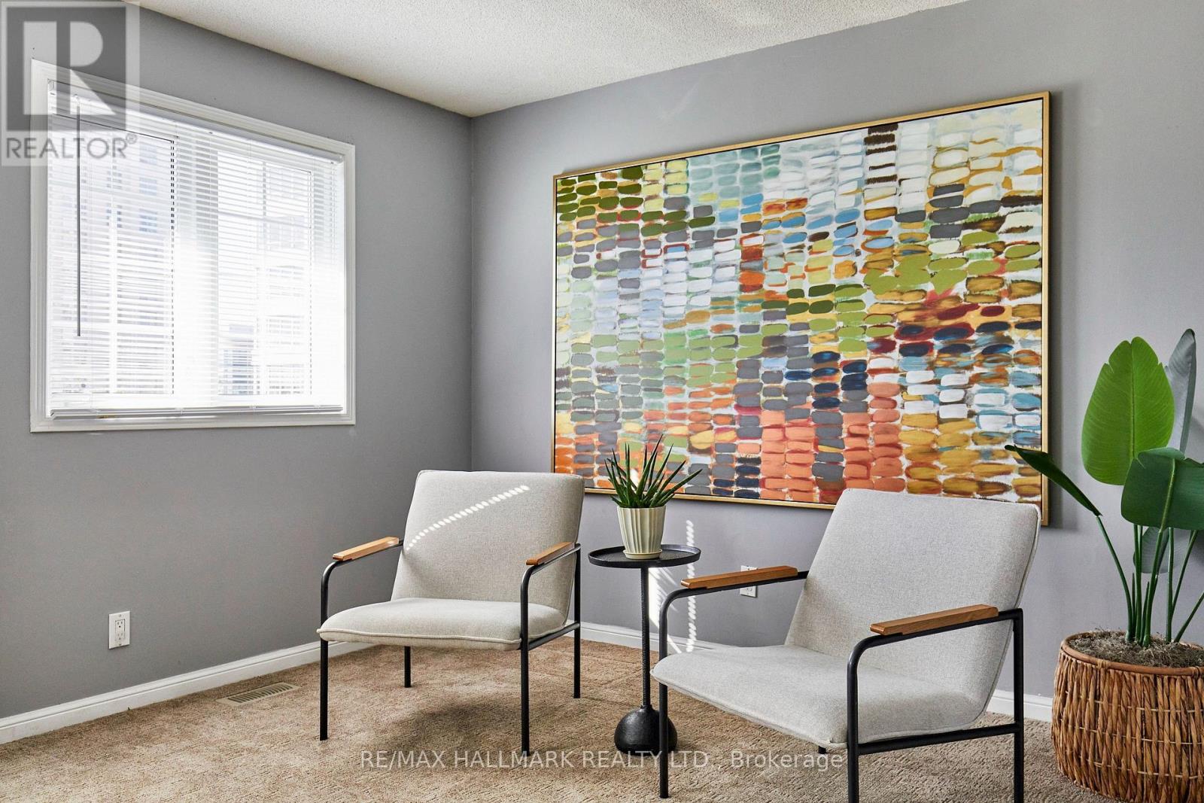
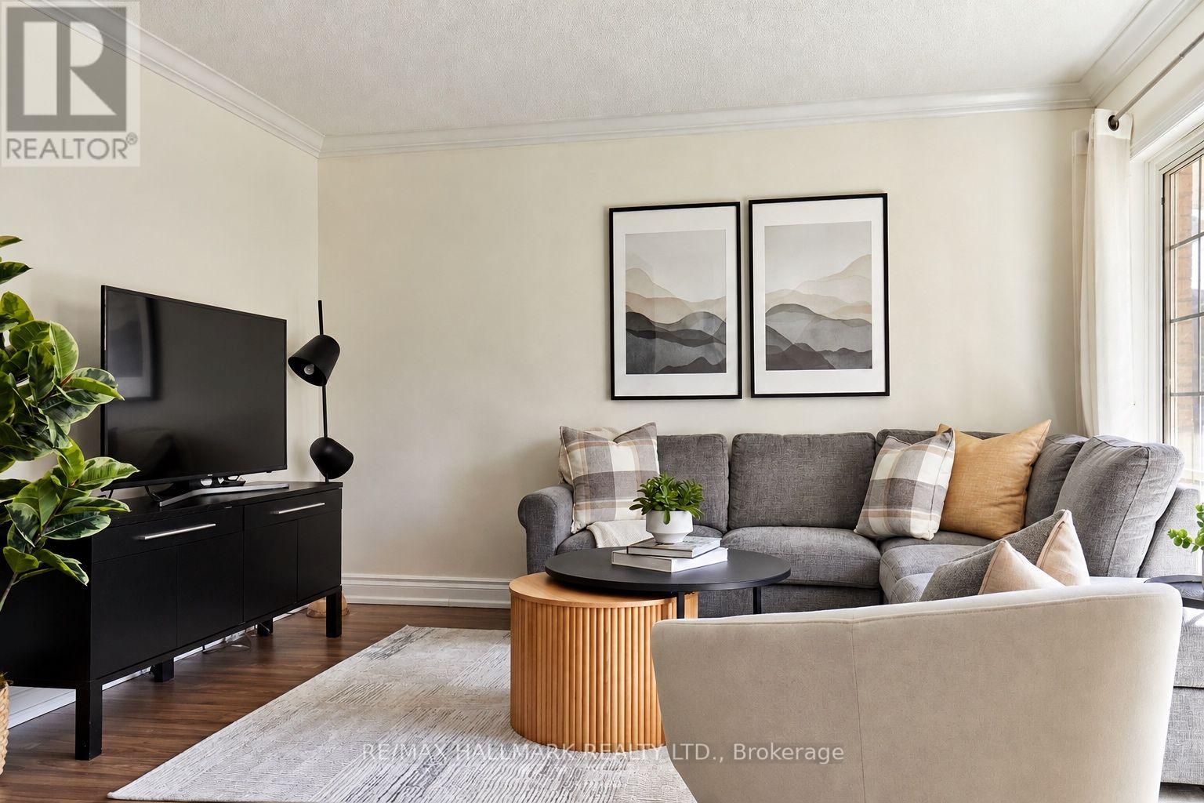
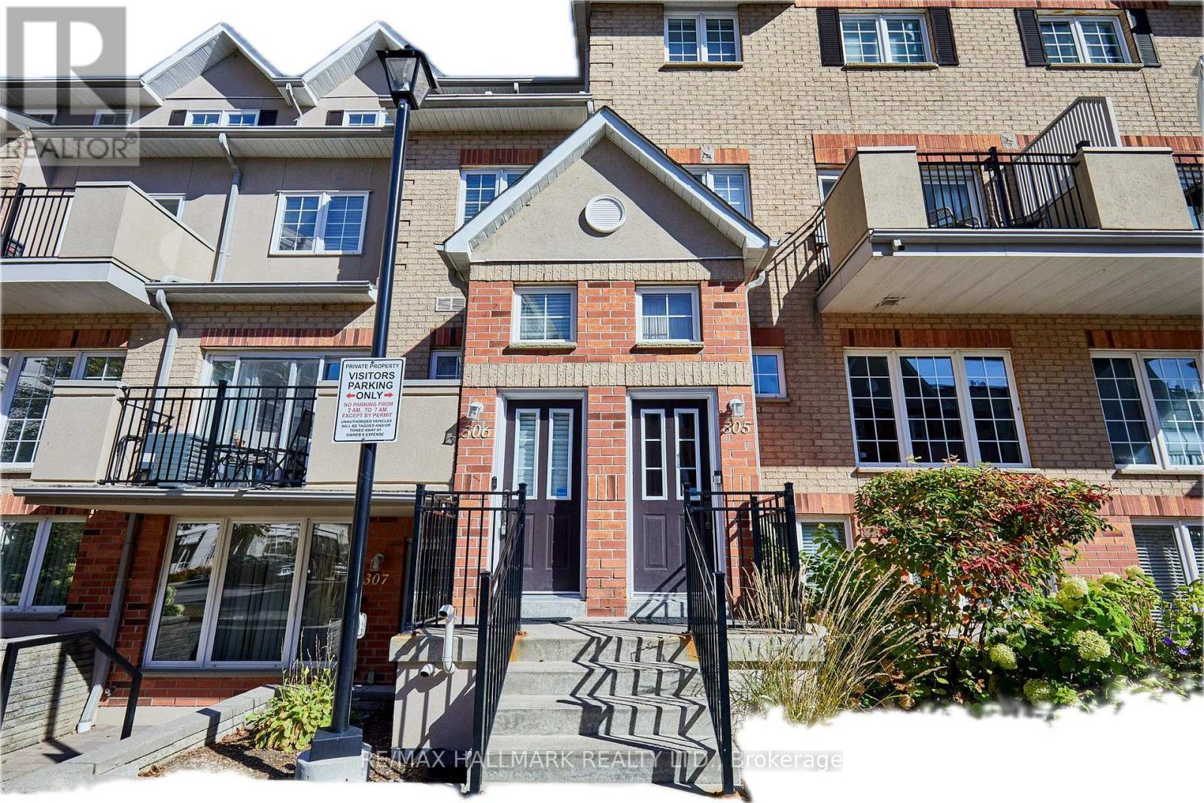
Welcome to urban living at its finest, without the expense. Enjoy a fully walkable community close to shopping, transit, medical facilities, parks, and recreation. As the cold weather arrives, you will appreciate that your two parking spaces are underground, with easy elevator access to your home, so you won't have to walk outside. At 1790 square feet, the functional floor plan includes a spacious living room and plenty of counter space for meal prep if you like cooking. The second floor offers a large open space you can use as a den or office, plus two spacious bedrooms. One bedroom has a walkout to the balcony, where you can sit and enjoy your morning coffee. The Primary retreat is on the third floor, and it's massive, with a walk-in closet and a beautiful ensuite bathroom. Bonus: there's also a large sitting area to chill and read a book. Excellent value for a home this size at this price. (id:67524)
Show all description
Building Details
- ParkingTotal: 2
- Heating: Forced air
Amenities & Features
- Waterfront available: No
- OpenParkingYN: No
- AttachedGarageYN: No
- GarageYN: Yes
- CarportYN: No
- PoolYN: No
- CoolingYN: Yes
- CommunityFeatures: Pets Allowed With Restrictions, Community Centre
- Cooling: Central air conditioning
- Total Fireplaces: 0