
1404 Will Scarlett Dr, Oakville, ON L6J 6S6, Canada
1404 Will Scarlett Dr, Oakville, ON L6J 6S6, CanadaLocation Details
- City: Oakville (CV Clearview)
- Province: Ontario
Property Details
- SubdivisionName: 1004 - CV Clearview
- Levels: 2
- FrontageLength: 49 ft ,3 in
Property Features
- Heating: Forced air
- HeatingFuel: Natural gas
- CoolingYN: True
- Cooling: Central air conditioning
- ParkingTotal: 4
- OpenParkingYN: False
- GarageYN: True
- AttachedGarageYN: False
- CarportYN: False
- FireplacesTotal: 2
- PoolYN: False
- ViewYN: False
- WaterfrontYN: False
- Sewer: Sanitary sewer
Basics
- BathroomsHalf: 1
- Date added: Added 3 months ago
- Category: Single Family
- Type: Single Family
- Bedrooms: 6
- Bathrooms: 4
- Half baths: 1
- Area: 3000 - 3500 sq ft
- Lot size: 0 sq ft
- SubdivisionName: 1004 - CV Clearview
- ListOfficeName: HOUSESIGMA INC.
- MLS ID: W13051438
Courtesy of
- OfficeName: HOUSESIGMA INC.
- ListAOR: Toronto Regional Real Estate Board
Description
-
Description:
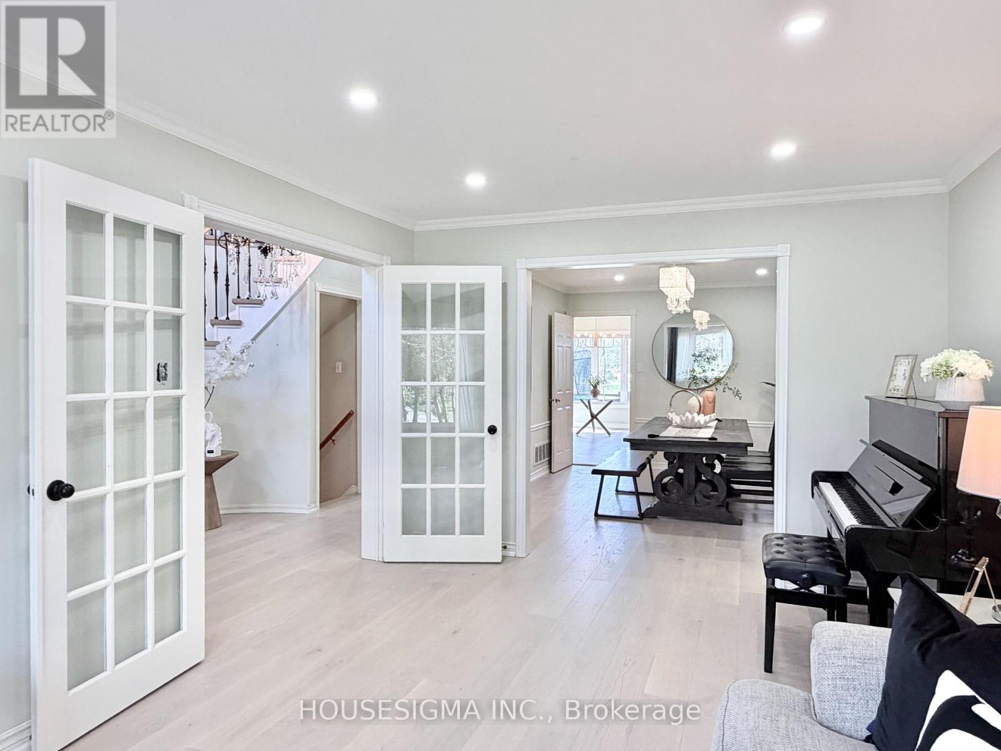
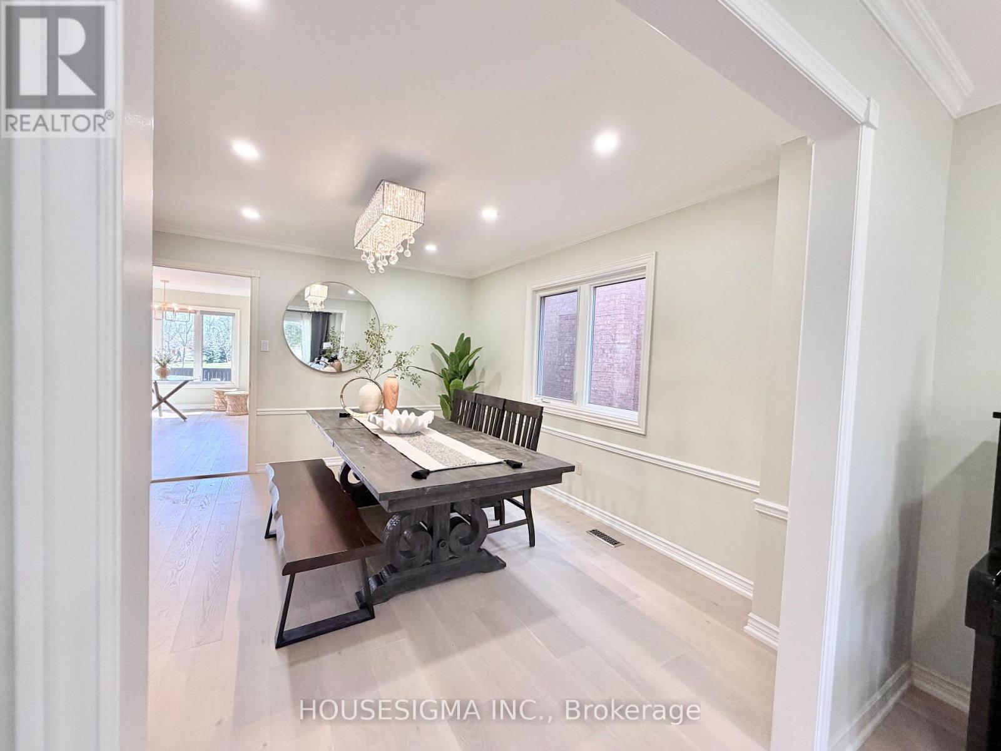
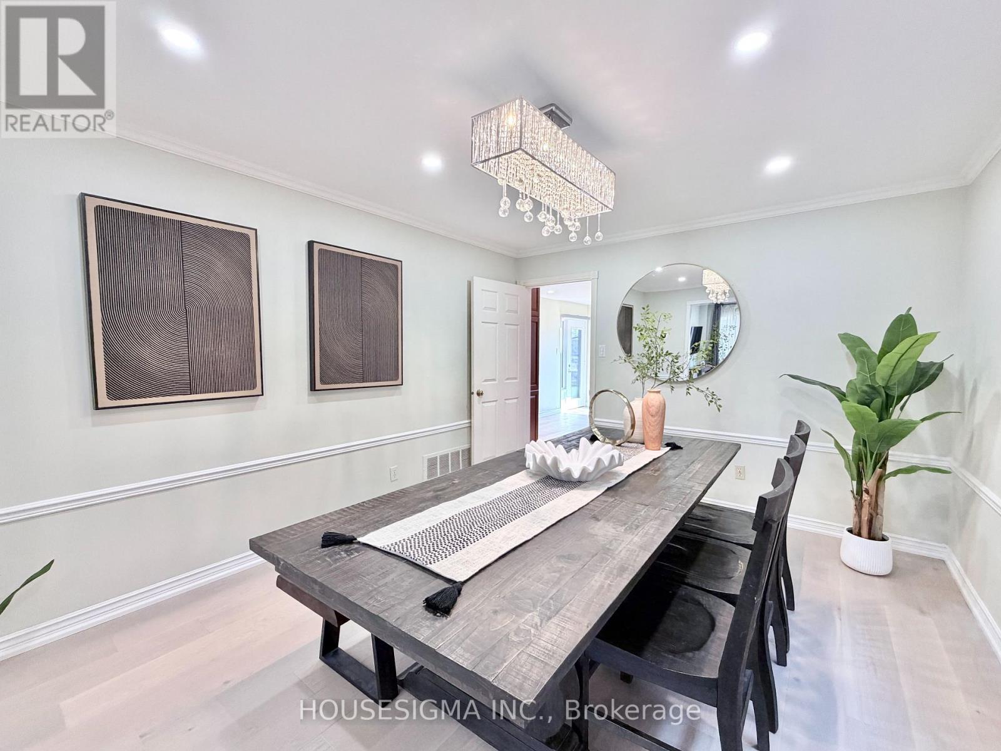
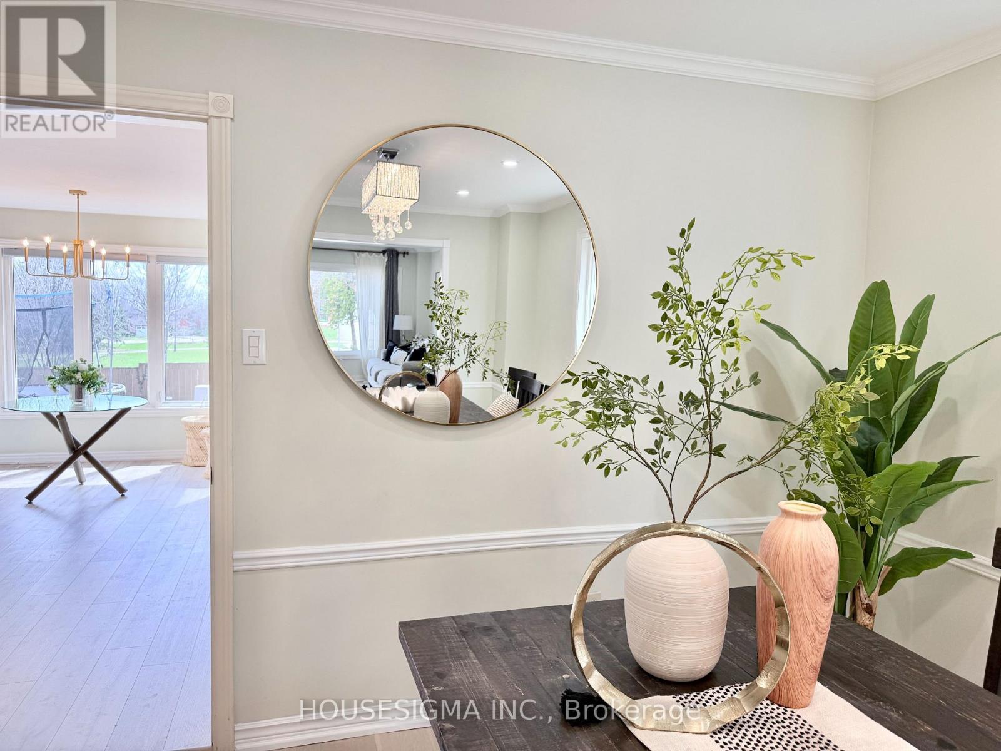
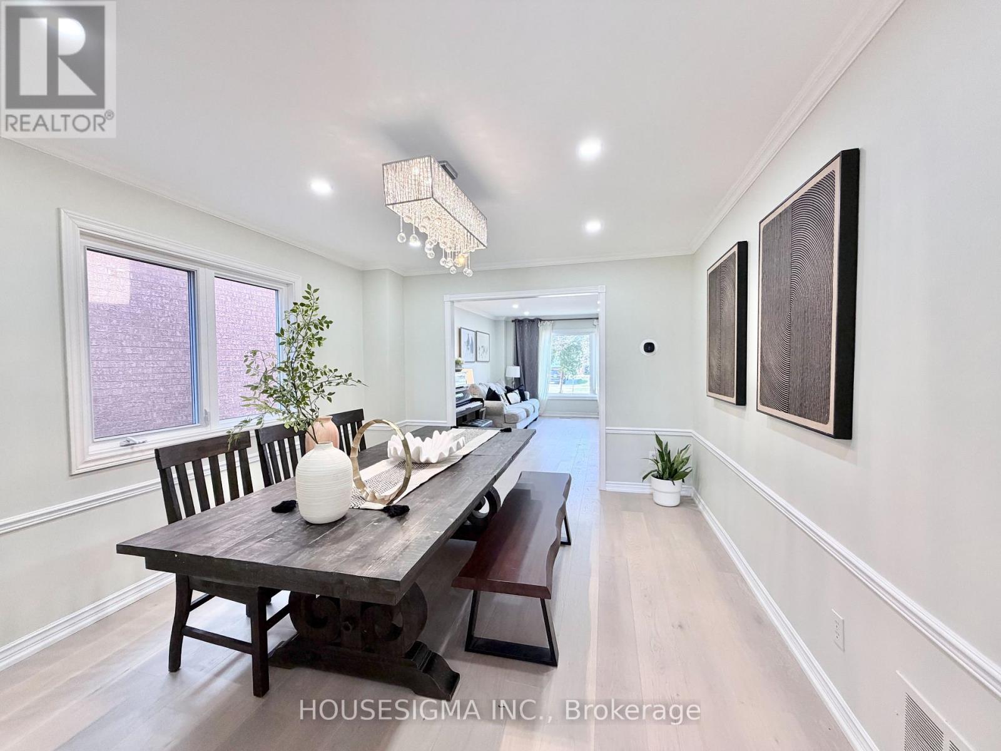
Spacious Family Home in Highly Sought-After Clearview, Oakville - Backing Onto Park! Known for its top-rated schools and safe, established neighbourhood, Clearview remains a top choice for families. This stunning home offers over 3,000 sq ft of above-grade living space, backing directly onto a park with no rear neighbours, providing exceptional privacy and beautiful green views. Featuring an open-to-above foyer, elegant spiral staircase, and high-end engineer hardwood flooring throughout (completely carpet-free), the modern upgraded interior creates a bright, sophisticated, and functional layout. The home includes 4 spacious bedrooms, along with a main floor family room, living room, and a dedicated office-perfect for comfortable family living. >>> The fully finished basement offers incredible versatility, featuring a large recreation area, wet bar, home gym space, 2 additional bedrooms, and a 3-piece bathroom-ideal for extended family, guests, or entertaining. Conveniently located within a top-ranked school district in Ontario, with quick access to QEW, Highway 403, and Clarkson GO Station for seamless commuting to downtown Toronto. Surrounded by everyday amenities including Costco, T&T Supermarket, restaurants, shopping, gyms, and entertainment. An exceptional opportunity to own a spacious, upgraded home in a prime location, offering outstanding lifestyle, convenience, and long-term value. Additional major upgrades include a new high-efficiency furnace, new AC, updated roof, and updated windows (approximately 8 years old), providing enhanced comfort, energy efficiency, and peace of mind. (id:59398)
Show all description
Location
Building Details
- ParkingTotal: 4
- Heating: Forced air
- Sewer: Sanitary sewer
Amenities & Features
- Waterfront available: No
- OpenParkingYN: No
- AttachedGarageYN: No
- GarageYN: Yes
- CarportYN: No
- PoolYN: No
- CoolingYN: Yes
- Cooling: Central air conditioning
- Total Fireplaces: 2