
1405 CONSTANCE Drive, Oakville (MO Morrison), Ontario, Canada, L6J2T9
1405 CONSTANCE Drive, Oakville (MO Morrison), Ontario, Canada, L6J2T9Rooms & Units Descr
- RoomType1: Other
- RoomLevel1: Lower level
- RoomLength1: 2.74
- RoomWidth1: 3.33
- RoomDimensions1: 2.74 m X 3.33 m
- RoomType2: Bedroom
- RoomLevel2: Lower level
- RoomLength2: 2.74
- RoomWidth2: 3.51
- RoomDimensions2: 2.74 m X 3.51 m
- RoomType3: Laundry room
- RoomLevel3: Lower level
- RoomLength3: 0
- RoomWidth3: 0
- RoomDimensions3: Measurements not available
- RoomType4: Recreational, Games room
- RoomLevel4: Lower level
- RoomLength4: 3.48
- RoomWidth4: 6.25
- RoomDimensions4: 3.48 m X 6.25 m
- RoomType5: Recreational, Games room
- RoomLevel5: Lower level
- RoomLength5: 3.23
- RoomWidth5: 4.27
- RoomDimensions5: 3.23 m X 4.27 m
- RoomType6: Living room
- RoomLevel6: Main level
- RoomLength6: 3.96
- RoomWidth6: 5.49
- RoomDimensions6: 3.96 m X 5.49 m
- RoomType7: Dining room
- RoomLevel7: Main level
- RoomLength7: 1.73
- RoomWidth7: 2.74
- RoomDimensions7: 1.73 m X 2.74 m
- RoomType8: Kitchen
- RoomLevel8: Main level
- RoomLength8: 3.94
- RoomWidth8: 5.16
- RoomDimensions8: 3.94 m X 5.16 m
- RoomType9: Primary Bedroom
- RoomLevel9: Main level
- RoomLength9: 2.95
- RoomWidth9: 3.66
- RoomDimensions9: 2.95 m X 3.66 m
- RoomType10: Bedroom
- RoomLevel10: Main level
- RoomLength10: 2.59
- RoomWidth10: 3.71
- RoomDimensions10: 2.59 m X 3.71 m
- RoomType11: Bedroom
- RoomLevel11: Main level
- RoomLength11: 2.59
- RoomWidth11: 3.05
- RoomDimensions11: 2.59 m X 3.05 m
Location Details
- City: Oakville (MO Morrison)
- Province: Ontario
Property Details
- SubdivisionName: 1011 - MO Morrison
- ArchitecturalStyle: Bungalow
- Levels: 1
- FrontageLength: 60 ft
Property Features
- Heating: Forced air
- HeatingFuel: Natural gas
- CoolingYN: True
- Cooling: Central air conditioning
- ParkingTotal: 2
- OpenParkingYN: False
- GarageYN: False
- AttachedGarageYN: False
- CarportYN: False
- FireplacesTotal: 0
- PoolYN: False
- ViewYN: False
- WaterfrontYN: False
- Sewer: Sanitary sewer
Basics
- Date added: Added 1 week ago
- Category: Single Family
- Type: Single Family
- Bedrooms: 4
- Bathrooms: 2
- Area: 0 - 699 sq ft
- Lot size: 0 sq ft
- SubdivisionName: 1011 - MO Morrison
- ListOfficeName: ROYAL LEPAGE SIGNATURE REALTY
- MLS ID: W13633004
Courtesy of
- OfficeName: ROYAL LEPAGE SIGNATURE REALTY
- ListAOR: Toronto Regional Real Estate Board
Description
-
Description:
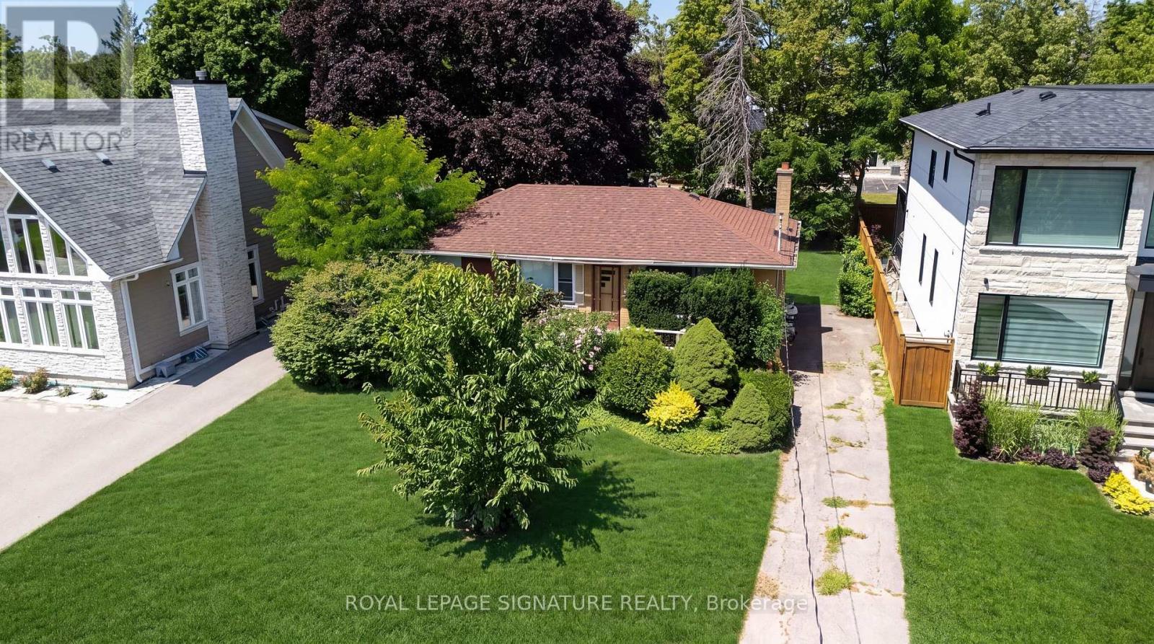
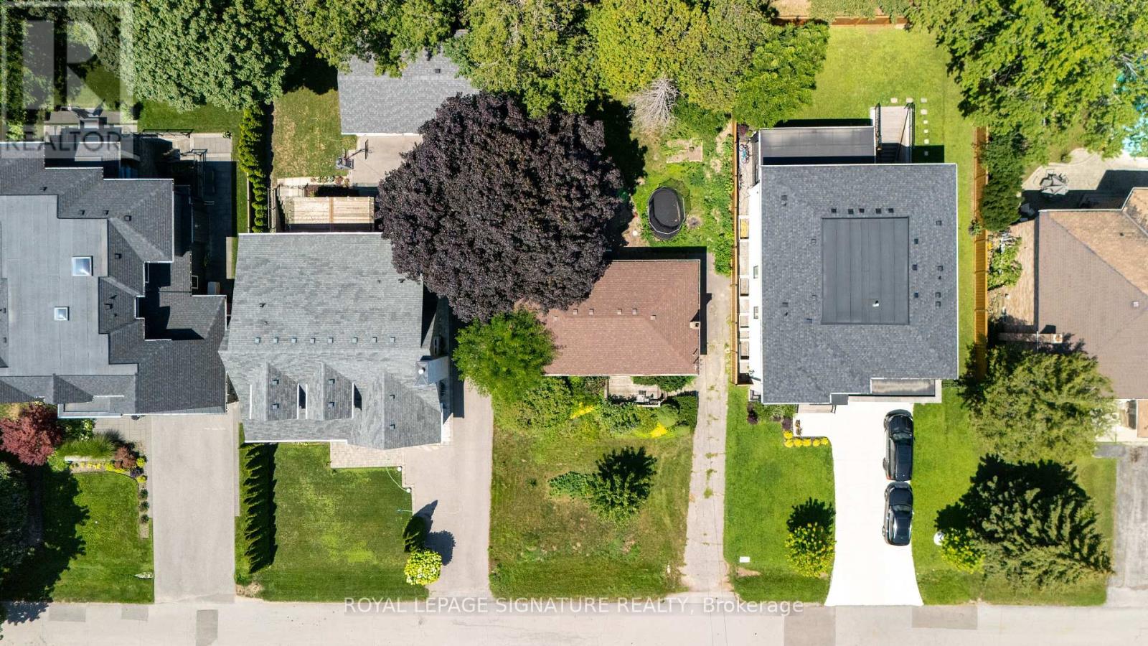
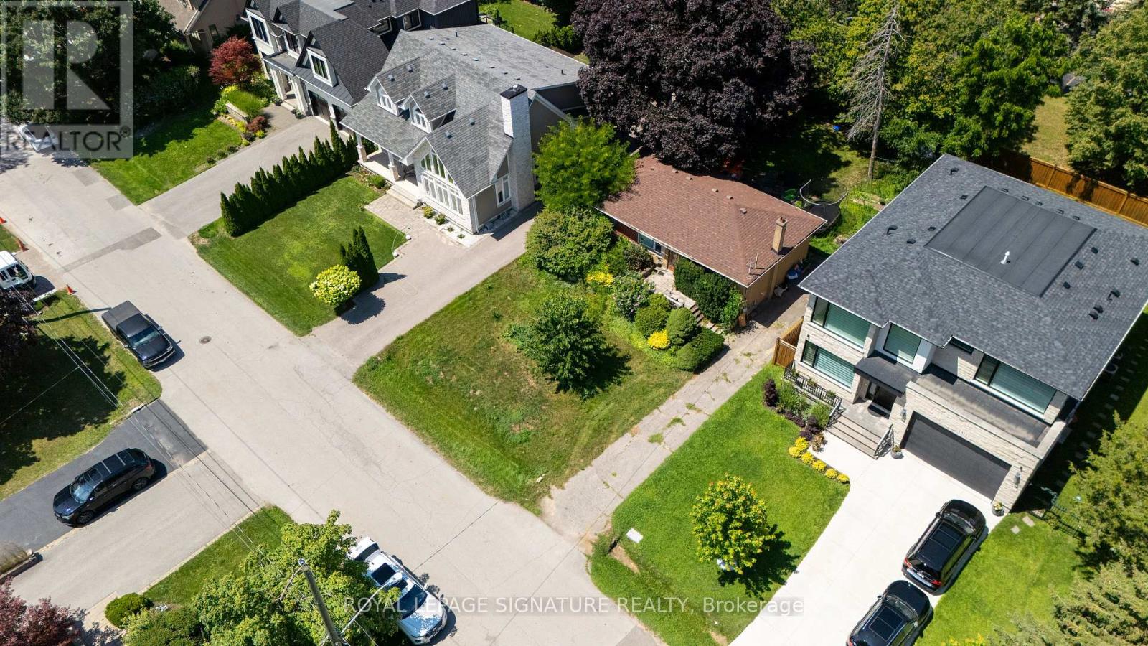
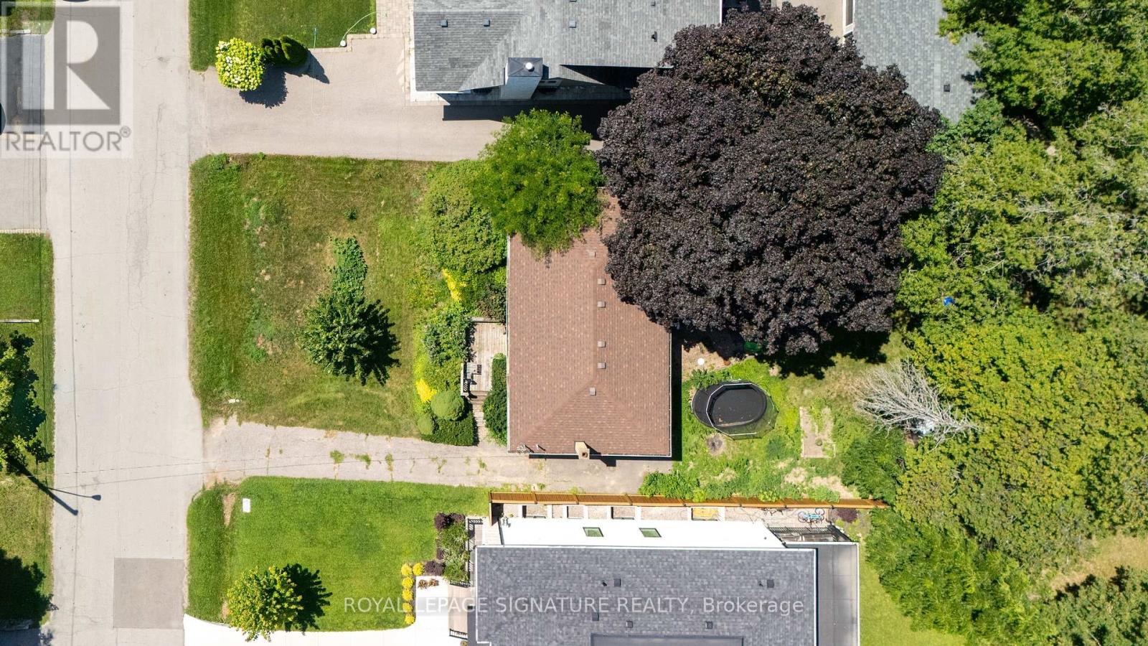
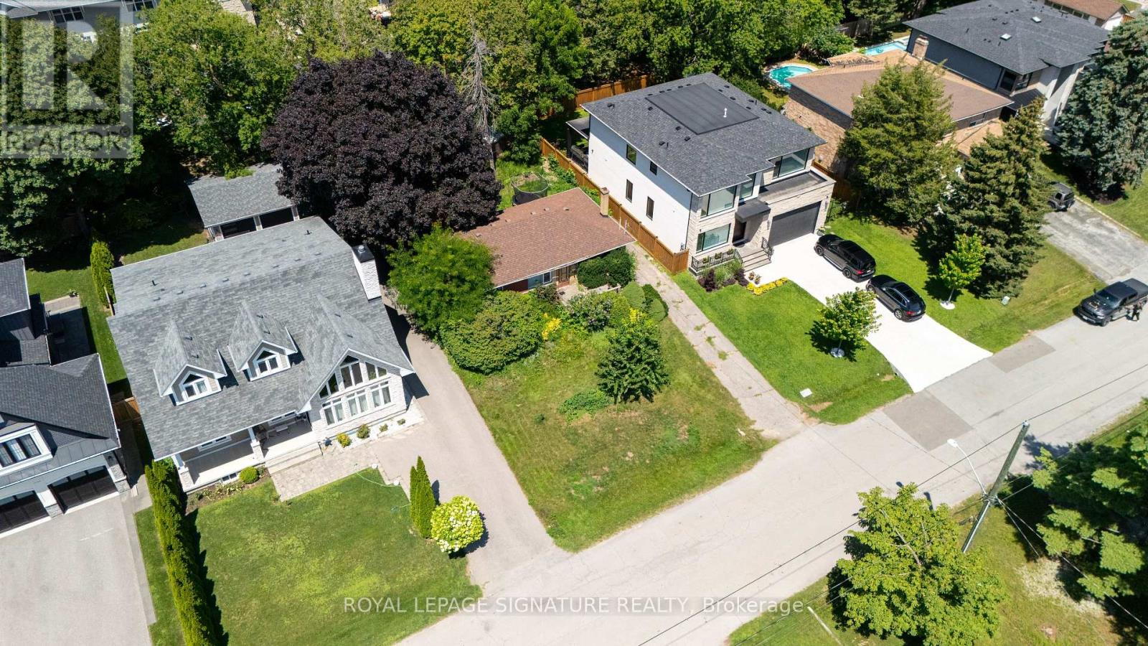
Rare opportunity to secure a premium 60' x 125' lot (approximately 7,513 sq. ft.) in one of Southeast Oakville's most prestigious and highly sought-after neighbourhoods. Surrounded by luxury custom homes valued at $3M+, this property offers exceptional potential to build your dream custom residence, complete a full renovation, or update and hold as an investment property.Situated on a quiet, mature, tree-lined street, this prime location is just minutes from Lake Ontario, Downtown Oakville, top-rated public and private schools, parks, waterfront trails, shopping, restaurants, Oakville GO Station, and provides quick access to the QEW and Highway 403. The generous lot size, established neighbourhood, and continued luxury redevelopment make this an outstanding opportunity for builders, investors, renovators, and end users alike.Whether you're envisioning a spectacular new custom home, a high-end renovation, or a long-term investment in one of Oakville's strongest luxury markets, the possibilities here are endless. (id:67524)
Show all description
Building Details
- ParkingTotal: 2
- ArchitecturalStyle: Bungalow
- Heating: Forced air
- Sewer: Sanitary sewer
Amenities & Features
- Waterfront available: No
- OpenParkingYN: No
- AttachedGarageYN: No
- GarageYN: No
- CarportYN: No
- PoolYN: No
- CoolingYN: Yes
- Cooling: Central air conditioning
- Total Fireplaces: 0