
1410 Dupont Street, Toronto (Dovercourt-Wallace Emerson-Junction), Ontario, Canada, M6H2B1, M6H2B1
1410 Dupont Street, Toronto (Dovercourt-Wallace Emerson-Junction), Ontario, Canada, M6H2B1, M6H2B1
$2,450per month
Request info
Rooms & Units Descr
- UnitNumber: 2103
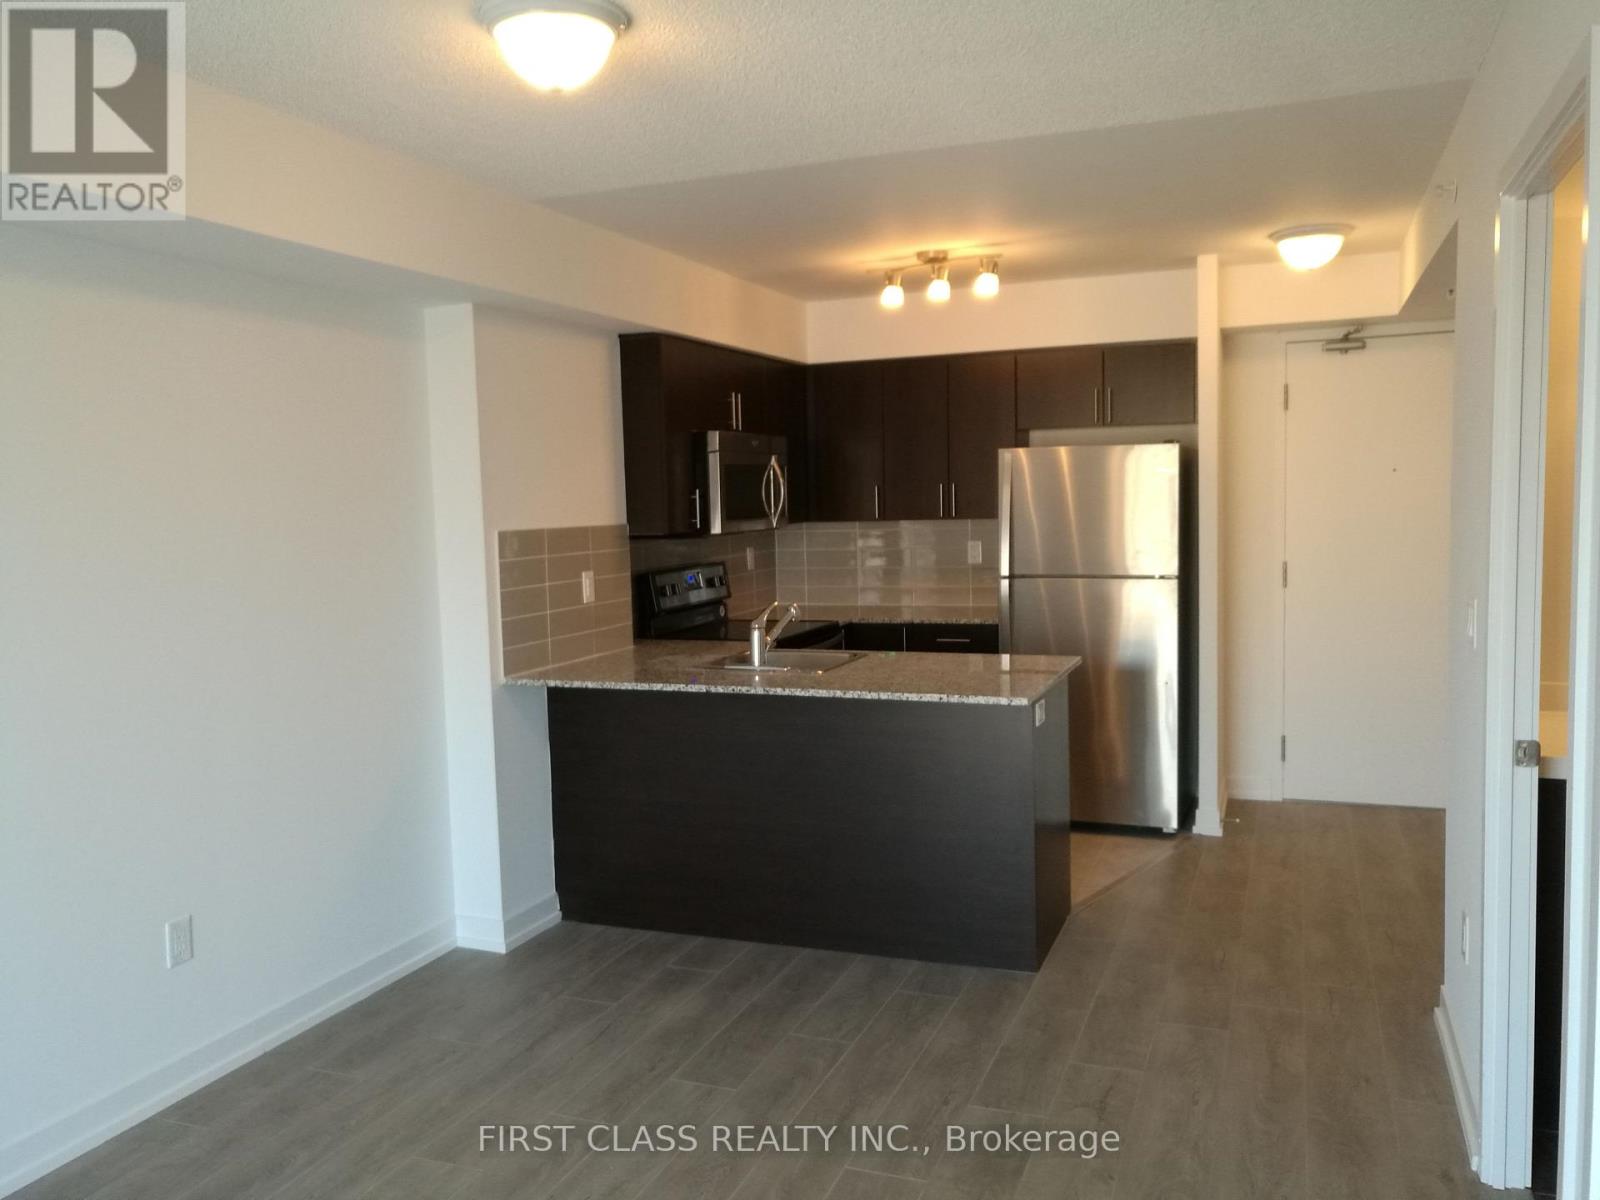
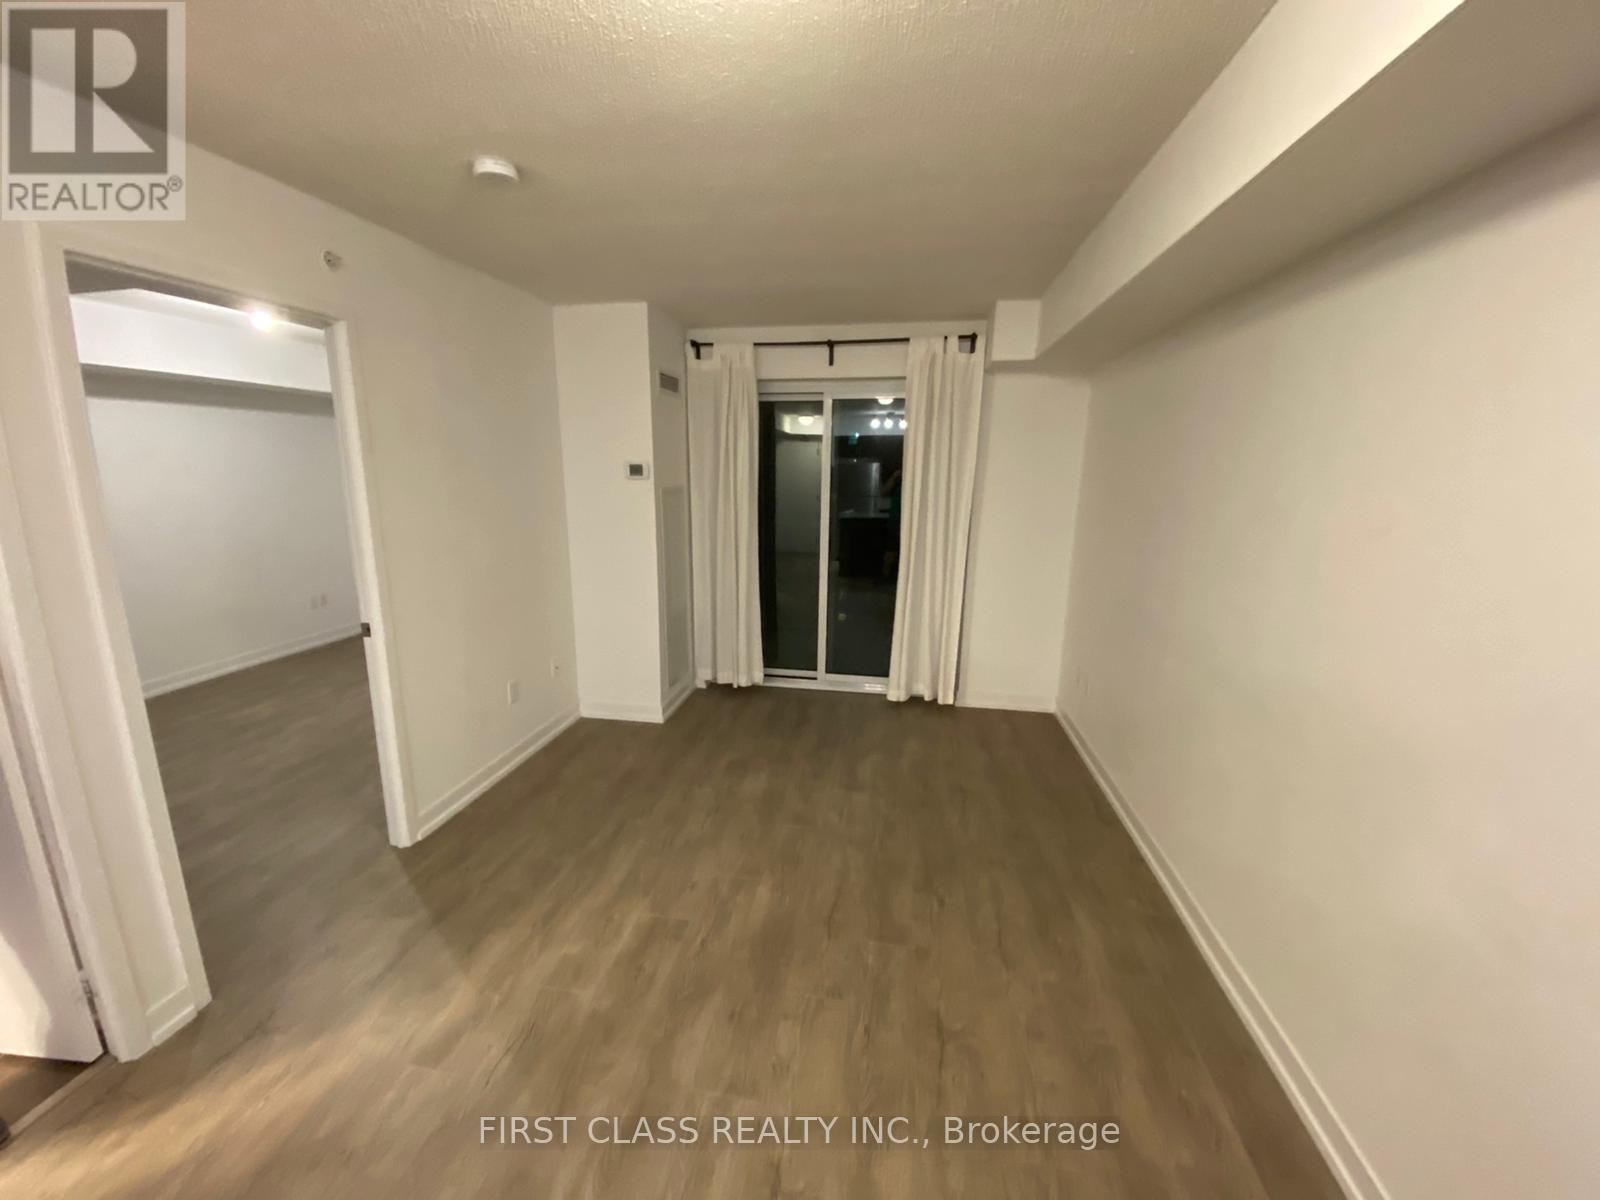
- RoomType1: Living room
- RoomLevel1: Ground level
- RoomLength1: 6.6
- RoomWidth1: 2.95
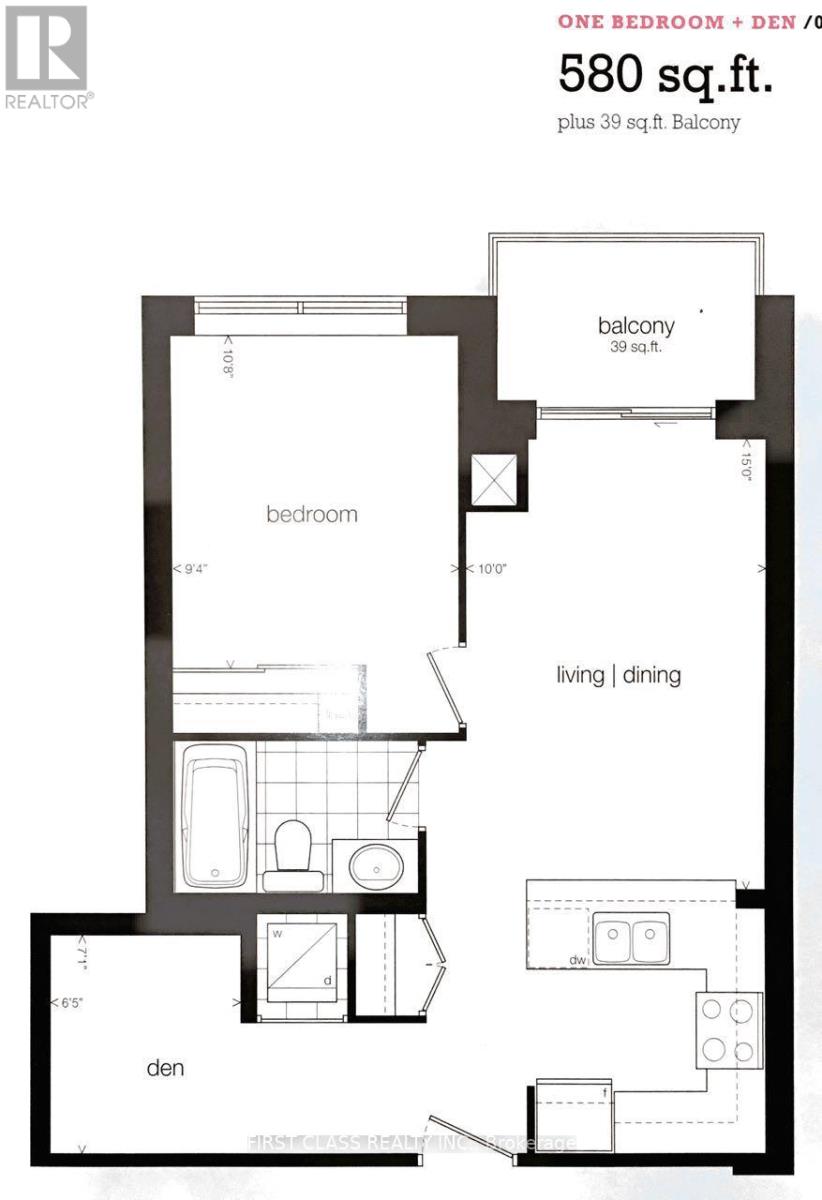
- RoomDimensions1: 6.6 m X 2.95 m
- RoomType2: Dining room
- RoomLevel2: Ground level
- RoomLength2: 6.6
- RoomWidth2: 2.95
- RoomDimensions2: 6.6 m X 2.95 m
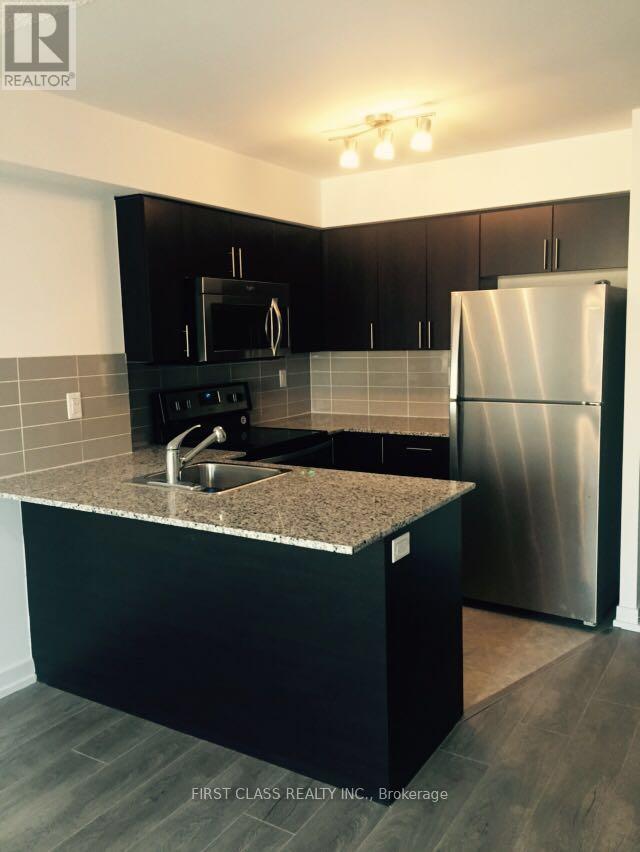
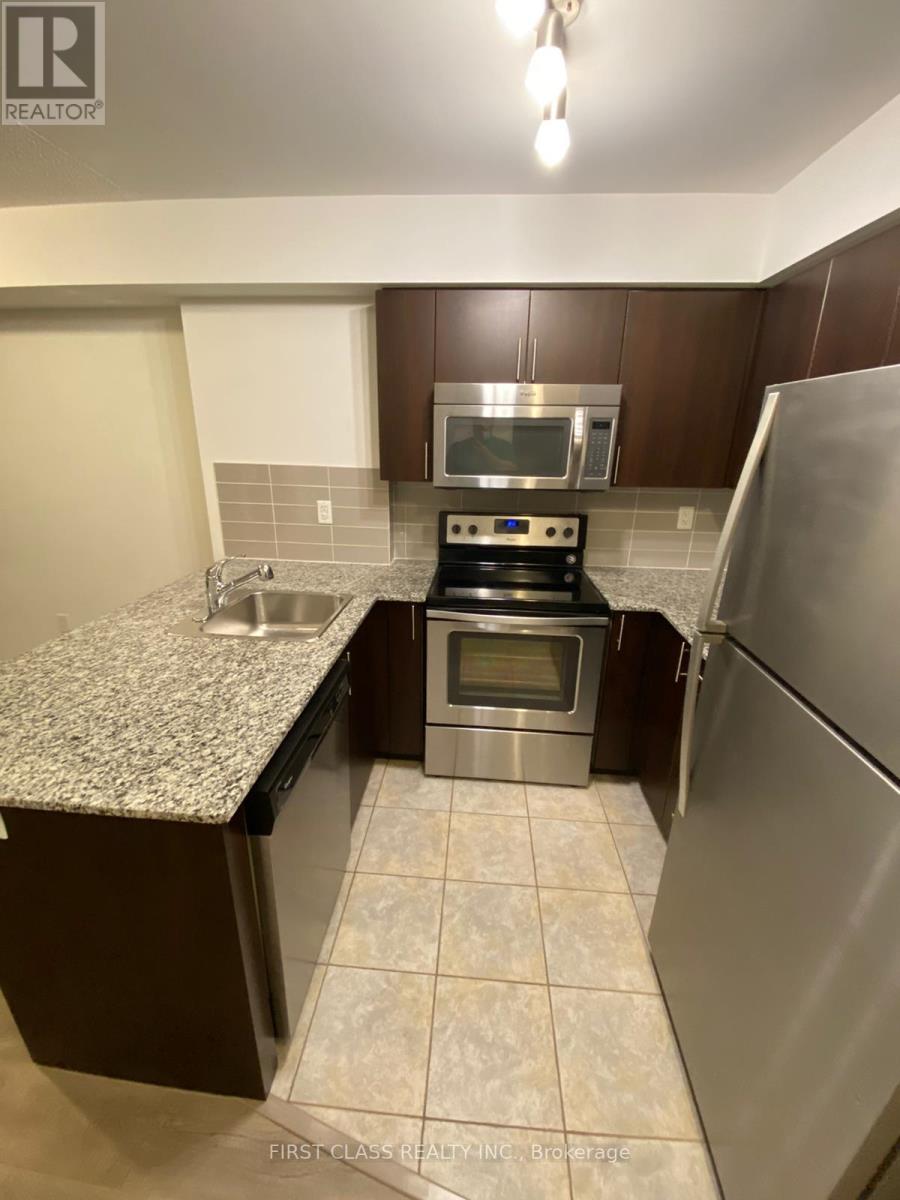
- RoomType3: Kitchen
- RoomLevel3: Ground level
- RoomLength3: 6.6
- RoomWidth3: 2.95
- RoomDimensions3: 6.6 m X 2.95 m
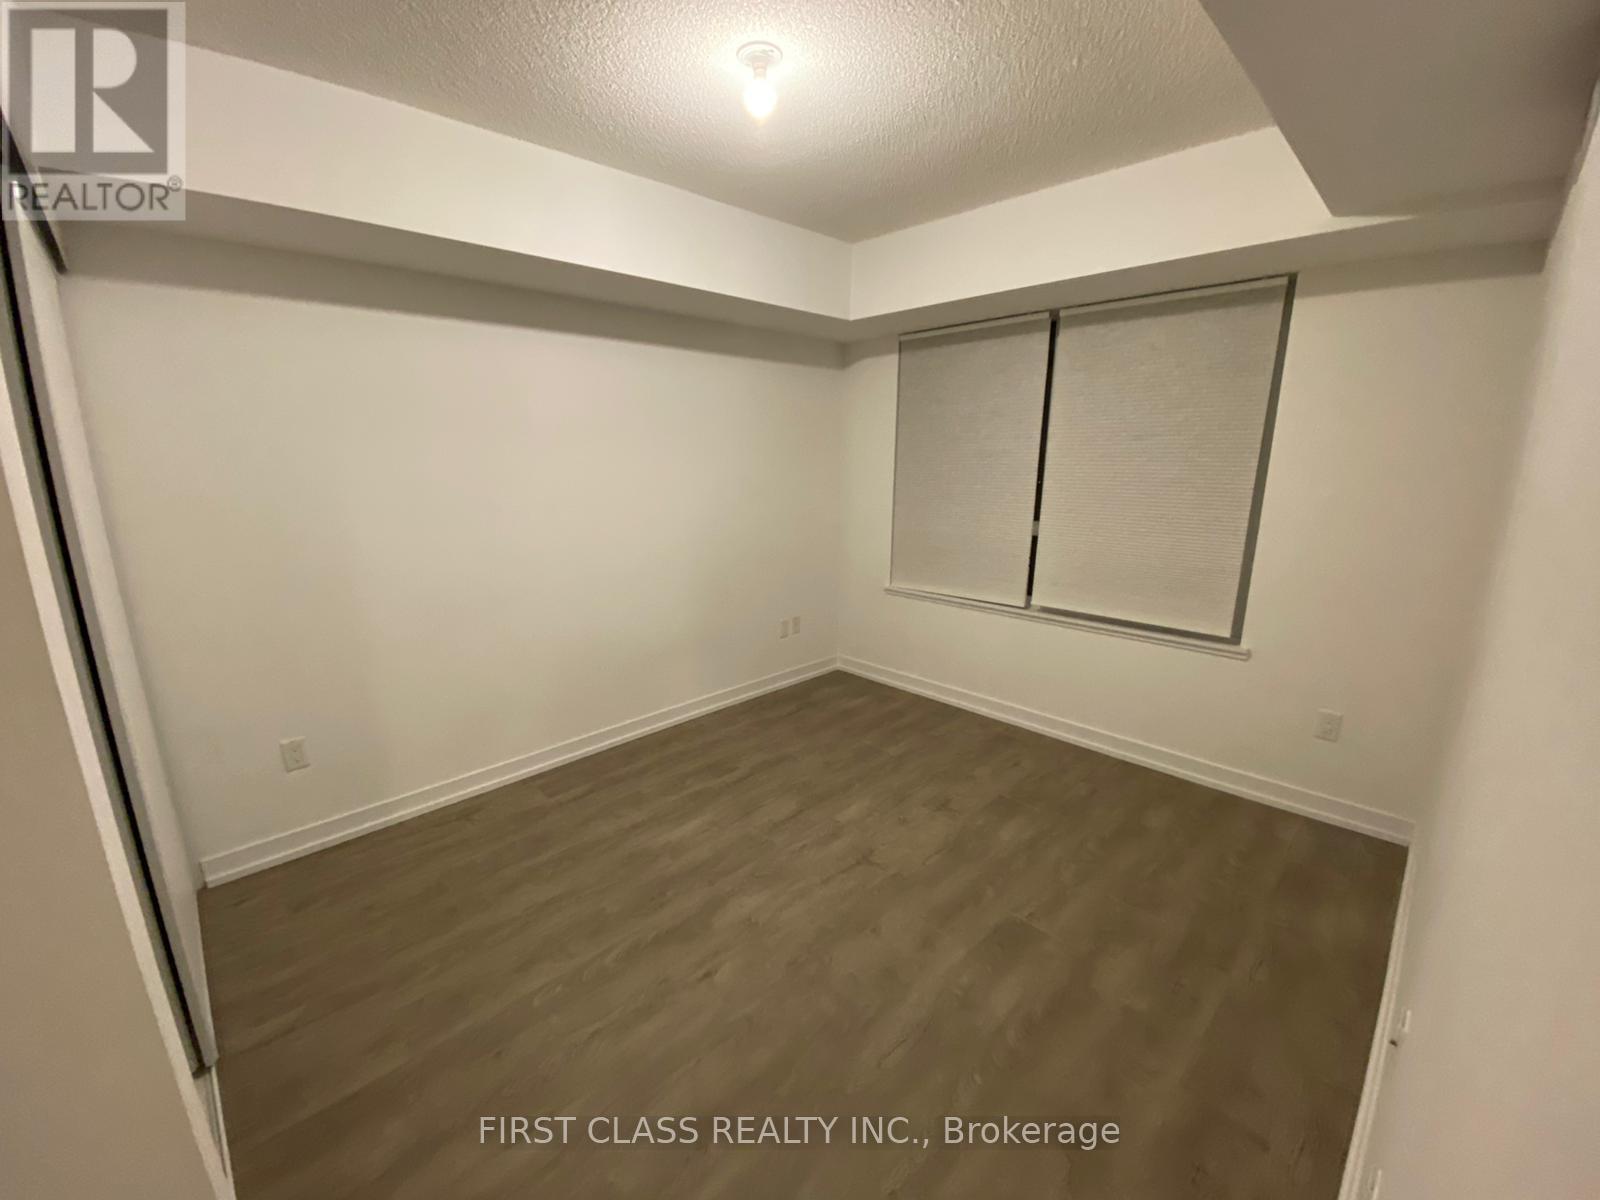
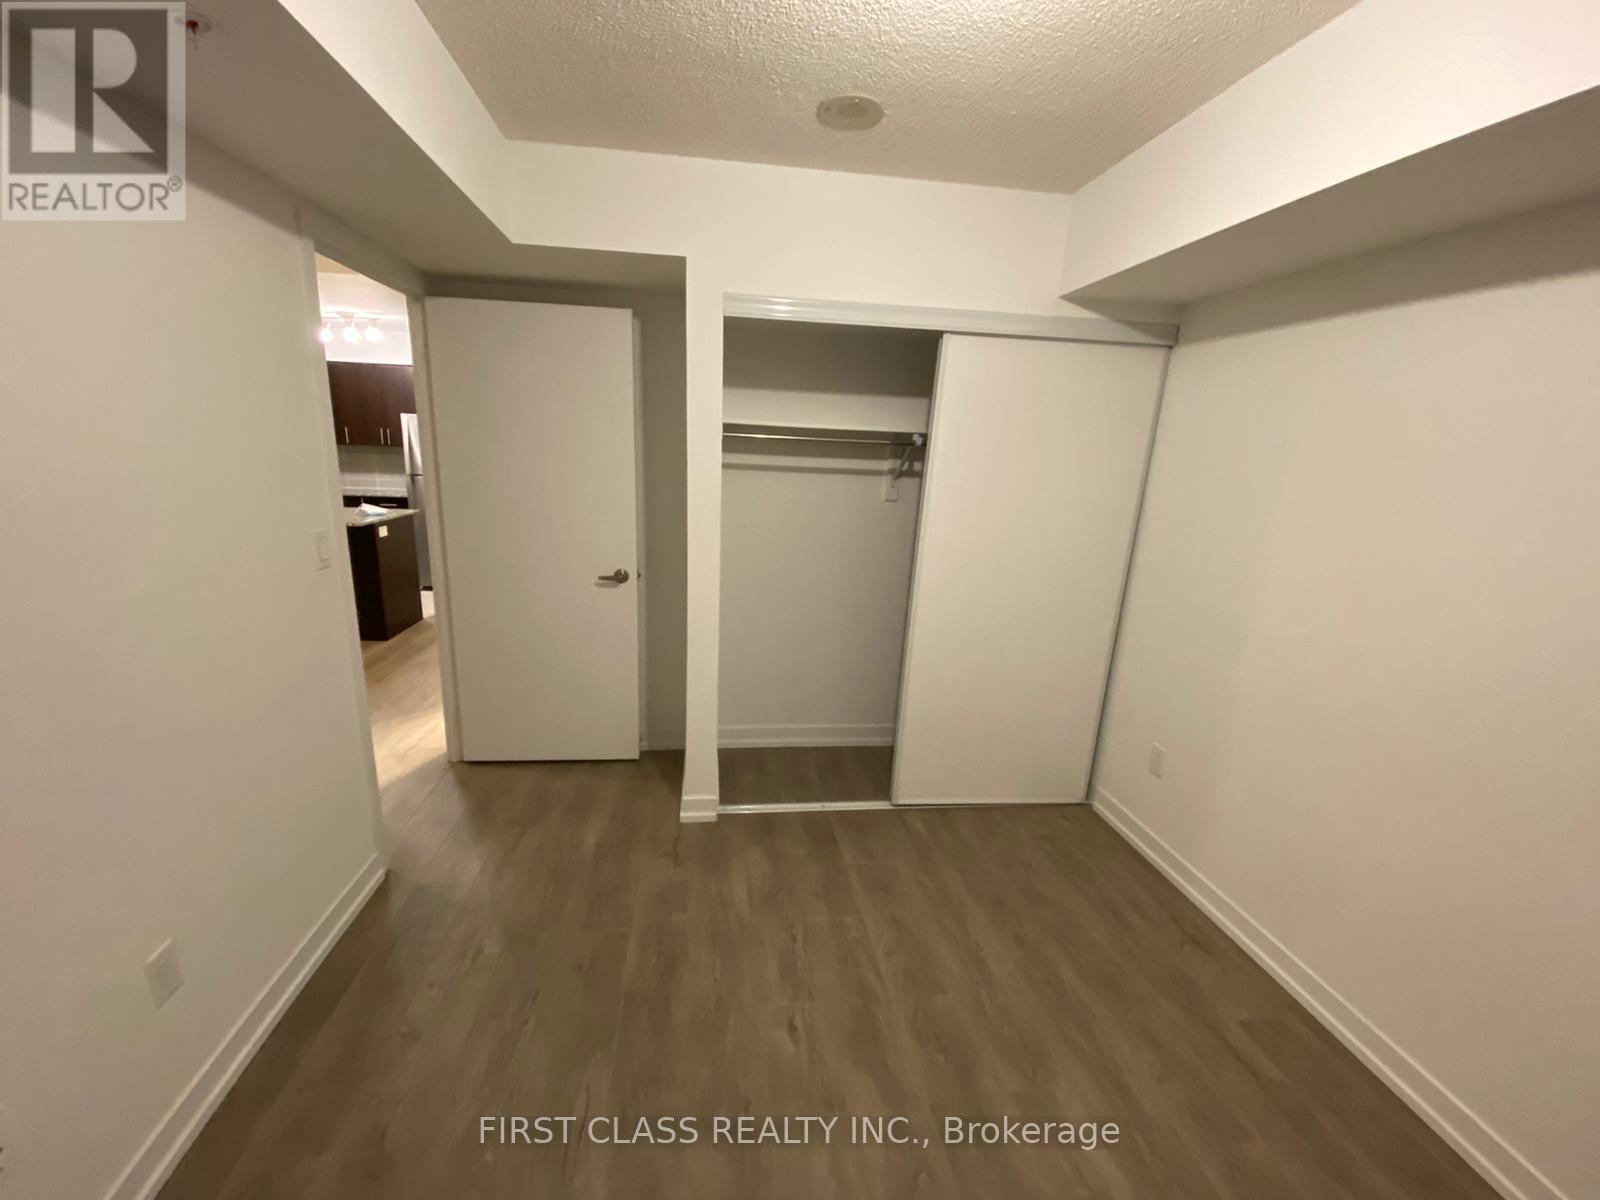
- RoomType4: Bedroom
- RoomLevel4: Ground level
- RoomLength4: 3.86
- RoomWidth4: 2.8
- RoomDimensions4: 3.86 m X 2.8 m
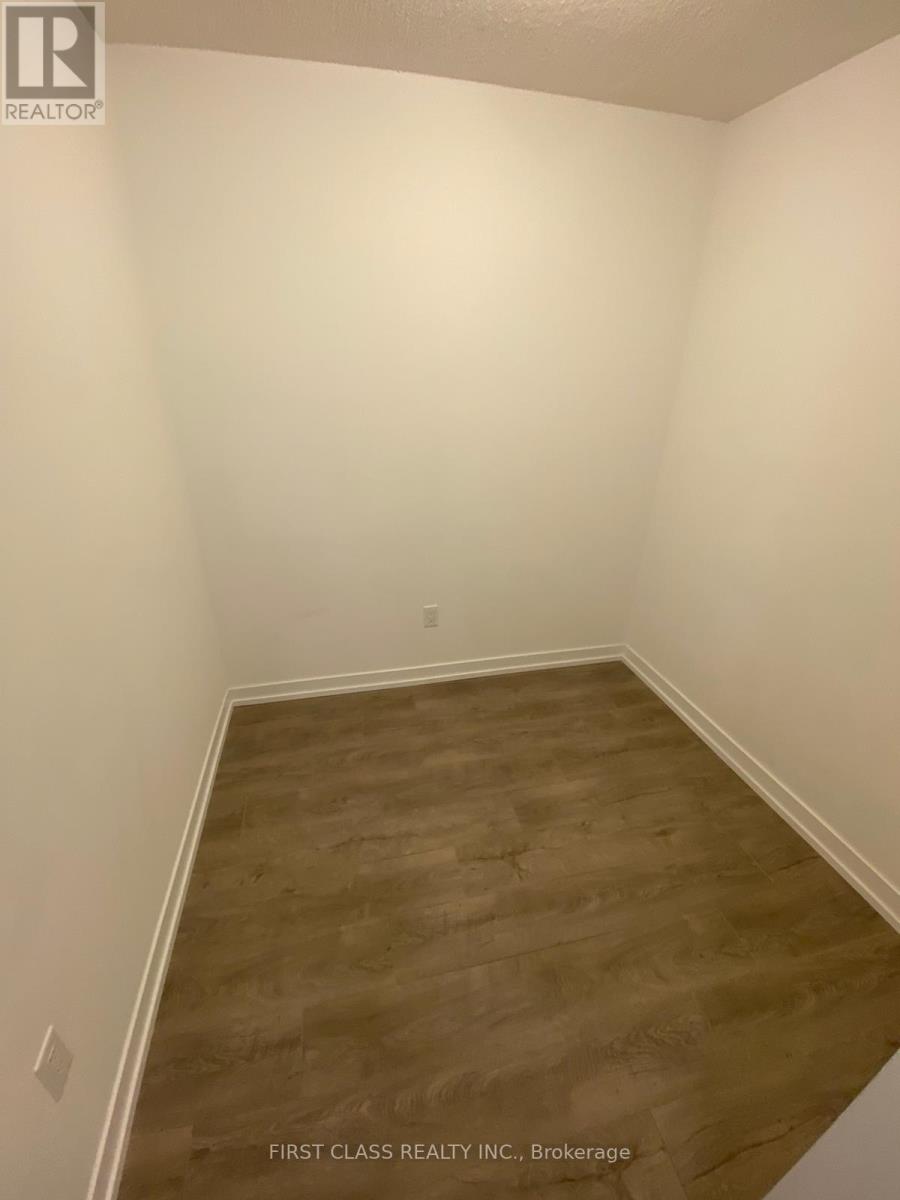
- RoomType5: Den
- RoomLevel5: Ground level
- RoomLength5: 2.11
- RoomWidth5: 2.08
- RoomDimensions5: 2.11 m X 2.08 m
Location Details
- City: Toronto (Dovercourt-Wallace Emerson-Junction), Toronto (Dovercourt-Wallace Emerson-Junction)
- Province: Ontario
Property Details
- SubdivisionName: Dovercourt-Wallace Emerson-Junction
- Lease: 2450.00
- LeaseFrequency: Monthly
- LeaseTerm: Monthly
Property Features
- CommunityFeatures: Pets Allowed With Restrictions,Community Centre
- Flooring: Laminate
- Heating: Forced air
- HeatingFuel: Natural gas
- CoolingYN: True
- Cooling: Central air conditioning
- ParkingTotal: 1
- OpenParkingYN: False
- GarageYN: True
- AttachedGarageYN: False
- CarportYN: False
- FireplacesTotal: 0
- PoolYN: False
- ViewYN: False
- WaterfrontYN: False
Basics
- Date added: Added 1 day ago
- Category: Single Family
- Type: Single Family
- Bedrooms: 2
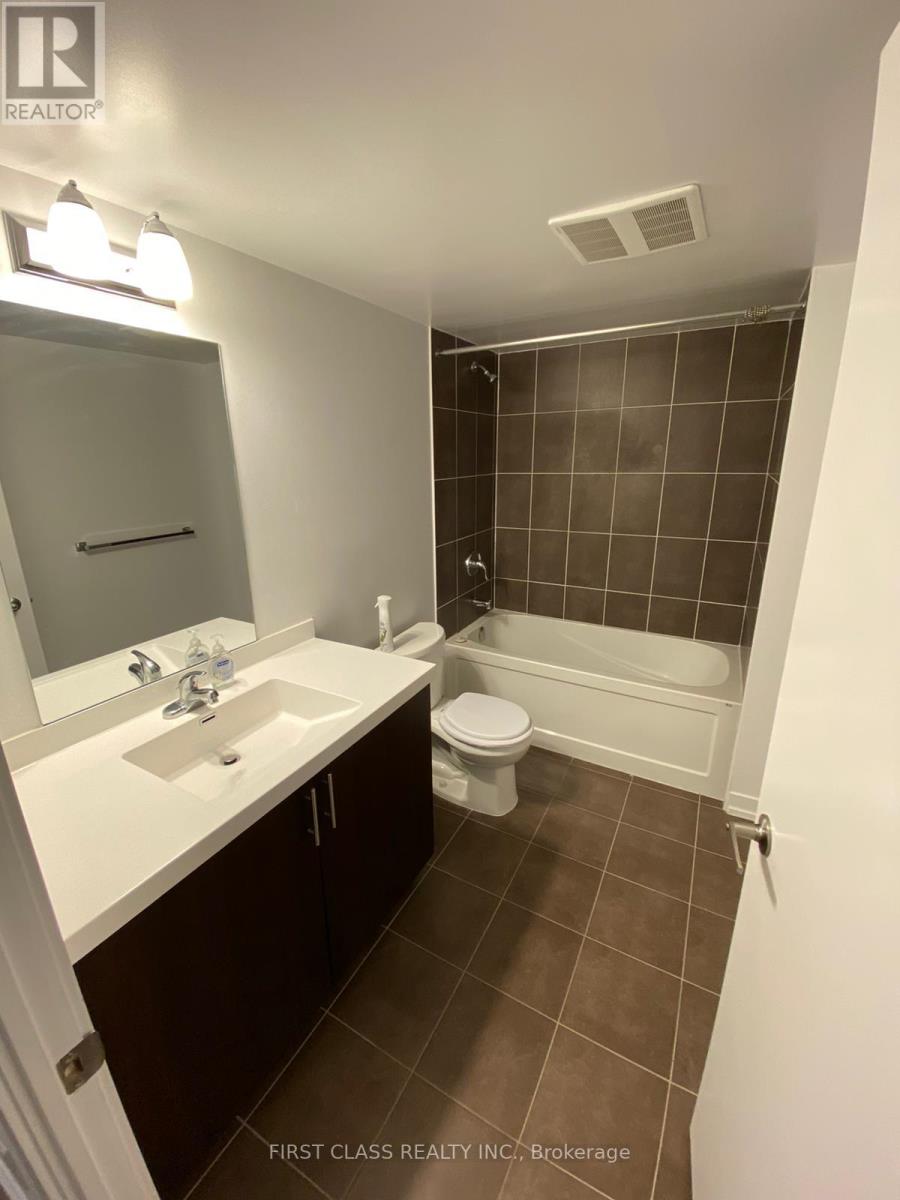
- Bathrooms: 1
- Floors: Laminate
- Area: 500 - 599 sq ft
- Lot size: 0 sq ft
- SubdivisionName: Dovercourt-Wallace Emerson-Junction
- UnitNumber: 2103
- ListOfficeName: FIRST CLASS REALTY INC.
- MLS ID: W13796518
Courtesy of
- OfficeName: FIRST CLASS REALTY INC.
- ListAOR: Toronto Regional Real Estate Board
Description
-
Description:
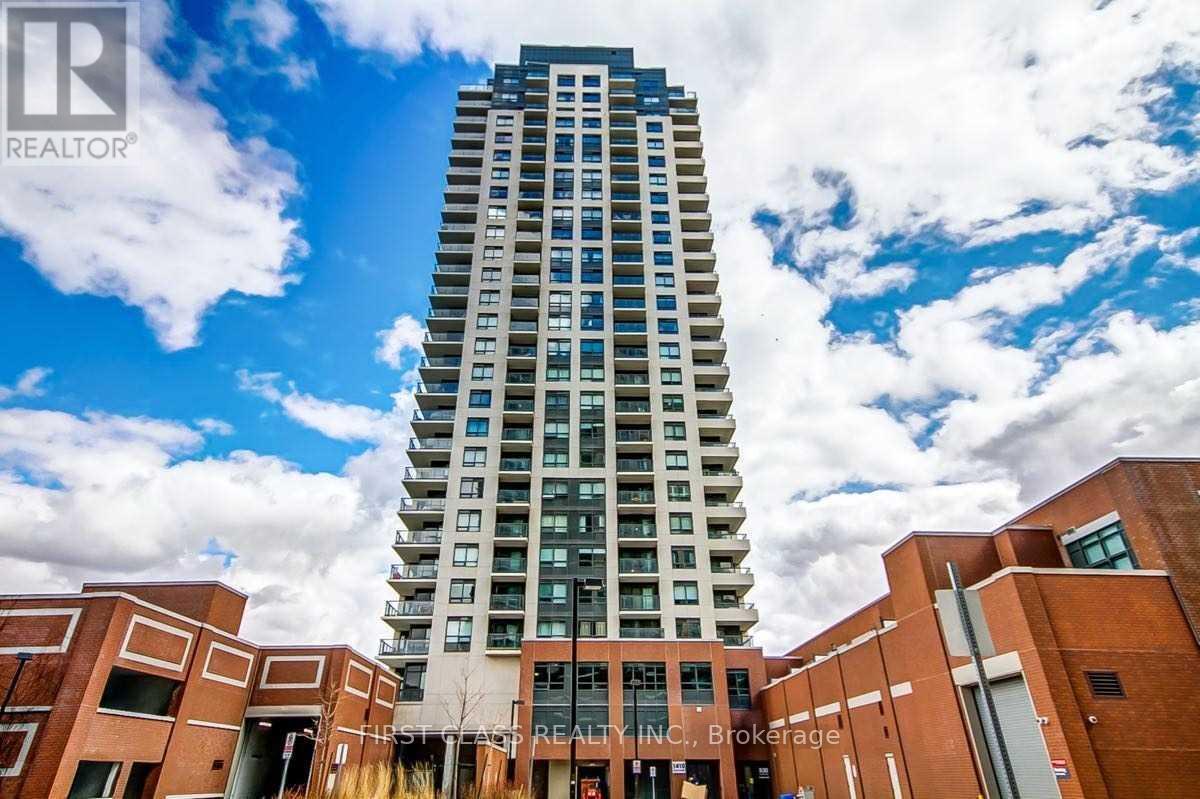
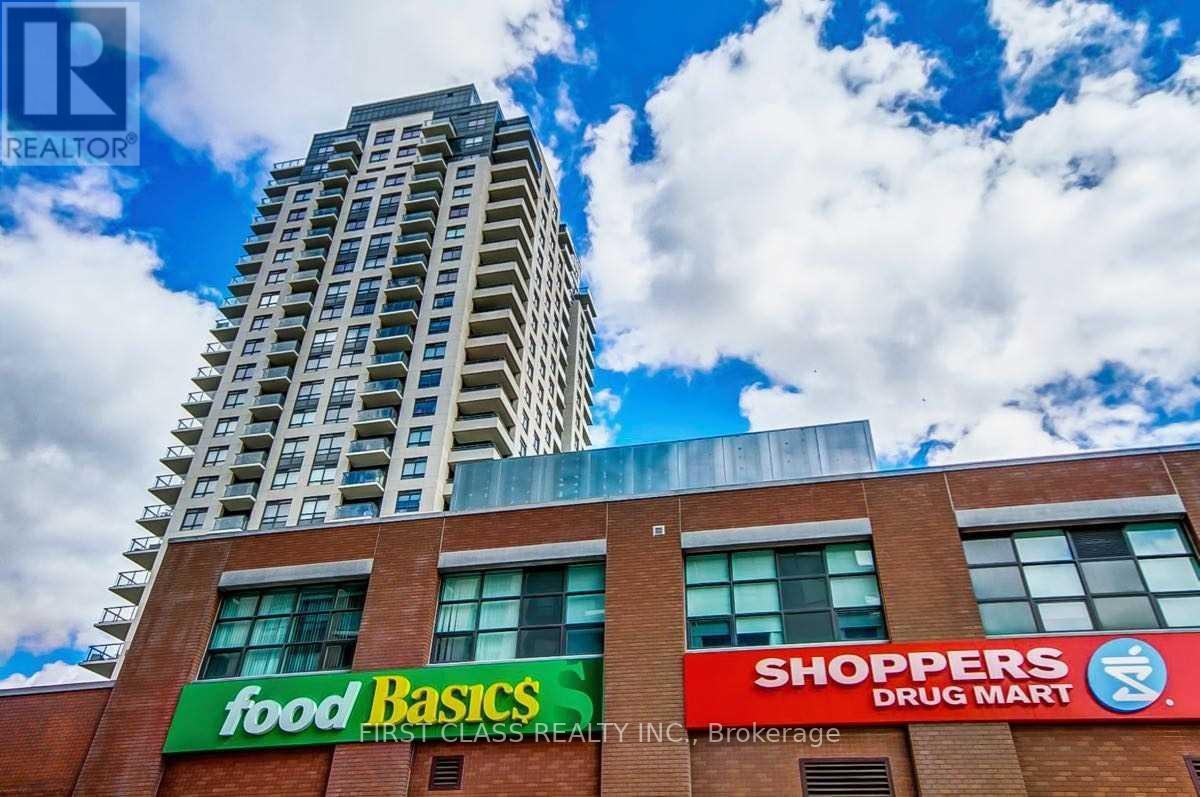
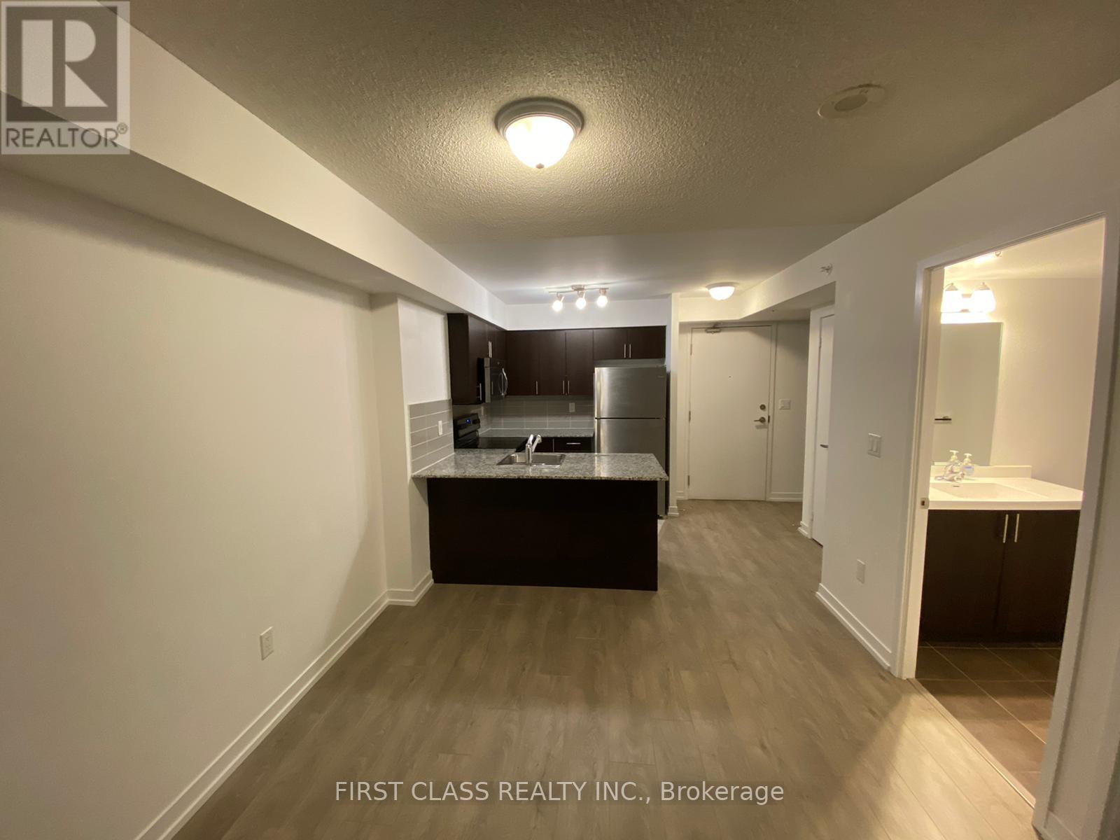
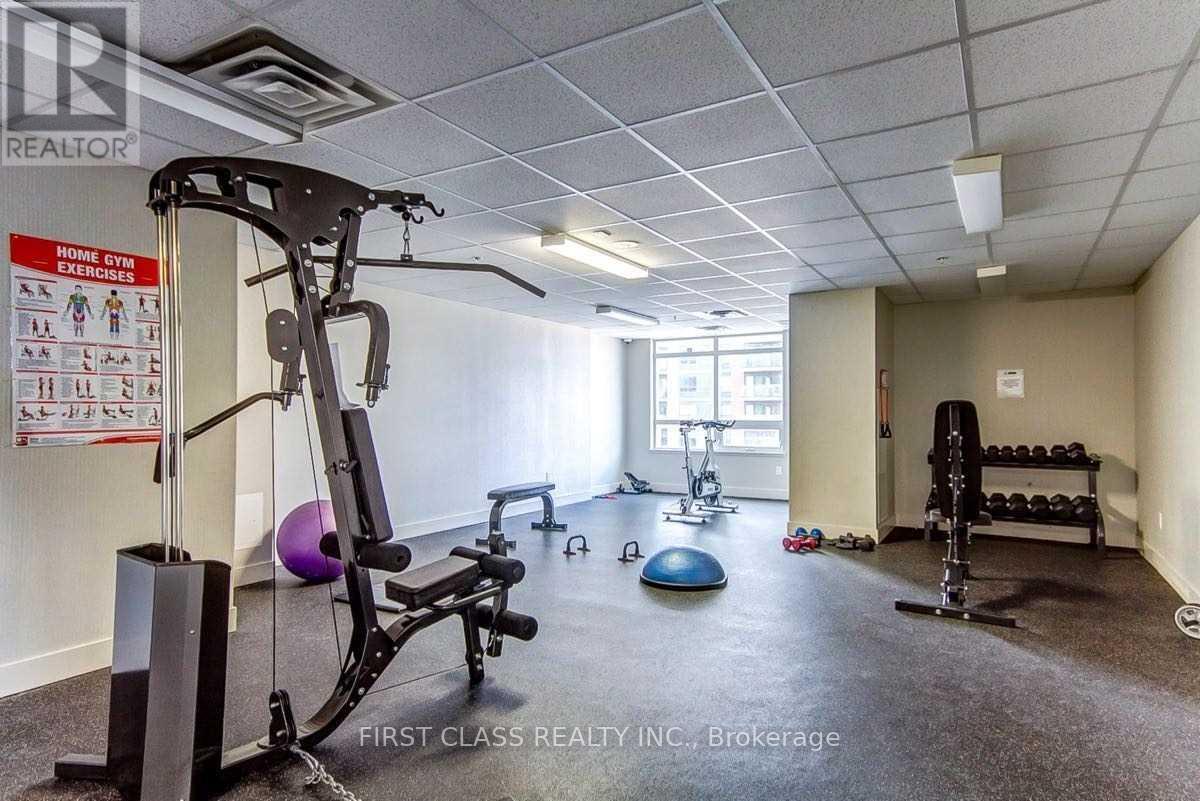
Modern 1-Bedroom + Den at Fuse Condos (Phase 1). Discover urban living in this 580 sq. ft. unit with a 39 sq. ft. balcony, situated in the vibrant Davenport Villageone of Torontos fastest-growing neighborhoods. Enjoy the TTC at your doorstep, with groceries just steps away and seamless access to The Junction & High Park.This contemporary condo offers state-of-the-art amenities, including a 24-hour concierge, fitness center, party/meeting room, visitor parking, guest suites, and more. Plus, a Shoppers Drug Mart and Food Basics will soon be available on-site for ultimate convenience. (id:67524)
Show all description
Building Details
- ParkingTotal: 1
- Heating: Forced air
Amenities & Features
- Waterfront available: No
- OpenParkingYN: No
- AttachedGarageYN: No
- GarageYN: Yes
- CarportYN: No
- PoolYN: No
- CoolingYN: Yes
- CommunityFeatures: Pets Allowed With Restrictions, Community Centre
- Cooling: Central air conditioning
- Total Fireplaces: 0