



1415 Dundas Street, Oakville (JM Joshua Meadows), Ontario, Canada, L6H8A3, L6H8A3
1415 Dundas Street, Oakville (JM Joshua Meadows), Ontario, Canada, L6H8A3, L6H8A3Rooms & Units Descr
- UnitNumber: 304
- RoomType1: Den
- RoomLevel1: Flat
- RoomLength1: 1.83
- RoomWidth1: 1.83
- RoomDimensions1: 1.83 m X 1.83 m
- RoomType2: Dining room
- RoomLevel2: Flat
- RoomLength2: 4.12
- RoomWidth2: 4.54
- RoomDimensions2: 4.12 m X 4.54 m
- RoomType3: Dining room
- RoomLevel3: Flat
- RoomLength3: 4.12
- RoomWidth3: 4.54
- RoomDimensions3: 4.12 m X 4.54 m
- RoomType4: Kitchen
- RoomLevel4: Flat
- RoomLength4: 3.35
- RoomWidth4: 3.08
- RoomDimensions4: 3.35 m X 3.08 m
- RoomType5: Primary Bedroom
- RoomLevel5: Flat
- RoomLength5: 3.63
- RoomWidth5: 2.9
- RoomDimensions5: 3.63 m X 2.9 m
- RoomType6: Bedroom 2
- RoomLevel6: Flat
- RoomLength6: 2.65
- RoomWidth6: 3.29
- RoomDimensions6: 2.65 m X 3.29 m
Location Details
- City: Oakville (JM Joshua Meadows), Oakville (JM Joshua Meadows)
- Province: Ontario
Property Details
- SubdivisionName: 1010 - JM Joshua Meadows
- Lease: 2899.00
- LeaseFrequency: Monthly
- LeaseTerm: Monthly
Property Features
- CommunityFeatures: Pets Allowed With Restrictions
- Flooring: Vinyl
- Heating: Heat Pump
- HeatingFuel: Electric
- CoolingYN: True
- Cooling: Central air conditioning
- ParkingTotal: 1
- OpenParkingYN: False
- GarageYN: True
- AttachedGarageYN: False
- CarportYN: False
- FireplacesTotal: 0
- PoolYN: False
- ViewYN: False
- WaterfrontYN: False
Basics
- Date added: Added 1 day ago
- Category: Single Family
- Type: Single Family
- Bedrooms: 3
- Bathrooms: 2
- Floors: Vinyl
- Area: 900 - 999 sq ft
- Lot size: 0 sq ft
- SubdivisionName: 1010 - JM Joshua Meadows
- UnitNumber: 304
- ListOfficeName: ROYAL LEPAGE CERTIFIED REALTY
- MLS ID: W13879846
Courtesy of
- OfficeName: ROYAL LEPAGE CERTIFIED REALTY
- ListAOR: Toronto Regional Real Estate Board
Description
-
Description:
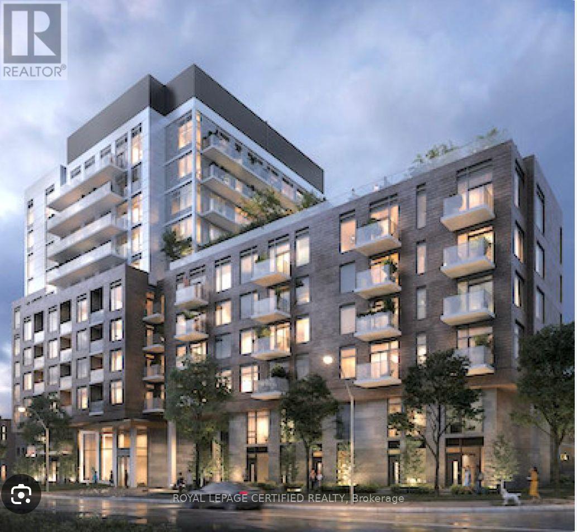
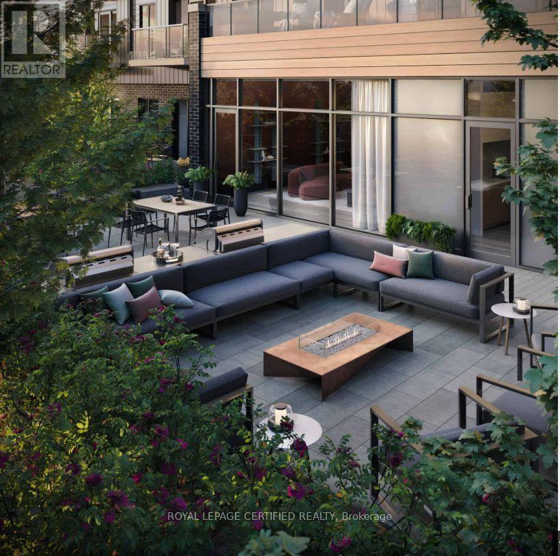
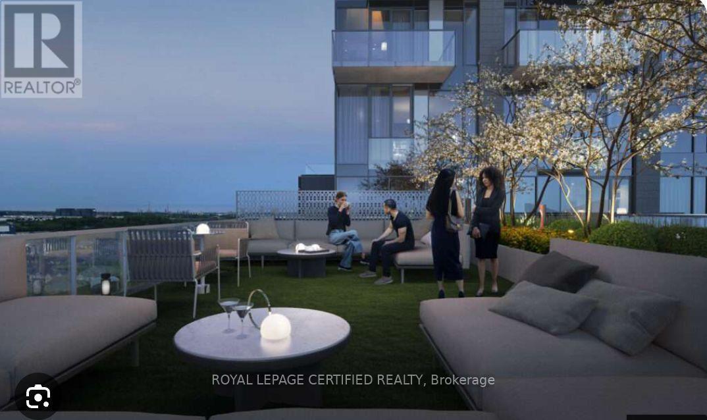
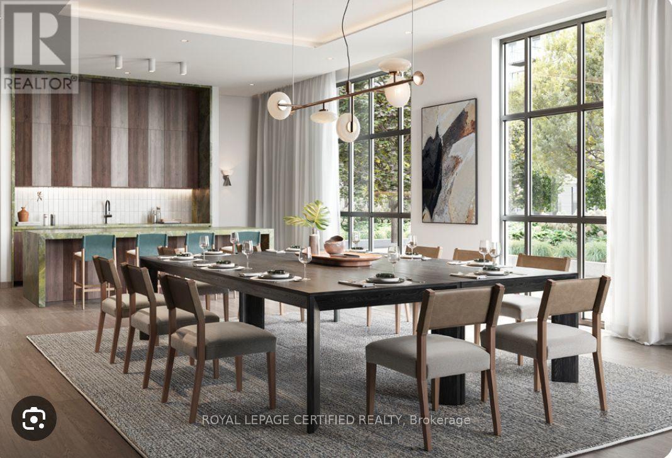
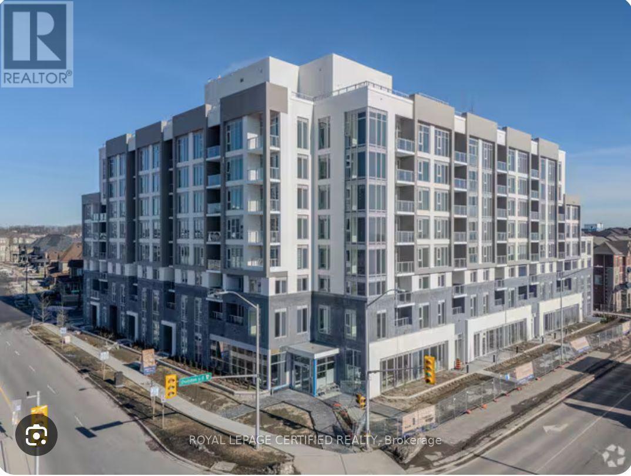
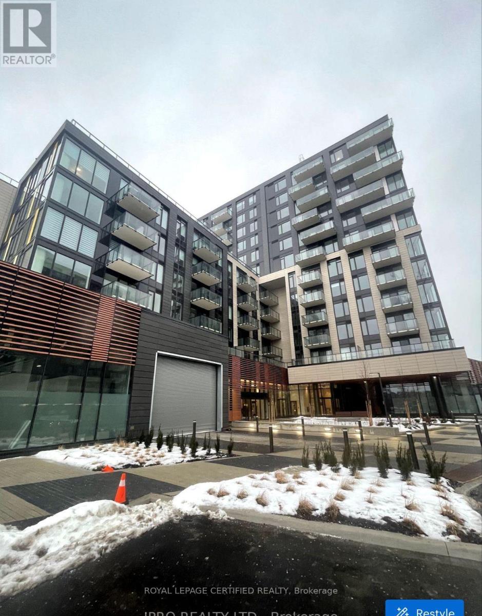
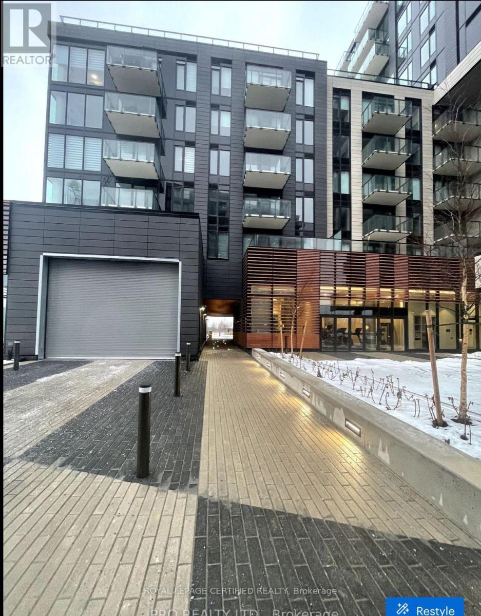
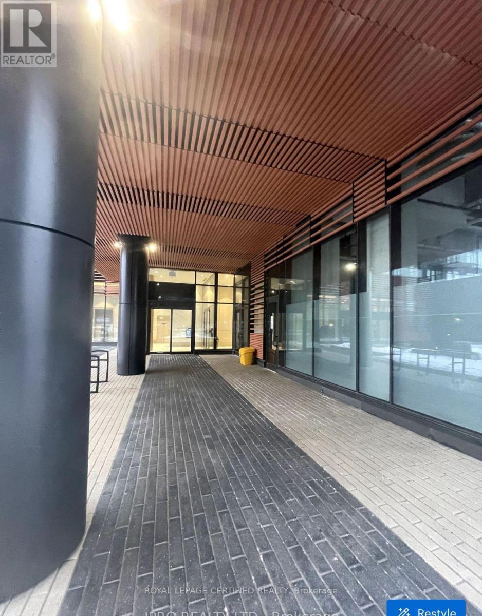
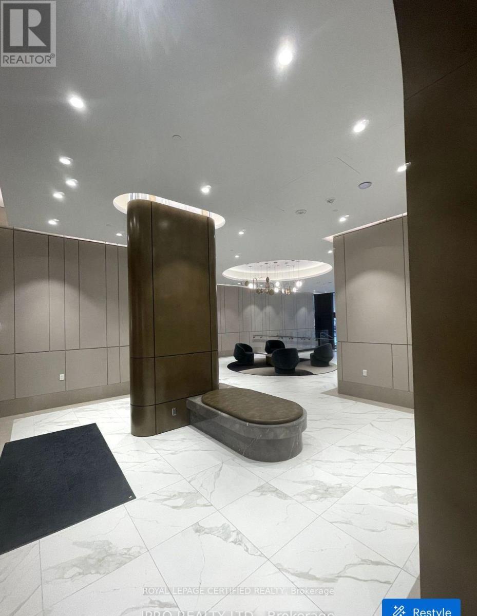
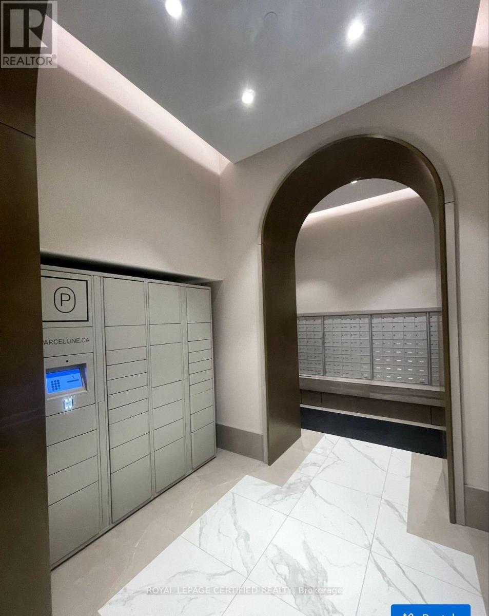
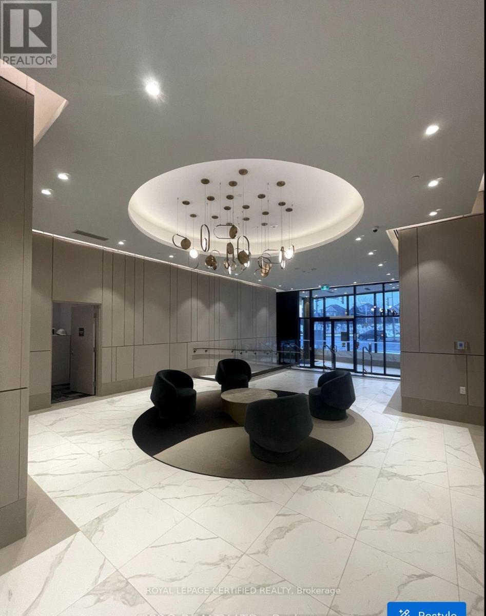
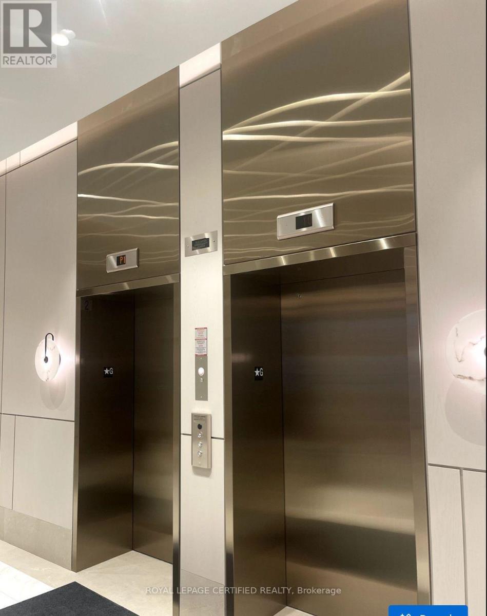
Welcome to Clockwork at Upper Joshua Creek-where modern luxury meets suburban charm! This 2 Bed +Den, 2 Bath condo offers 902 sq. ft. of thoughtfully designed living space with a sizable balcony, perfect for enjoying stunning views & outdoor relaxation. Open-concept layout flooded with natural light, ideal for entertaining or everyday living. Includes 1 parking spot + 1 locker. Premium exposure ensures bright, sun-filled days. Nestled in highly desirable Upper Joshua Creek, Oakville, enjoy top-rated schools, serene parks & scenic trails just steps away. Minutes to Uptown Core, vibrant shopping & dining hubs. Easy access to major highways, GO Transit & public transit for seamless commuting. Perfect for professionals, small families, or anyone seeking stylish, convenient living. Don't miss this opportunity-book your showing today! Exclusive Building Amenities: 24-hour concierge, State-of-the-art gym, Rooftop lounge with breathtaking views, Party room for gatherings and events (id:67524)
Show all description
Building Details
- ParkingTotal: 1
- Heating: Heat Pump
Amenities & Features
- Waterfront available: No
- OpenParkingYN: No
- AttachedGarageYN: No
- GarageYN: Yes
- CarportYN: No
- PoolYN: No
- CoolingYN: Yes
- CommunityFeatures: Pets Allowed With Restrictions
- Cooling: Central air conditioning
- Total Fireplaces: 0